

301 Princeton Lane, Glenview, Illinois 60026


$725,000
|
For Sale
|
|
| Status: | Pending |
| Sqft: | 2,517 |
| Cost/Sqft: | $288 |
| Beds: | 3 |
| Baths: | 3 |
| Year Built: | 1990 |
| Property Taxes: | $10,869 |
| Lot Size: | 0,00 |
Description
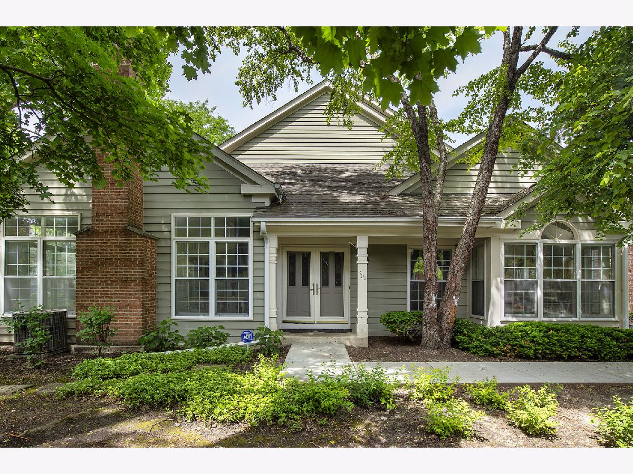
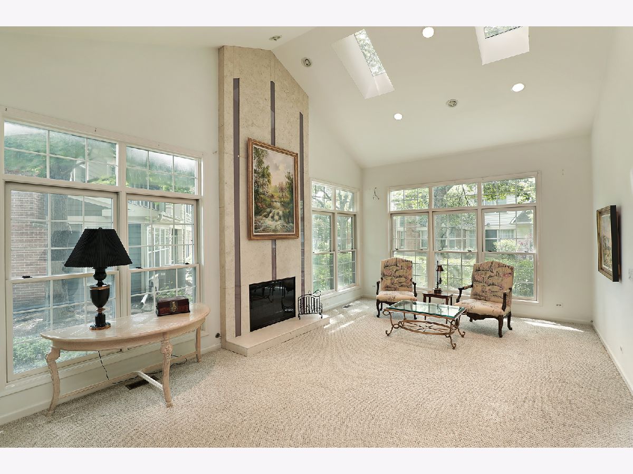
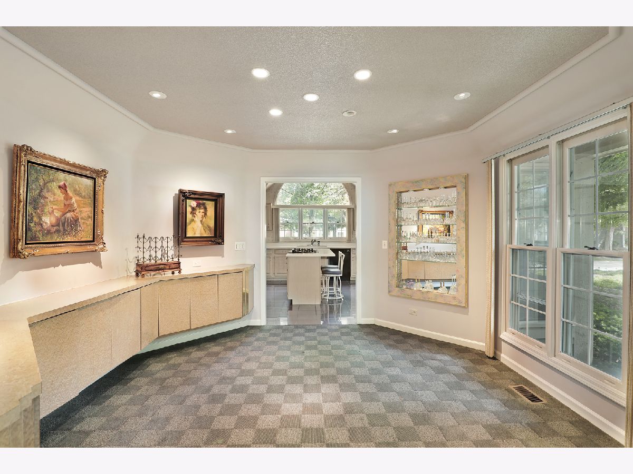
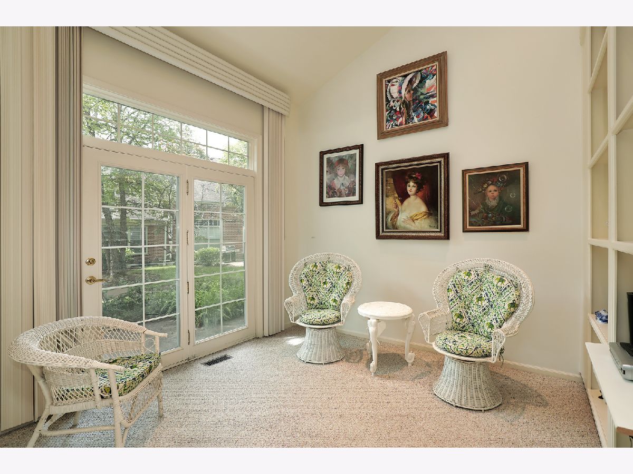
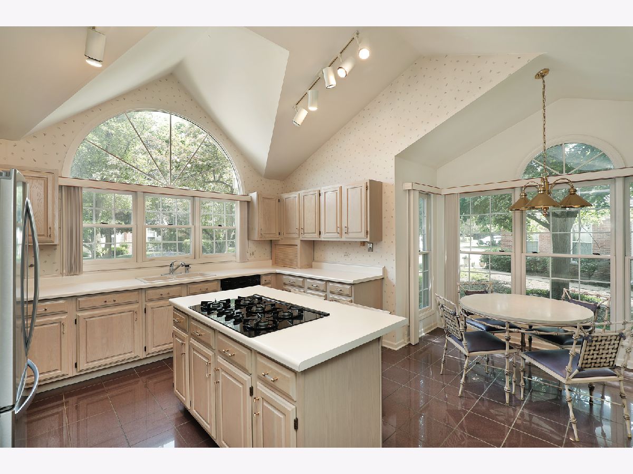
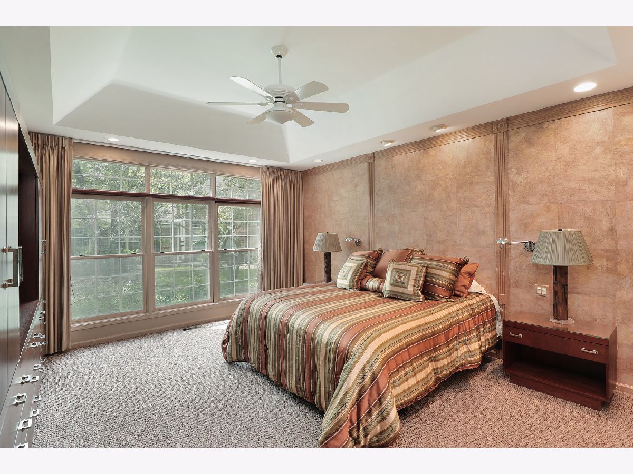
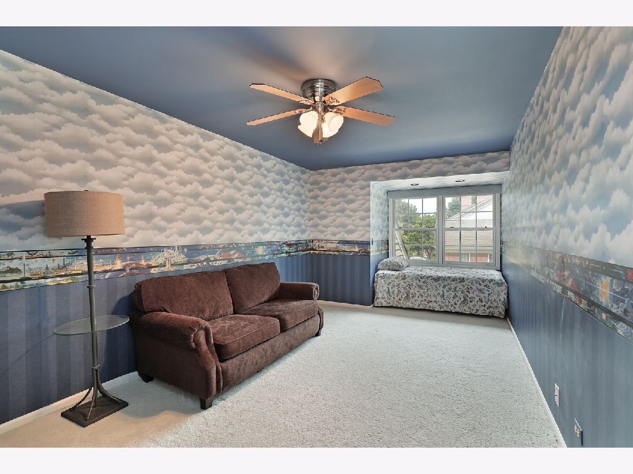
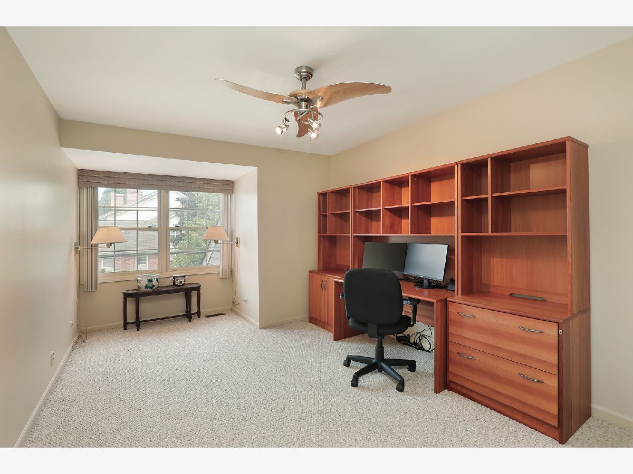
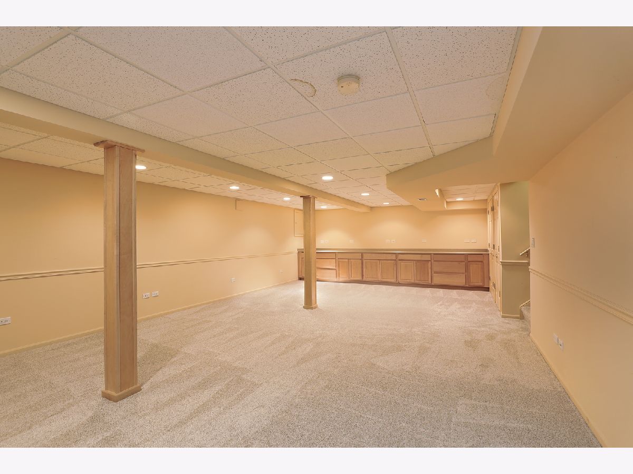
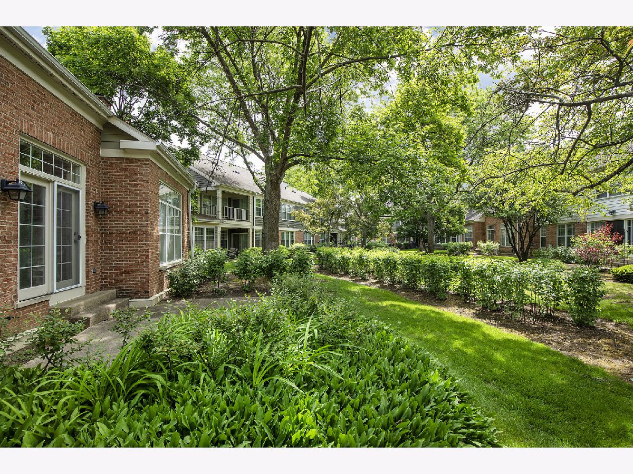
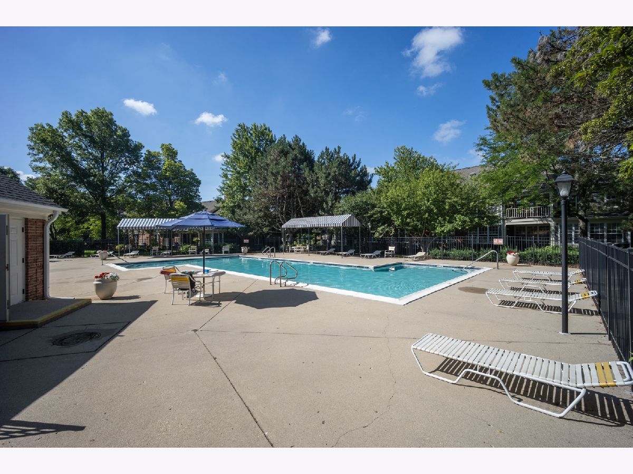
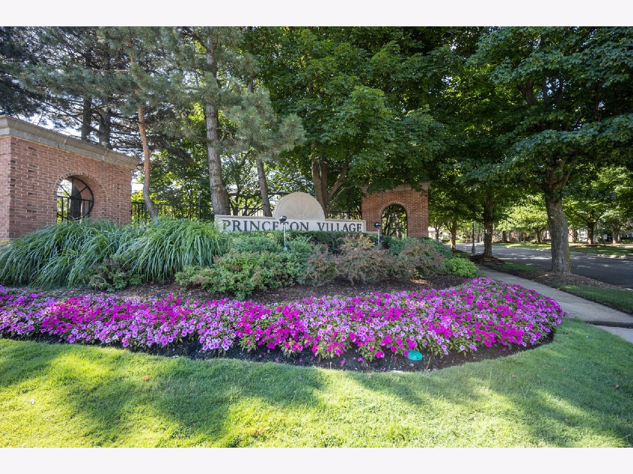
Princeton Village. Located in Glenview's highly sought-after, gated Princeton Village, this Dorchester model townhome presents a wonderful opportunity to customize and create your dream home. Designed with a grand main-level primary suite, the layout offers both comfort and flexibility. The dramatic living room features a vaulted ceiling and striking two-story fireplace, while a separate den provides an ideal space for a home office or cozy retreat, complete with a door leading to the private patio. A spacious foyer welcomes you in and is complemented by a convenient main-level powder room. Entertain with ease in the separate dining room, and enjoy a generously sized kitchen offering an island, abundant cabinetry, and table space-ready for your personal design touches. The second level includes two additional bedrooms and a full bath, perfect for guests or family. The finished lower level adds valuable living space along with excellent storage options. Princeton Village offers an exceptional lifestyle with a 24-hour gated entry, clubhouse, and an in-ground pool for summer enjoyment-all within a beautifully maintained community. A rare opportunity for buyers looking to update and personalize a home in a premier Glenview location.
Property Specifics
| Condos/Townhomes | |
| 2 | |
| — | |
| 1990 | |
| — | |
| Dorchester | |
| No | |
| — |
| Cook | |
| Princeton Village | |
| 805 / Monthly | |
| — | |
| — | |
| — | |
| 12656024 | |
| 04212030171180 |
Nearby Schools
| NAME: | DISTRICT: | DISTANCE: | |
|---|---|---|---|
|
Grade School
Willowbrook Elementary School |
30 | — | |
|
Middle School
Maple School |
30 | Not in DB | |
|
High School
Glenbrook South High School |
225 | Not in DB | |
Room Specifics
Total Bedrooms: 3
Bedrooms Above Ground: 3
Bedrooms Below Ground: 0
Dimensions: —
Floor Type: —
Dimensions: —
Floor Type: —
Full Bathrooms: 3
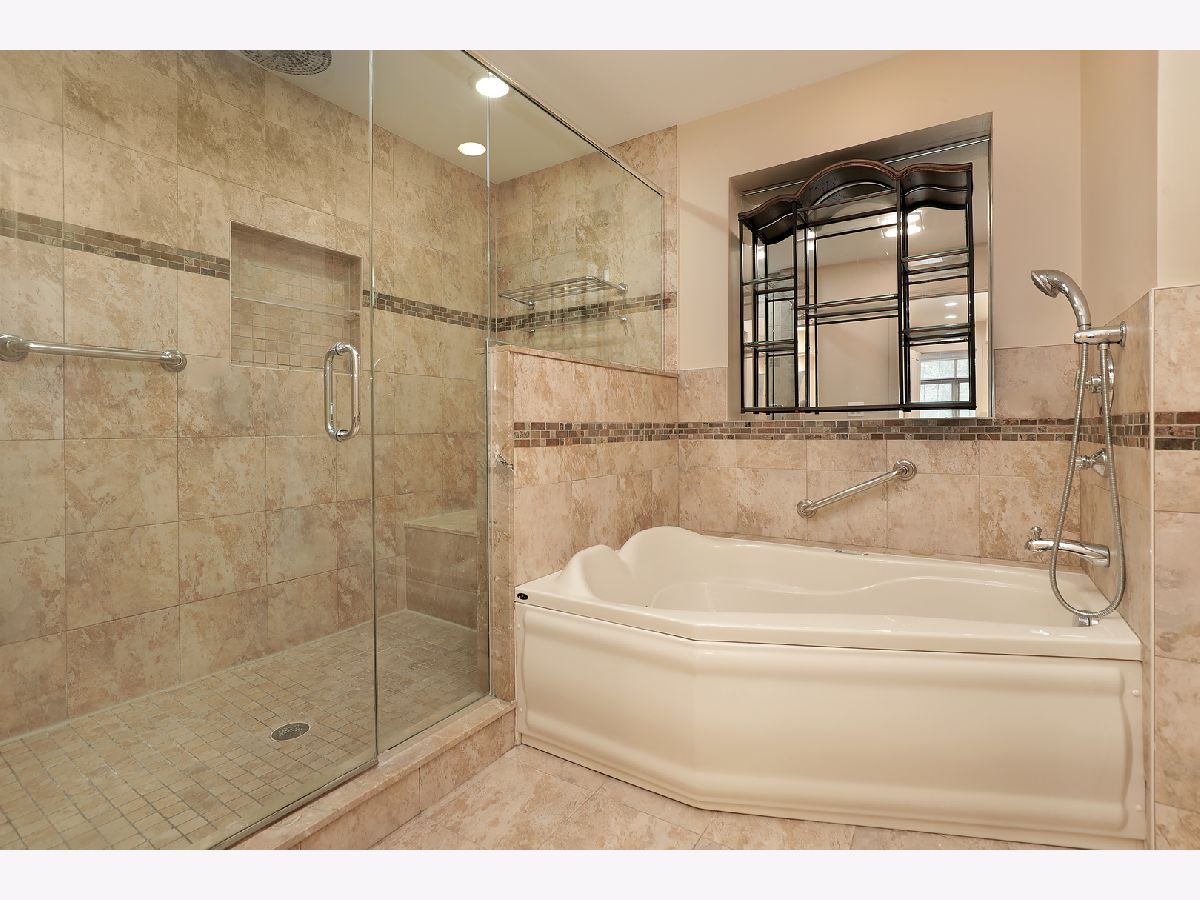
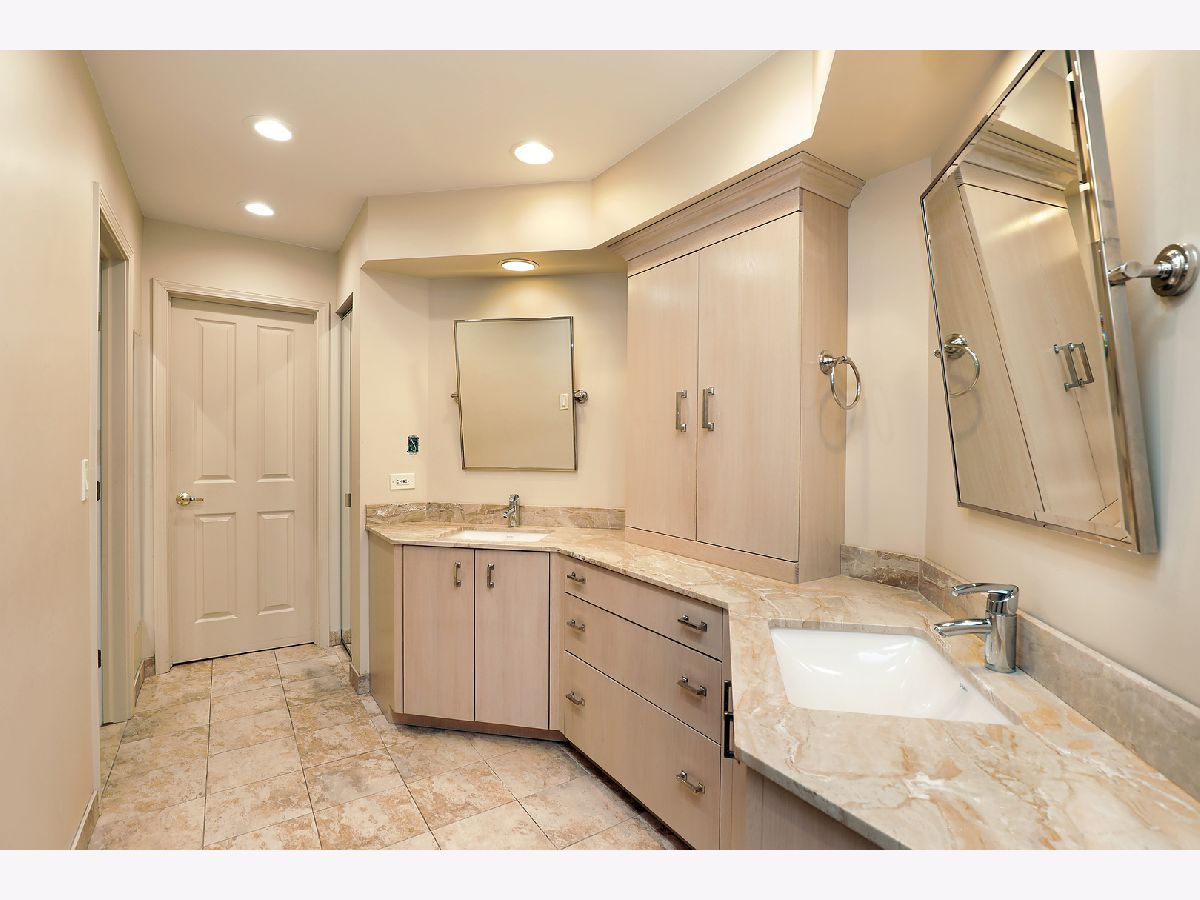
Bathroom Amenities: Separate Shower,Double Sink
Bathroom in Basement: 0
Rooms: —
Basement Description: —
Other Specifics
| 2 | |
| — | |
| — | |
| — | |
| — | |
| Common | |
| — | |
| — | |
| — | |
| — | |
| Not in DB | |
| — | |
| — | |
| — | |
| — |
Contact Agent
Nearby Similar Homes

Nearby Sold Comparables




Contact Agent
Listing Provided By
Berkshire Hathaway HomeServices Chicago
