

301 Spruce Street, Glenview, Illinois 60025


$1,249,900
|
For Sale
|
|
| Status: | Contingent |
| Sqft: | 4,500 |
| Cost/Sqft: | $278 |
| Beds: | 4 |
| Baths: | 5 |
| Year Built: | 2008 |
| Property Taxes: | $17,793 |
| Lot Size: | 0,00 |
Description
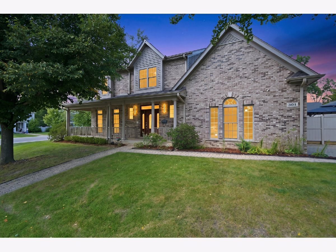
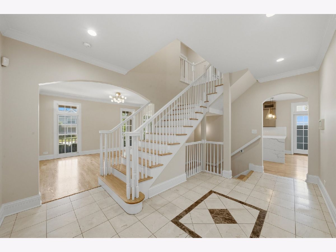
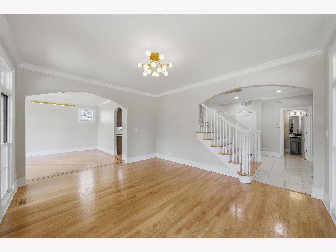
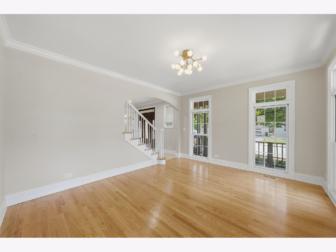
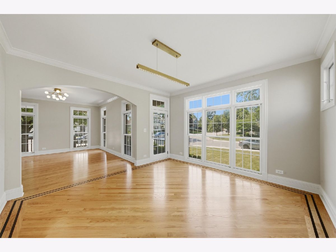
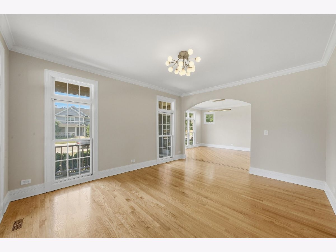
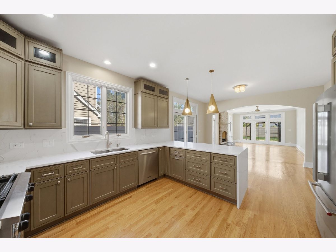
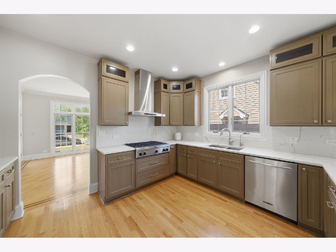
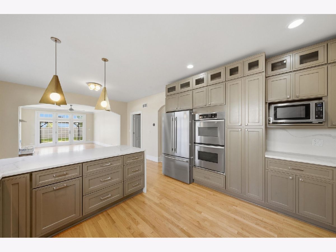
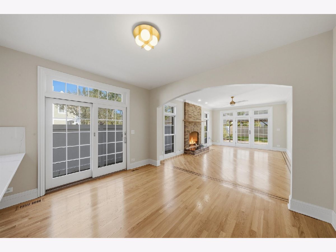
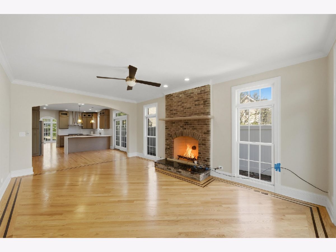
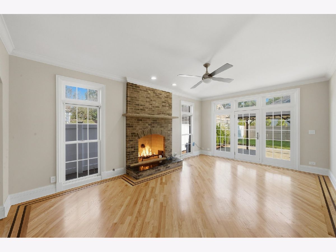
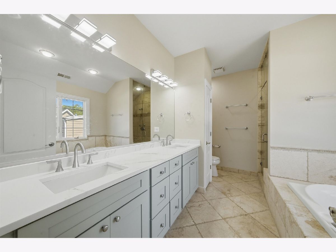
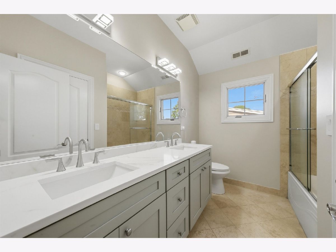
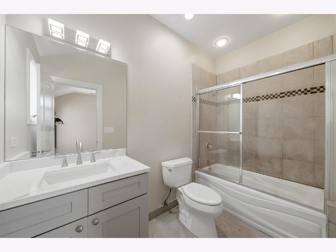
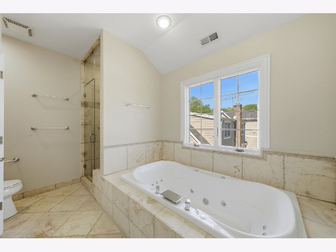
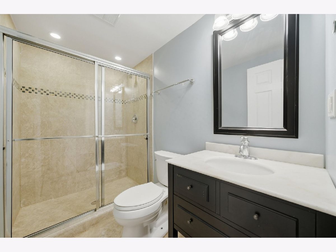
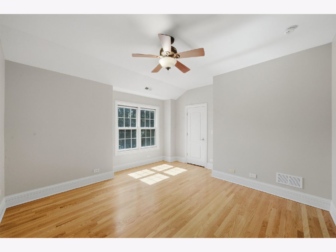
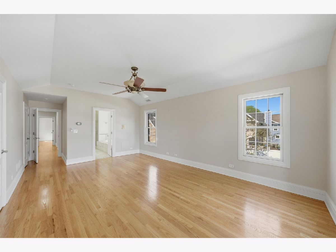
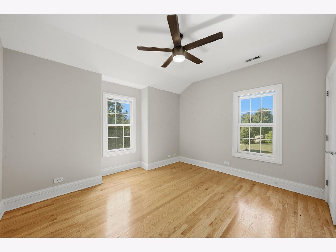
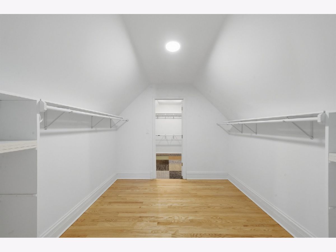
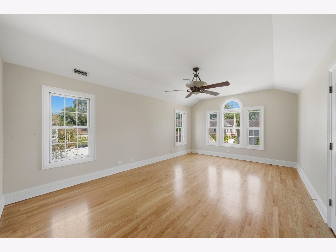
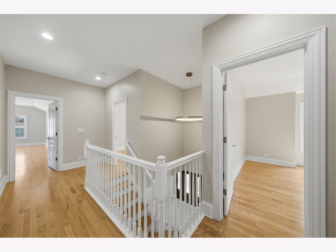
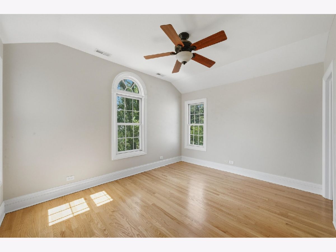
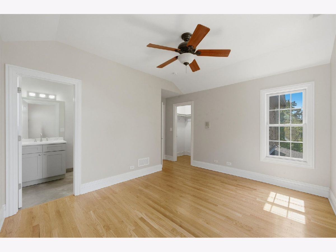
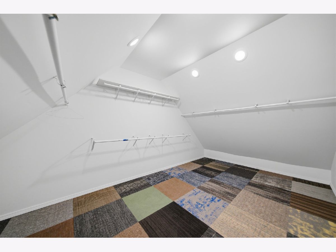
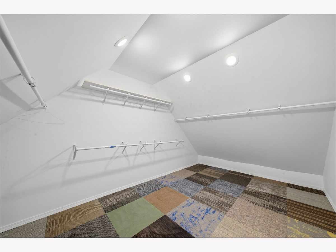
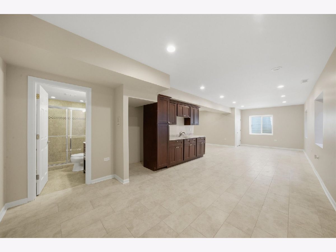
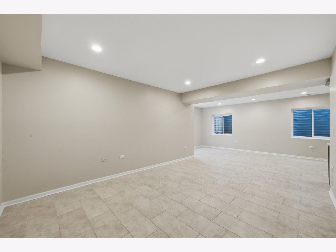
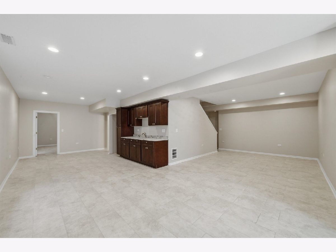
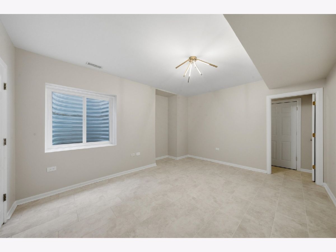
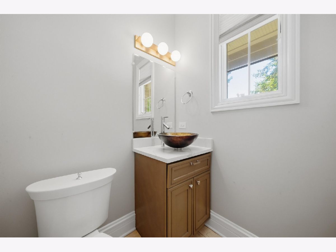
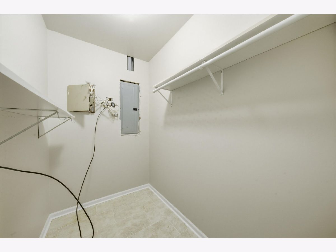
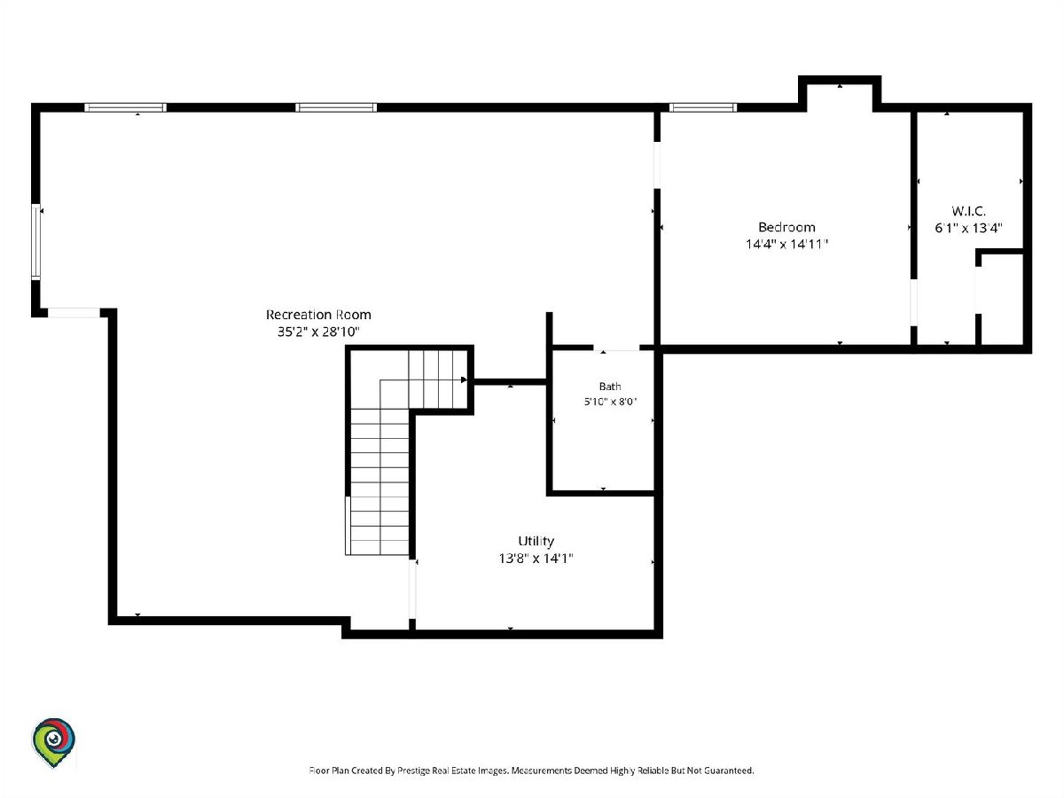
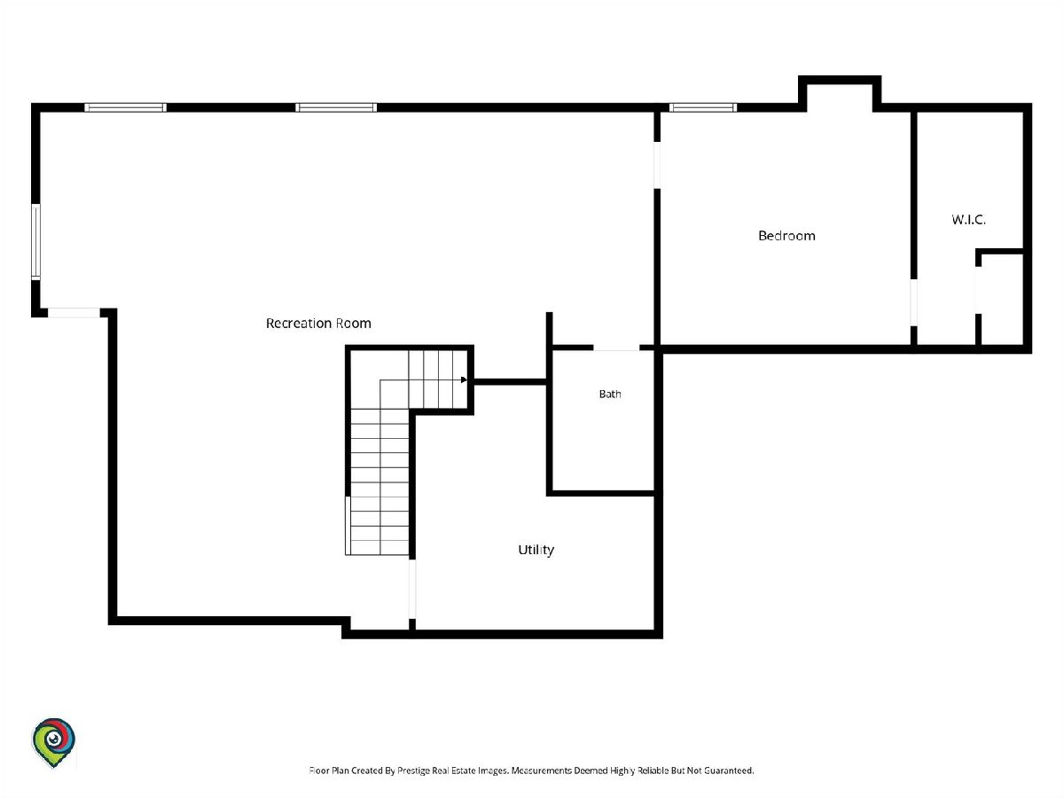
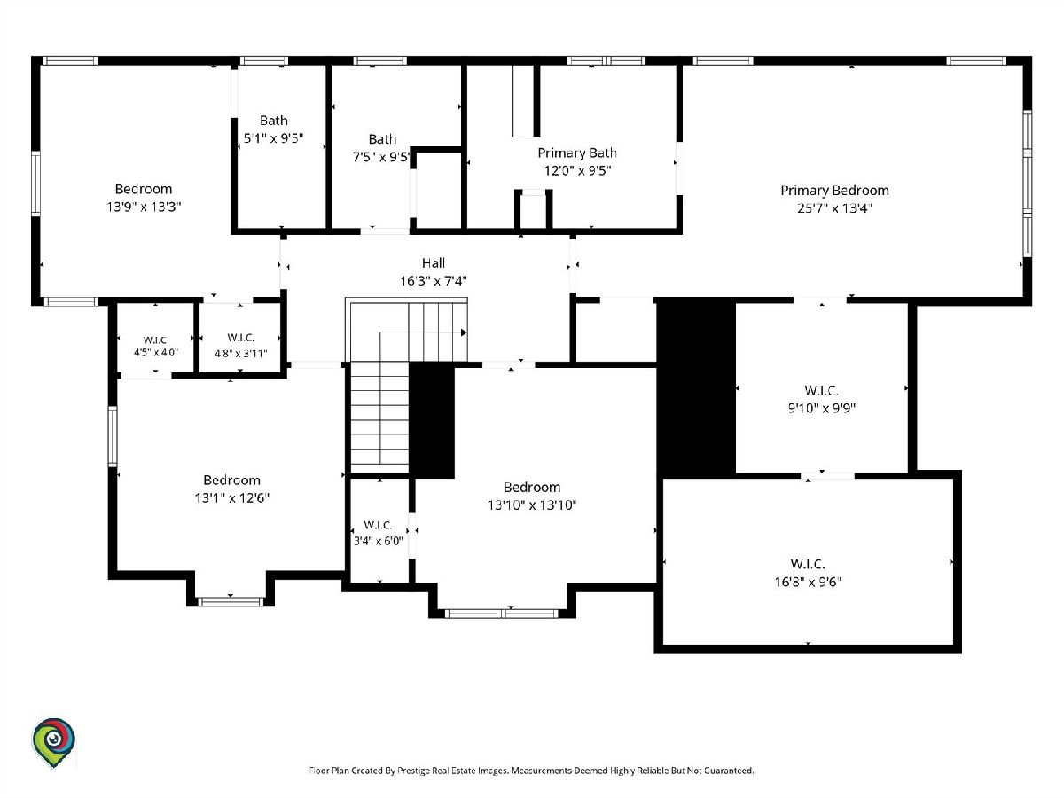
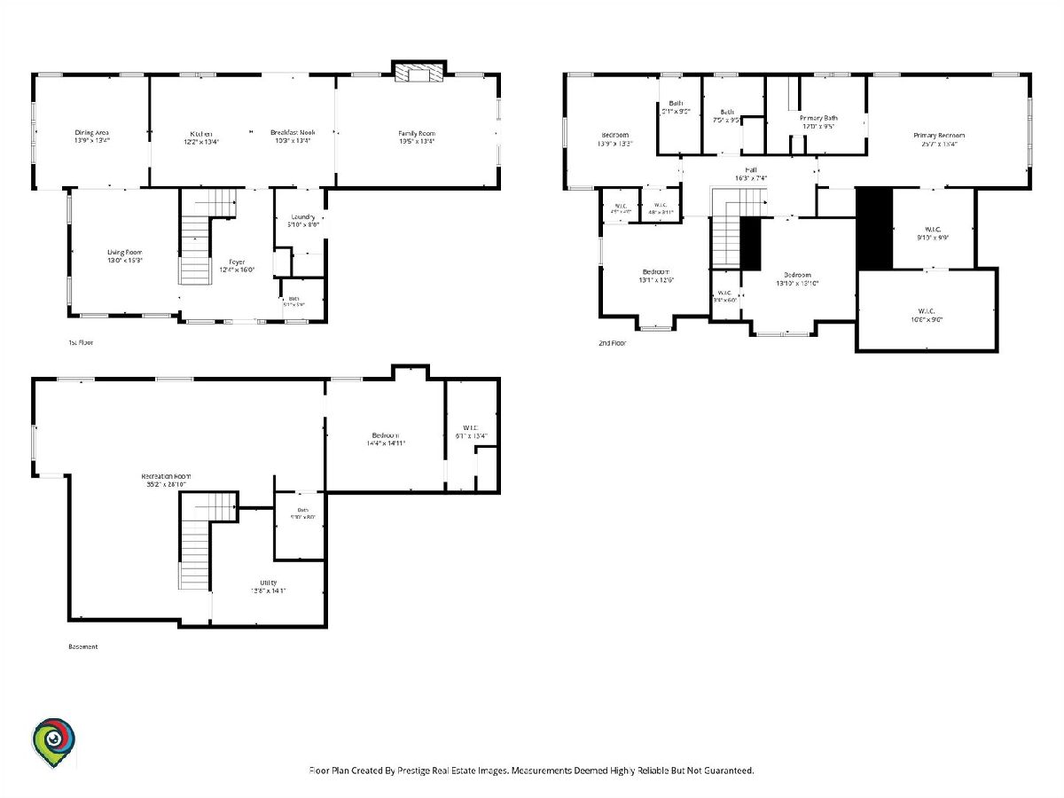
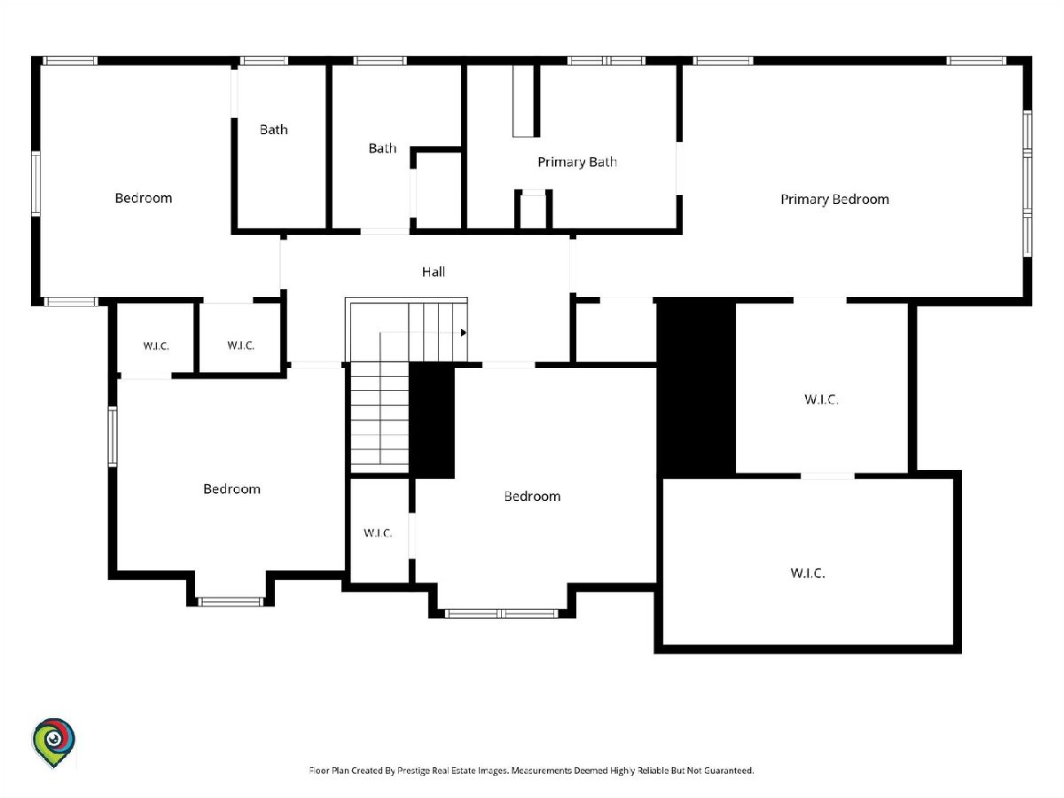
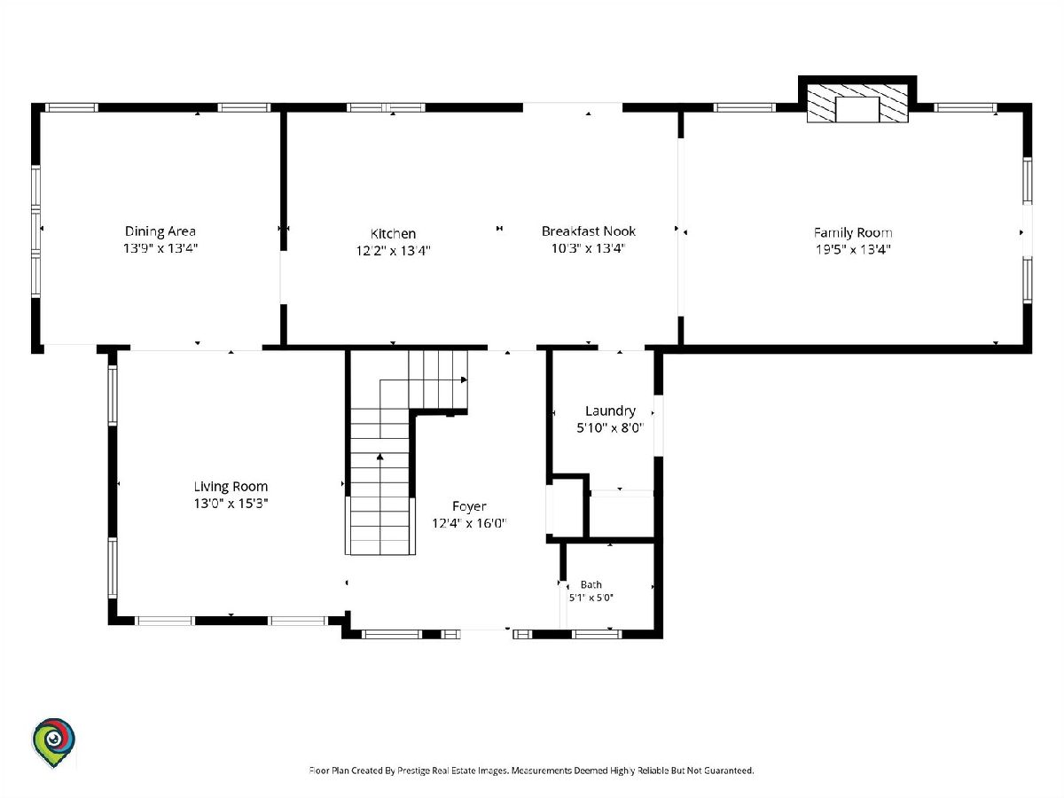
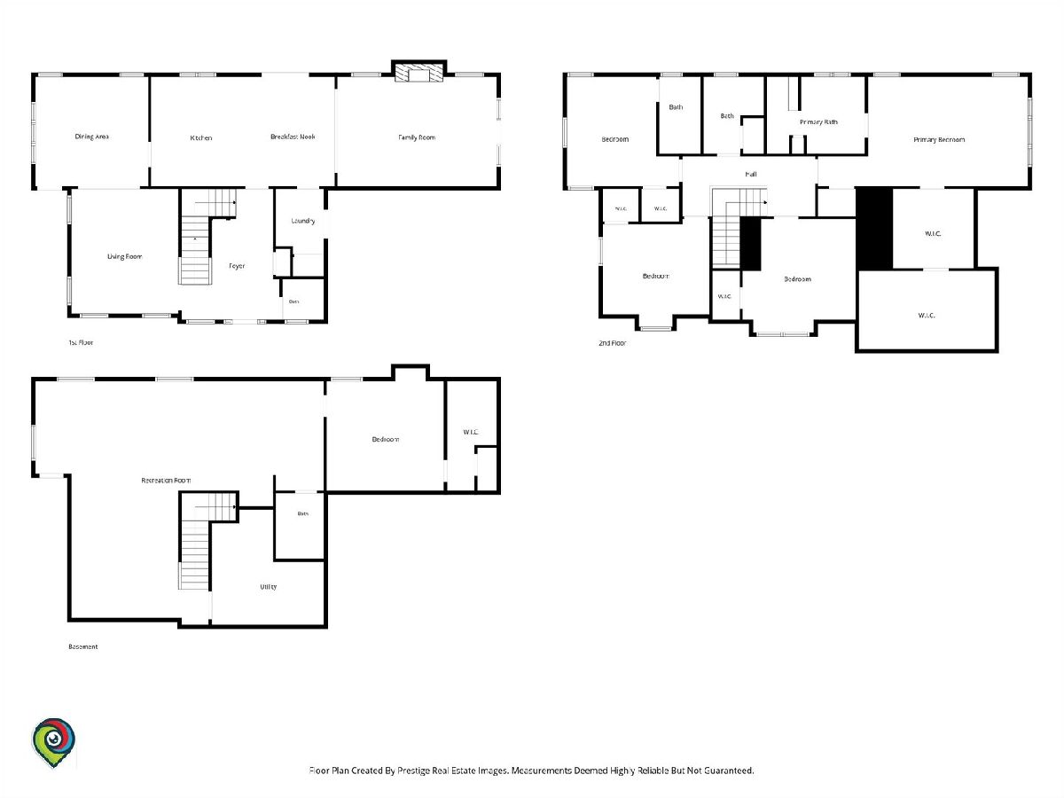
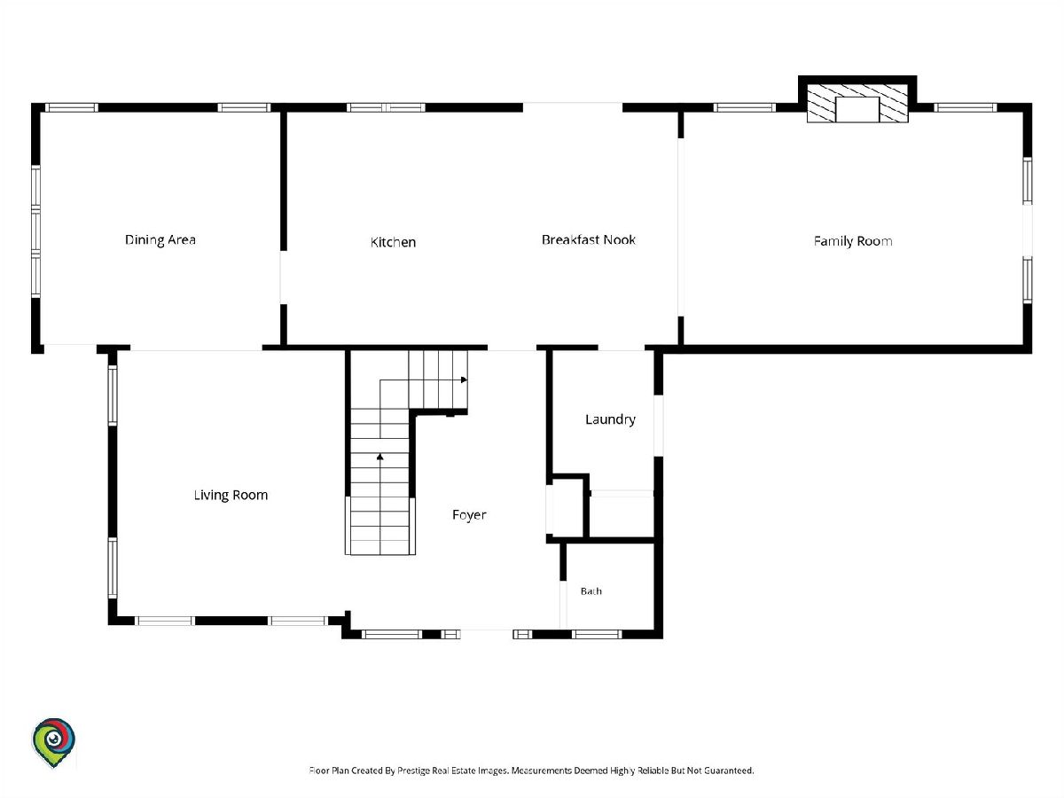
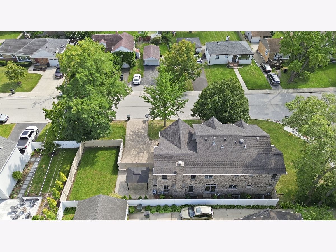
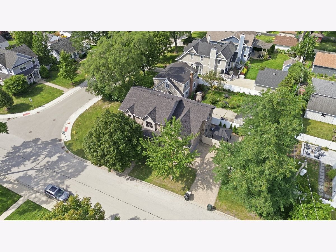
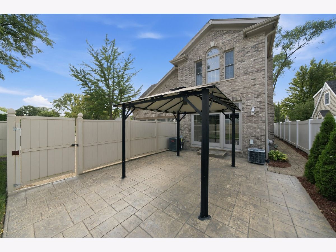
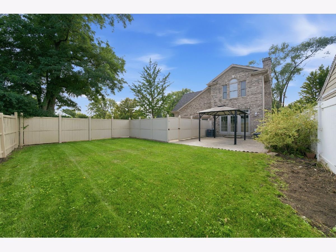
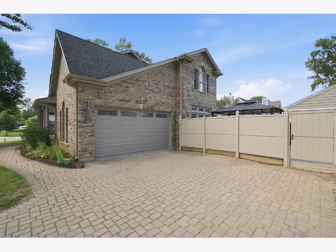
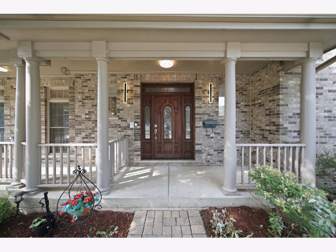
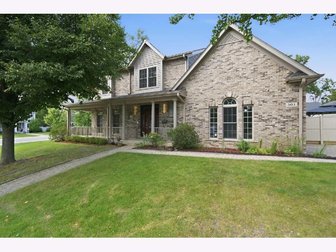
Welcome to this spacious and beautifully appointed two-story home in Glenview, offering approximately 4,500 square feet of finished living space on a generous lot. Featuring 5 bedrooms, 4 full baths, and 1 half bath, this home offers a comfortable and versatile layout. The main level features a welcoming living room, separate dining room, and a spacious kitchen with custom cabinetry, granite countertops, island, and double ovens, opening to a large family room with a fireplace. Upstairs, the expansive primary suite offers his-and-hers closets and a private bath with a jacuzzi tub and separate shower, along with three additional bedrooms. The finished basement provides even more living space with a fifth bedroom, family room, large bar area, full bath, and utility room. Enjoy an attached 2-car garage and a roof approximately 5 years old. A wonderful opportunity to enjoy generous indoor and outdoor space in Glenview.
Property Specifics
| Single Family | |
| — | |
| — | |
| 2008 | |
| Finished, Full | |
| 1,300 (1,300 finished) | |
| Brick | |
| — | |
| — | |
| No | |
| — |
| Cook | |
| — | |
| — / Not Applicable | |
| None | |
| Public | |
| Public Sewer | |
| Central Air | |
| Gas | |
| 12761742 | |
| 09124290110000 |
Room Specifics
Total Bedrooms: 5
Bedrooms Above Ground: 4
Bedrooms Below Ground: 1
Dimensions: 20X13
Floor Type: Hardwood
Dimensions: 14X12
Floor Type: Hardwood
Dimensions: 13X11
Floor Type: Hardwood
Dimensions: 13X11
Floor Type: Hardwood
Full Bathrooms: 5
Bathroom Amenities: —
Bathroom in Basement: 1
Dimensions: 14X13
Floor Type: —
Dimensions: 22X13
Floor Type: —
Features: Island, Custom Cabinetry, Granite Counters
Dimensions: 7X6
Floor Type: —
Dimensions: 15X13
Floor Type: —
Dimensions: 20X13
Floor Type: —
Rooms: Bedroom 5, Family Room, Utility Room-Lower Level
Name: Bedroom 5
Dimensions: 15X12
Floor Type: —
Name: Bar/Entertainment
Dimensions: 35X11
Floor Type: —
Name: Family Room - Down
Dimensions: 17X12
Floor Type: —
Name: Utility Room-Lower Level
Dimensions: 13X12
Floor Type: —
Other Specifics
| 2 | |
| — | |
| Garage Owned, Attached, Garage | |
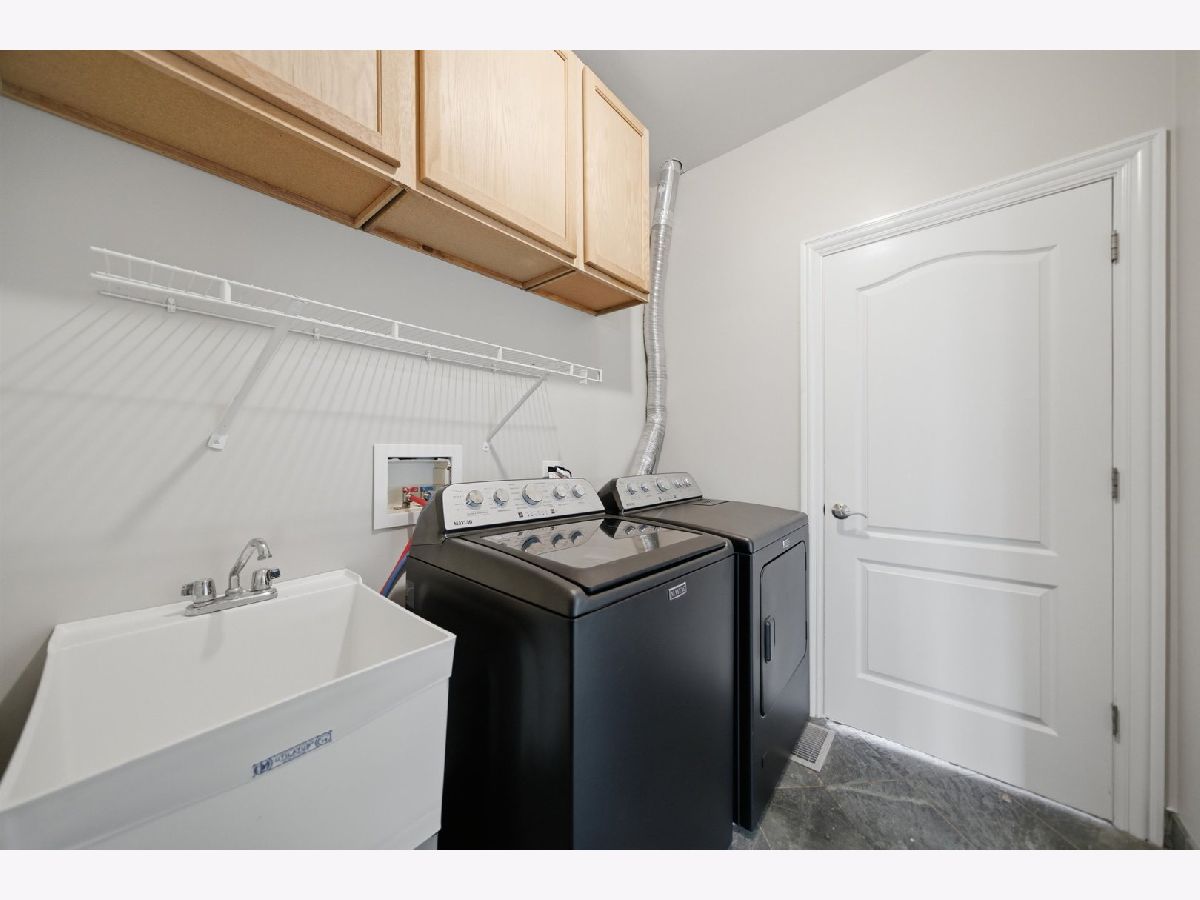
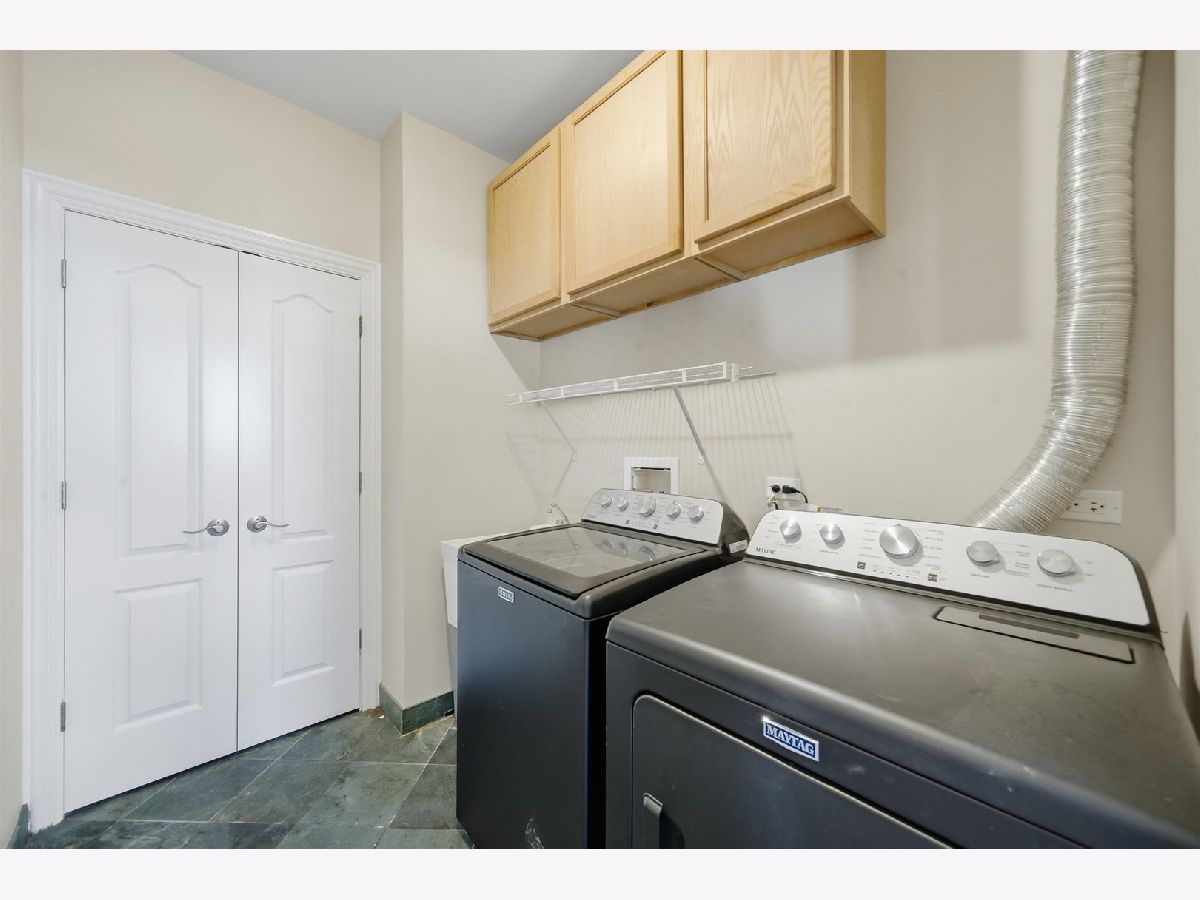
| Gas Dryer Hookup, In Unit | |
| — | |
| — | |
| — | |
| — | |
| 7098 | |
| — | |
| Full | |
| — | |
| Double Oven, Microwave, Dishwasher, Refrigerator, Washer, Dryer | |
| Not in DB | |
| — | |
| — | |
| Gas Starter |
Contact Agent
Nearby Similar Homes


Nearby Sold Comparables



Contact Agent
Listing Provided By
RE/MAX Mi Casa
