

3010 Alyssa Street, Plano, Illinois 60545


$274,900
|
For Sale
|
|
| Status: | New |
| Sqft: | 1,382 |
| Cost/Sqft: | $199 |
| Beds: | 3 |
| Baths: | 2 |
| Year Built: | 2005 |
| Property Taxes: | $5,667 |
| Lot Size: | 0,00 |
Description
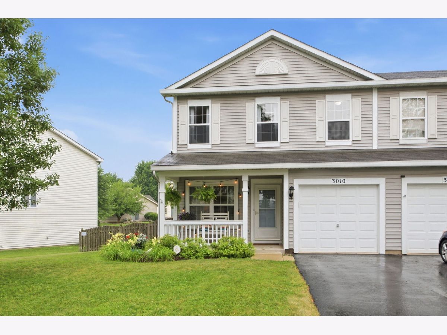
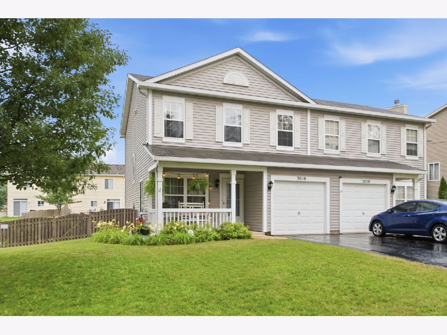
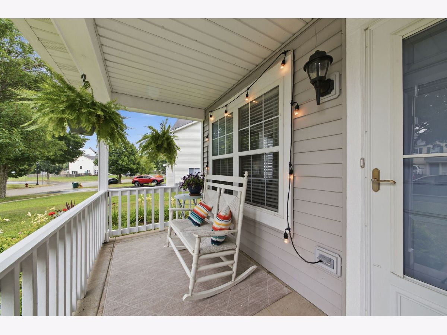
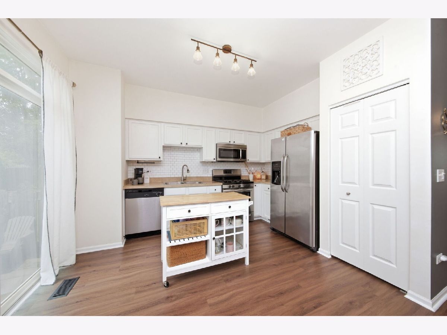
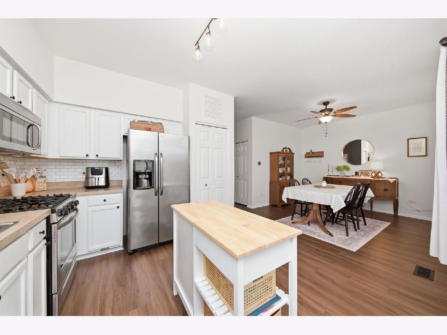
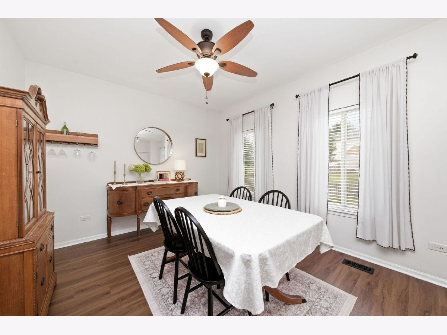
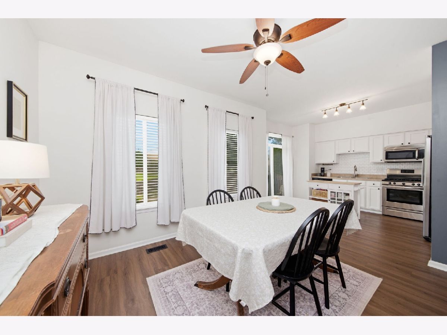
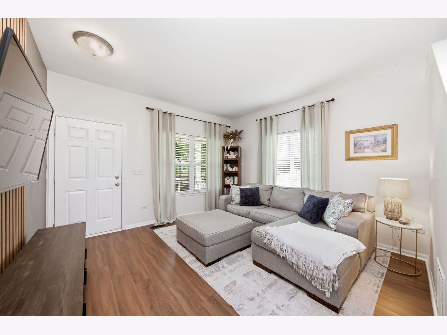
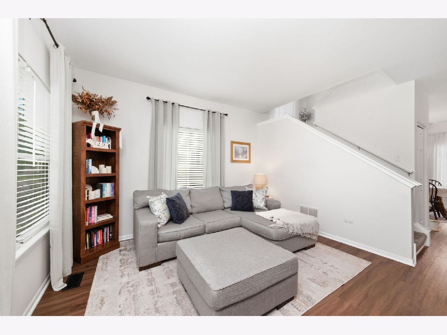
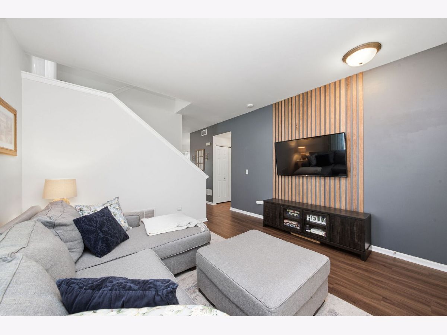
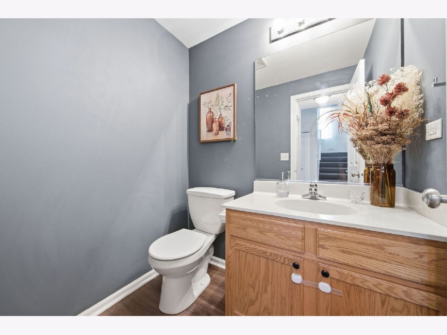
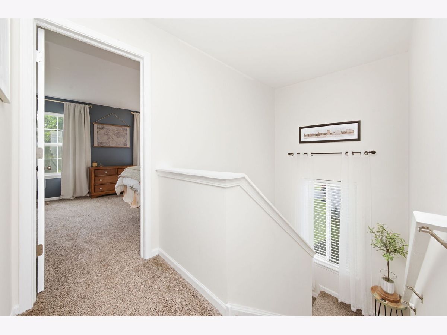
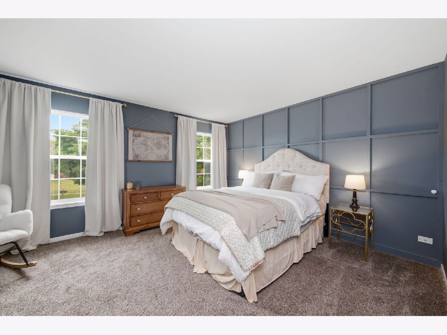
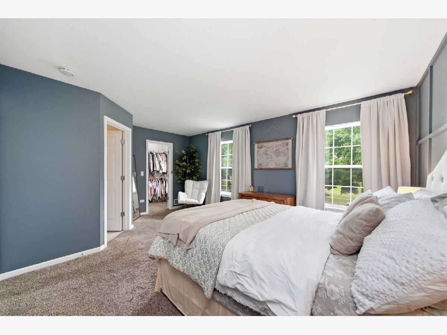
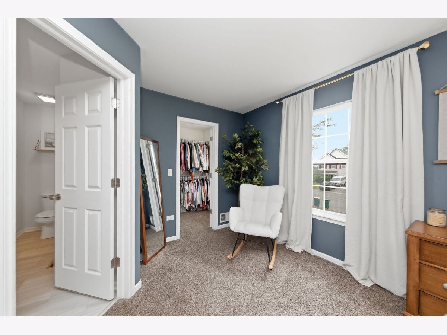
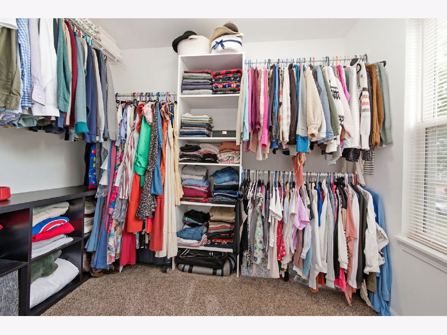
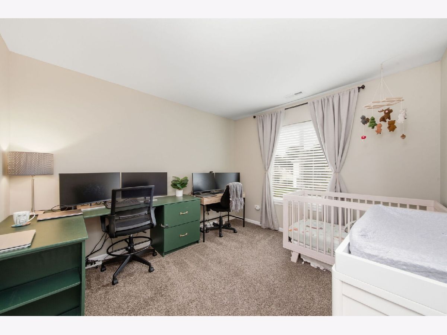
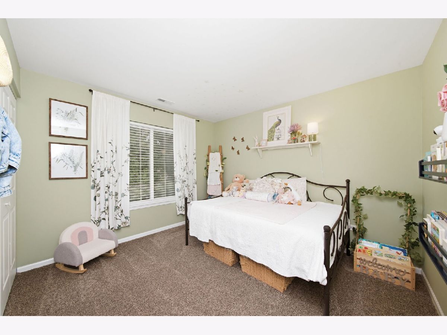
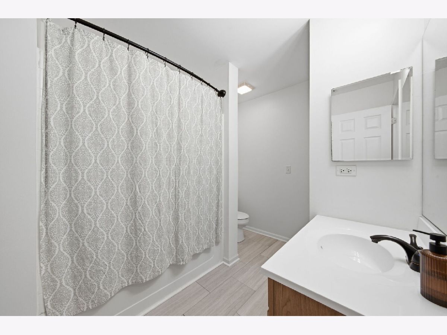
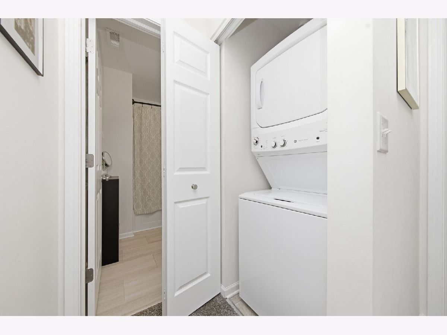
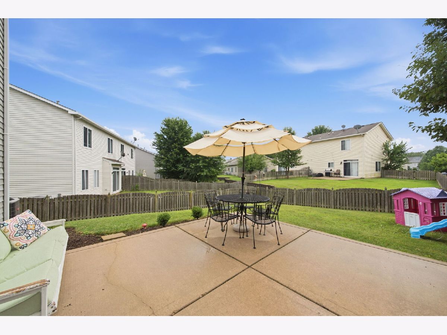
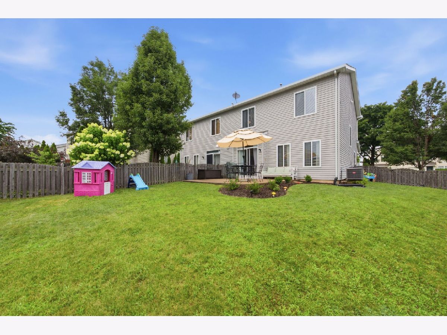
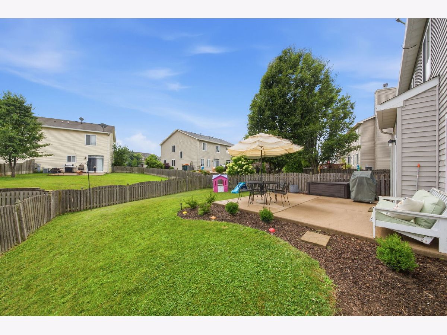
Move right into this stunningly updated duplex in the highly desirable Lakewood Springs pool and clubhouse community! Offering nearly 1,400 square feet of beautifully maintained living space, this 3-bedroom, 1.5-bath home is truly turnkey from top to bottom. Exceptional curb appeal welcomes you with magnificent landscaping and a charming covered front porch. Step inside to luxury vinyl plank flooring that flows throughout the entire first floor, leading to the beautifully updated kitchen featuring white painted cabinetry, stainless steel appliances, and a sliding glass door that opens to your private, fenced backyard-perfect for entertaining or relaxing. The versatile dining room can easily serve as a formal dining space or an additional living area, while the spacious family room and convenient first-floor powder room complete the main level. Upstairs you'll find three generously sized bedrooms, including a spacious primary suite with a large walk-in closet and private access to the full bathroom. The second-floor laundry adds everyday convenience, and the attached one-car garage provides additional storage and functionality. Ideally located with easy access to Route 34 and just minutes from both Yorkville and Plano, you'll enjoy endless shopping, dining, and entertainment options while being able to take full advantage of Lakewood Springs' outstanding amenities, including the neighborhood pool and clubhouse. *** 2025: NEW Washer & Dryer 2024: NEW Hot Water Heater 2023: NEW Furnace & Air Conditioner. *** This is the one you've been waiting for!
Property Specifics
| Condos/Townhomes | |
| 2 | |
| — | |
| 2005 | |
| — | |
| — | |
| No | |
| — |
| Kendall | |
| — | |
| 50 / Monthly | |
| — | |
| — | |
| — | |
| 12704316 | |
| 0126202020 |
Nearby Schools
| NAME: | DISTRICT: | DISTANCE: | |
|---|---|---|---|
|
Grade School
Emily G Johns Intermediate Schoo |
88 | — | |
|
Middle School
Plano Middle School |
88 | Not in DB | |
|
High School
Plano High School |
88 | Not in DB | |
Room Specifics
Total Bedrooms: 3
Bedrooms Above Ground: 3
Bedrooms Below Ground: 0
Dimensions: —
Floor Type: —
Dimensions: —
Floor Type: —
Full Bathrooms: 2
Bathroom Amenities: —
Bathroom in Basement: 0
Rooms: —
Basement Description: —
Other Specifics
| 1 | |
| — | |
| — | |
| — | |
| — | |
| 31X115X54X113 | |
| — | |
| — | |
| — | |
| — | |
| Not in DB | |
| — | |
| — | |
| — | |
| — |
Contact Agent
Nearby Similar Homes
Nearby Sold Comparables


Contact Agent
Listing Provided By
john greene, Realtor
