

30156 Autumn Drive, Beecher, Illinois 60401


$247,000
|
For Sale
|
|
| Status: | Contingent |
| Sqft: | 1,508 |
| Cost/Sqft: | $164 |
| Beds: | 3 |
| Baths: | 2 |
| Year Built: | 2005 |
| Property Taxes: | $4,834 |
| Lot Size: | 0,00 |
Description
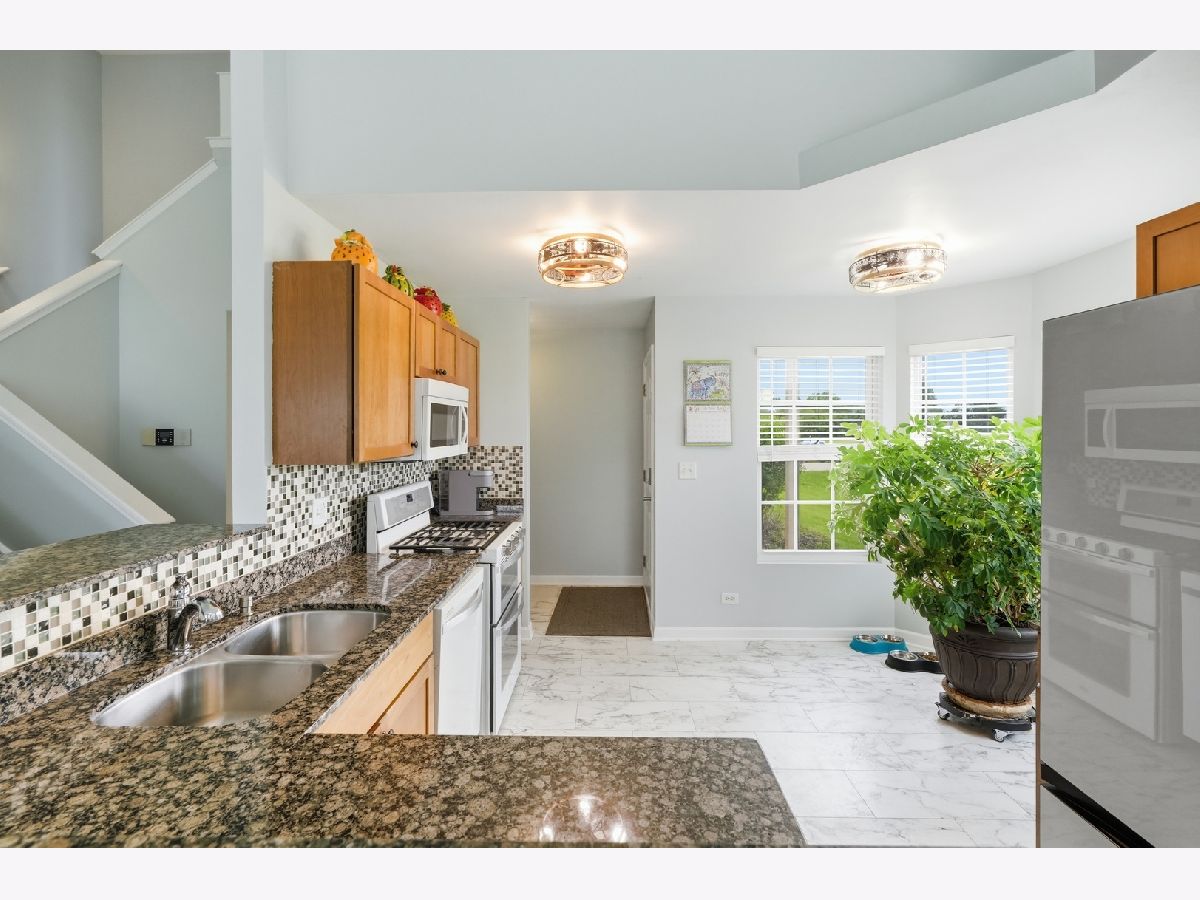
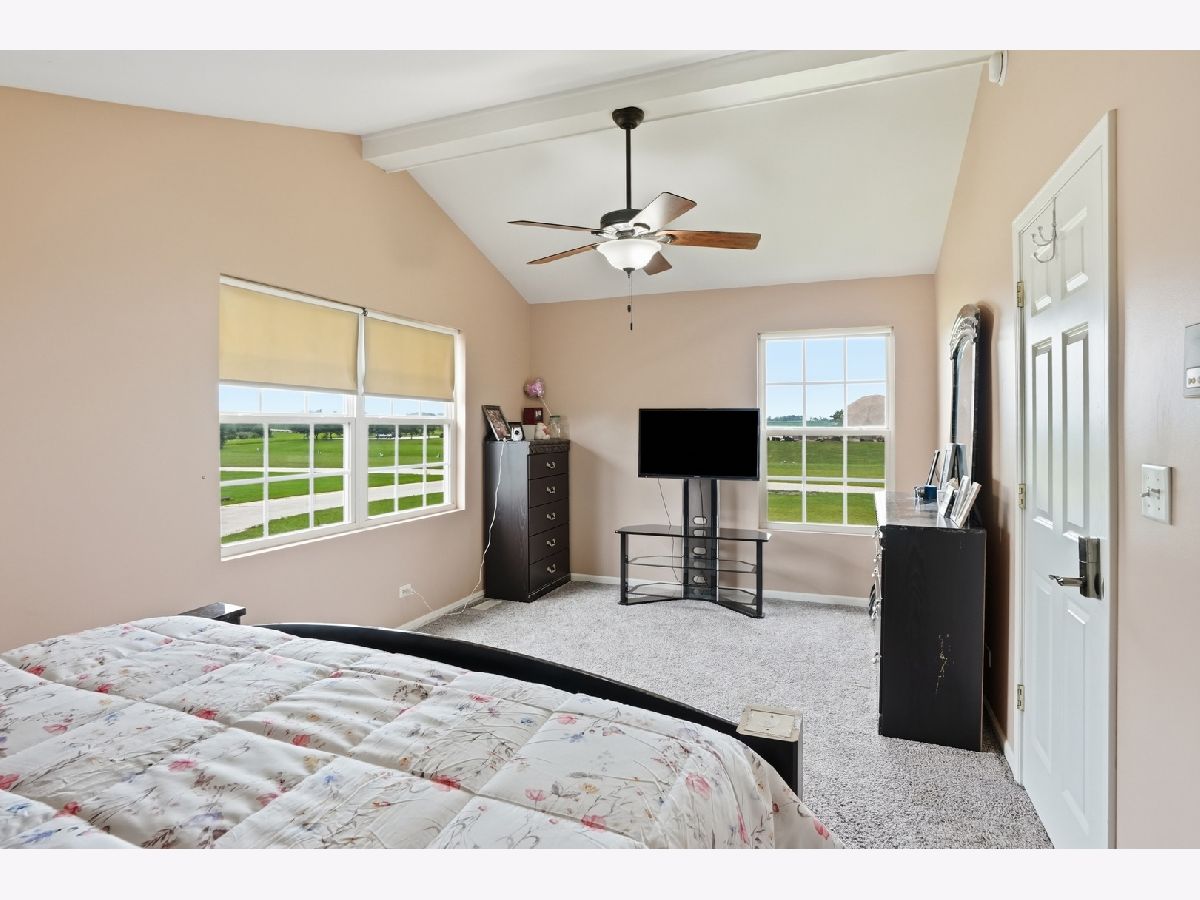
Welcome home to this impeccably maintained end-unit townhome nestled in the desirable community of Beecher. Filled with natural light, the open-concept floor plan is highlighted by soaring vaulted ceilings and a warm, inviting living room featuring a cozy gas fireplace. The spacious eat-in kitchen is designed for both everyday living and entertaining, offering granite countertops, a breakfast bar, and a generous pantry. The main level features a convenient first-floor bedroom, perfect for guests, a home office, or flexible living, along with a nearby half bath. Upstairs, you'll find a spacious primary suite complete with a walk-in closet, an additional bedroom, a full bath, and the convenience of second-floor laundry. Step outside to your private concrete patio, ideal for relaxing or enjoying your morning coffee, and appreciate the attached two-car garage for added storage and convenience. Residents enjoy access to outstanding community amenities, including a clubhouse, fitness center, swimming pool, and scenic walking and biking paths-all with low association fees. Combining comfort, style, and low-maintenance living, this move-in-ready home is one you won't want to miss!
Property Specifics
| Condos/Townhomes | |
| 2 | |
| — | |
| 2005 | |
| Unfinished, Full | |
| Aluminum Siding, Brick, Frame | |
| Asphalt | |
| GOLDFINCH | |
| No | |
| — |
| Will | |
| Preserve At Cardinal Creek | |
| 0 / Not Applicable | |
| None | |
| Public | |
| Public Sewer | |
| Central Air | |
| Natural Gas, Forced Air | |
| 12721218 | |
| 2222154060740000 |






Room Specifics
Total Bedrooms: 3
Bedrooms Above Ground: 3
Bedrooms Below Ground: 0
Dimensions: 19X12
Floor Type: Carpet
Dimensions: 11X10
Floor Type: Carpet
Dimensions: 11X11
Floor Type: Carpet
Full Bathrooms: 2
Bathroom Amenities: —
Bathroom in Basement: 0
Dimensions: 11X11
Floor Type: —
Dimensions: 12X12
Floor Type: Hardwood
Features: Eating Area-Table Space, Pantry-Closet, Granite Counters
Dimensions: 7X6
Floor Type: —
Dimensions: 17X12
Floor Type: Carpet
Rooms: No additional rooms
Other Specifics
| 2 | |
| Concrete Perimeter | |
| Asphalt, Garage Door Opener, Garage Owned, Attached, Garage | |
| Upper Level, Gas Dryer Hookup, In Unit, Sink | |
| Hardwood, Laminate | |
| Patio | |
| — | |
| Common Grounds | |
| COMMON | |
| — | |
| None | |
| Cathedral Ceiling(s), 1st Floor Bedroom, Storage, Walk-In Closet(s), Granite Counters | |
| — | |
| Not in DB | |
| — | |
| Bike Room/Bike Trails, Exercise Room, Golf Course, Park, Party Room, Pool, Clubhouse | |
| Gas Log |
Contact Agent
Contact Agent
Listing Provided By
Listing Leaders Northwest
