

3019 Green Street, Steger, Illinois 60475


$179,900
|
For Sale
|
|
| Status: | Contingent |
| Sqft: | 1,017 |
| Cost/Sqft: | $177 |
| Beds: | 3 |
| Baths: | 1 |
| Year Built: | 1963 |
| Property Taxes: | $1,695 |
| Lot Size: | 0,28 |
Description
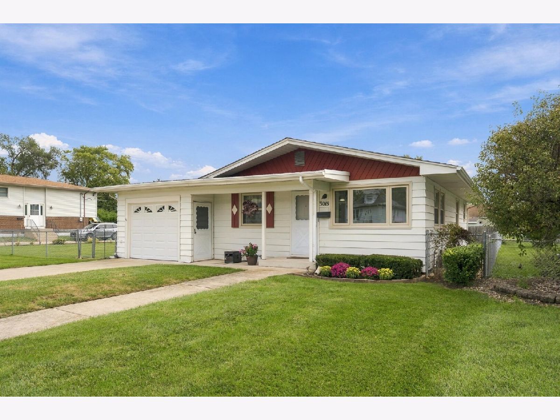
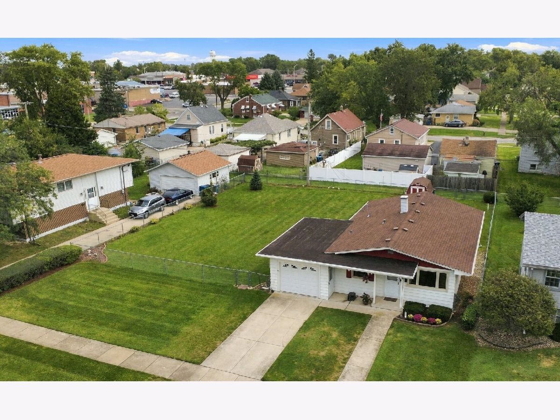
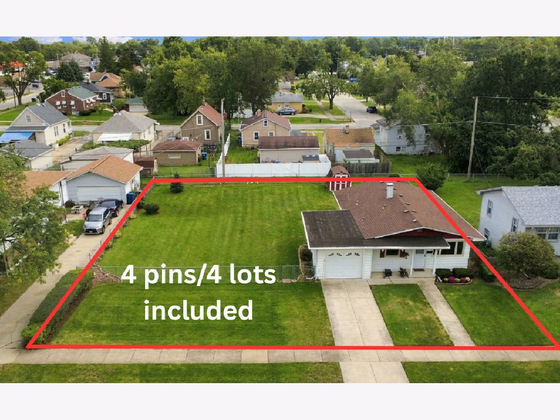
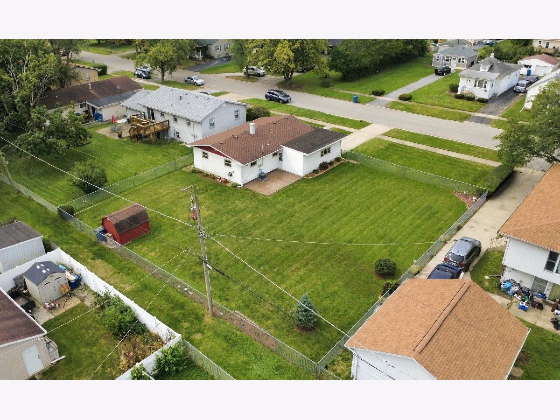
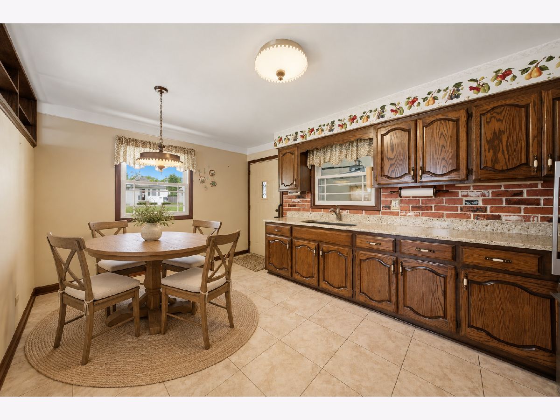
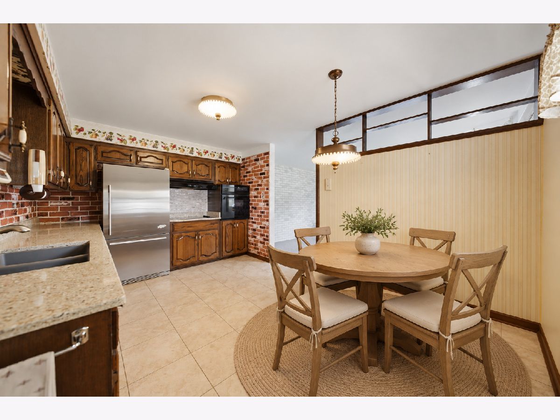
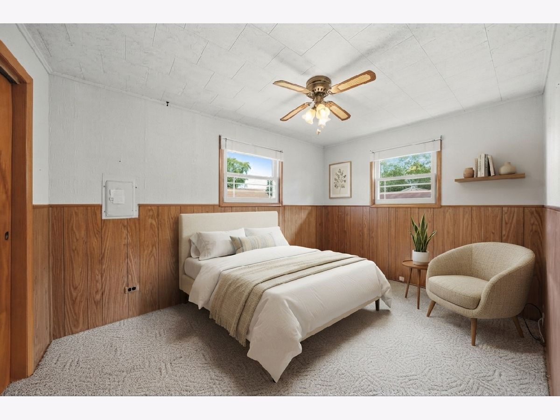
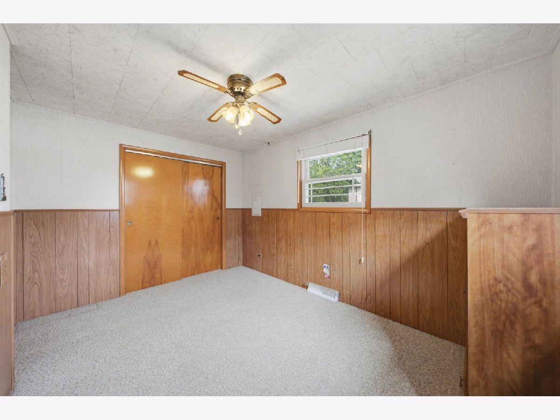
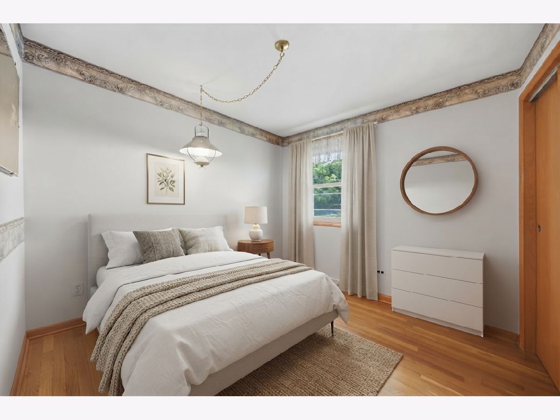
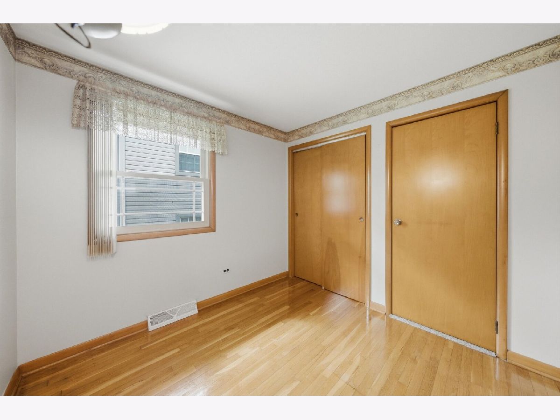
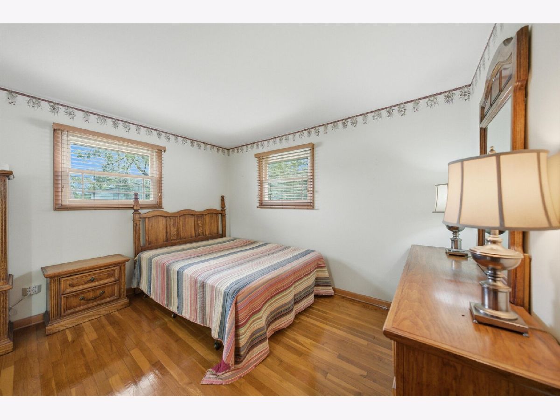
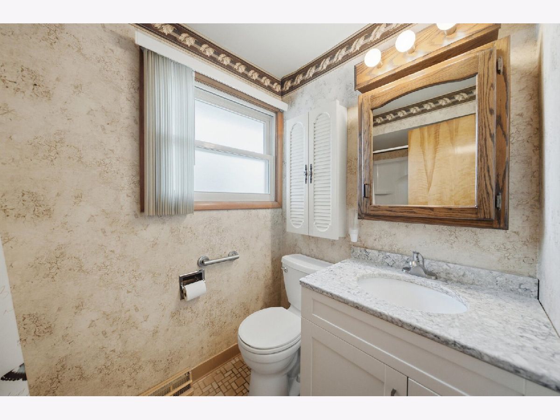
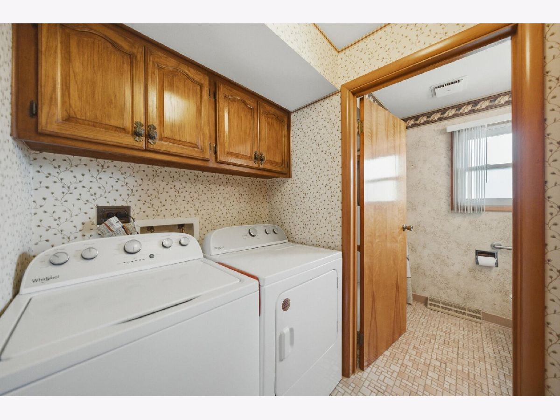
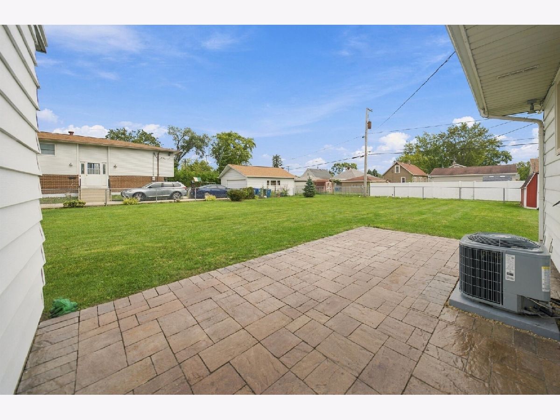
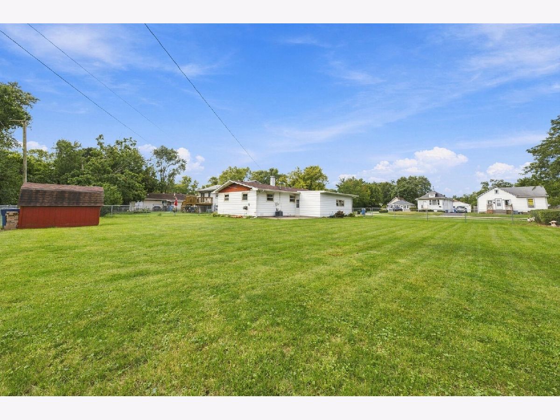
HUGE FENCED IN YARD - This charming 3 bedroom 1 bath ranch is cute as a button & very well maintained! It sits on FOUR LOTS (4 pins) and is FULLY fenced in; great for pets or hosting family & friends! Amazing outdoor space with newer paver patio (2021), storage shed & attached 1 car garage w/bonus storage space. ORIGINAL HARDWOOD in 2 of the bedrooms (HW under carpet in the 3rd BR). Updated electrical panel (2026) & NEW FURNACE & AC just 2 years young! NEW ROOF (2019). Updated vinyl clad windows throughout! New washer/dryer (2024) & all appliances included! Cozy eat-in kitchen w/new counters (2019). Updated walk-in shower insert, new toilet & vanity (2020/2021). Long time owners took great pride in maintaining the property over the years & with above mentioned updates, this property is fully move in ready!
Property Specifics
| Single Family | |
| — | |
| Ranch | |
| 1963 | |
| Crawl Space | |
| Aluminum Siding | |
| Asphalt, Other | |
| Ranch | |
| No | |
| 0.28 |
| Cook | |
| Columbia Heights | |
| 0 / Not Applicable | |
| None | |
| Public | |
| Public Sewer | |
| Central Air | |
| Natural Gas, Forced Air | |
| No | |
| 12766465 | |
| 32324040110000 |
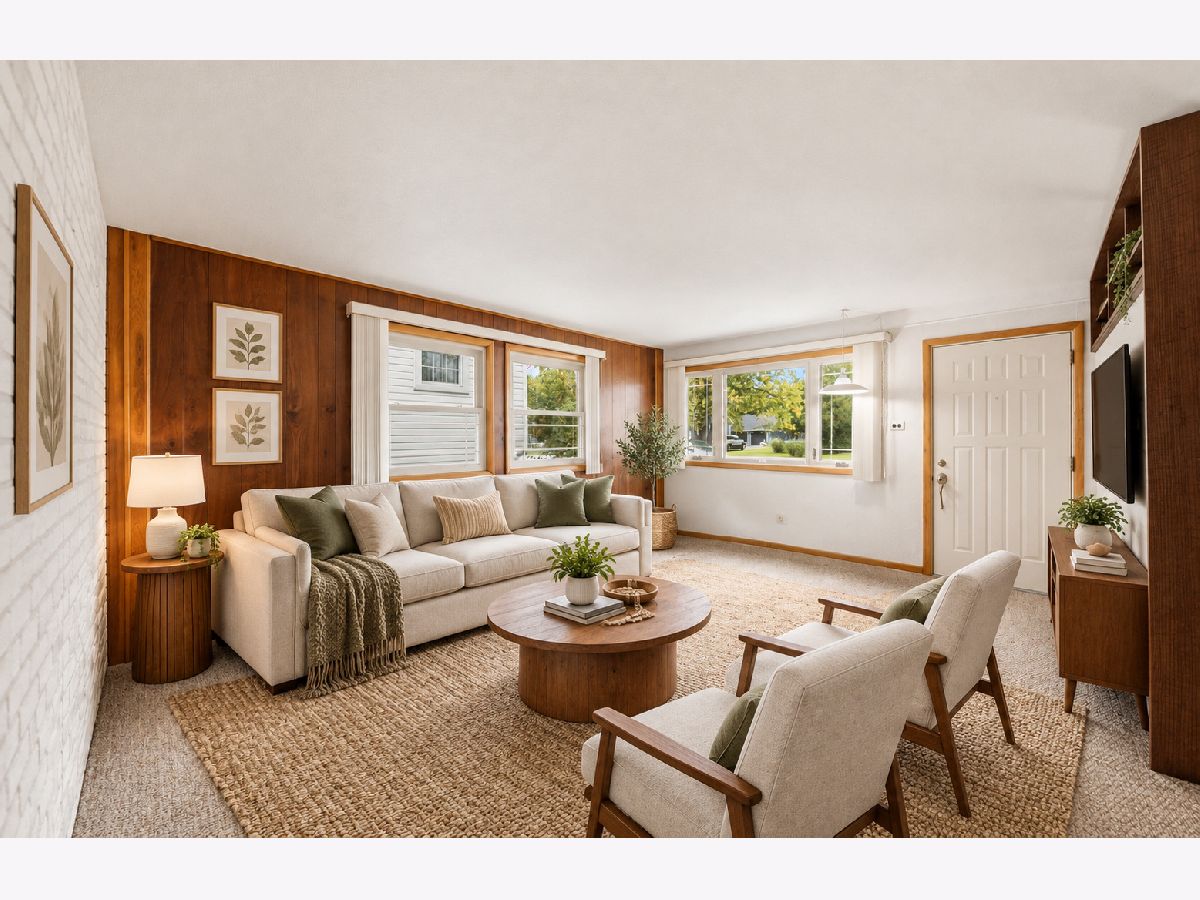
Some photos of this home have been virtually staged.
Room Specifics
Total Bedrooms: 3
Bedrooms Above Ground: 3
Bedrooms Below Ground: 0
Dimensions: 10X12
Floor Type: Hardwood
Dimensions: 9X10
Floor Type: Hardwood
Dimensions: 10X13
Floor Type: Carpet
Full Bathrooms: 1
Bathroom Amenities: —
Bathroom in Basement: 0
Dimensions: 10X15
Floor Type: Vinyl
Features: Eating Area-Table Space
Dimensions: 5X6
Floor Type: Ceramic Tile
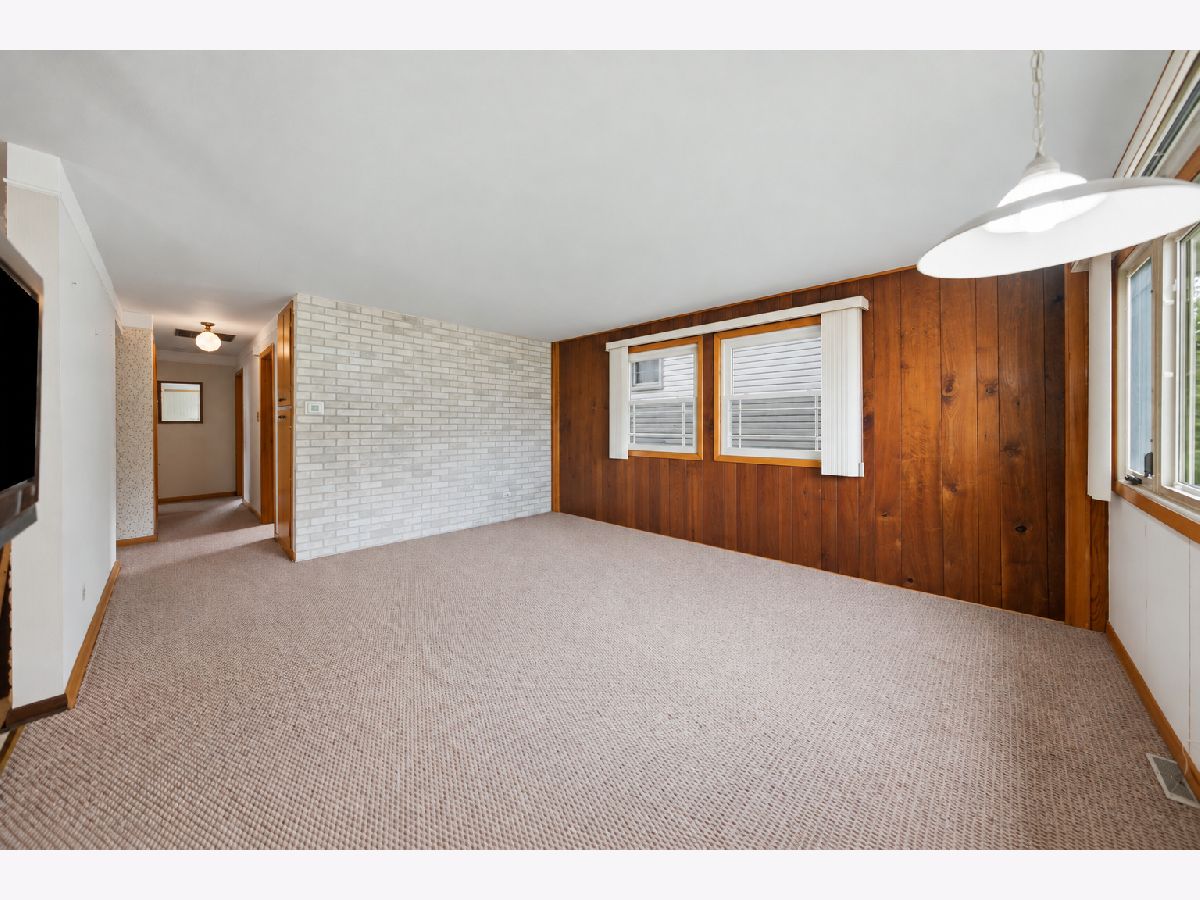
Dimensions: 14X16
Floor Type: Carpet
Rooms: No additional rooms
Other Specifics
| 1 | |
| Concrete Perimeter | |
| Concrete, Garage Door Opener, Garage Owned, Attached, Garage | |
| Main Level | |
| Hardwood | |
| Patio | |
| Fenced | |
| Shed(s) | |
| Main Level Entry, No Interior Steps | |
| — | |
| — | |
| 98x123 | |
| Unfinished | |
| None | |
| 1st Floor Bedroom, 1st Floor Full Bath | |
| Refrigerator, Washer, Dryer, Cooktop, Electric Oven | |
| Not in DB | |
| Sidewalks, Street Paved | |
| — | |
| — |
Contact Agent
Contact Agent
Listing Provided By
Re/Max 10
