

302 Hughes Avenue, Lockport, Illinois 60441


$399,000
|
For Sale
|
|
| Status: | New |
| Sqft: | 2,310 |
| Cost/Sqft: | $173 |
| Beds: | 2 |
| Baths: | 2 |
| Year Built: | 2025 |
| Property Taxes: | $1,170 |
| Days On Market: | 5 |
| Lot Size: | 0,11 |
Description
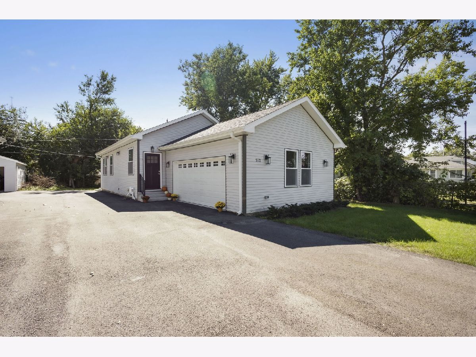
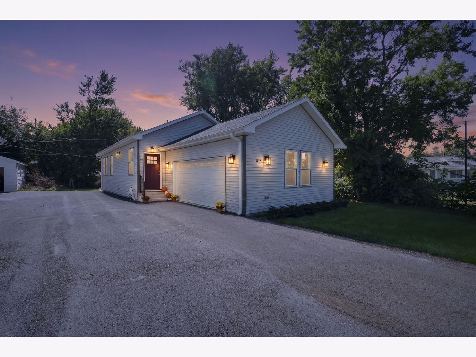
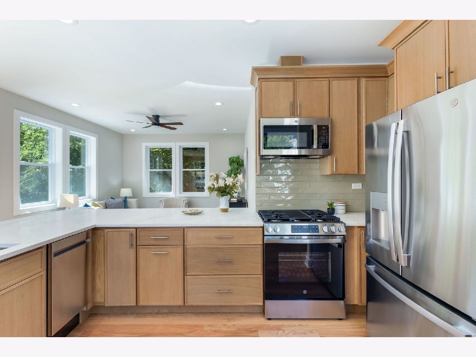
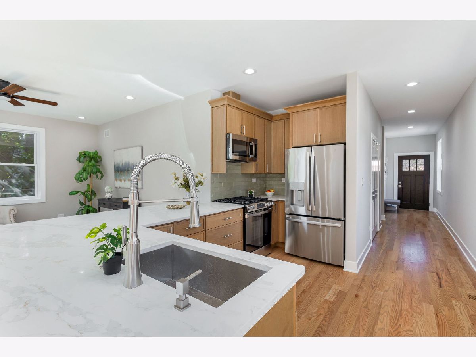
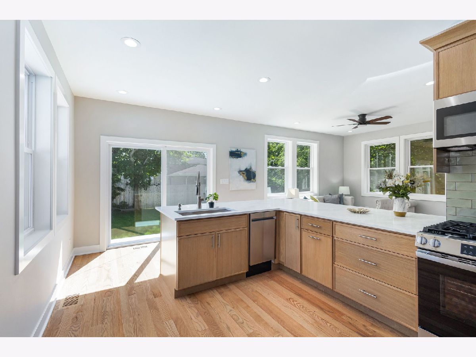
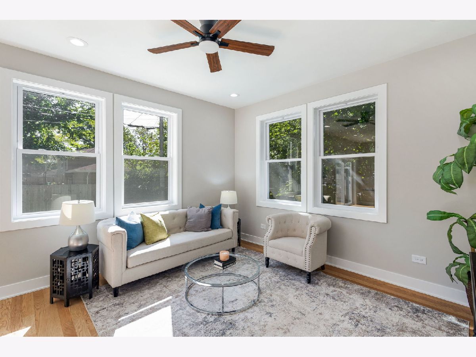
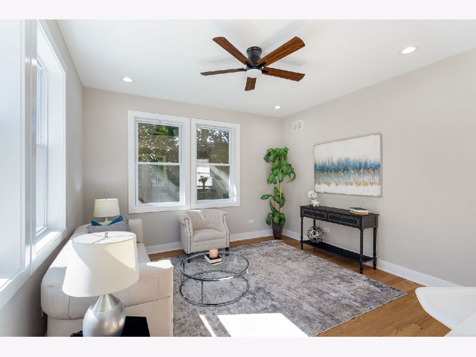
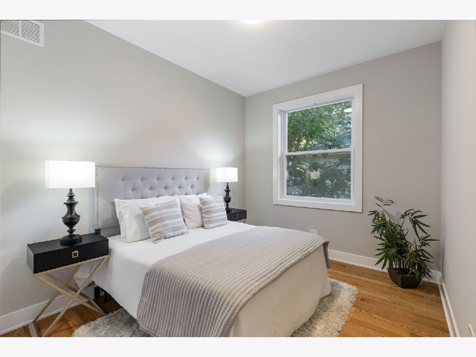
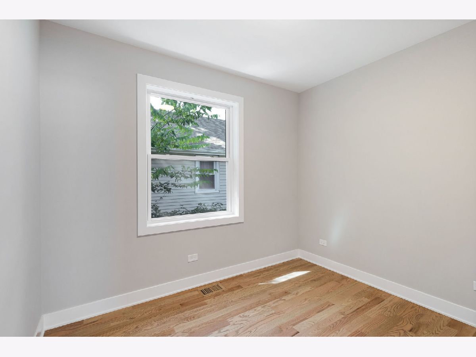
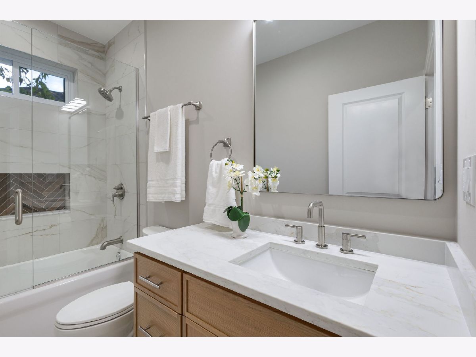
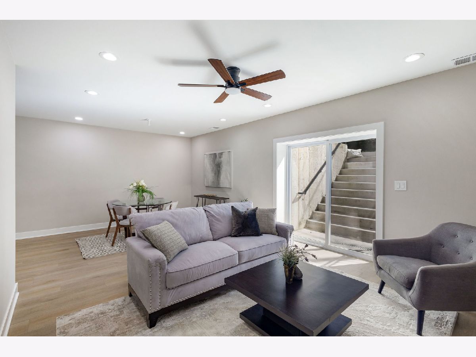
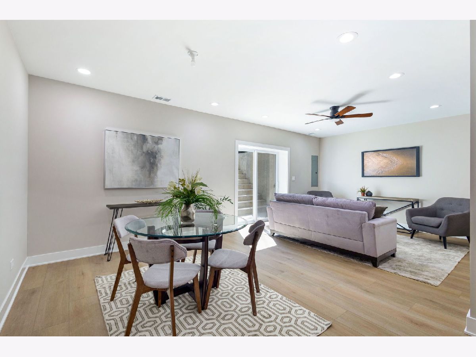
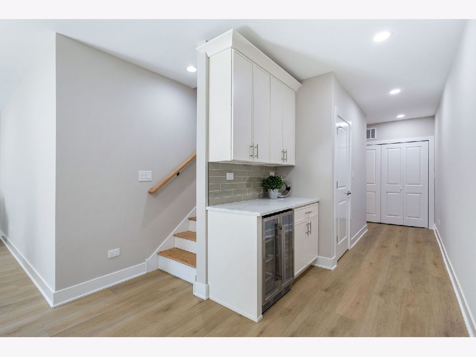
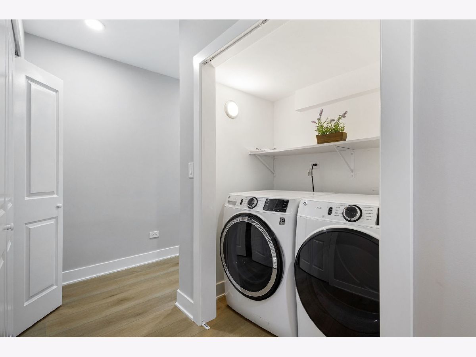
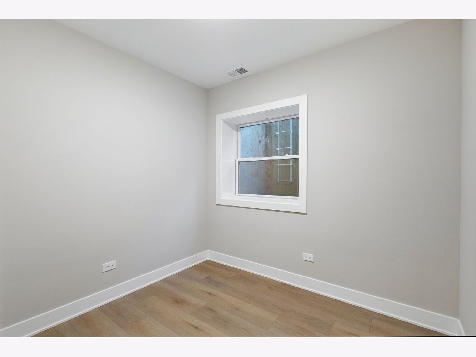
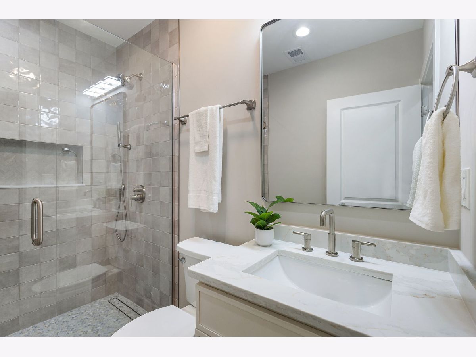
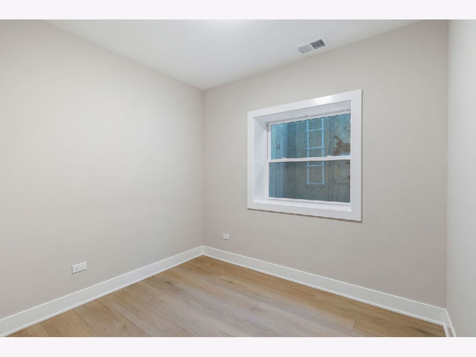
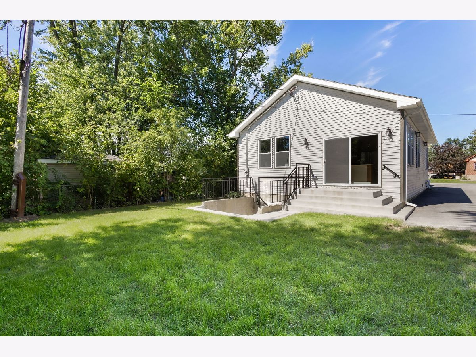
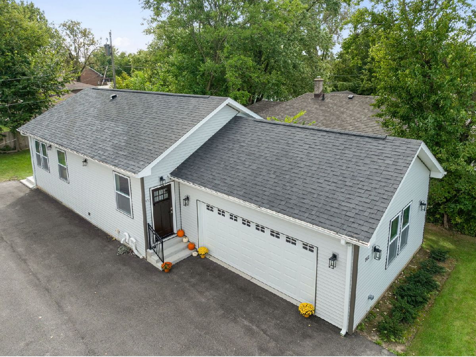
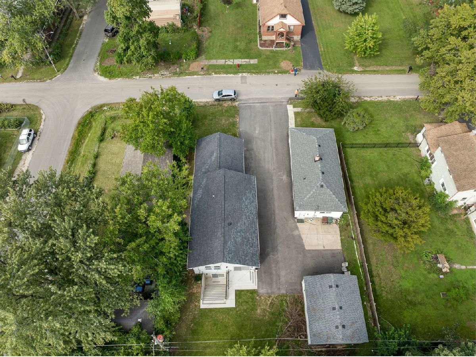
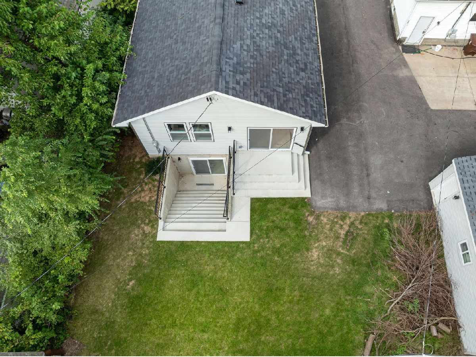
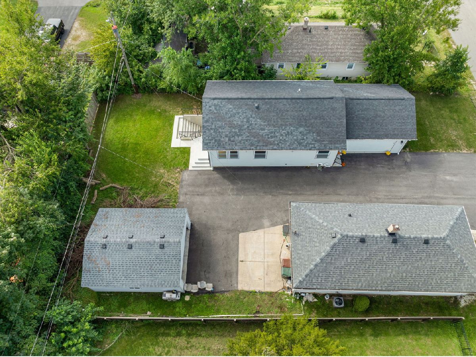
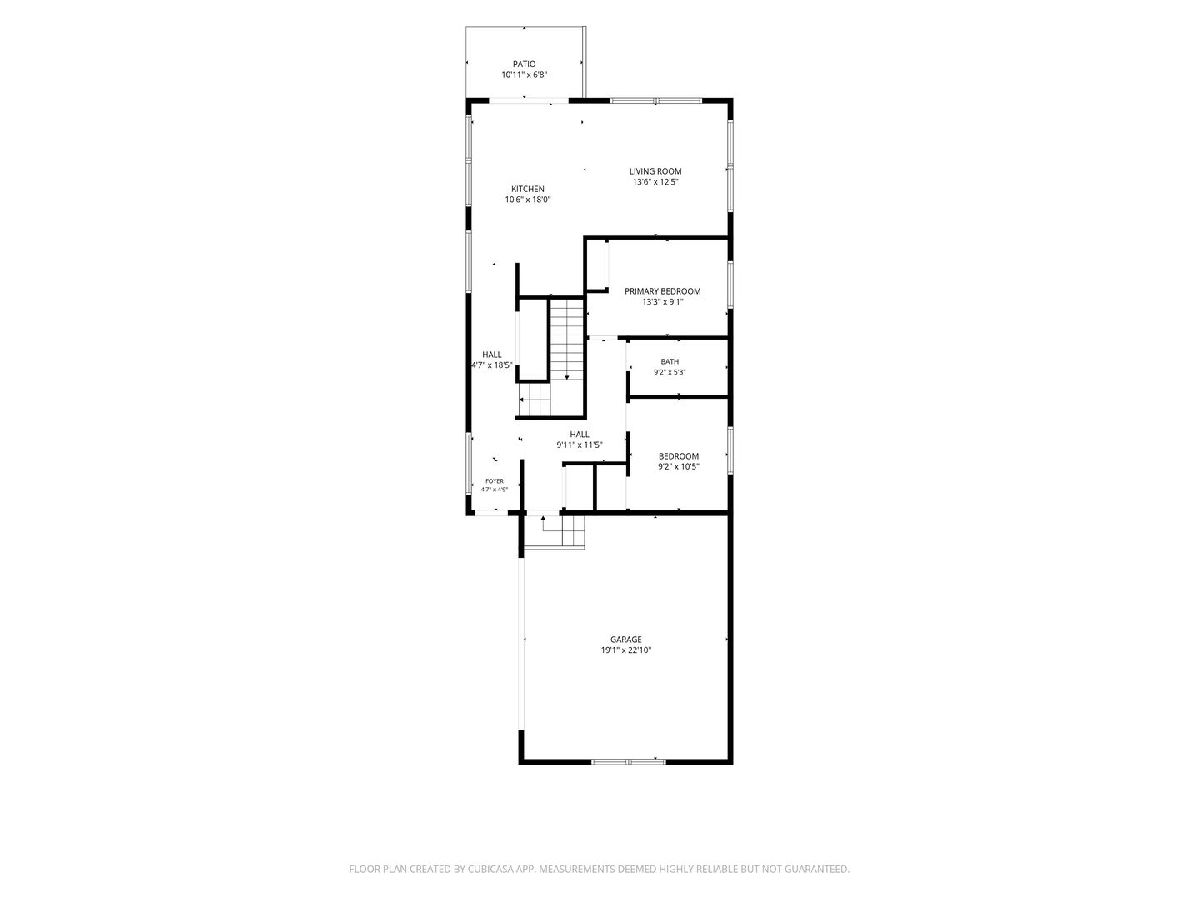
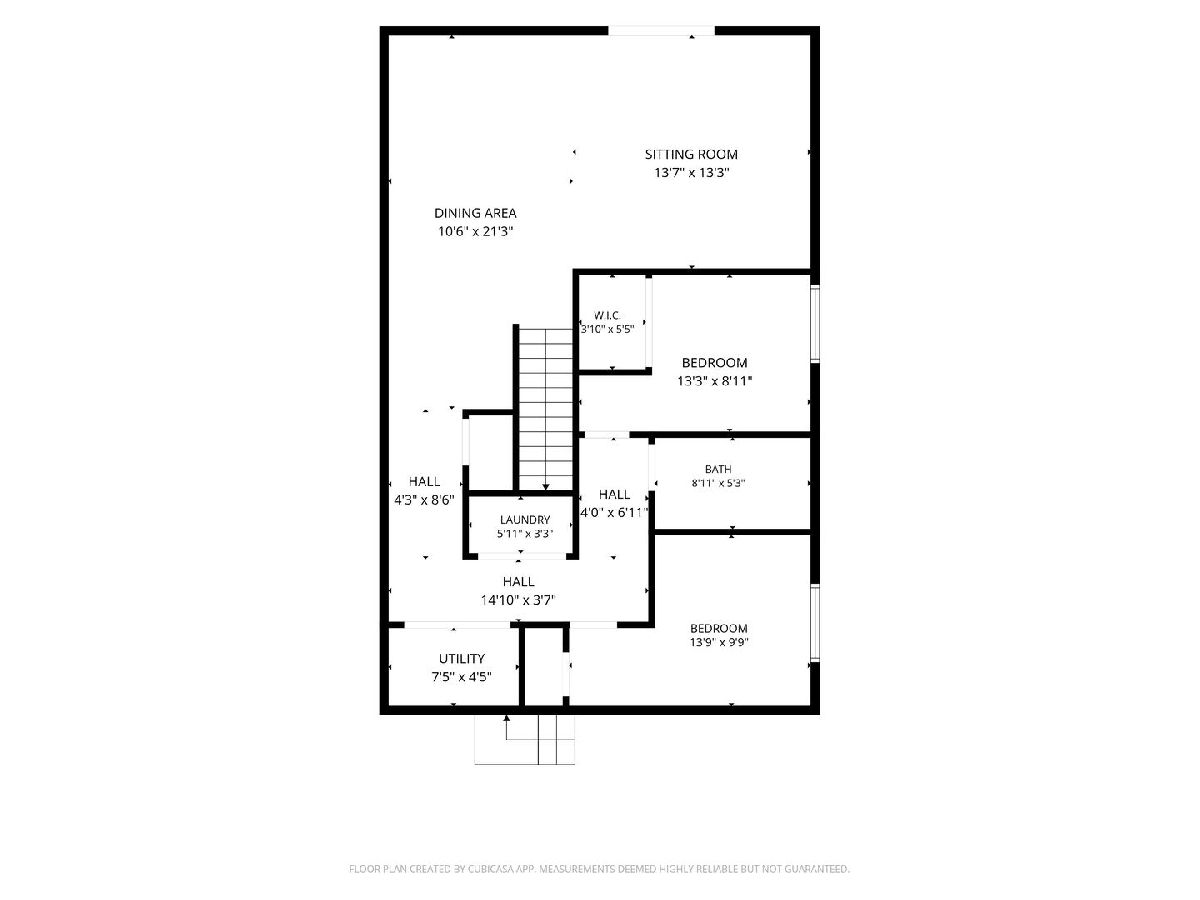
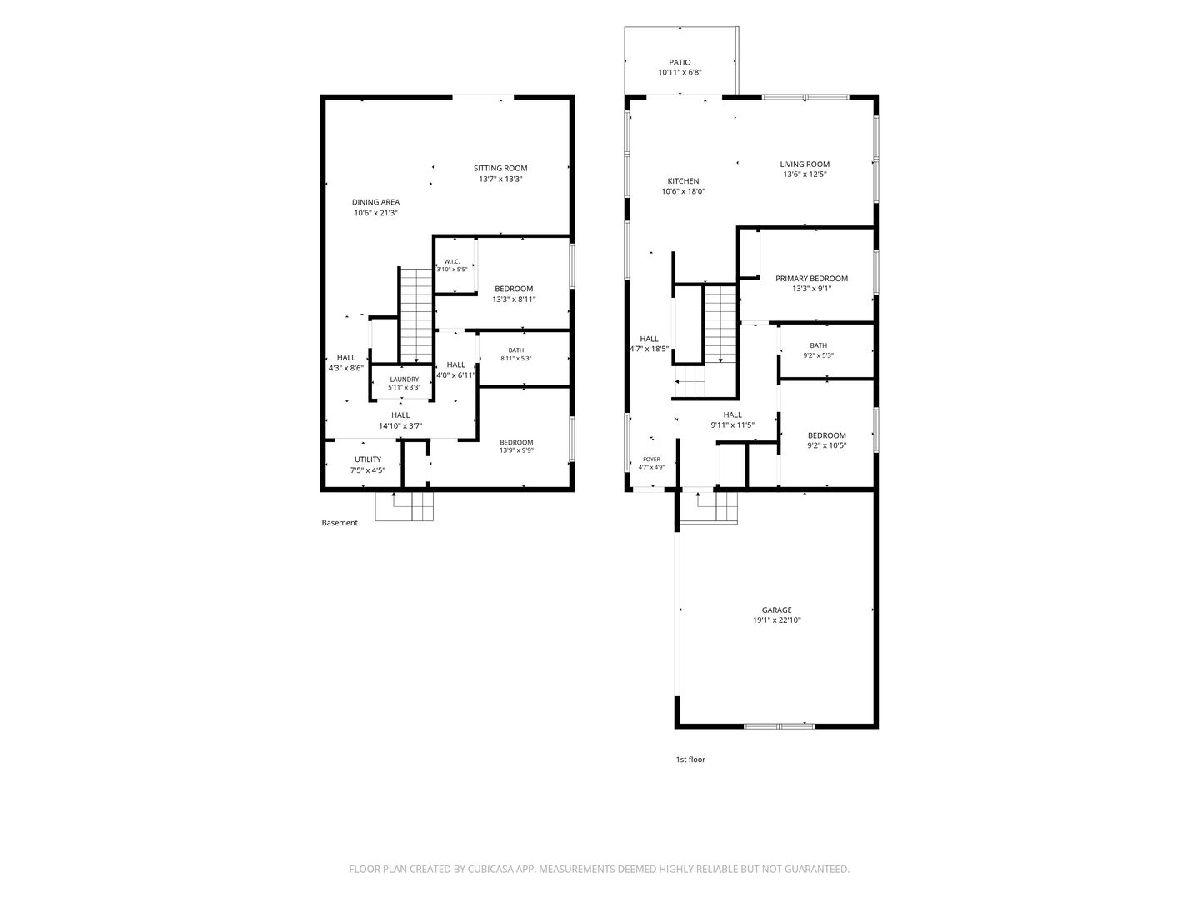
NEW CONSTRUCTION, move-in-ready home in the heart of Lockport! This ranch style home, beautifully blends high-end craftsmanship with modern character. The main level welcomes you with gleaming oak hardwood floors and a flood of beautiful, abundant natural light. At the heart of the home is a spectacular open-concept kitchen and living area, thoughtfully designed to be the ultimate gathering space. Outfitted with brand-new stainless steel appliances, sleek quartz countertops, and rich oak-stained cabinetry, it transitions seamlessly through sliding glass doors to your private backyard-perfect for indoor-outdoor dining. Two spacious main-floor bedrooms share a stunning, brand-new bathroom that feels like a private spa, featuring elegant porcelain tile, premium Kohler plumbing fixtures, a modern oak-stained vanity, and chic new lighting. Downstairs, the expansive finished basement redefines versatile living. It boasts a massive family room with a direct walkout exit to the backyard, ideal setup for movie nights, a game room, or a private guest wing. The lower level features wide plank LVP flooring, a tankless water heater, so you never run out of hot water. With two additional bedrooms and another full bathroom, this level provides all the space, privacy, and flexibility your lifestyle demands, alongside a dedicated laundry closet and an attached two-car garage. Perfectly positioned to give you the very best of the area, you are just moments away from the charm of downtown Lockport, the fairways of the Dellwood Park / Golf Course, and the Lockport Metra Train Station for an easy commute. If you are looking for a flawless, zero-work lifestyle where you can simply unpack and start living your dream, this is the one. At list price builder will offer $5000 closing cost credit to be used toward closing costs and or rate buy down.
Property Specifics
| Single Family | |
| — | |
| Ranch | |
| 2025 | |
| Finished, Full, Walk-Out Access | |
| 958 (958 finished) | |
| Vinyl Siding | |
| Asphalt | |
| — | |
| No | |
| 0.11 |
| Will | |
| — | |
| — / Not Applicable | |
| None | |
| Public | |
| Public Sewer | |
| Central Air | |
| Forced Air | |
| No | |
| 12801371 | |
| 1104263020000000 |
Nearby Schools
| NAME: | DISTRICT: | DISTANCE: | |
|---|---|---|---|
|
Grade School
Fairmont School |
89 | — | |
|
Middle School
Fairmont School |
89 | Not in DB | |
|
High School
Lockport Township High School |
205 | Not in DB | |
Property History
| DATE: | EVENT: | PRICE: | SOURCE: |
|---|---|---|---|
| 4 Nov, 2026 | Listed for sale | $399,000 | MRED MLS |
Room Specifics
Total Bedrooms: 4
Bedrooms Above Ground: 2
Bedrooms Below Ground: 2
Dimensions: 11X10
Floor Type: Hardwood
Dimensions: 9X12
Floor Type: Hardwood
Dimensions: 9X9
Floor Type: Luxury Vinyl
Dimensions: 9X9
Floor Type: Luxury Vinyl
Full Bathrooms: 2
Bathroom Amenities: —
Bathroom in Basement: 1
Dimensions: 11X16
Floor Type: Hardwood
Features: Eating Area-Breakfast Bar
Dimensions: —
Floor Type: Luxury Vinyl
Dimensions: 12X26
Floor Type: Hardwood
Dimensions: 13X23
Floor Type: Luxury Vinyl
Rooms: No additional rooms
Other Specifics
| 2 | |
| Concrete Perimeter | |
| Asphalt, Shared Driveway, Garage Door Opener, Garage Owned, Attached, Garage | |
| In Unit, Laundry Closet | |
| Hardwood | |
| — | |
| — | |
| — | |
| 40x120 | |
| — | |
| None | |
| 1st Floor Bedroom, 1st Floor Full Bath, High Ceilings, Quartz Counters | |
| Range, Microwave, Dishwasher, Refrigerator, Washer, Dryer, Disposal, Stainless Steel Appliance(s), Wine Refrigerator | |
| Not in DB | |
| Curbs, Sidewalks, Street Lights | |
| — | |
| — |
Tax History
| Year | Property Taxes |
|---|---|
| 2026 | $1,170 |
Contact Agent
Nearby Similar Homes
Nearby Sold Comparables




Contact Agent
Listing Provided By
Coldwell Banker Realty
