

302 Olmstead Street, Oakwood, Illinois 61858


$199,900
|
For Sale
|
|
| Status: | Contingent |
| Sqft: | 1,451 |
| Cost/Sqft: | $138 |
| Beds: | 3 |
| Baths: | 2 |
| Year Built: | — |
| Property Taxes: | $3,816 |
| Days On Market: | 83 |
| Lot Size: | 0,34 |
Description
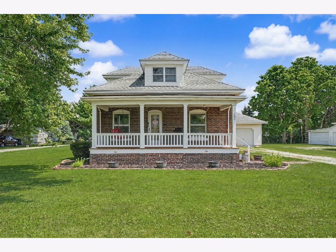
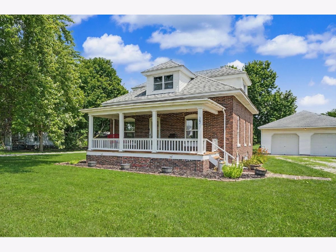
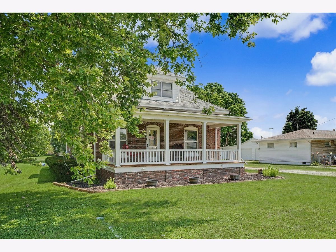
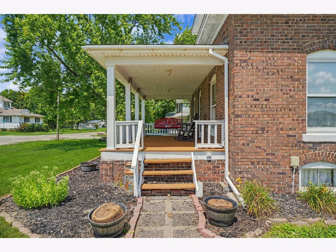
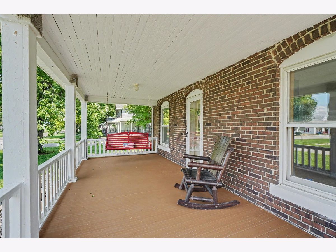
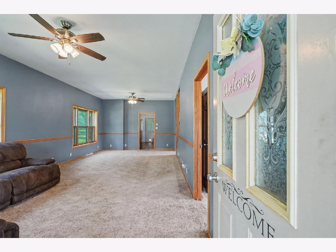
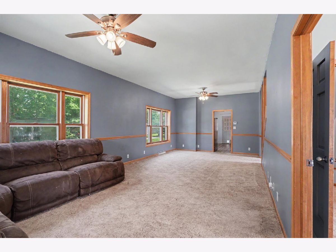
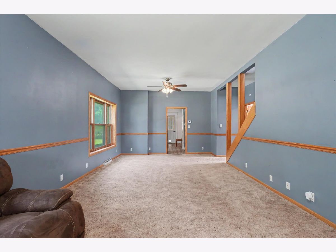
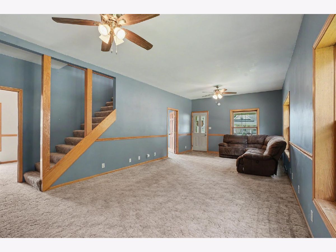
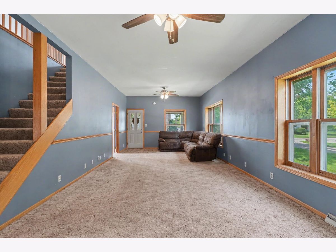
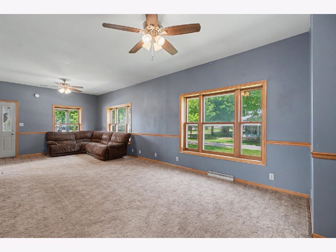
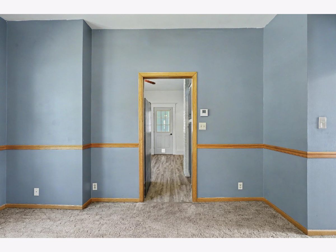
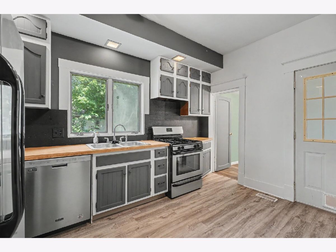
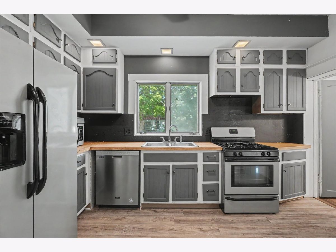
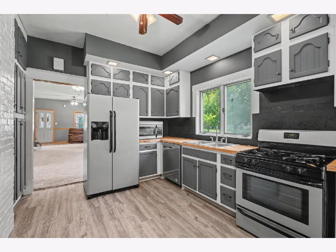
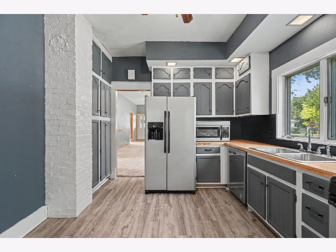
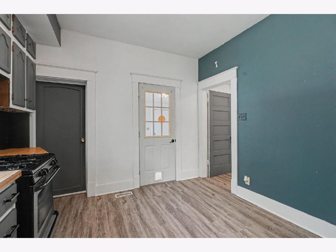
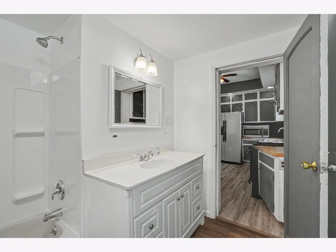
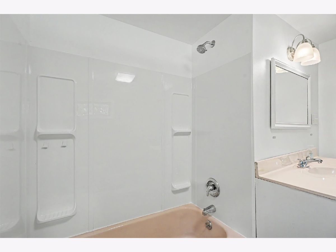
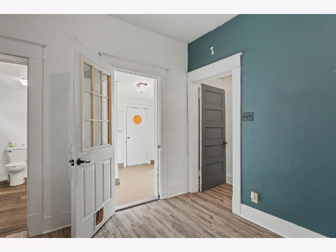
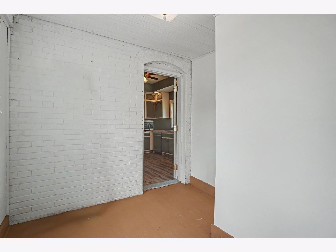
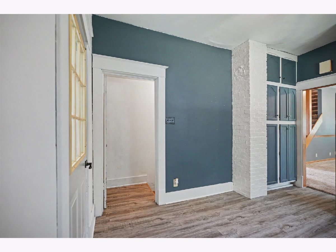
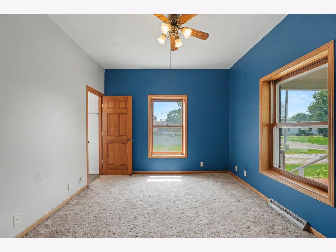
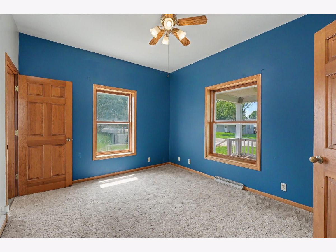
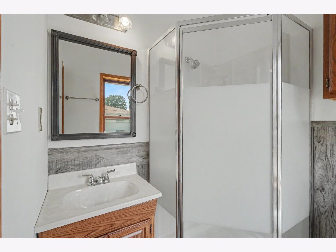
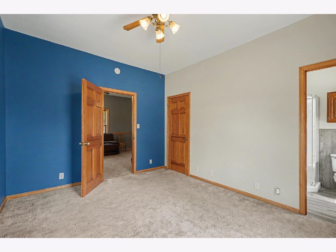
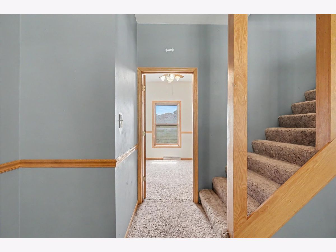
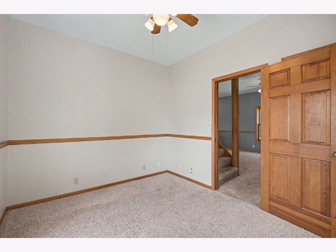
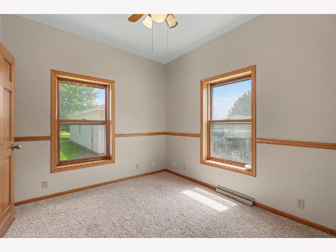
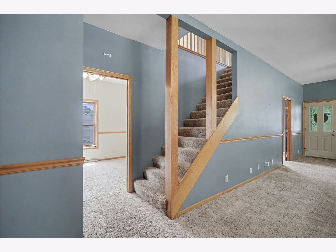
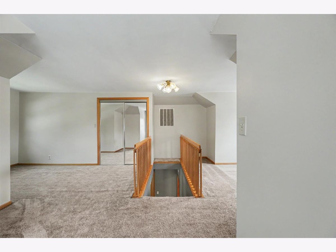
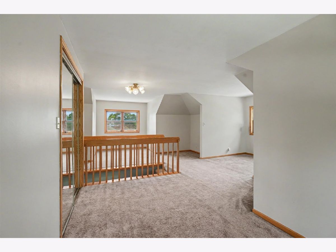
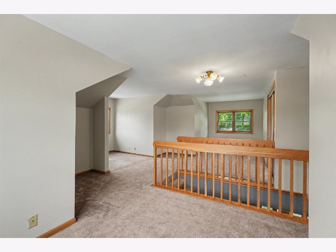
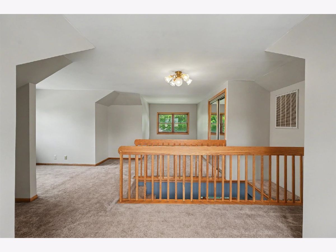
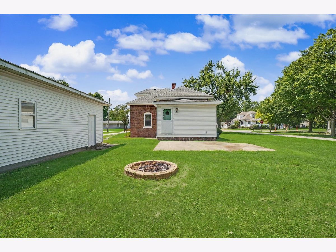
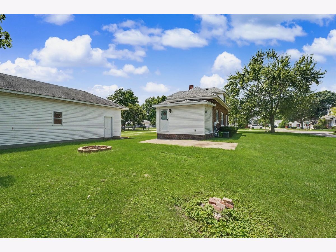
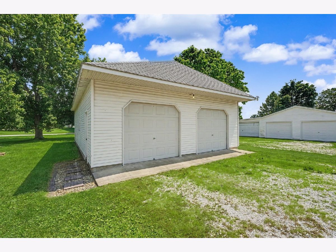
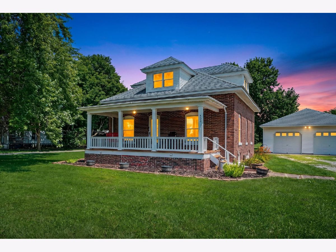
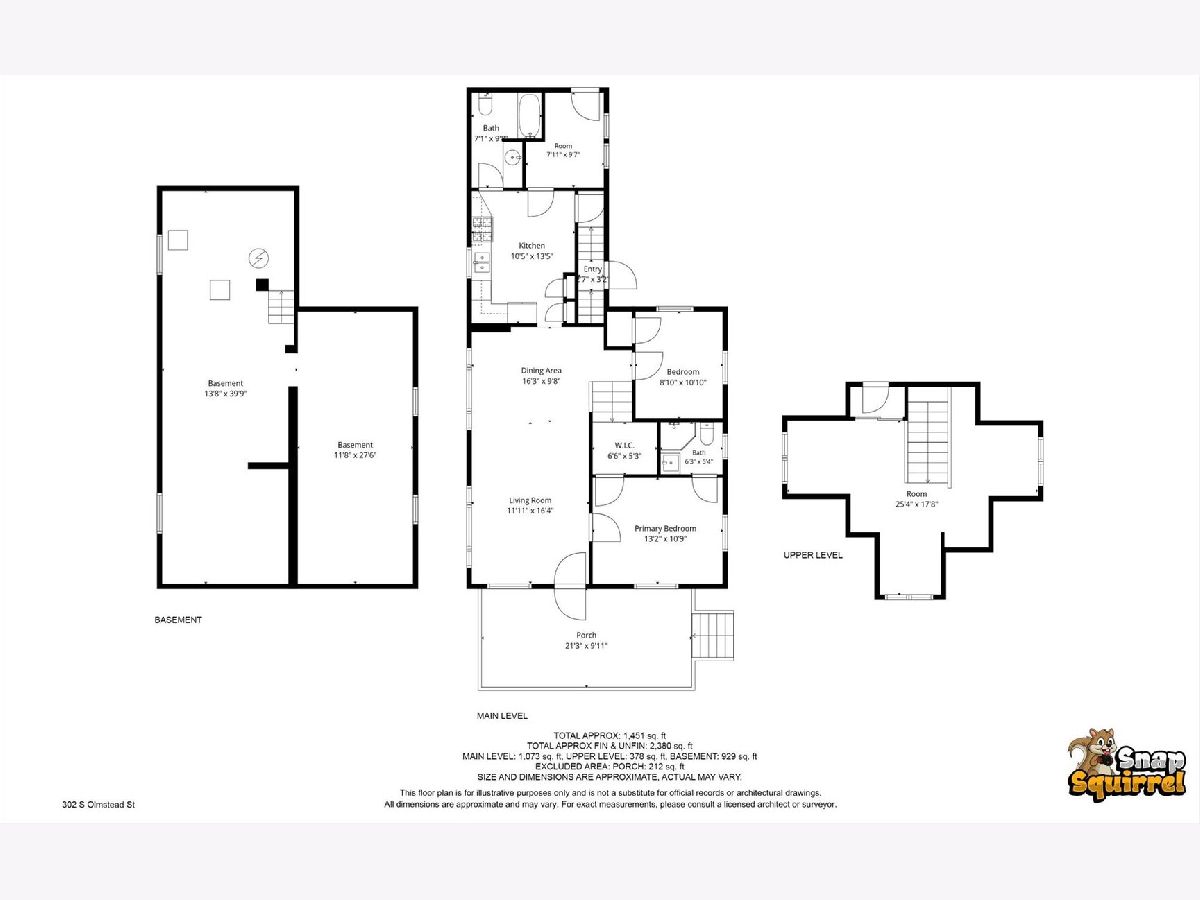
Lovely 3 bedroom, 2 bathroom home located on a spacious corner lot in the heart of Oakwood. The primary bedroom is located on the main level and is complete with a walk-in closet and full bathroom. You will also find the living room, dining room, second bedroom, kitchen and other full bathroom. The kitchen cabinets were just painted and the rest of the home also has new paint throughout. Off the kitchen there is a bonus room that could be used as a pantry, mudroom, or potentially converted to a main level laundry room. Upstairs is a large loft that can be used as an oversized primary suite, rec room, or even a second living room. The unfinished basement adds plenty of extra storage, opportunity for additional living space, and is also home to the laundry room and major mechanicals. Additionally this home has an oversized, 4-car tandem garage for all of your hobbies. You can also enjoy the outdoors from the comfort of the front porch and back patio. In addition to all of the wonderful features this home has to offer, it is also within walking distance of Oakwood Grade School, Oakwood Park, The Kickapoo Rail Trail, Oakwood Library, and just a few blocks away from the parade route. Recent updates include: fresh interior paint, vinyl flooring in the kitchen and bathrooms, and painted kitchen cabinets. Water heater new in 2025 and furnace & A/C in 2017.
Property Specifics
| Single Family | |
| — | |
| — | |
| — | |
| Unfinished, Full | |
| 929 | |
| Vinyl Siding, Brick | |
| Asphalt | |
| — | |
| No | |
| 0.34 |
| Vermilion | |
| — | |
| — / Not Applicable | |
| None | |
| Public | |
| Public Sewer | |
| Central Air | |
| Natural Gas | |
| No | |
| 12724462 | |
| 21132060010000 |
Property History
| DATE: | EVENT: | PRICE: | SOURCE: |
|---|---|---|---|
| 4 Oct, 2026 | Under contract | $199,900 | MRED MLS |
| — | Last price change | $207,000 | MRED MLS |
| 5 Aug, 2026 | Listed for sale | $219,900 | MRED MLS |
Room Specifics
Total Bedrooms: 3
Bedrooms Above Ground: 3
Bedrooms Below Ground: 0
Dimensions: 13X11
Floor Type: Carpet
Dimensions: 9X11
Floor Type: Carpet
Dimensions: 25X18
Floor Type: Carpet
Full Bathrooms: 2
Bathroom Amenities: —
Bathroom in Basement: 0
Dimensions: 16X10
Floor Type: Carpet
Dimensions: 10X13
Floor Type: Vinyl
Dimensions: 12X16
Floor Type: Carpet
Rooms: Storage
Name: Storage
Dimensions: 8X10
Floor Type: —
Other Specifics
| 4 | |
| Brick/Mortar | |
| Gravel, Garage Door Opener, Tandem, Garage Owned, Detached, Off Street, Driveway, Owned, Garage | |
| In Unit | |
| Carpet | |
| — | |
| Garage(s) | |
| — | |
| Corner Lot | |
| 100x150 | |
| — | |
| Full | |
| Walk-In Closet(s) | |
| Range, Microwave, Dishwasher, Refrigerator, Dryer, Water Softener Owned | |
| Not in DB | |
| Park, Curbs, Sidewalks, Street Paved | |
| — | |
| — |
Tax History
| Year | Property Taxes |
|---|---|
| 2026 | $3,816 |
Contact Agent
Nearby Similar Homes

Nearby Sold Comparables



Contact Agent
Listing Provided By
Coldwell Banker R.E. Group
