

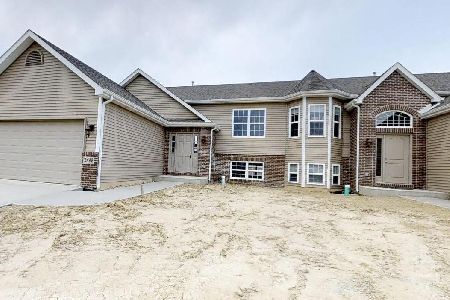
3021 82nd Place, Merrillville, Indiana 46410


$367,400
|
For Sale
|
|
| Status: | Active |
| Sqft: | 2,150 |
| Cost/Sqft: | $171 |
| Beds: | 5 |
| Baths: | 2 |
| Year Built: | 2026 |
| Property Taxes: | $20 |
| Days On Market: | 220 |
| Lot Size: | 0,00 |
Description
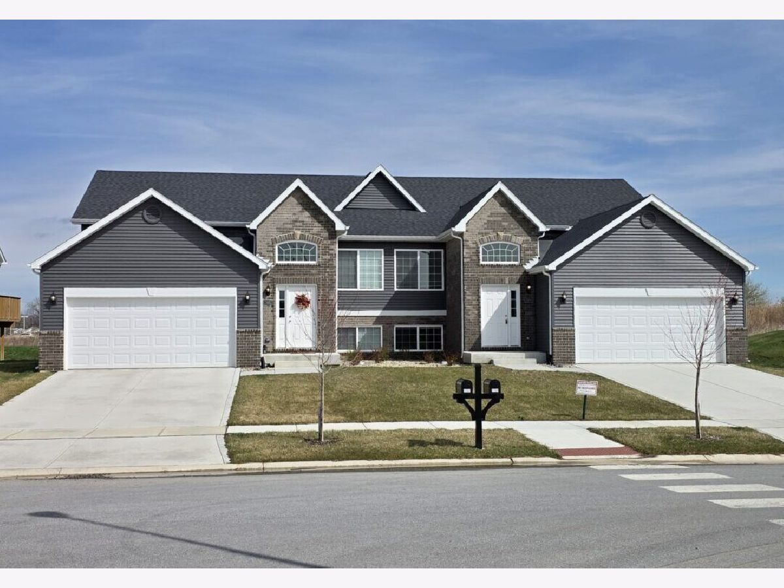
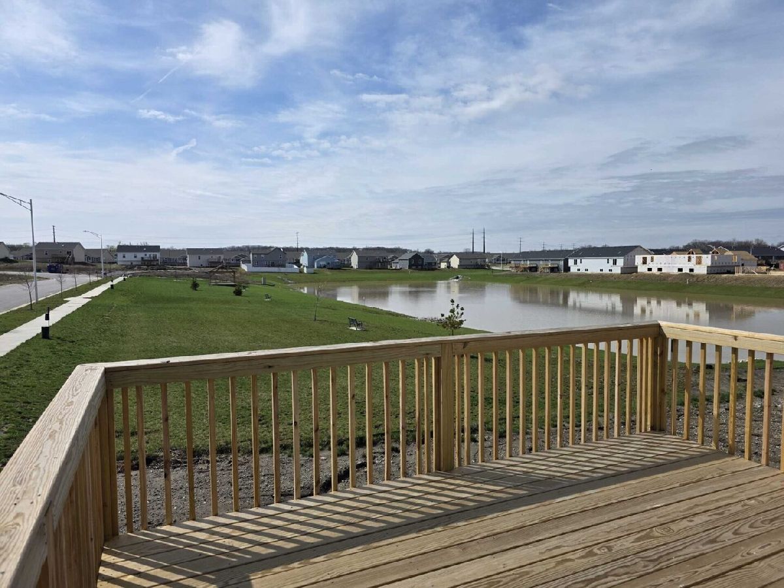
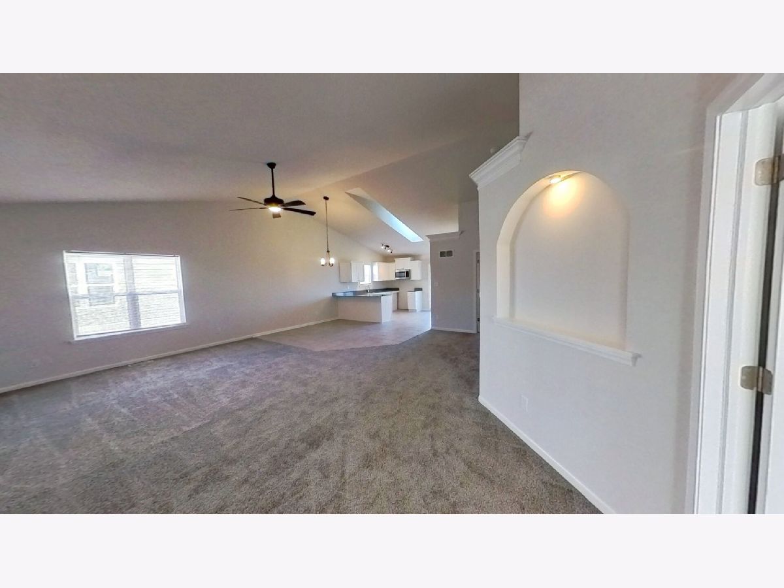
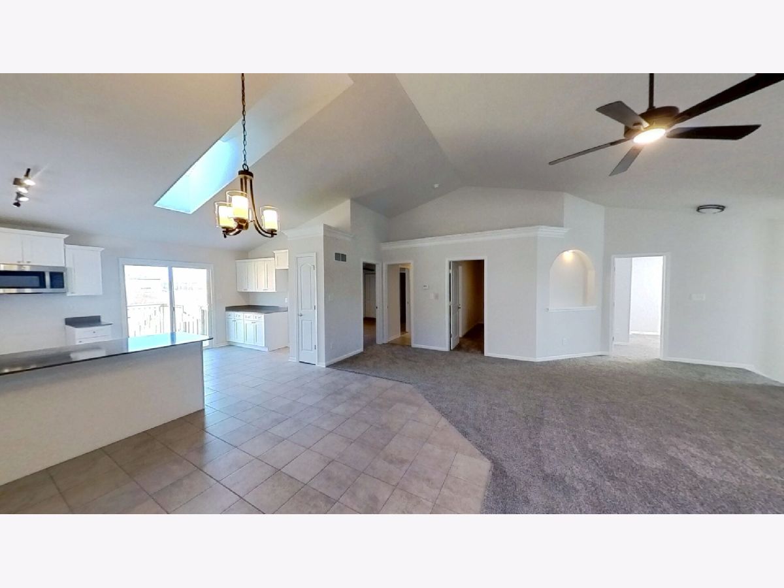
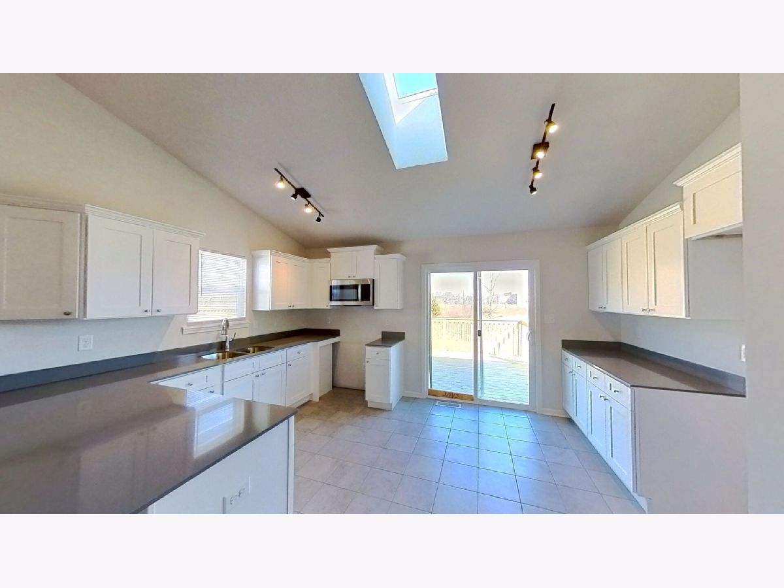
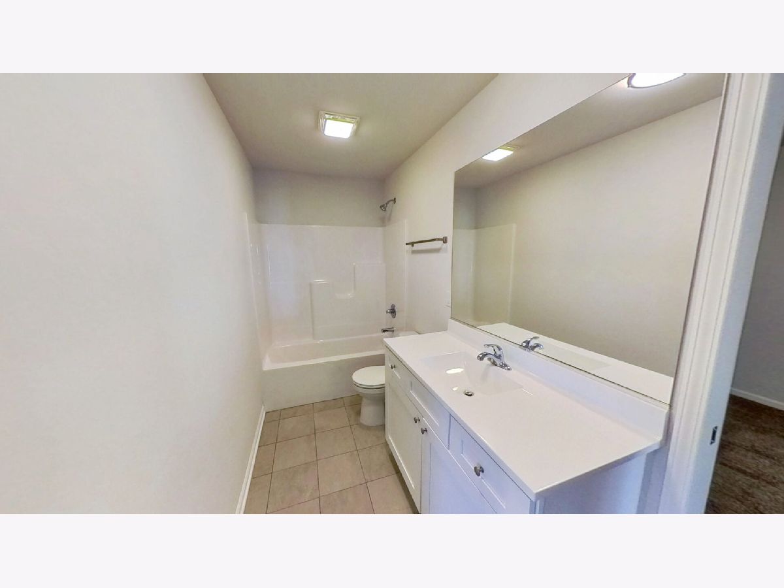
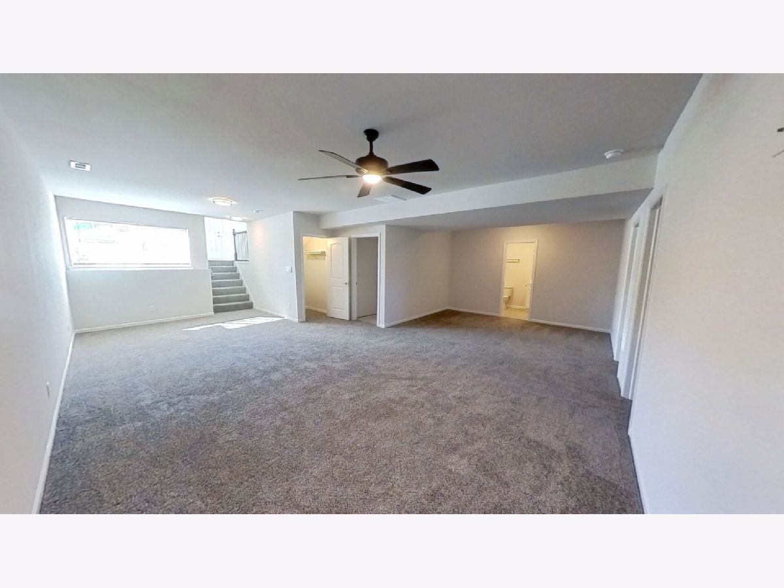
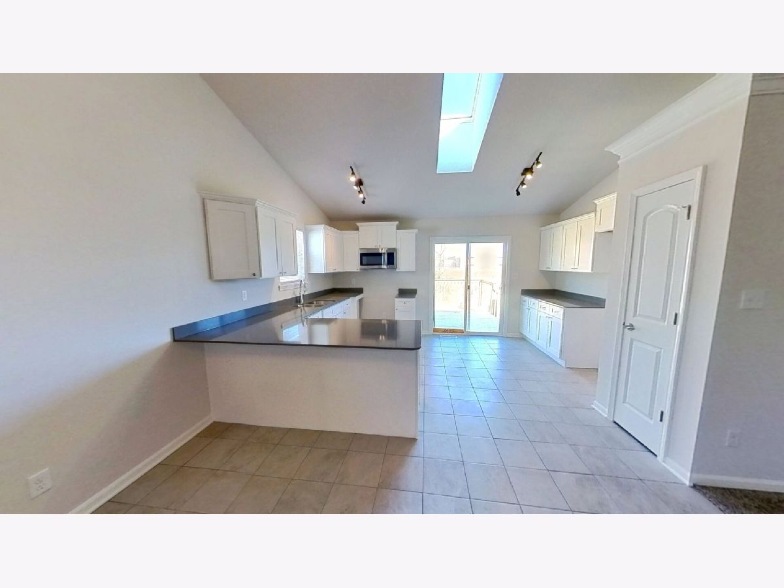
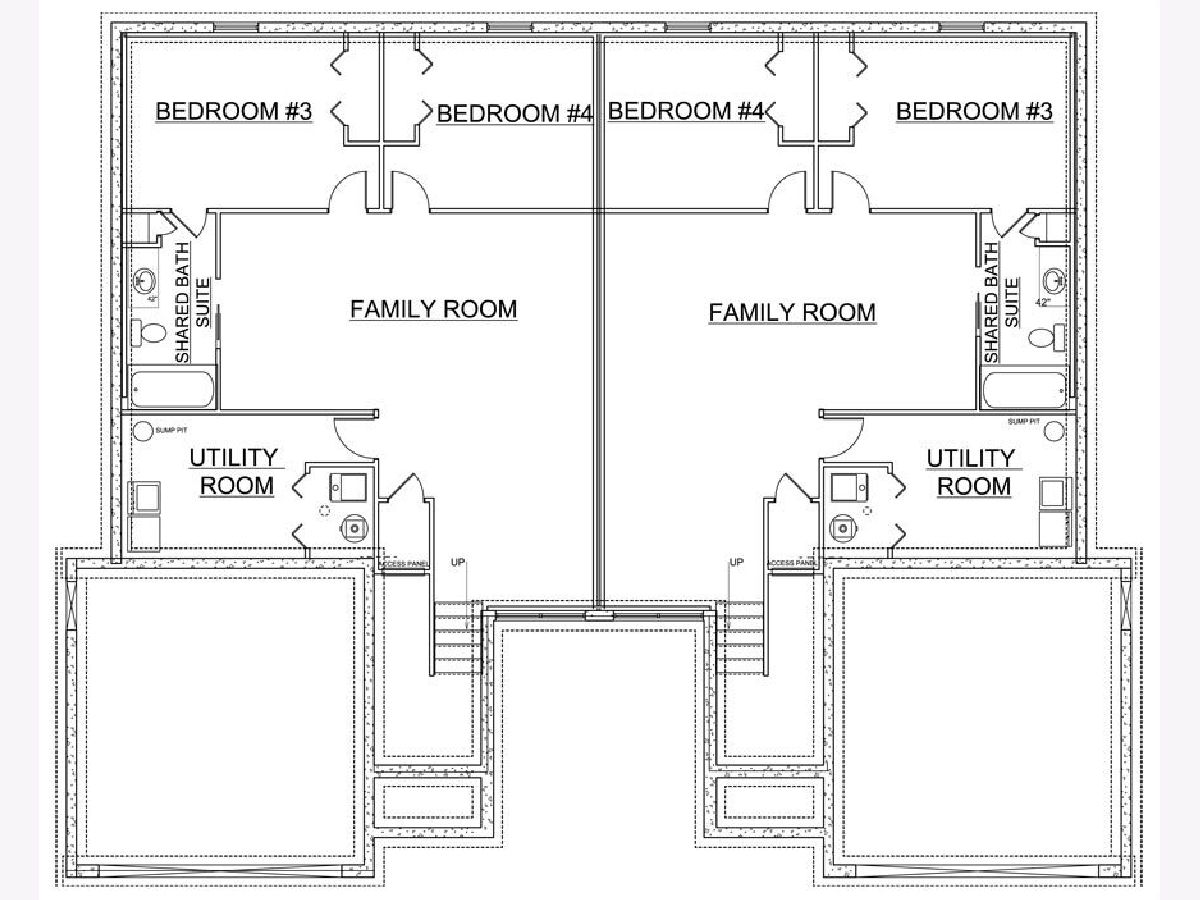
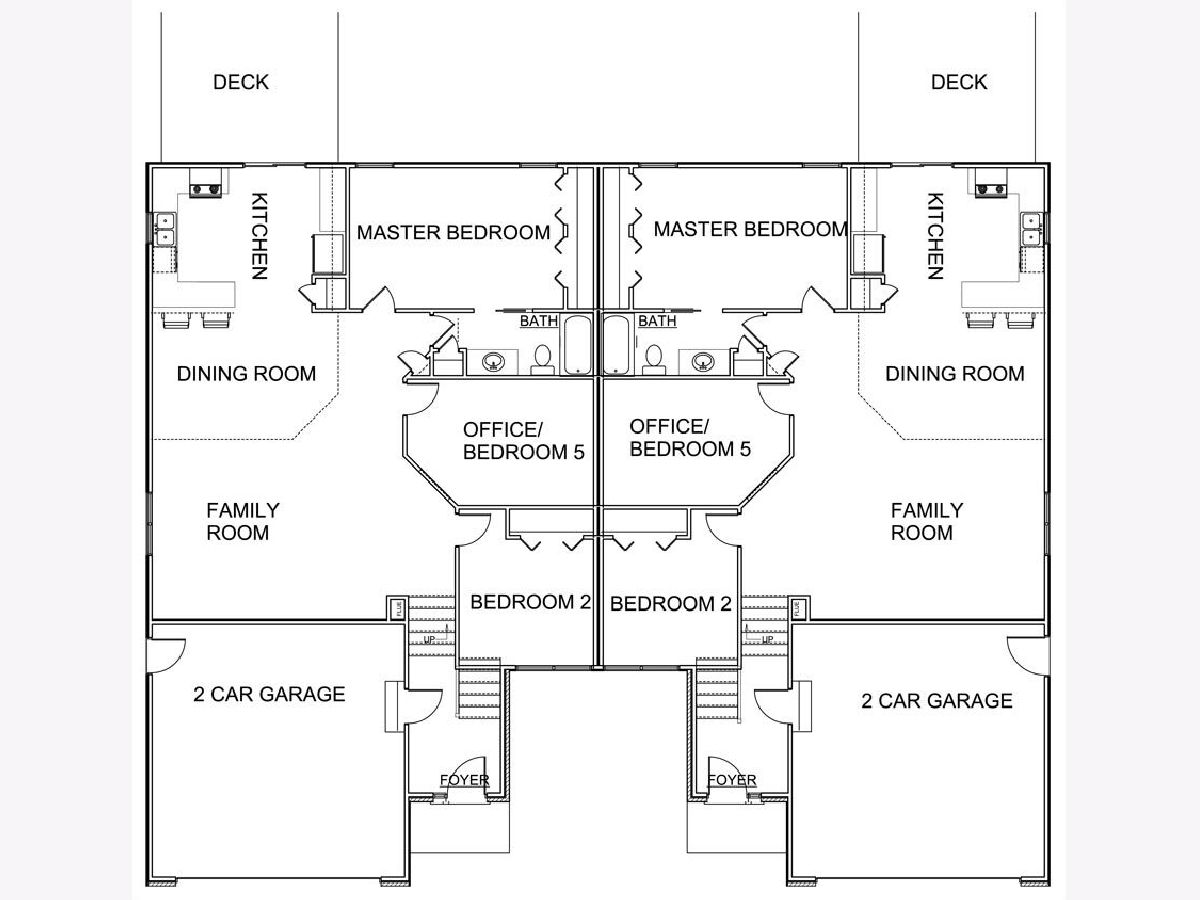
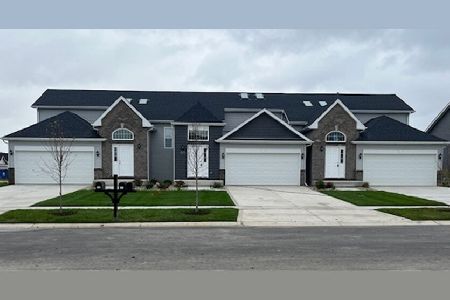
These newly constructed homes are almost complete and offers 5 bedrooms, 2 bathrooms, and a 2-car garage, with abundant two-level living and social space perfect for both everyday living and entertaining. The home is filled with natural light and enhanced by skylights and cathedral ceilings, creating an open, airy feel throughout. Features include granite kitchen countertops, large upgraded cabinetry with crown molding, upgraded flooring and lighting, oak railings with spindles, and window treatments. Enjoy outdoor living on the large private deck, along with the convenience of concrete driveways and professional landscaping. Built with energy-efficient features and sound-resistant common walls, this home combines comfort, style, and modern construction quality. Neighborhood Amenities: Two Large Parks overlooking Pond Pond w/ Fountain & Nature Preserve Butterfly Park Area Bird Sanctuary Multiple Dog Parks School Bus pickup Walking to: Adjacent 20 acre Sport Park (2027) Regional Bike Path Residential Storage (2027) and much more...
Property Specifics
| Condos/Townhomes | |
| 1 | |
| — | |
| 2026 | |
| None | |
| Vinyl Siding, Brick | |
| — | |
| — | |
| Yes | |
| — |
| Lake | |
| — | |
| 500 / Annual | |
| Exterior Maintenance, Lawn Care | |
| Public | |
| Public Sewer | |
| Central Air | |
| Natural Gas | |
| 12613087 | |
| 4512194790190000 |
Property History
| DATE: | EVENT: | PRICE: | SOURCE: |
|---|---|---|---|
| — | Last price change | $369,900 | MRED MLS |
| 8 Apr, 2026 | Listed for sale | $369,900 | MRED MLS |
Room Specifics
Total Bedrooms: 5
Bedrooms Above Ground: 5
Bedrooms Below Ground: 0
Dimensions: 19X12
Floor Type: —
Dimensions: 12X11
Floor Type: —
Dimensions: 16X12
Floor Type: —
Dimensions: 14X12
Floor Type: —
Full Bathrooms: 2
Bathroom Amenities: —
Bathroom in Basement: 0
Dimensions: 10X12
Floor Type: —
Dimensions: 15X12
Floor Type: —
Dimensions: 10X10
Floor Type: —
Dimensions: 24X24
Floor Type: Carpet
Dimensions: 26X24
Floor Type: Carpet
Rooms: Bedroom 5
Name: Bedroom 5
Dimensions: 14X10
Floor Type: —
Other Specifics
| 2 | |
| — | |
| Garage Owned, Attached, Garage | |
| — | |
| — | |
| — | |
| — | |
| — | |
| 36X125 | |
| — | |
| Full | |
| Vaulted Ceiling(s) | |
| Dishwasher, Microwave | |
| Not in DB | |
| — | |
| — | |
| — |
Tax History
| Year | Property Taxes |
|---|---|
| — | $20 |
Contact Agent
Nearby Similar Homes
Nearby Sold Comparables

Contact Agent
Listing Provided By
McColly Real Estate
