

3021 Roxbury Court, Joliet, Illinois 60435


$375,000
|
For Sale
|
|
| Status: | New |
| Sqft: | 1,488 |
| Cost/Sqft: | $252 |
| Beds: | 3 |
| Baths: | 3 |
| Year Built: | 2005 |
| Property Taxes: | $5,822 |
| Days On Market: | 14 |
| Lot Size: | 0,27 |
Description
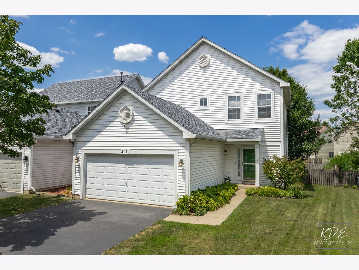
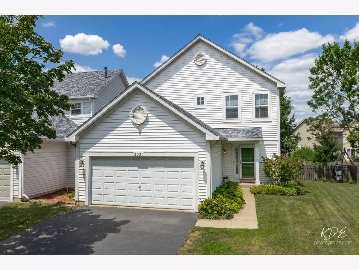
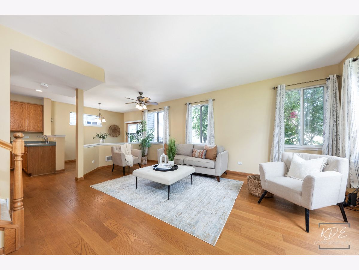
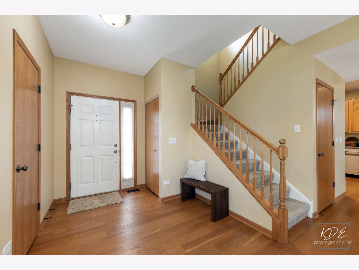
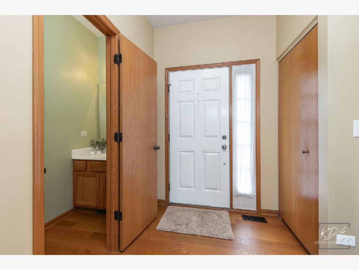
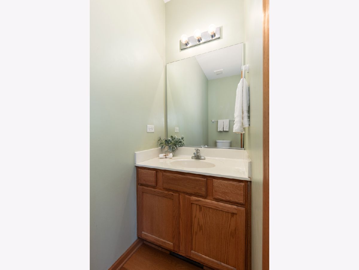
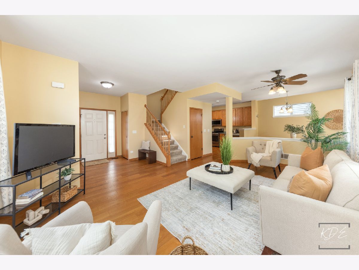
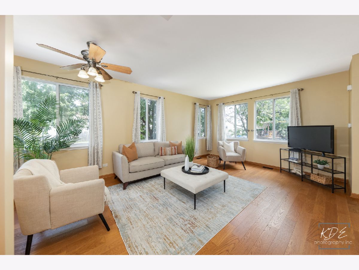
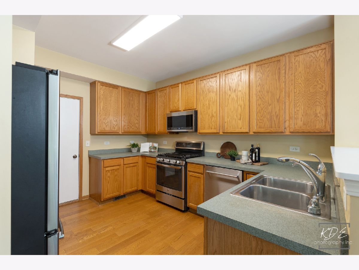
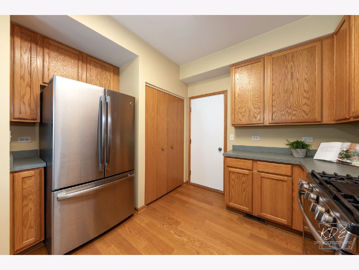
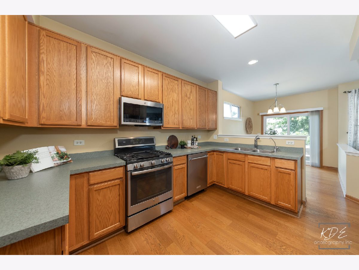
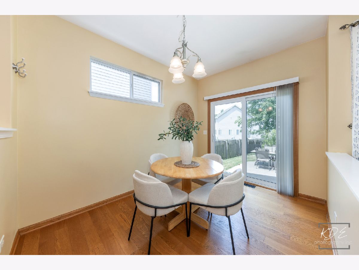
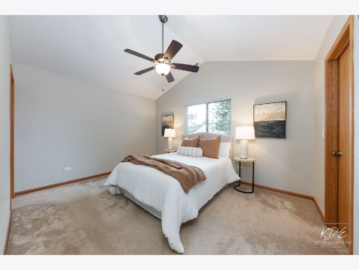
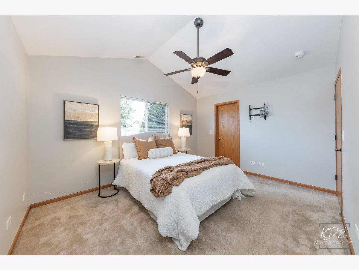
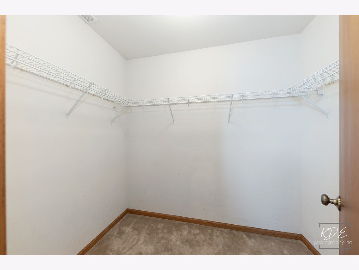
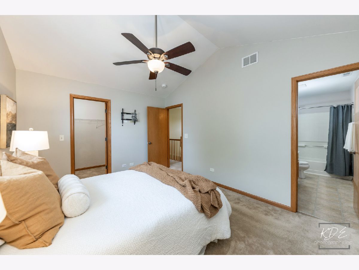
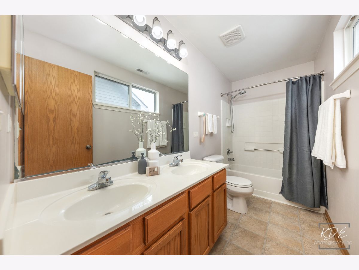
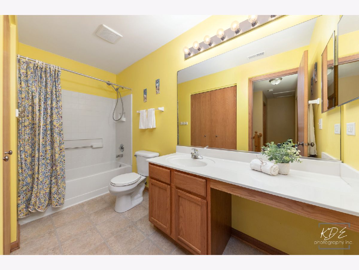
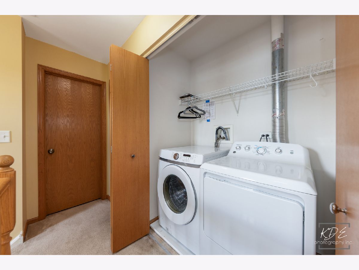
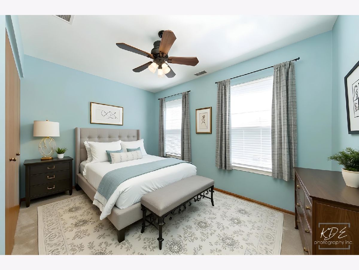
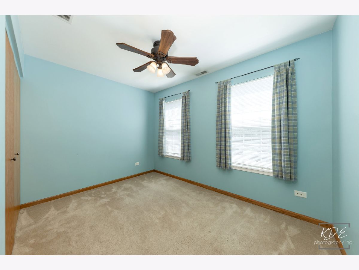
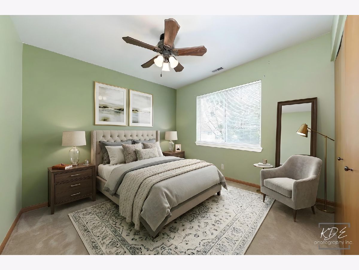
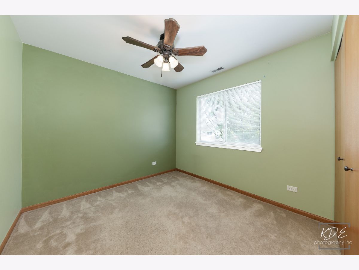
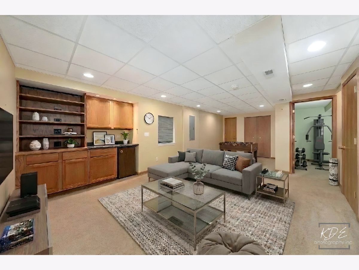
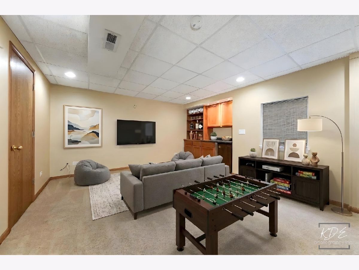
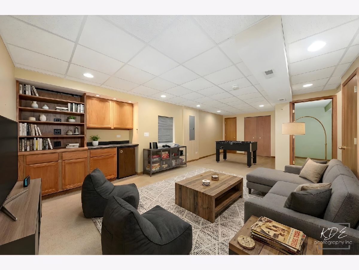
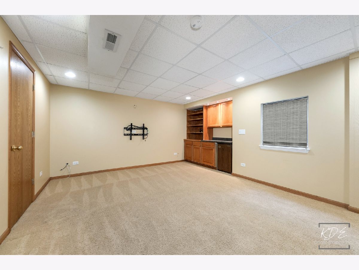
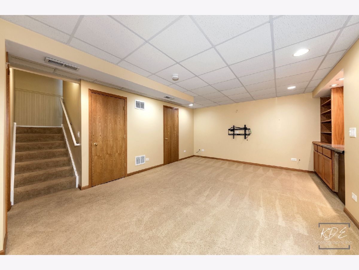
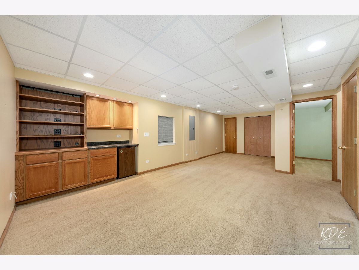
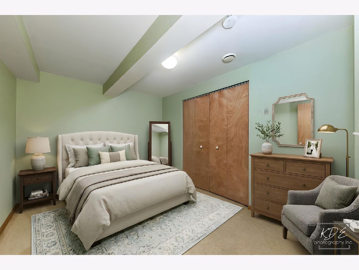
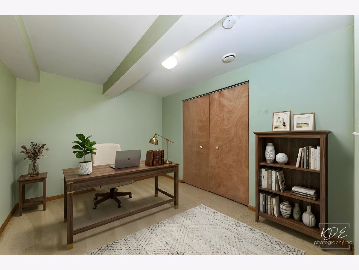
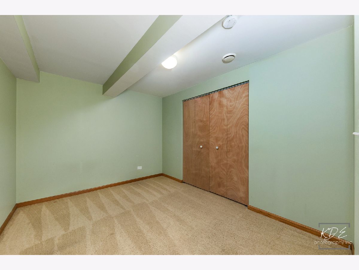
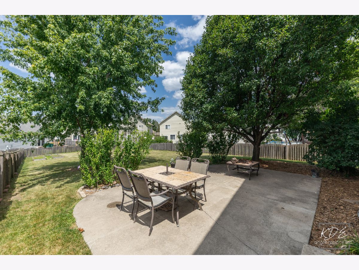
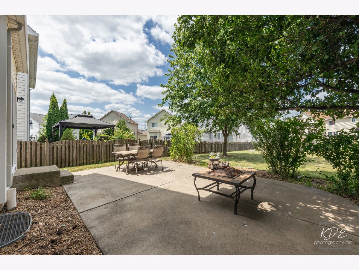
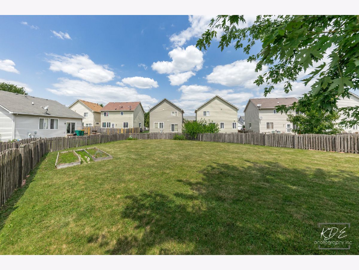
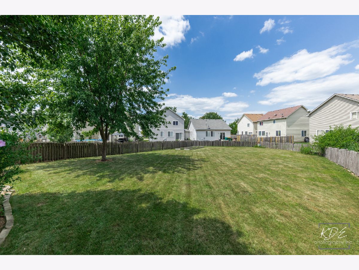
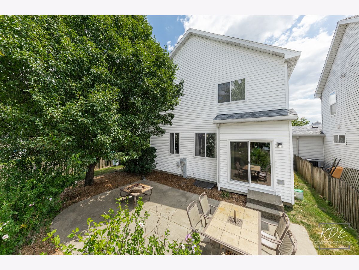
Don't miss out on this fantastic, beautifully maintained home! This gem features an open concept first floor with a spacious great room, quaint dining area, a kitchen with a large pantry and a darling powder room. The 2nd story offers a vaulted ceiling primary bedroom with an en-suite bathroom and walk-in closet, 2 additional ample bedrooms with closet systems, an additional large bath and an upstairs laundry closet! The 2-car garage is outfitted with a 220 ceiling mounted heater, built in workbench with cabinets and keyless entry. The fully finished basement is an entertainer's dream with a huge recreation room equipped with a dry bar, mini-fridge, TV mount and pre-wired surround sound, AN ADDITIONAL BEDROOM/OFFICE with a cedar closet and an ample storage room. The fenced backyard is a private retreat, ideal for relaxing on the shaded concrete patio or gardening in the two large raised planting boxes on this over 1/4 acre huge, lush lot. Located within the highly sought-after Plainfield School District #202, this home is perfectly situated near major expressways, shopping options like the new Costco and the Loius Joliet mall (walking distance), and a variety of dining spots, including Cooper's Hawk and Craft'd. There's also a brand new playground and park just down the street! 2025 patio door, 2024 microwave, 2020 roof, 2023 dishwasher, 2021 washing machine, 2016 HVAC system, dryer, refrigerator and 5-burner stove/oven. Welcome home to Country Homes of Lakewood Falls!
Property Specifics
| Single Family | |
| — | |
| — | |
| 2005 | |
| — | |
| — | |
| No | |
| 0.27 |
| Will | |
| Country Homes Of Lakewood Falls | |
| 250 / Annual | |
| — | |
| — | |
| — | |
| 12706664 | |
| 0603241130540000 |
Nearby Schools
| NAME: | DISTRICT: | DISTANCE: | |
|---|---|---|---|
|
Grade School
Crystal Lawns Elementary School |
202 | — | |
|
Middle School
Timber Ridge Middle School |
202 | Not in DB | |
|
High School
Plainfield Central High School |
202 | Not in DB | |
Property History
| DATE: | EVENT: | PRICE: | SOURCE: |
|---|---|---|---|
| 15 Jul, 2026 | Listed for sale | $375,000 | MRED MLS |
Room Specifics
Total Bedrooms: 4
Bedrooms Above Ground: 3
Bedrooms Below Ground: 1
Dimensions: —
Floor Type: —
Dimensions: —
Floor Type: —
Dimensions: —
Floor Type: —
Full Bathrooms: 3
Bathroom Amenities: Double Sink
Bathroom in Basement: 0
Rooms: —
Basement Description: —
Other Specifics
| 2 | |
| — | |
| — | |
| — | |
| — | |
| 11886 | |
| Full | |
| — | |
| — | |
| — | |
| Not in DB | |
| — | |
| — | |
| — | |
| — |
Tax History
| Year | Property Taxes |
|---|---|
| 2026 | $5,822 |
Contact Agent
Nearby Similar Homes
Nearby Sold Comparables

Contact Agent
Listing Provided By
john greene, Realtor
