

3023 Wakefield Drive, Carpentersville, Illinois 60110


$227,500
|
For Sale
|
|
| Status: | Contingent |
| Sqft: | 1,134 |
| Cost/Sqft: | $201 |
| Beds: | 3 |
| Baths: | 2 |
| Year Built: | 1970 |
| Property Taxes: | $3,369 |
| Days On Market: | 5 |
| Lot Size: | 0,00 |
Sorry but we don't have exact coordinates for this place
Description
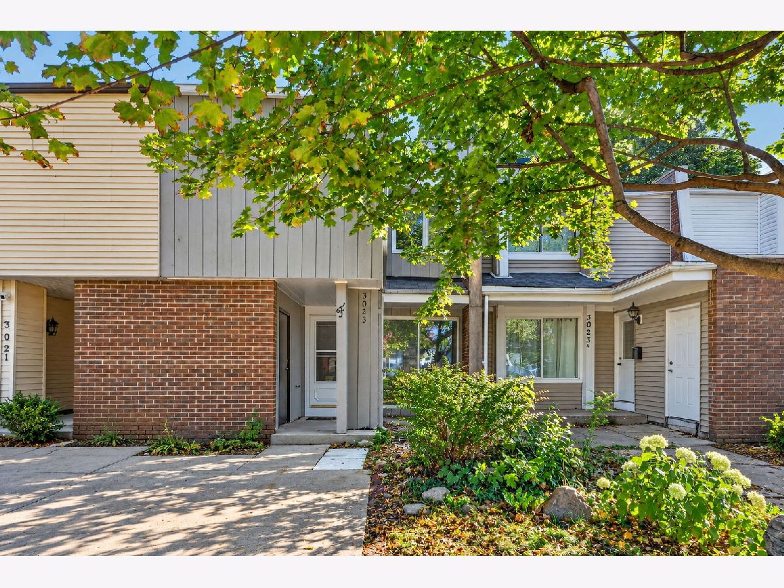
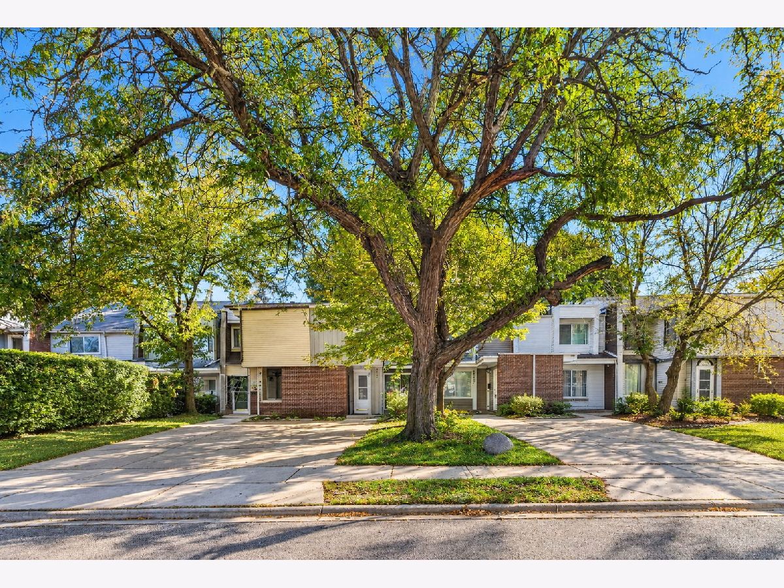
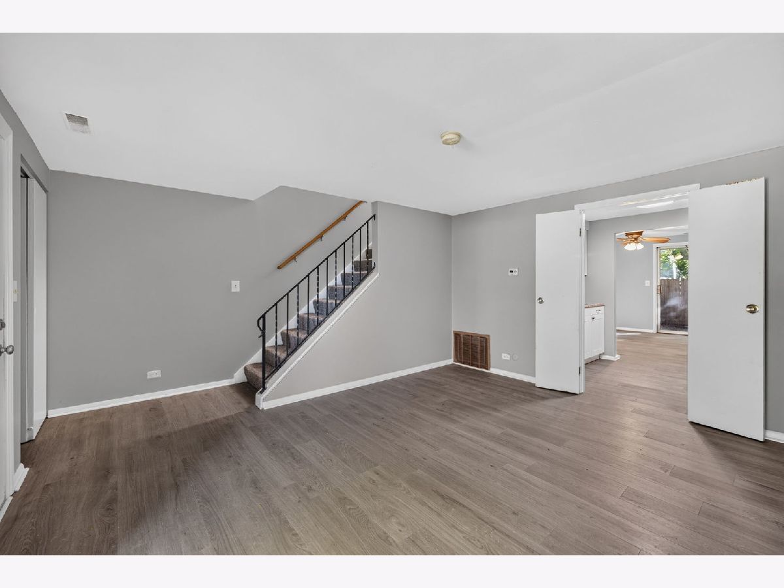
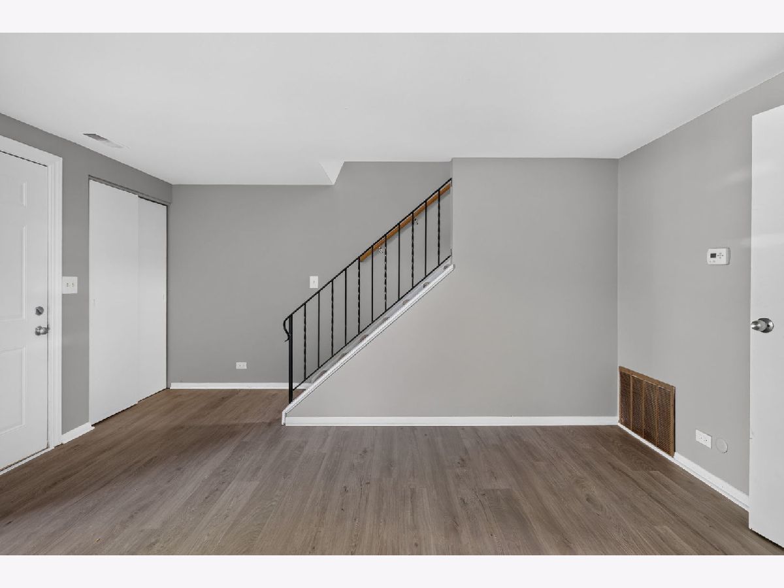
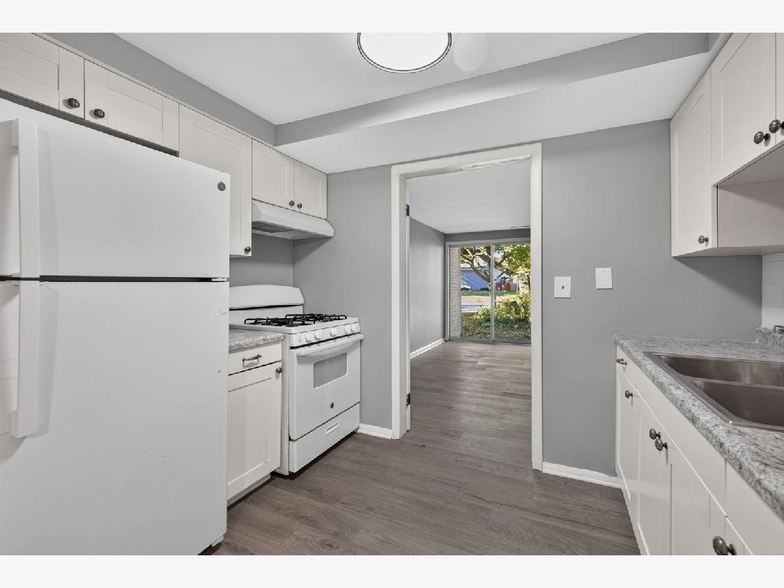
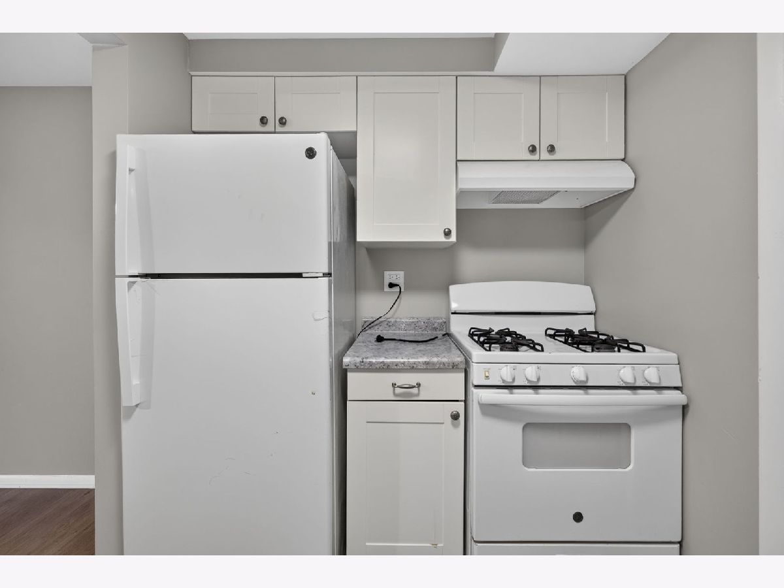
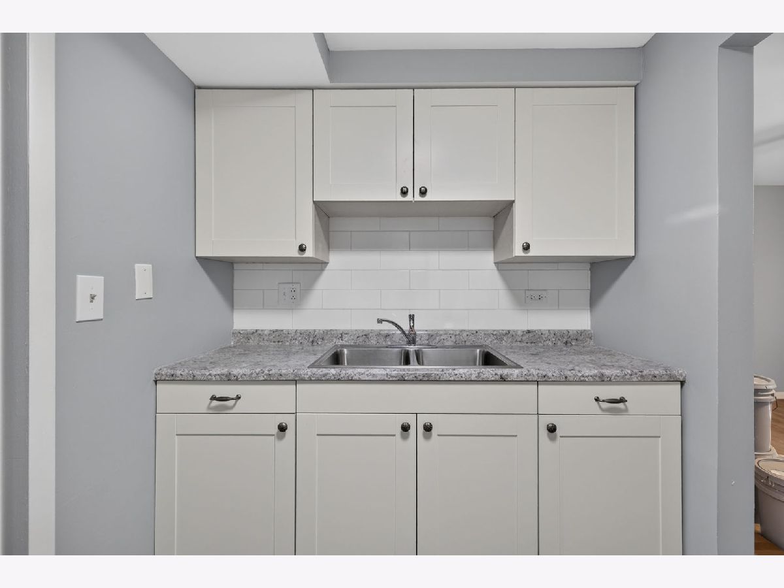
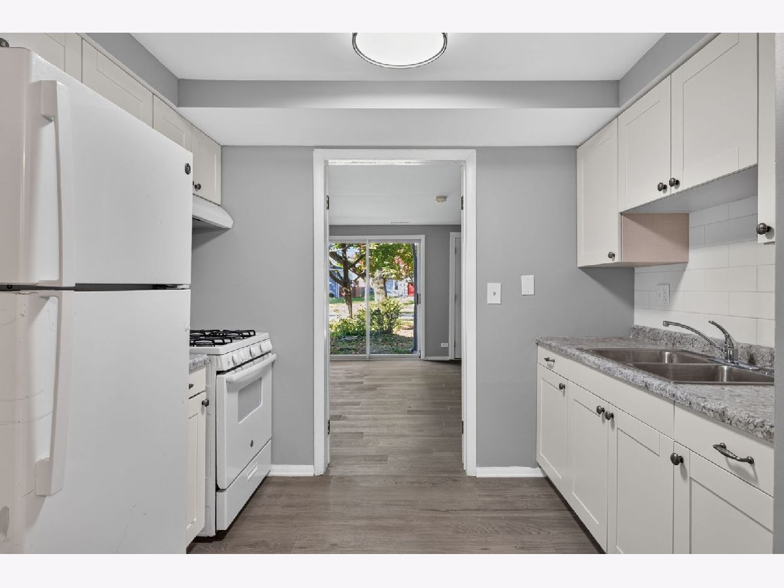
Discover an affordable, newly refurbished three-bedroom townhome in Carpentersville, conveniently located just down the street from Morningside Park. The townhome offers an exterior storage room and a convenient half-bath off the dining room. New roof installed in 2016. Recent updates include new Heating/Air Conditioning unit (2025), new Hot Water Heater (2025), flooring, carpeting, kitchen cabinets, bathroom vanity, electrical outlets, and fresh paint.
Property Specifics
| Condos/Townhomes | |
| 2 | |
| — | |
| 1970 | |
| 2026 | |
| None | |
| Brick, Frame | |
| Asphalt | |
| — | |
| No | |
| — |
| Kane | |
| — | |
| — / Annual | |
| None | |
| Public | |
| Public Sewer | |
| Central Air | |
| Gas | |
| No | |
| 12791318 | |
| 0324205031 |
Nearby Schools
| NAME: | DISTRICT: | DISTANCE: | |
|---|---|---|---|
|
Grade School
Golfview Elementary School |
300 | — | |
|
Middle School
Carpentersville Middle School |
300 | Not in DB | |
|
High School
Dundee-crown High School |
300 | Not in DB | |
Property History
| DATE: | EVENT: | PRICE: | SOURCE: |
|---|---|---|---|
| 24 Oct, 2026 | Under contract | $227,500 | MRED MLS |
| 22 Oct, 2026 | Listed for sale | $227,500 | MRED MLS |
Some photos of this home have been virtually staged.
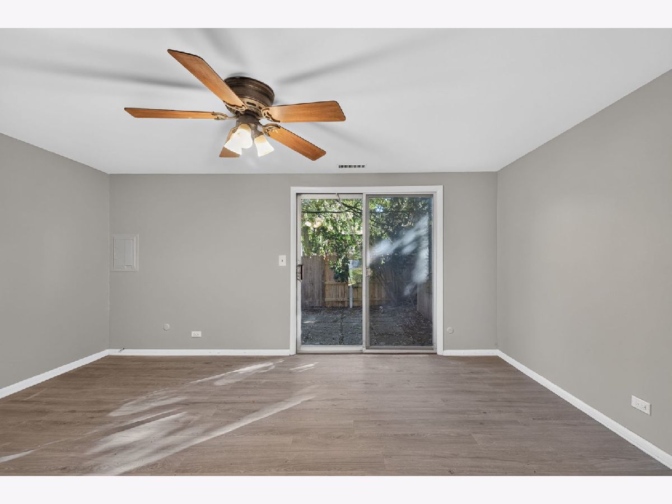
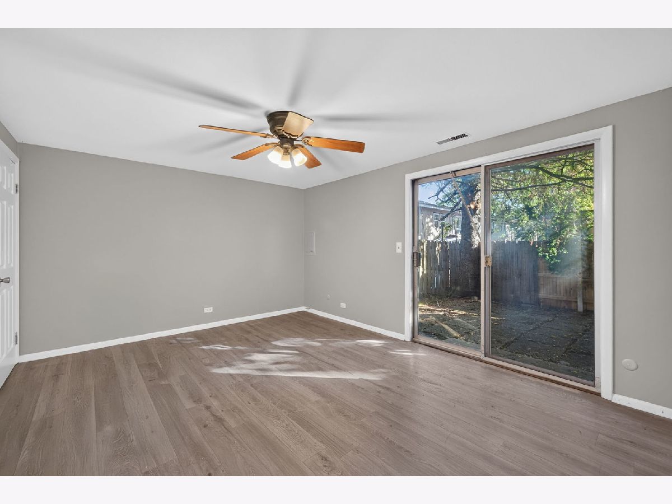
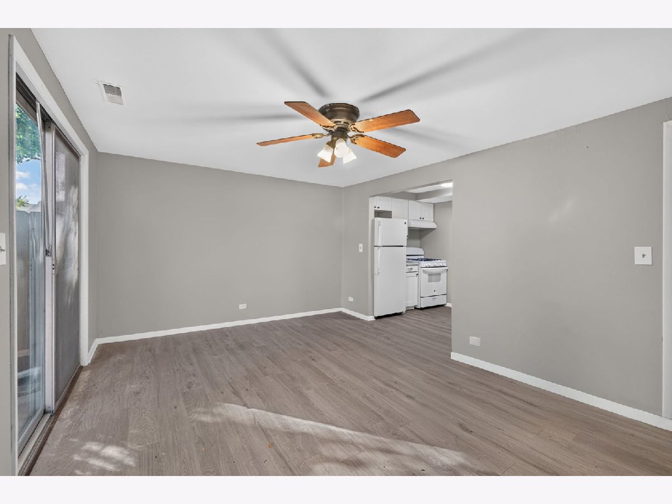
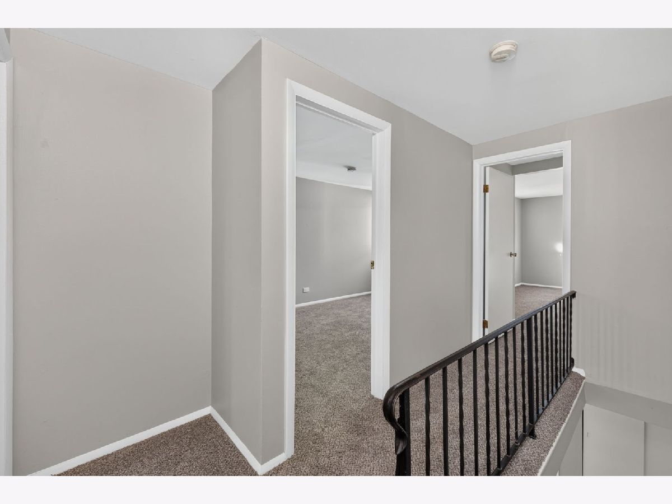
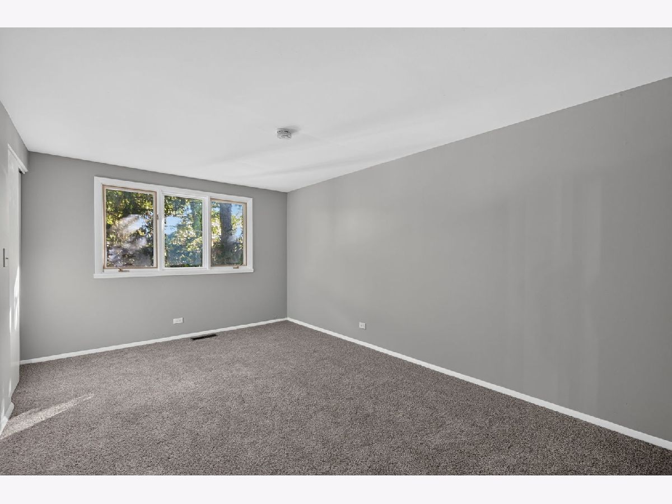
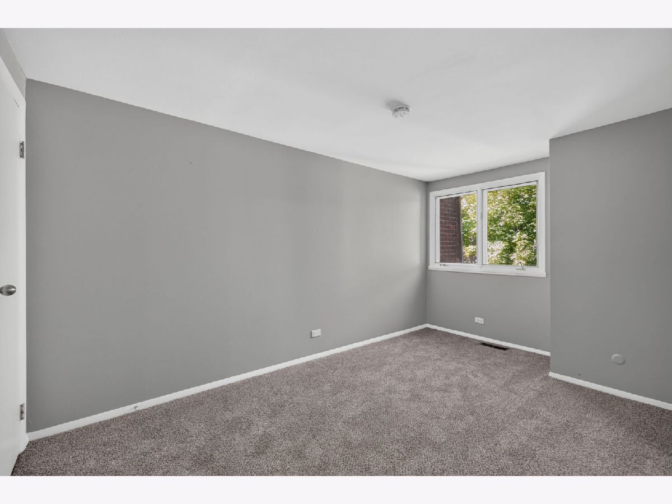
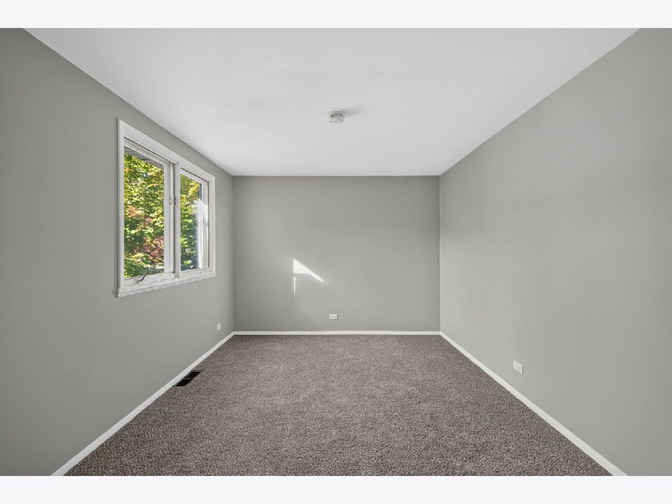
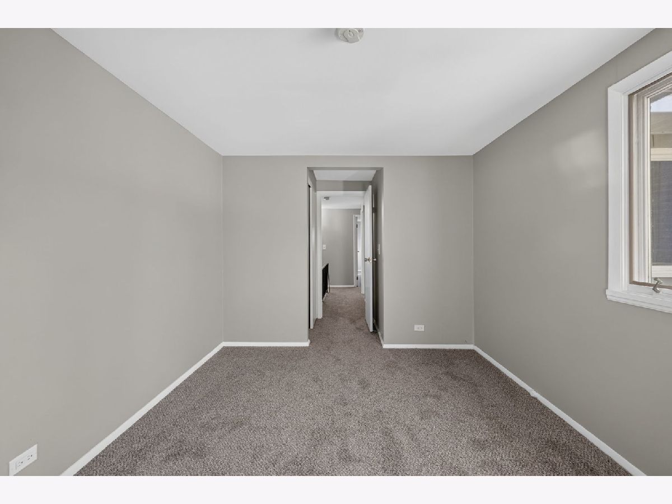
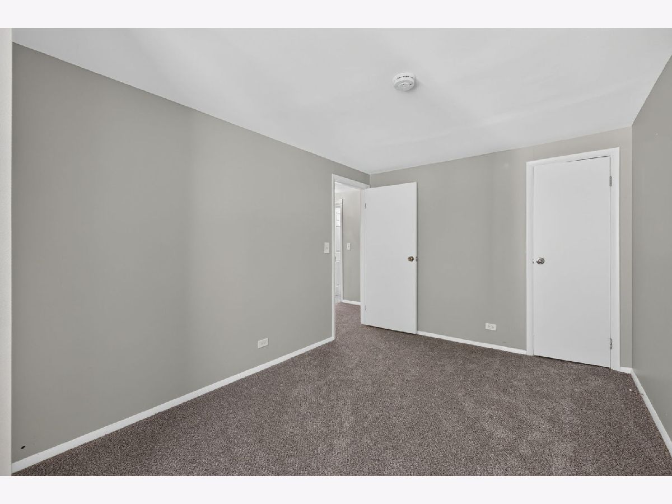
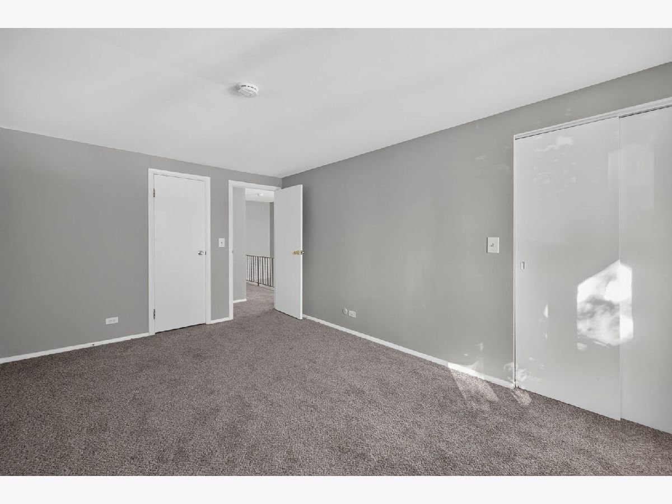
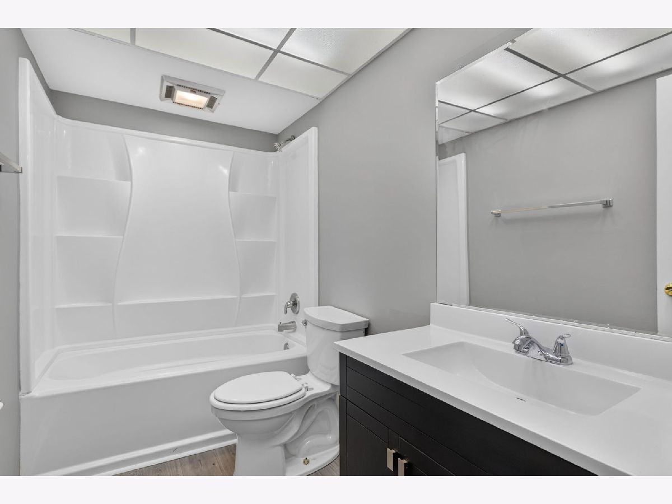
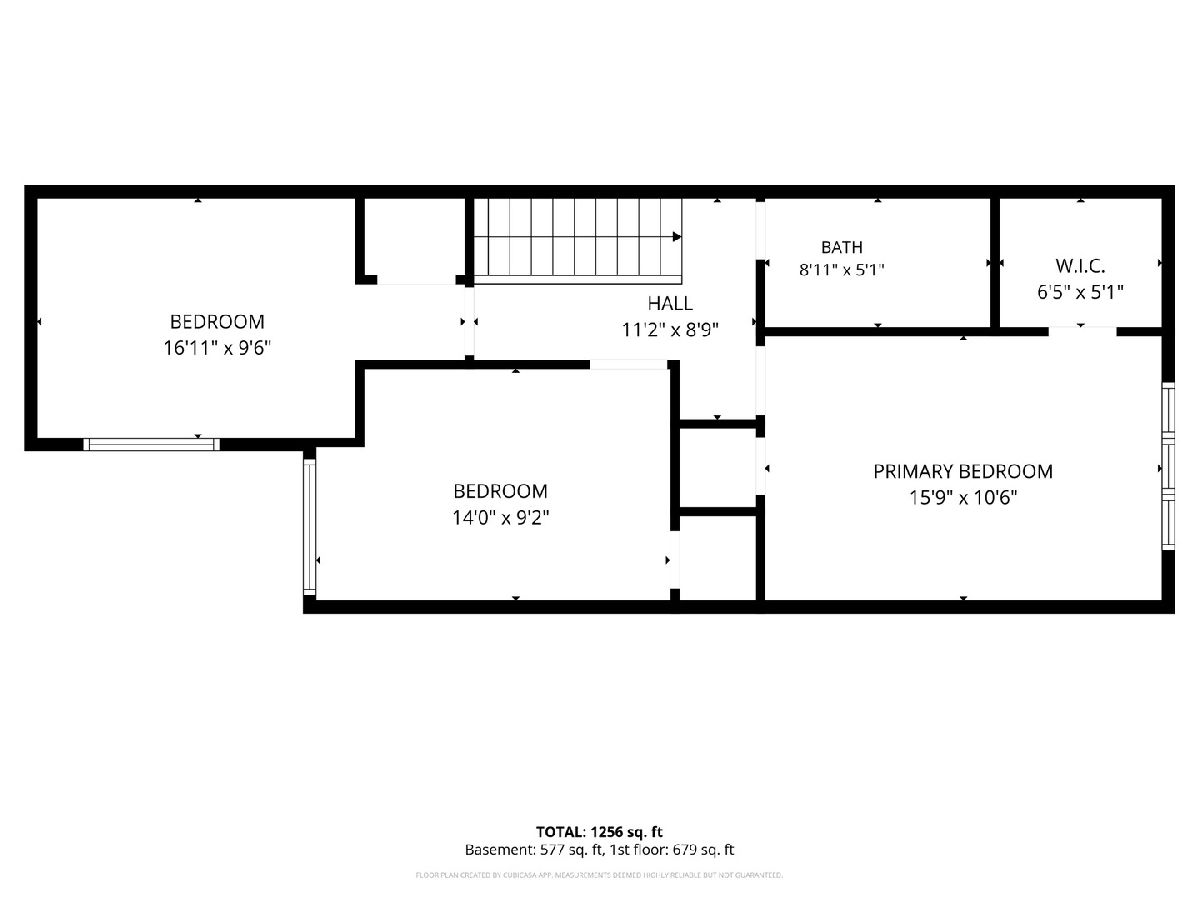
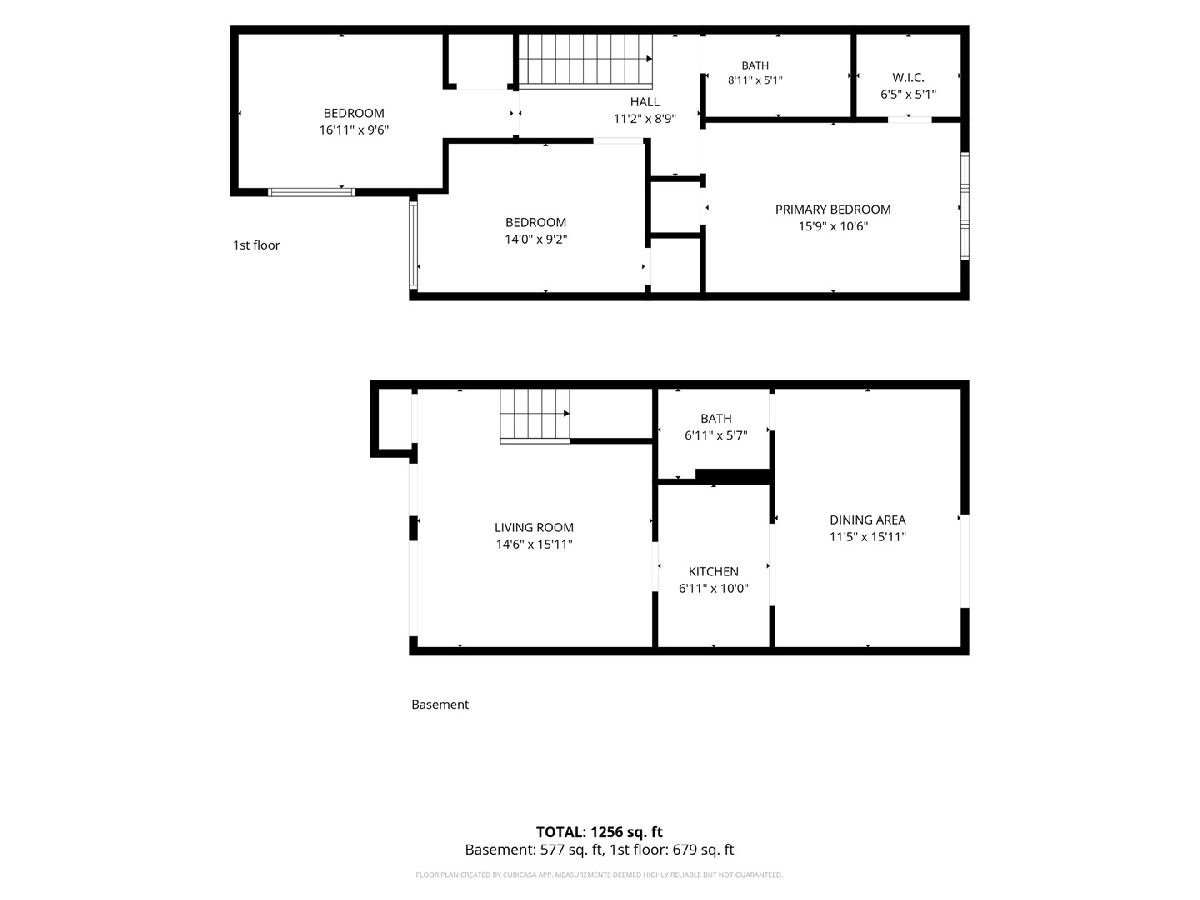
Room Specifics
All Bedroom Info:
Total Bedrooms: 3
Bedrooms Above Ground: 3
Bedrooms Below Ground: 0
Total Bedrooms: 3
Bedrooms Above Ground: 3
Bedrooms Below Ground: 0
Master Bedroom Info:
Dimensions: 11X16
Location: —Dimensions: 11X16
Floor Type: Carpet
Second Bedroom Info:
Dimensions: 9X14
Location: —Dimensions: 9X14
Floor Type: Carpet
Third Bedroom Info:
Dimensions: 10X17
Location: —Dimensions: 10X17
Floor Type: Carpet
Bathroom Info:
Full Bathrooms: 2
Partial Bathrooms: 1Full Bathrooms: 2
Bathroom Amenities: —
Bathroom in Basement: —
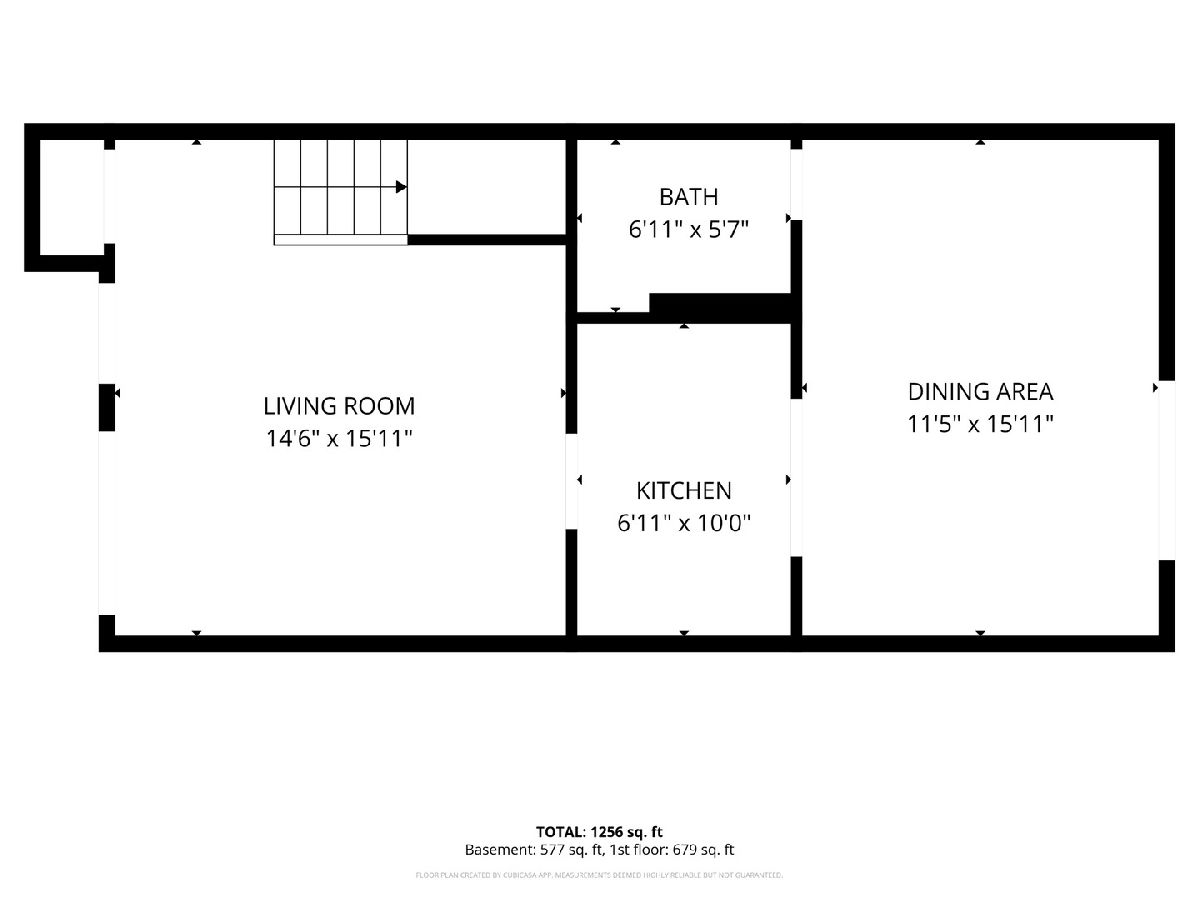
Dining Room Info:
Dimensions: 12X16
Location: Main LevelDimensions: 12X16
Floor Type: Luxury Vinyl
Kitchen Info:
Dimensions: 7X10
Location: Main LevelDimensions: 7X10
Floor Type: Luxury Vinyl
Features: Galley
Living Room Info:
Dimensions: 15X16
Location: Main LevelDimensions: 15X16
Floor Type: Luxury Vinyl
Additional Rooms Info:
Rooms: No additional rooms
Basement: NoneRooms: No additional rooms
Other Specifics
| — | |
| Concrete Perimeter | |
| Concrete, Driveway | |
| — | |
| Laminate, Carpet | |
| Patio | |
| Fenced | |
| — | |
| — | |
| 1742 | |
| — | |
| None | |
| Separate Dining Room | |
| Range, Refrigerator | |
| Not in DB | |
| — | |
| — | |
| — |
Tax History
| Year | Property Taxes |
|---|---|
| 2026 | $3,369 |
Contact Agent
Contact Agent
Listing Provided By
Jonathan J. Knight
