

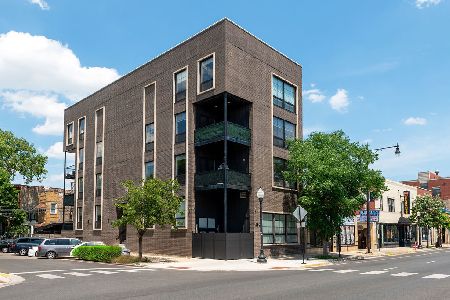
3024 Irving Park Road, Irving Park, Chicago, Illinois 60618


$789,000
|
For Sale
|
|
| Status: | Active |
| Sqft: | 2,261 |
| Cost/Sqft: | $349 |
| Beds: | 3 |
| Baths: | 3 |
| Year Built: | 2020 |
| Property Taxes: | $13,048 |
| Days On Market: | 18 |
| Lot Size: | 0,00 |
Description
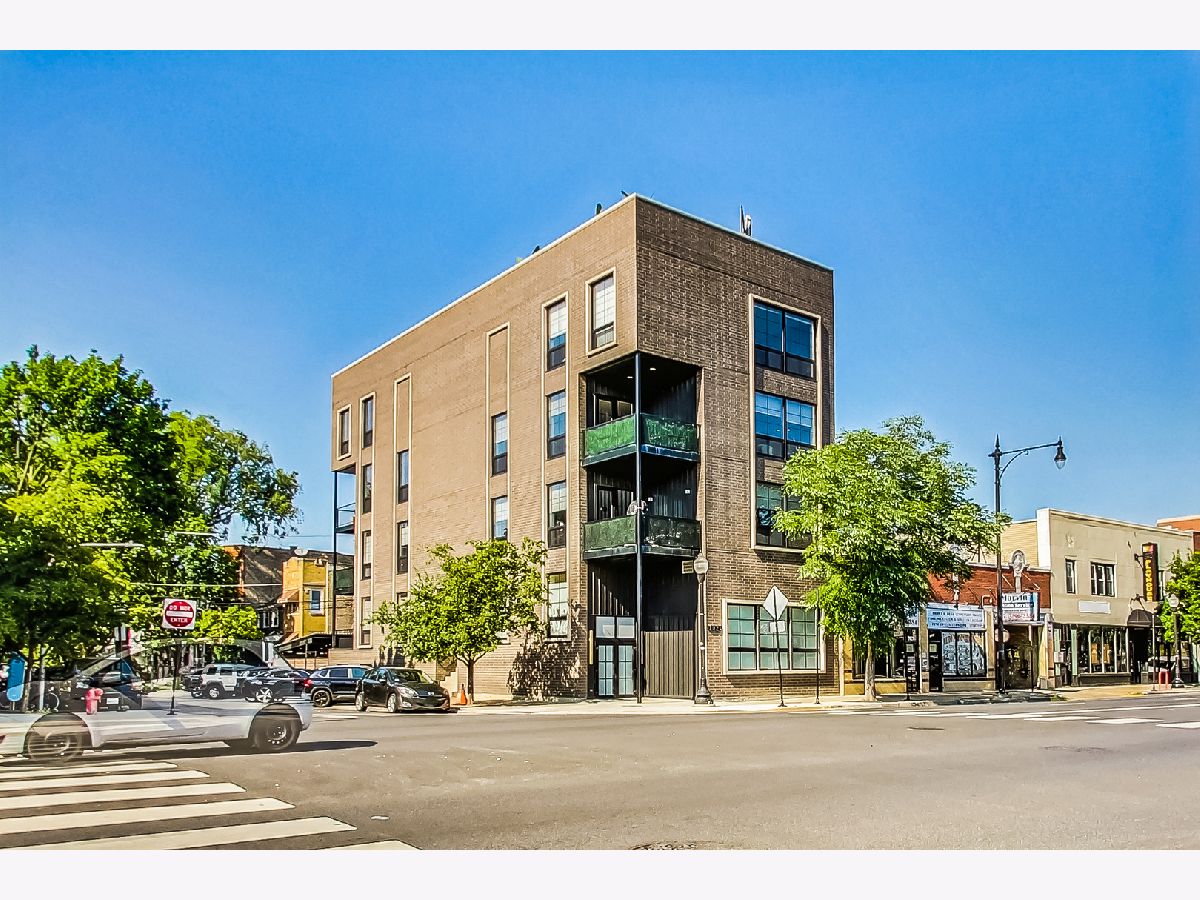
Live like you're in a single-family home in this exceptional newer-construction Irving Park duplex penthouse, offering three bedrooms, two-and-a-half baths, two beautifully designed interior levels, and a private rooftop retreat that creates a remarkable third level of living beneath the Chicago skyline. Bathed in natural light from oversized windows and enhanced by soaring 10-foot ceilings, the open-concept main level is designed for both everyday comfort and effortless entertaining. The chef's kitchen serves as the centerpiece of the home, showcasing sleek Italian cabinetry, quartz countertops, premium stainless steel appliances, designer lighting, and an oversized island with generous seating. The adjoining living and dining spaces flow seamlessly onto a covered terrace, creating the perfect setting for morning coffee, evening cocktails, or grilling with friends. Upstairs, the luxurious primary suite offers a true retreat with a spacious walk-in closet and spa-inspired bath featuring a soaking tub, oversized glass-enclosed shower, and dual vanity. Two additional generously sized bedrooms, a beautifully appointed full bath, and a convenient laundry room complete the second level. Crowning the residence is an expansive private rooftop deck-an entertainer's dream with ample space for outdoor dining, lounging, gardening, and taking in memorable skyline sunsets. A custom-built dog run provides a dedicated outdoor space for four-legged companions. Set in a highly walkable pocket of Irving Park, this home places neighborhood dining, cafes, and everyday conveniences right outside your door, with Horner Park, riverfront trails, California Park, and McFetridge Sports Center nearby. Enjoy easy access to Lincoln Square, North Center, Avondale, and Roscoe Village, along with convenient CTA, Metra, and expressway connections.
Property Specifics
| Condos/Townhomes | |
| 4 | |
| — | |
| 2020 | |
| — | |
| — | |
| No | |
| — |
| Cook | |
| — | |
| 250 / Monthly | |
| — | |
| — | |
| — | |
| 12731888 | |
| 13133270361001 |
Nearby Schools
| NAME: | DISTRICT: | DISTANCE: | |
|---|---|---|---|
|
Grade School
Bateman Elementary School |
299 | — | |
|
Middle School
Bateman Elementary School |
299 | Not in DB | |
|
High School
Roosevelt High School |
299 | Not in DB | |
Property History
| DATE: | EVENT: | PRICE: | SOURCE: |
|---|---|---|---|
| 17 Feb, 2021 | Sold | $630,000 | MRED MLS |
| 11 Jan, 2021 | Under contract | $625,000 | MRED MLS |
| 4 Jan, 2021 | Listed for sale | $625,000 | MRED MLS |
| 27 Jun, 2022 | Sold | $649,900 | MRED MLS |
| 25 Apr, 2022 | Under contract | $649,900 | MRED MLS |
| 7 Apr, 2022 | Listed for sale | $649,900 | MRED MLS |
| 13 Aug, 2026 | Listed for sale | $789,000 | MRED MLS |


Room Specifics
Total Bedrooms: 3
Bedrooms Above Ground: 3
Bedrooms Below Ground: 0
Dimensions: —
Floor Type: —
Dimensions: —
Floor Type: —
Full Bathrooms: 3
Bathroom Amenities: —
Bathroom in Basement: 0
Rooms: —
Basement Description: —
Other Specifics
| — | |
| — | |
| — | |
| — | |
| — | |
| Common | |
| — | |
| — | |
| — | |
| — | |
| Not in DB | |
| — | |
| — | |
| — | |
| — |
Tax History
| Year | Property Taxes |
|---|---|
| 2022 | $2,012 |
| 2026 | $13,048 |
Contact Agent
Nearby Similar Homes
Nearby Sold Comparables

Contact Agent
Listing Provided By
Compass
