

3029 Tangley Oaks Trail, Lisle, Illinois 60532


$420,000
|
For Sale
|
|
| Status: | Active |
| Sqft: | 1,864 |
| Cost/Sqft: | $225 |
| Beds: | 3 |
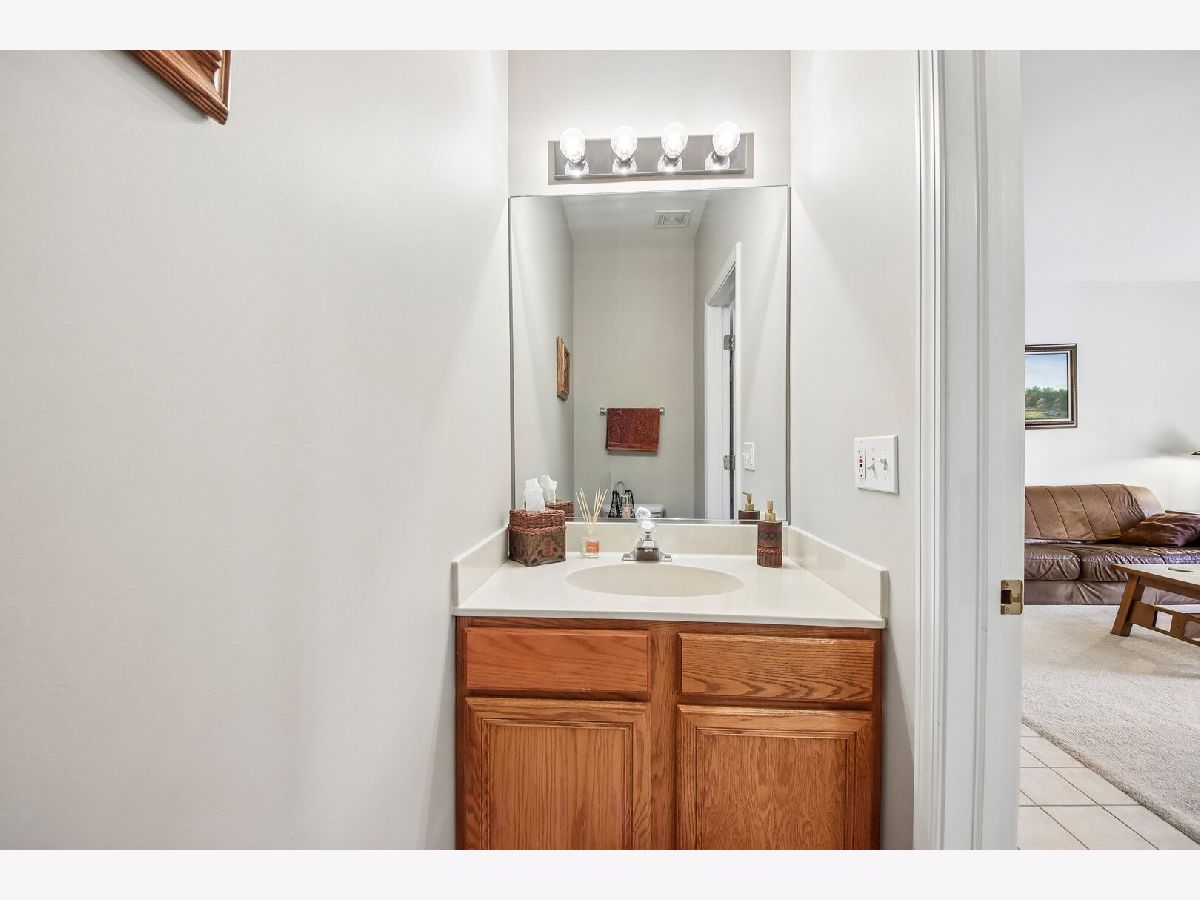
| Baths: | 3 |
| Year Built: | 2001 |
| Property Taxes: | $7,925 |
| Days On Market: | 9 |
| Lot Size: | 0,00 |
Description
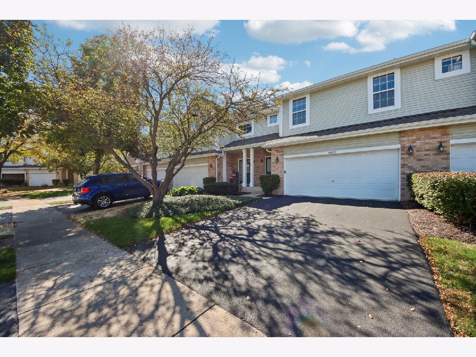
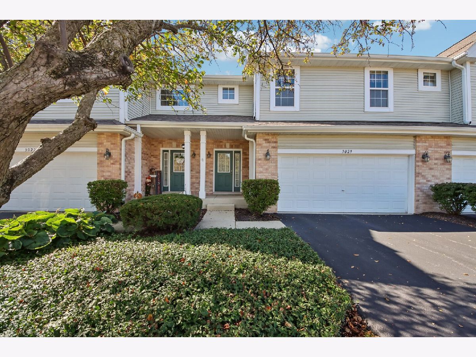
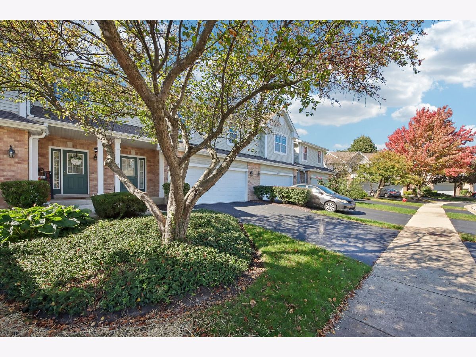
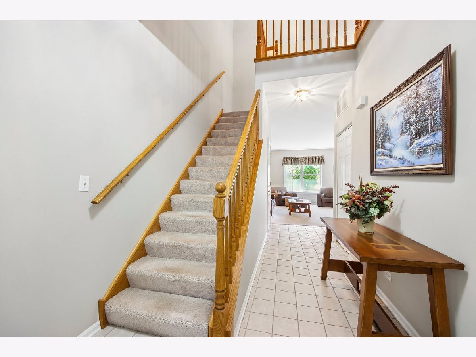
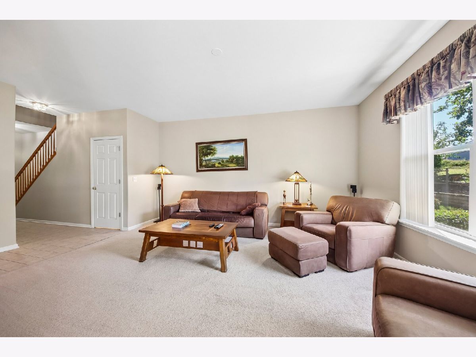
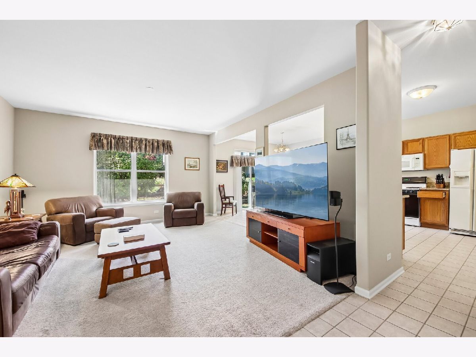
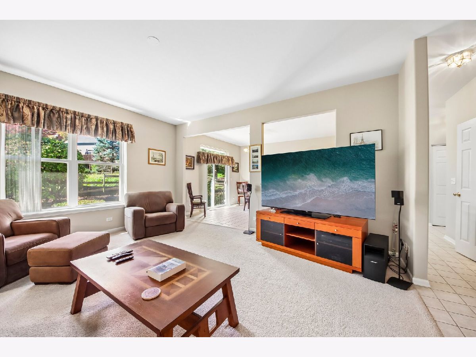
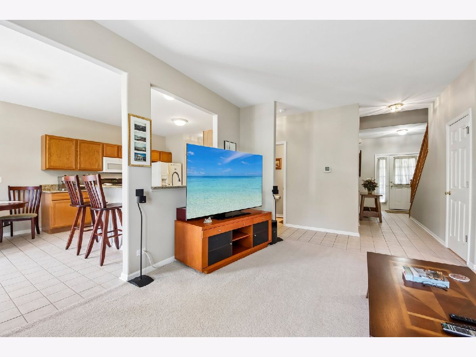
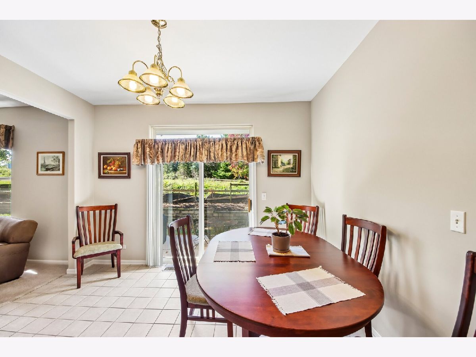
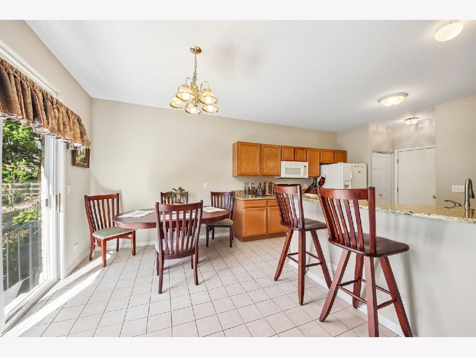
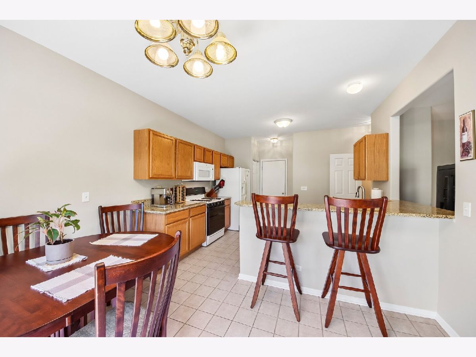
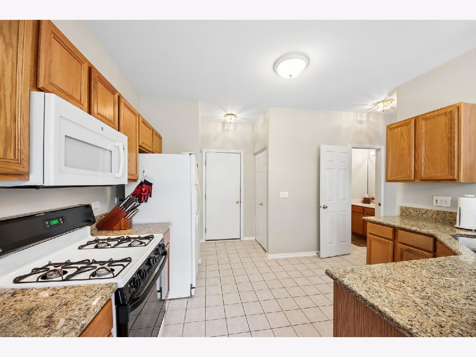
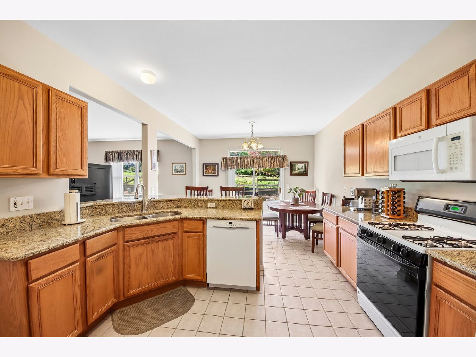
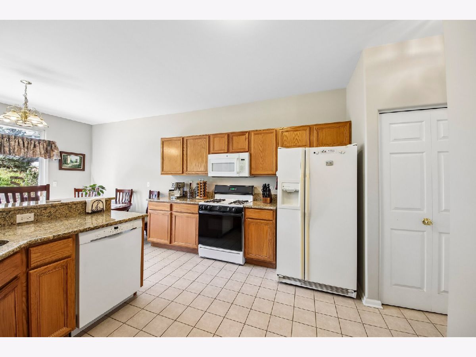
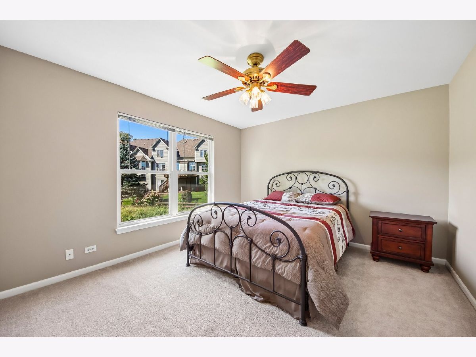
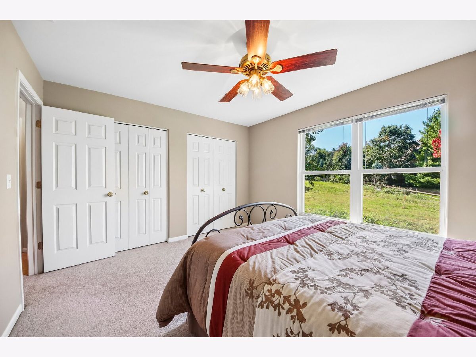
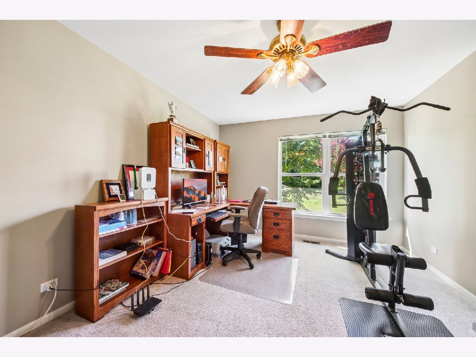
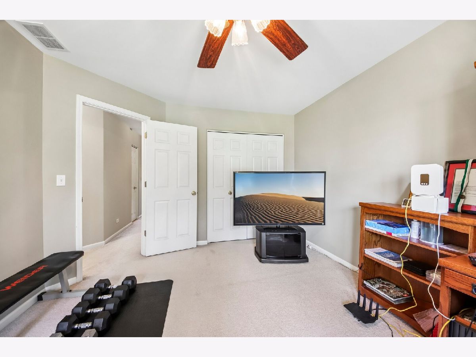
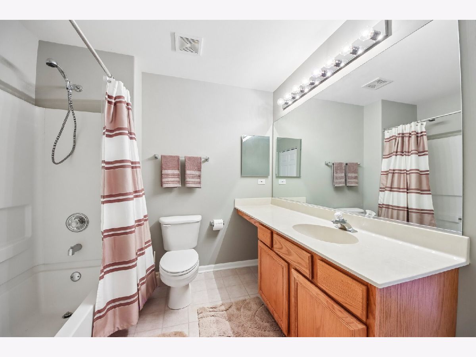
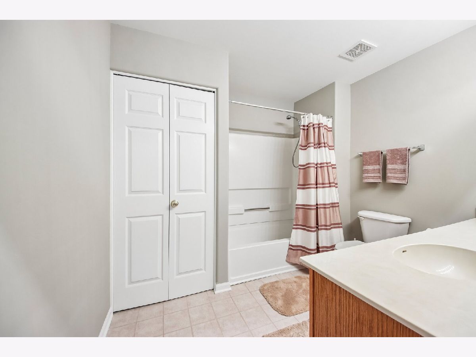
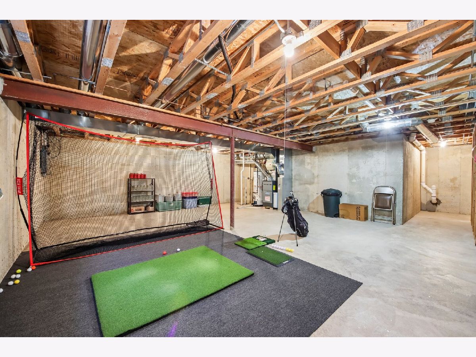
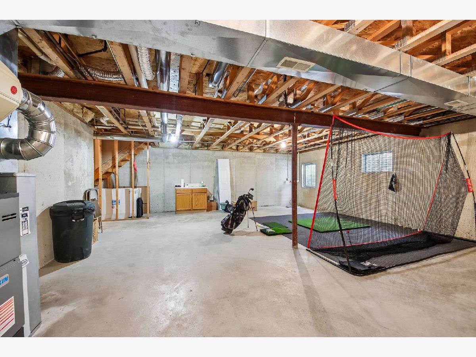
This is the home! One owner, exceptionally maintained, and very lightly lived in with a fantastic location and tons of space! No matter what you are looking for, this place has it! Perfect location in 203 schools that is central to entertainment, shopping, and commuting. Directly between both Naperville and Lisle Metra stations, 1.5 miles to I-88 on-ramp, 2 miles to I-355 on-ramp, 1 mile to Costco, H-Mart, and Aldi. Over 25 dining options within 2 miles! Unbeatable location!!! The home is an east facing 3 bedroom, 2.5 bathroom home with full basement and spacious 2 car garage. Freshly painted with newer HVAC and everything is spotless. The building are taken care of with newer roofs, active landscaping, and guest parking. Investor friendly with rentals allowed! Great location, great condition, great price! See it quick.... this one won't last long!
Property Specifics
| Condos/Townhomes | |
| 2 | |
| — | |
| 2001 | |
| Unfinished, Full | |
| Vinyl Siding, Brick | |
| — | |
| — | |
| No | |
| — |
| — | |
| Tangley Oaks | |
| 265 / Monthly | |
| Exterior Maintenance, Lawn Care, Snow Removal | |
| Public | |
| Public Sewer | |
| Central Air | |
| Gas, Forced Air | |
| 12780623 | |
| 0808206093 |
Nearby Schools
| NAME: | DISTRICT: | DISTANCE: | |
|---|---|---|---|
|
Grade School
Steeple Run Elementary School |
203 | — | |
|
Middle School
Jefferson Junior High School |
203 | Not in DB | |
|
High School
Naperville North High School |
203 | Not in DB | |
Property History
| DATE: | EVENT: | PRICE: | SOURCE: |
|---|---|---|---|
| 23 Oct, 2026 | Listed for sale | $420,000 | MRED MLS |
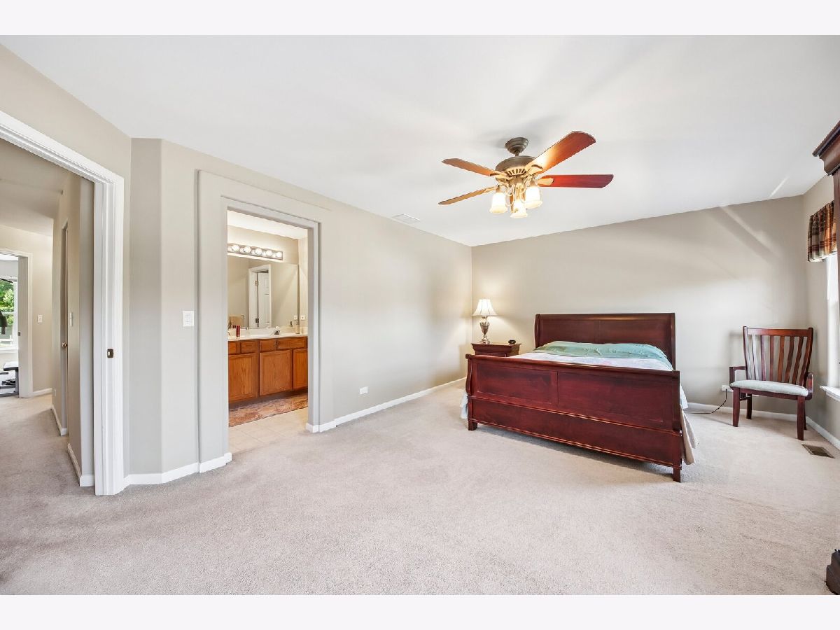
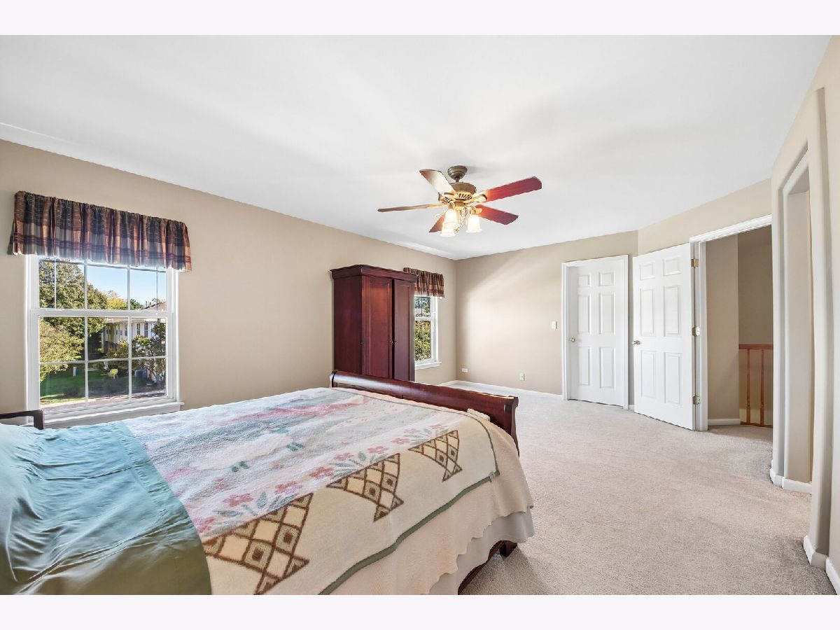
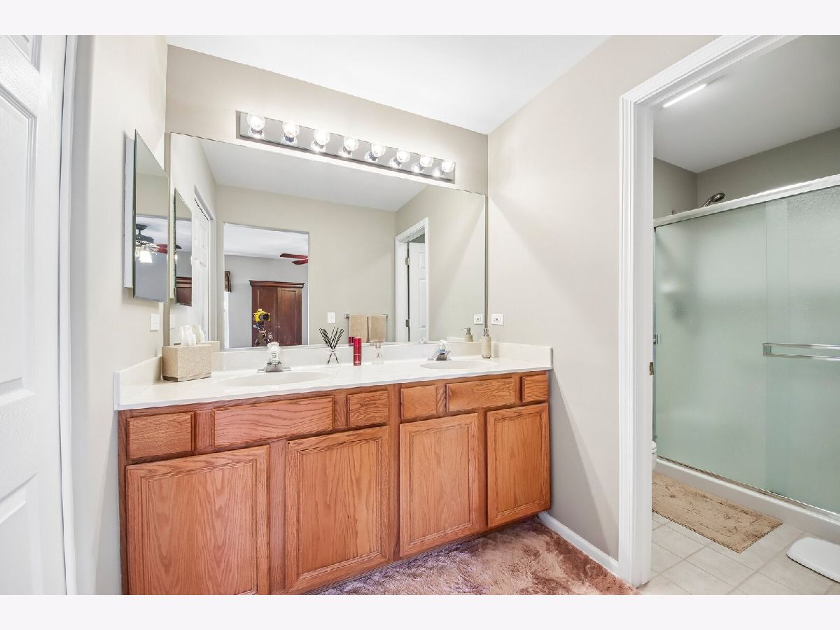
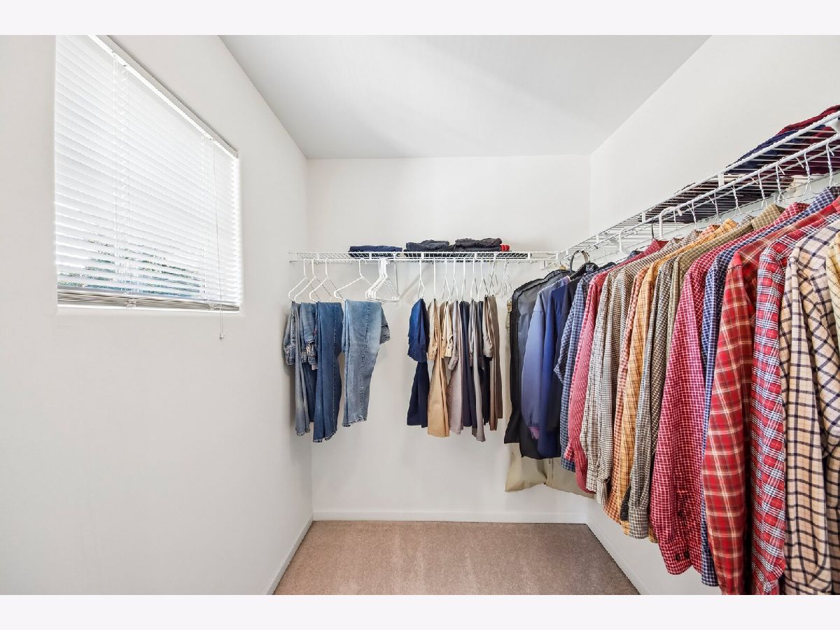
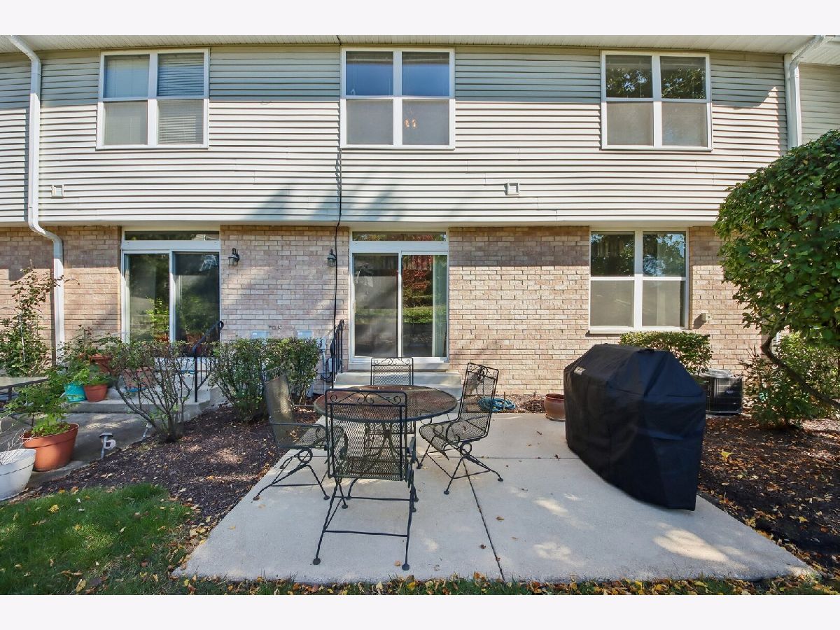
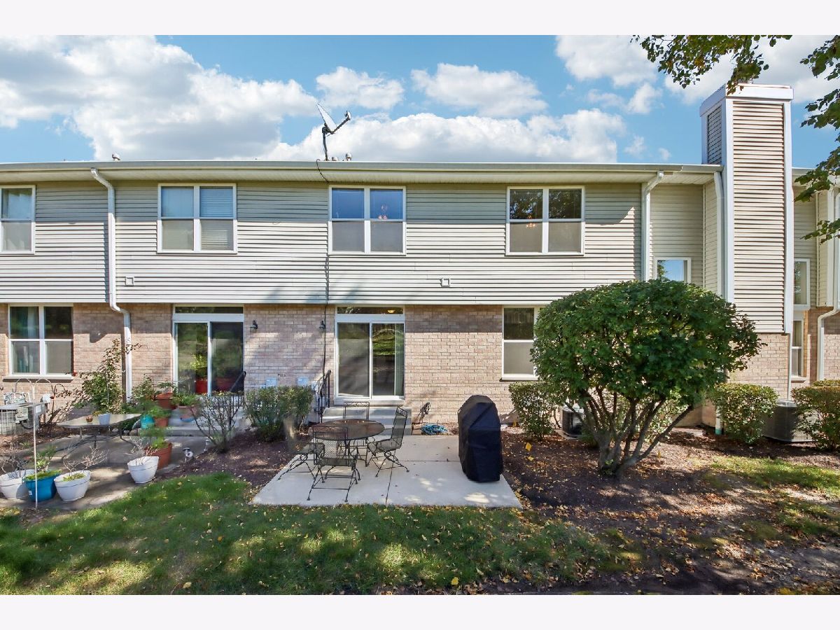
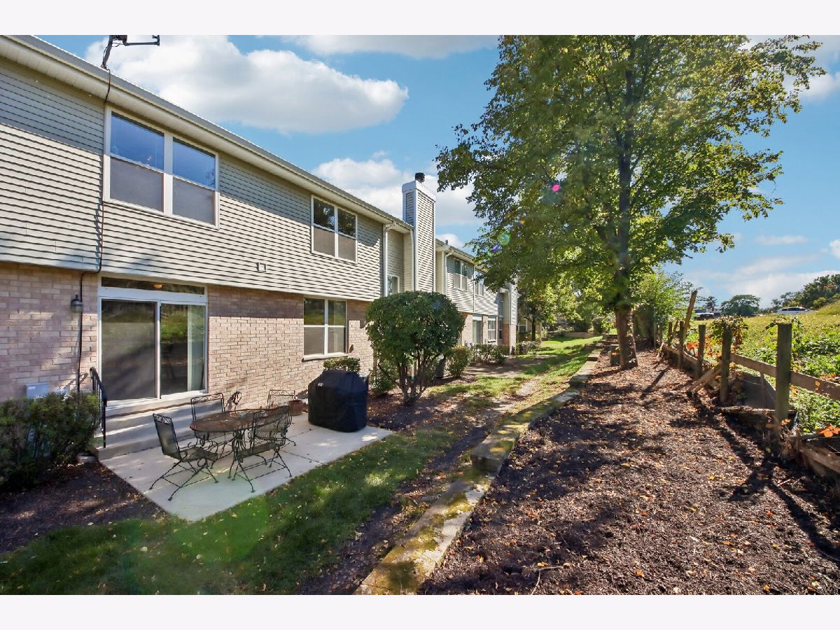
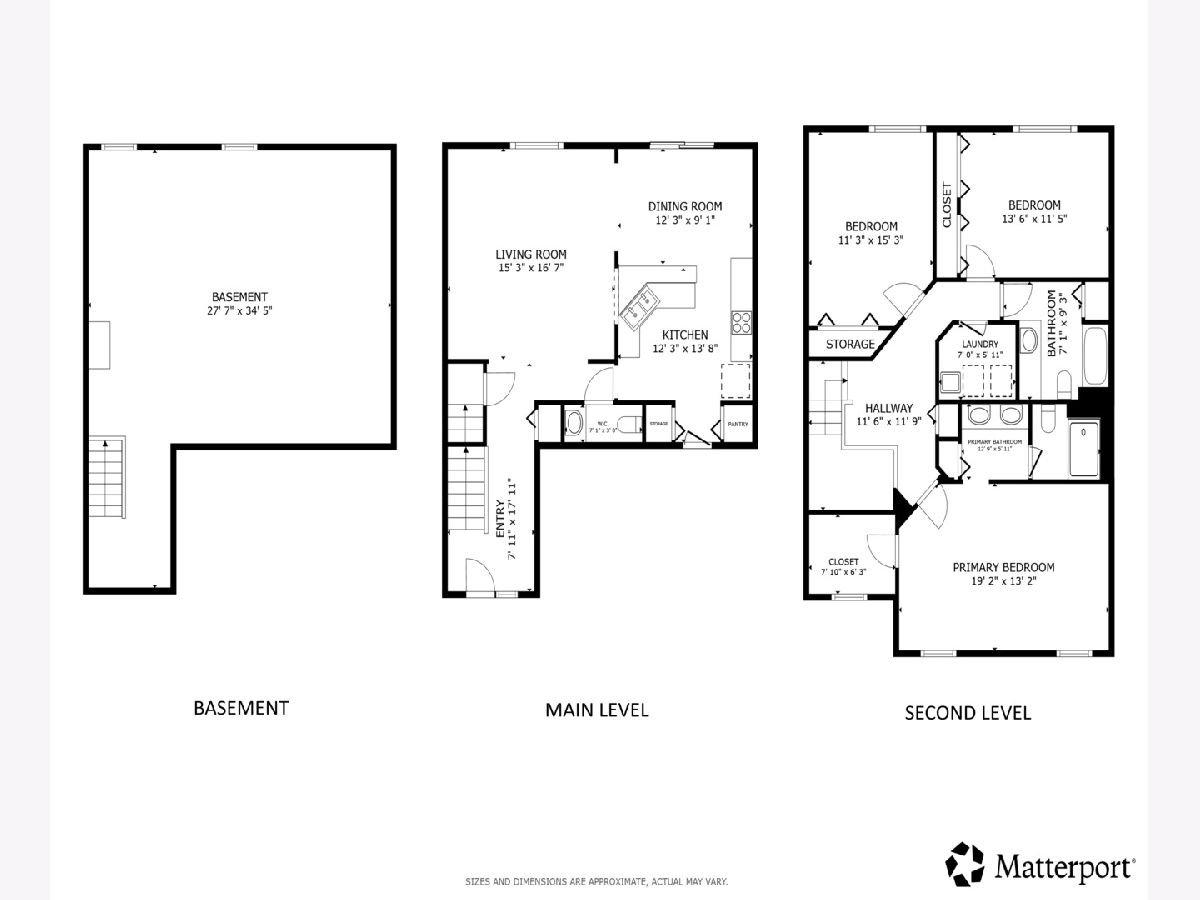
Room Specifics
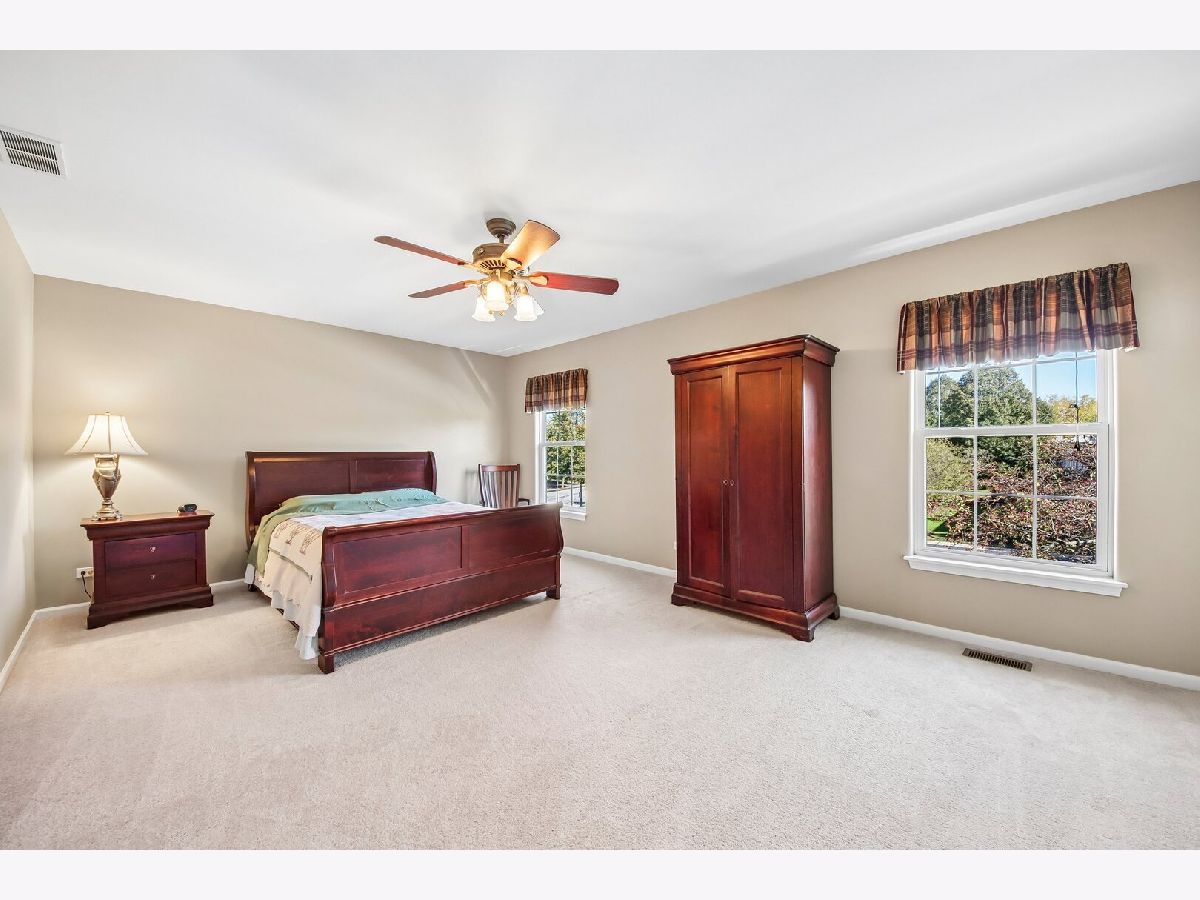
Total Bedrooms: 3
Bedrooms Above Ground: 3
Bedrooms Below Ground: 0
Dimensions: 19X13
Floor Type: Carpet
Dimensions: 11X15
Floor Type: Carpet
Dimensions: 14X11
Floor Type: Carpet
Full Bathrooms: 3
Bathroom Amenities: Double Sink
Bathroom in Basement: 0
Dimensions: 12X9
Floor Type: Ceramic Tile
Dimensions: 12X14
Floor Type: Ceramic Tile
Features: Eating Area-Table Space
Dimensions: 7X6
Floor Type: Vinyl
Dimensions: 15X17
Floor Type: Carpet
Rooms: No additional rooms
Other Specifics
| 2 | |
| — | |
| Garage Door Opener, Garage Owned, Attached, Garage | |
| In Unit | |
| — | |
| Patio | |
| — | |
| — | |
| 28x66 | |
| — | |
| Full | |
| — | |
| Range, Microwave, Dishwasher, Refrigerator, Washer, Dryer, Disposal | |
| Not in DB | |
| — | |
| — | |
| — |
Tax History
| Year | Property Taxes |
|---|---|
| 2026 | $7,925 |
Contact Agent
Contact Agent
Listing Provided By
Redfin Corporation
