

303 Central Avenue, Aurora, Illinois 60506


$475,000
|
For Sale
|
|
| Status: | Active |
| Sqft: | 3,313 |
| Cost/Sqft: | $143 |
| Beds: | 4 |
| Baths: | 3 |
| Year Built: | 1953 |
| Property Taxes: | $10,597 |
| Days On Market: | 12 |
| Lot Size: | 0,37 |
Description
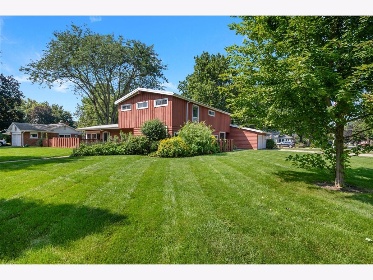
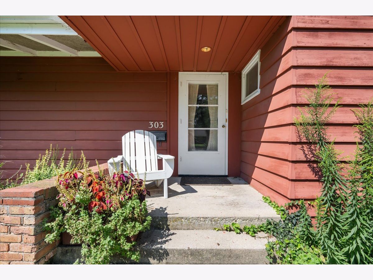
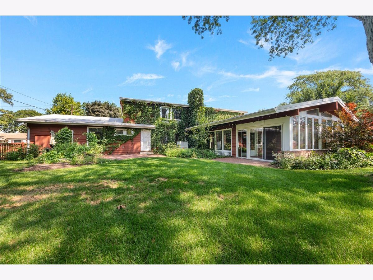
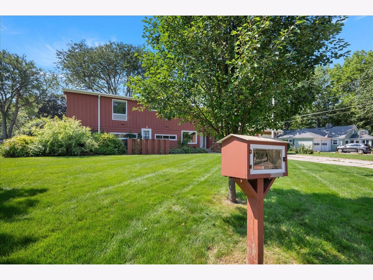
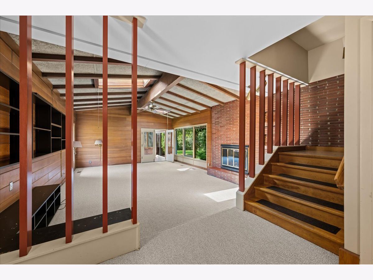
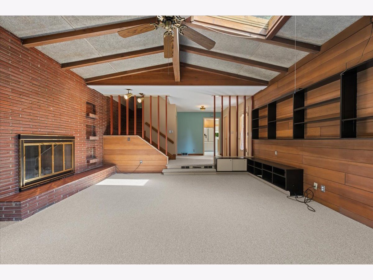
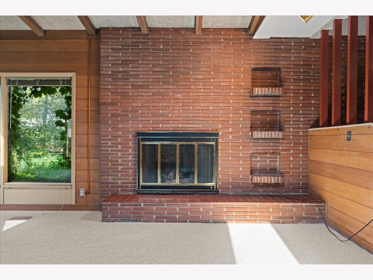
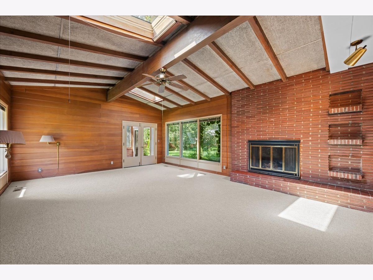
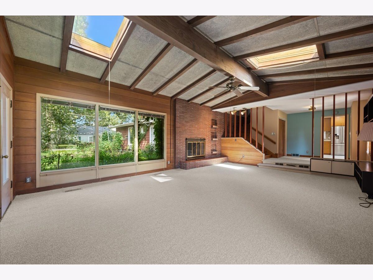
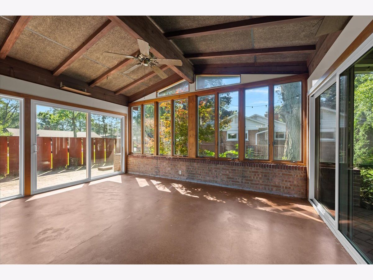
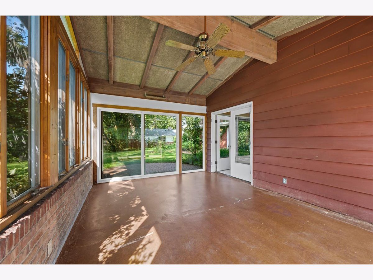
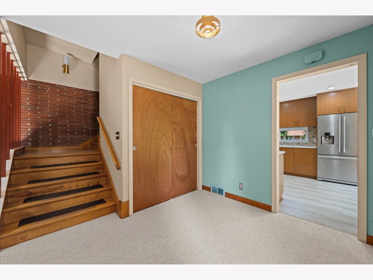
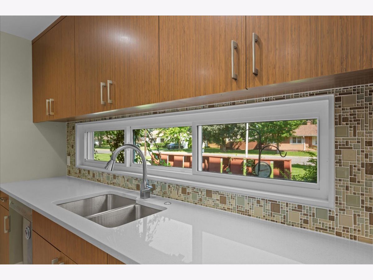
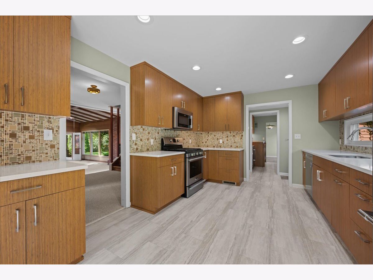
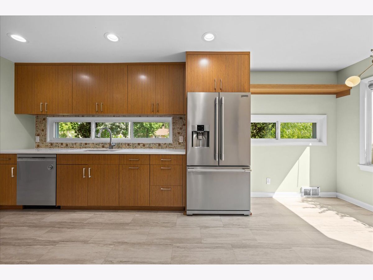
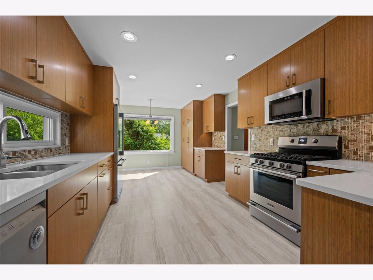
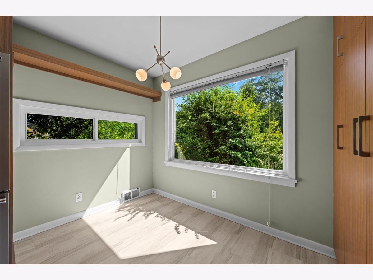
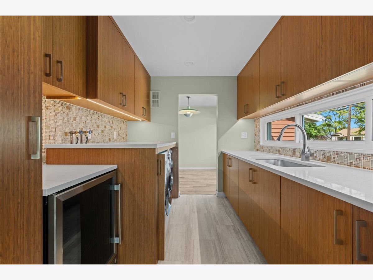
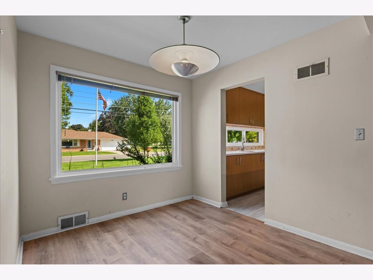
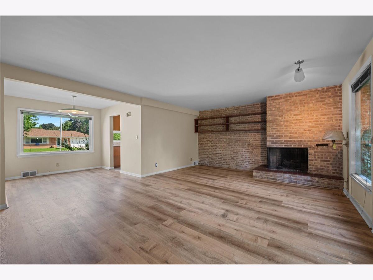
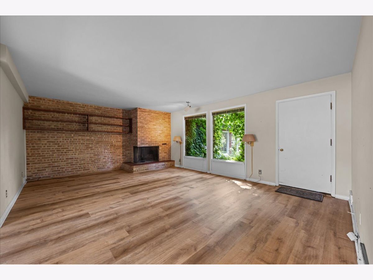
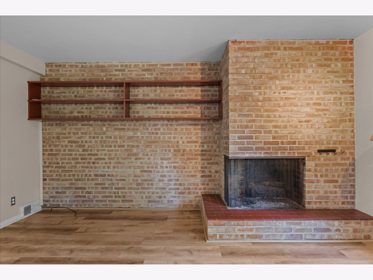
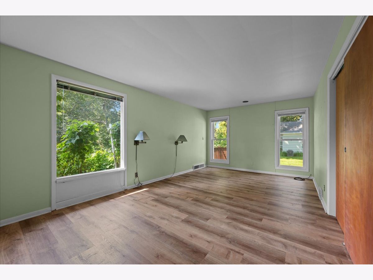
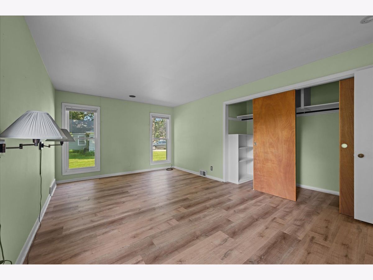
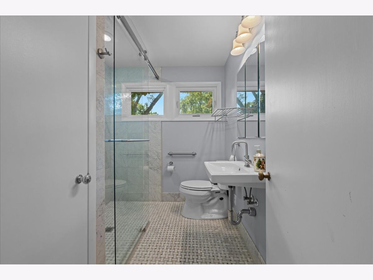
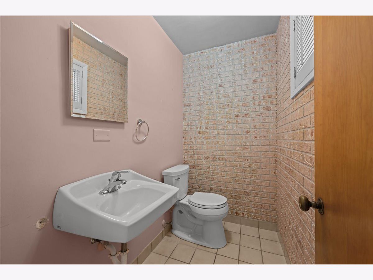
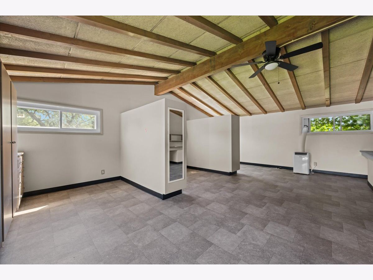
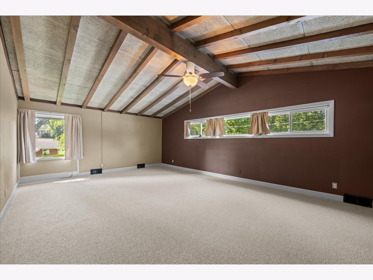
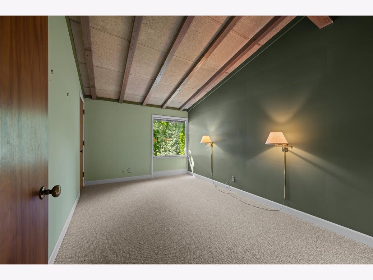
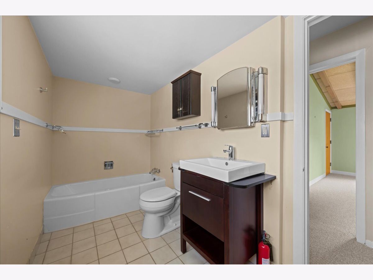
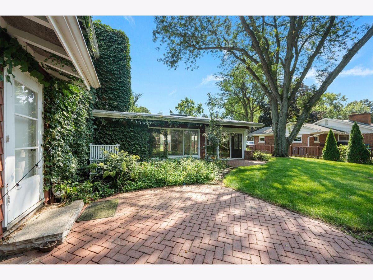
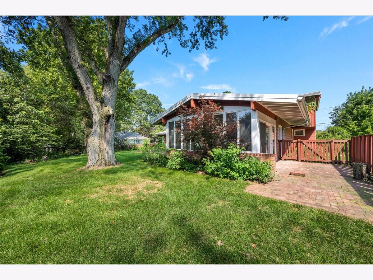
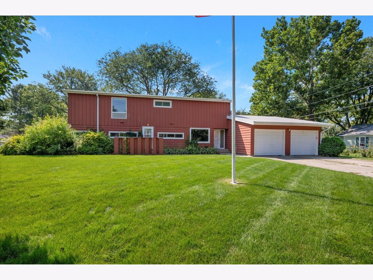
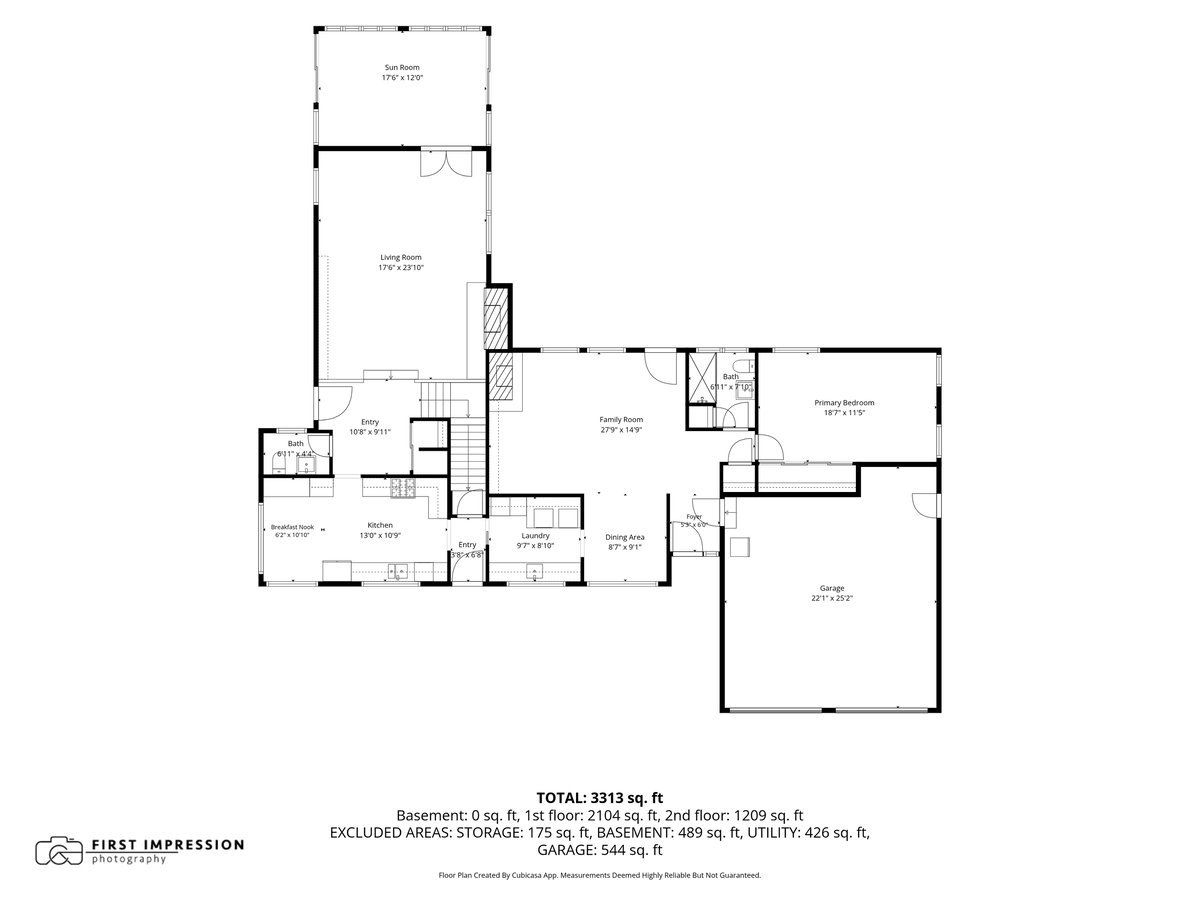
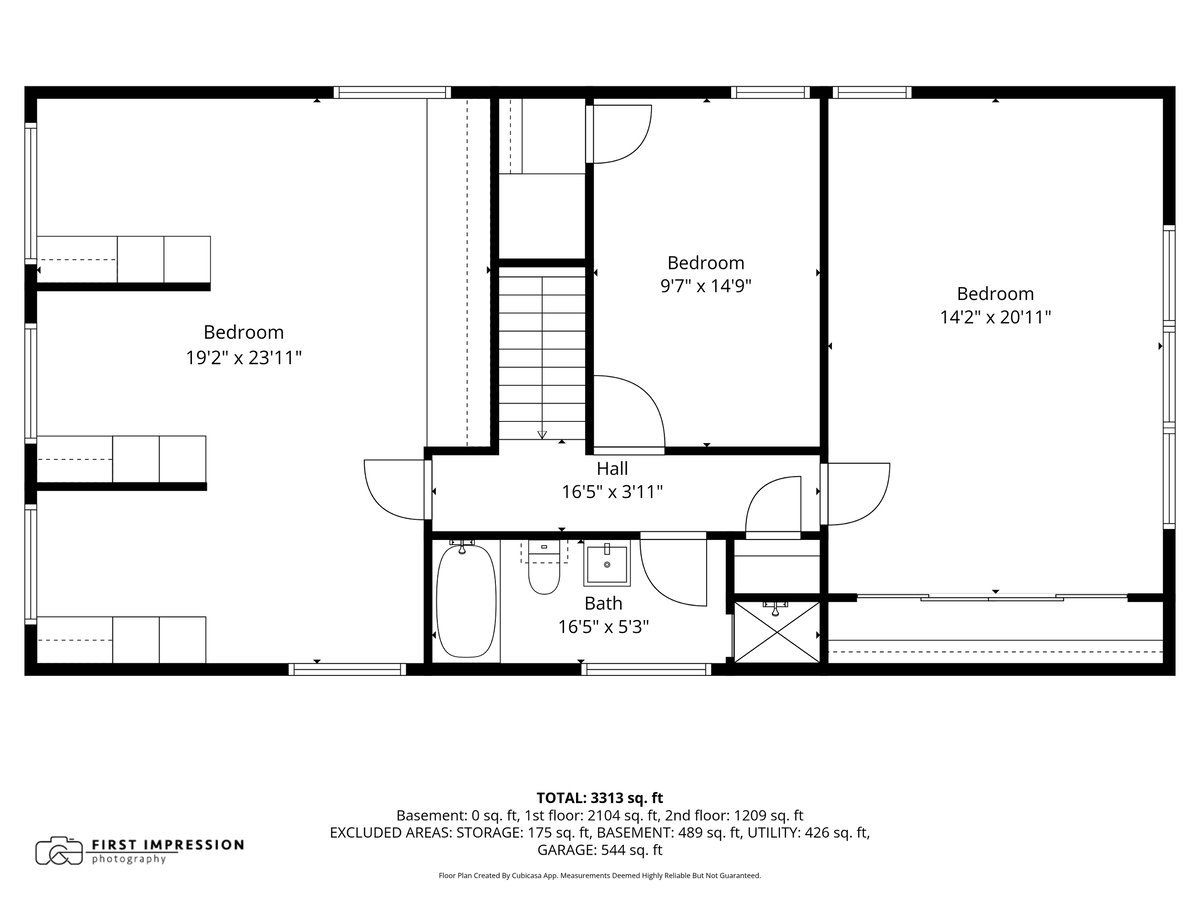
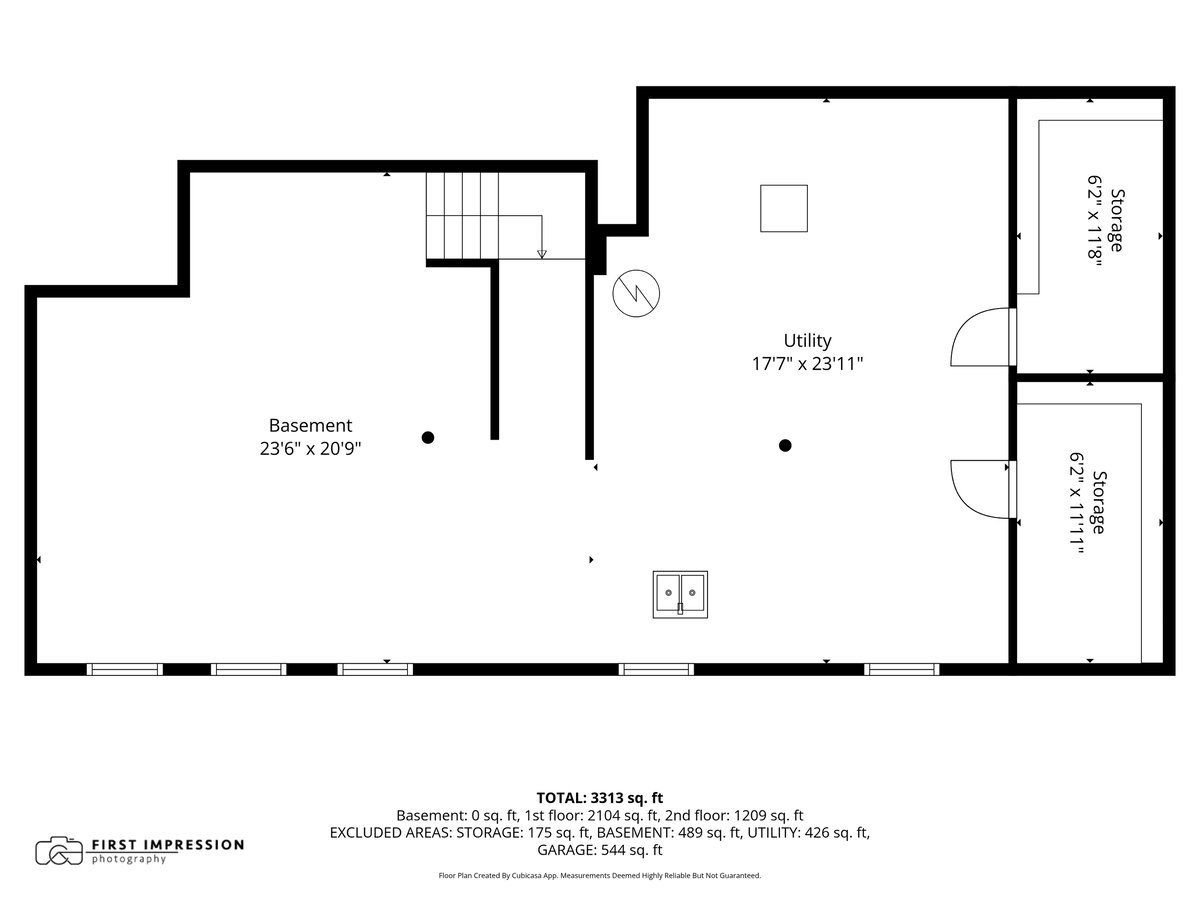
Classic on the outside. Pure mid-century modern vibe on the inside! If you appreciate distinctive architecture and homes with character, this one is a must-see. One of the things that makes the Aurora University area so special is its collection of lovely and unique homes, and this beauty is no exception. This one of a kind home features a classic red exterior that gives way to an interior filled with clean lines, soaring vaulted and beamed ceilings, and open spaces. One of the home's distinctive features is its original Insulrock ceilings (updated with insulation above and a membrane roof for added warmth) an architectural detail that adds texture, warmth, acoustic comfort, and authentic character. The large living room features vaulted and beamed ceilings, a gas fireplace with exposed brick, and leads directly to the sunroom. The spacious floor plan offers incredible flexibility, including the potential for a main-floor primary suite or private in-law arrangement. A generously sized bedroom, adjacent family room with a gas fireplace, and nearby fully updated (2023) bathroom (with walk-in shower) creates an ideal space for multigenerational living, extended guests, or anyone seeking first-floor living. The kitchen has been beautifully updated (2019)! Upstairs find three very generous bedrooms. This home was orininally built for a family with lots of kids, so the largest bedroom has three separate areas for beds, including three closets and built in drawers. The additional two bedrooms are also generous in size and have abundant closet space. These three bedrooms share a full bathroom. The basement is unfinished. The oversized two car garage features a Level 2 EV charger! The huge corner lot is lovely and very easy to maintain, backyard is fully fenced. All carpeting in the home was replaced in August of 2026, battery back up sump pump new in 2026. Some additional important updates: Furnace is approx 10 years old, AC approx 7 years old. Roof was done in 2018, along with many windows. The neighborhood is a fantastic place to call home. It's delightful to walk under the mature trees, wave to neighbors, live near Prisco's and Spartan House...and to be an easy commute via the Metra or I-88.
Property Specifics
| Single Family | |
| — | |
| — | |
| 1953 | |
| — | |
| CUSTOM | |
| No | |
| 0.37 |
| Kane | |
| Country Club Estates | |
| 0 / Not Applicable | |
| — | |
| — | |
| — | |
| 12727841 | |
| 1520352015 |
Nearby Schools
| NAME: | DISTRICT: | DISTANCE: | |
|---|---|---|---|
|
Grade School
Freeman Elementary School |
129 | — | |
|
Middle School
Washington Middle School |
129 | Not in DB | |
|
High School
West Aurora High School |
129 | Not in DB | |
Room Specifics
Total Bedrooms: 4
Bedrooms Above Ground: 4
Bedrooms Below Ground: 0
Dimensions: —
Floor Type: —
Dimensions: —
Floor Type: —
Dimensions: —
Floor Type: —
Full Bathrooms: 3
Bathroom Amenities: —
Bathroom in Basement: 0
Rooms: —
Basement Description: —
Other Specifics
| 2 | |
| — | |
| — | |
| — | |
| — | |
| 130X125X130X126 | |
| — | |
| — | |
| — | |
| — | |
| Not in DB | |
| — | |
| — | |
| — | |
| — |
Contact Agent
Contact Agent
Listing Provided By
Keller Williams Innovate - Aurora
