

303 Crestwood, Northfield, Illinois 60093


$350,000
|
For Sale
|
|
| Status: | Active |
| Sqft: | 1,331 |
| Cost/Sqft: | $263 |
| Beds: | 2 |
| Baths: | 2 |
| Year Built: | 1958 |
| Property Taxes: | $3,149 |
| Lot Size: | 0,00 |
Description
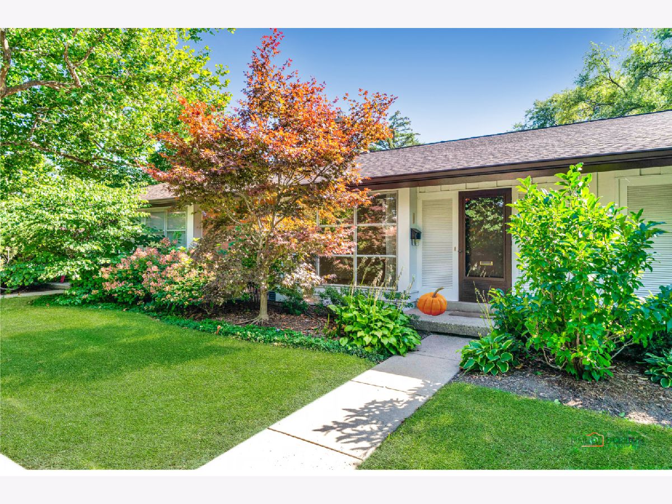
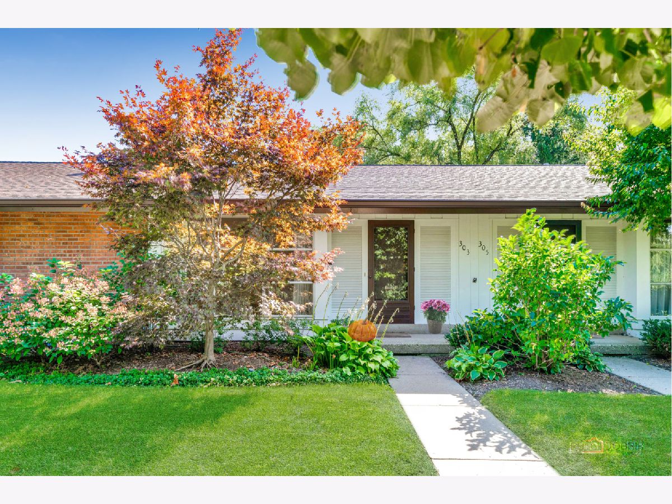
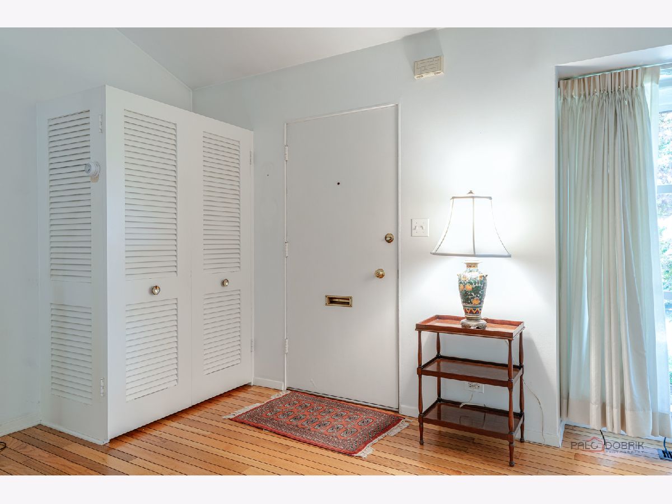
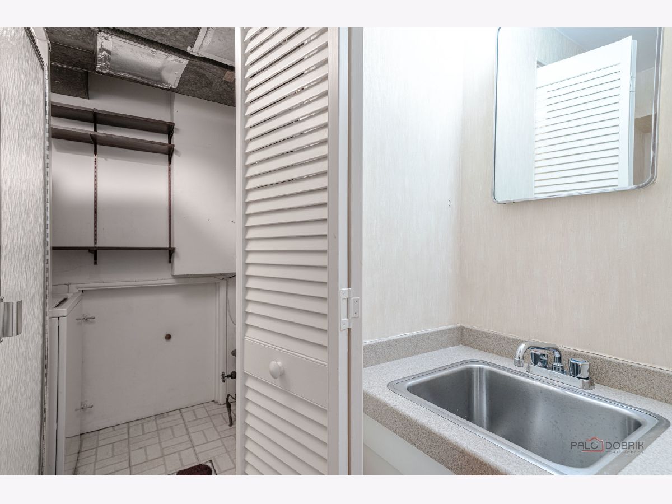
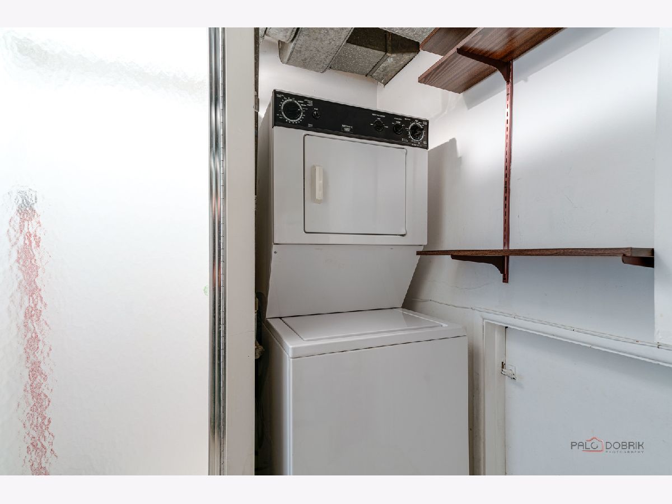
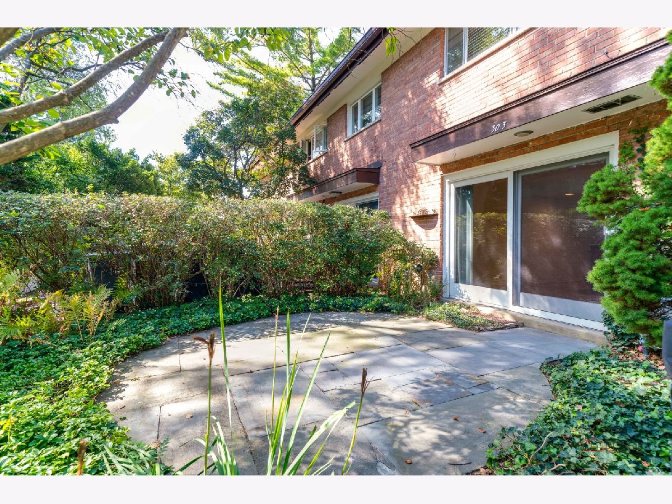
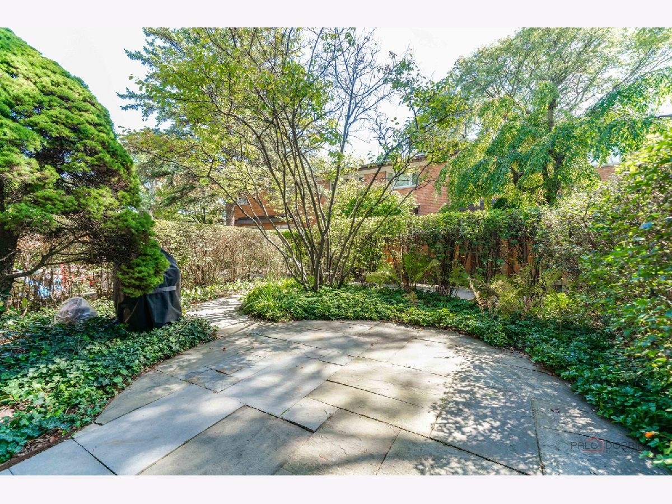
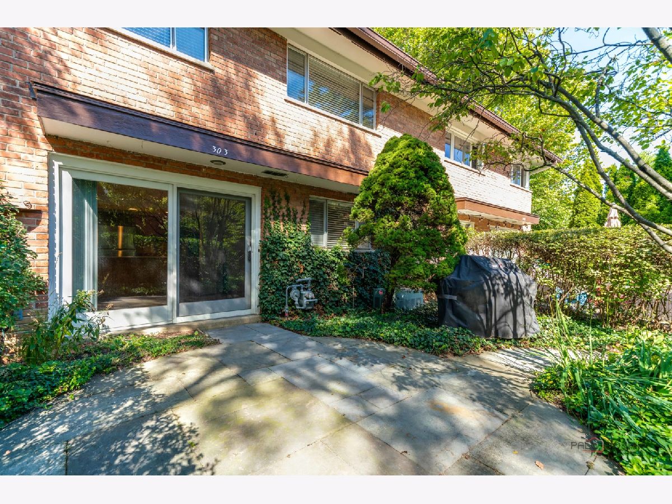
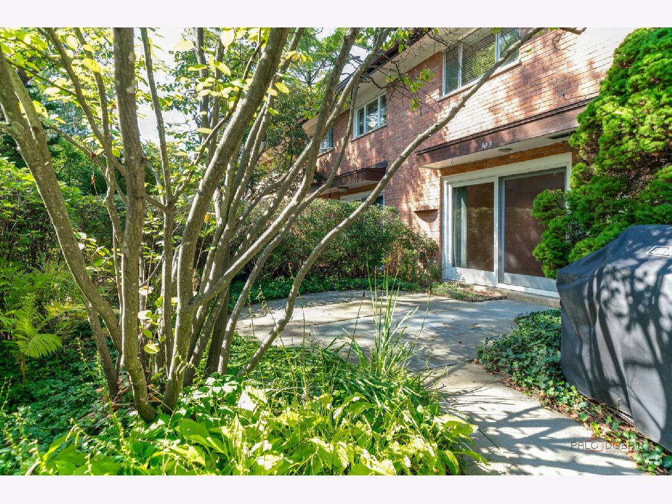
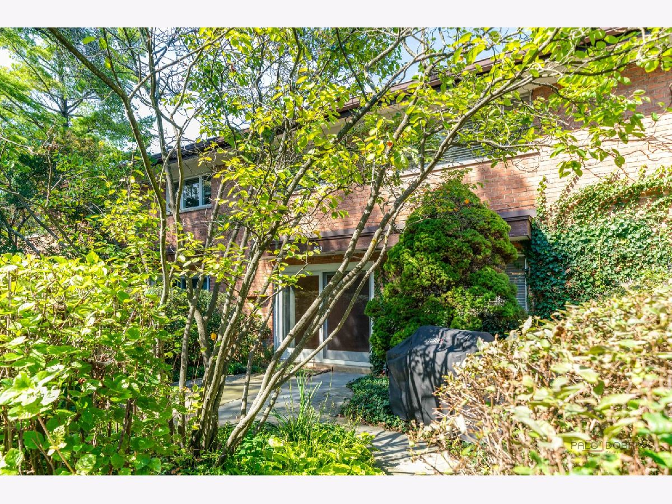
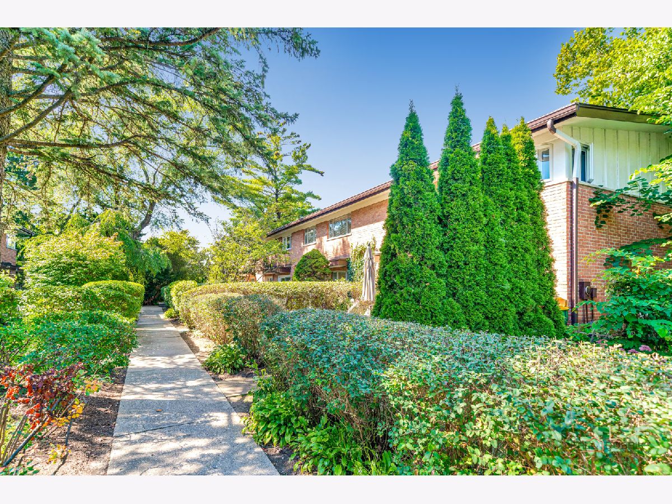
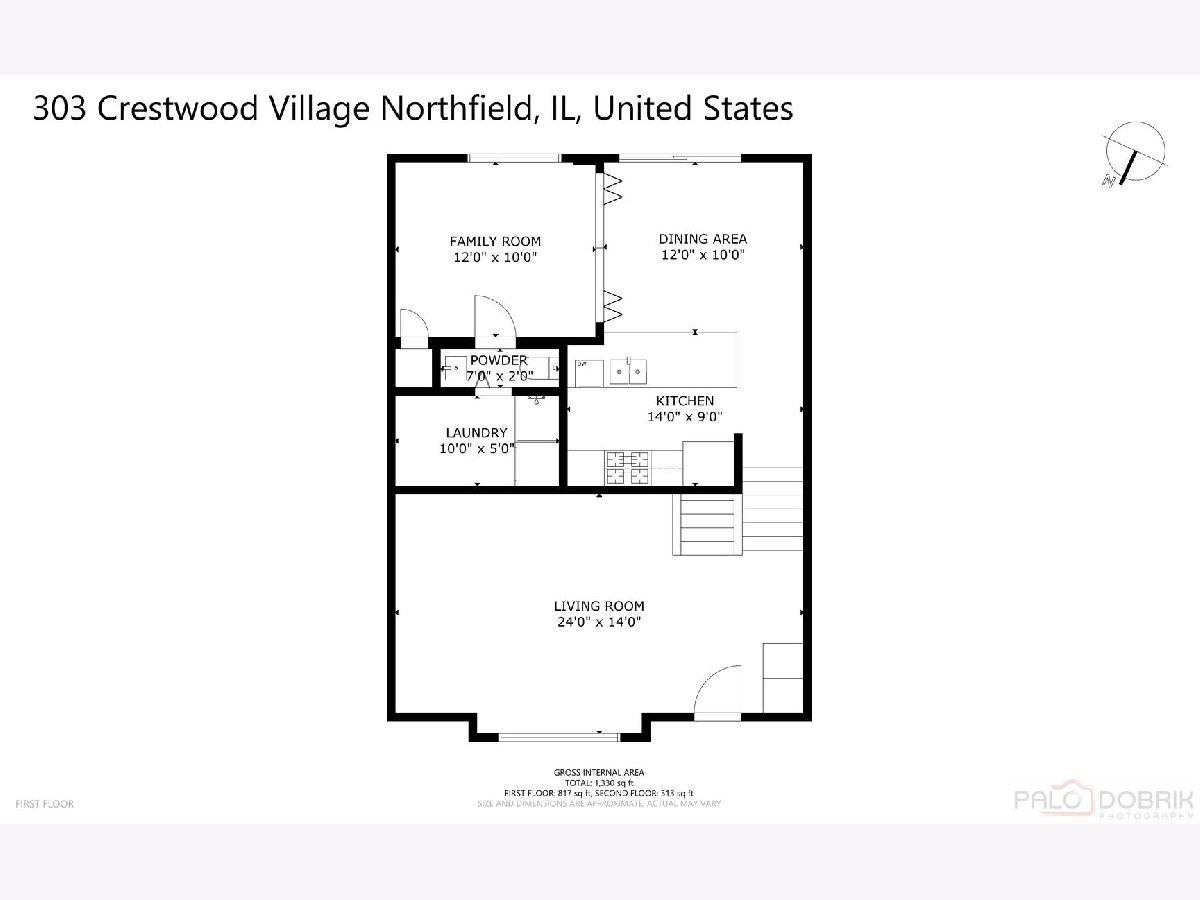
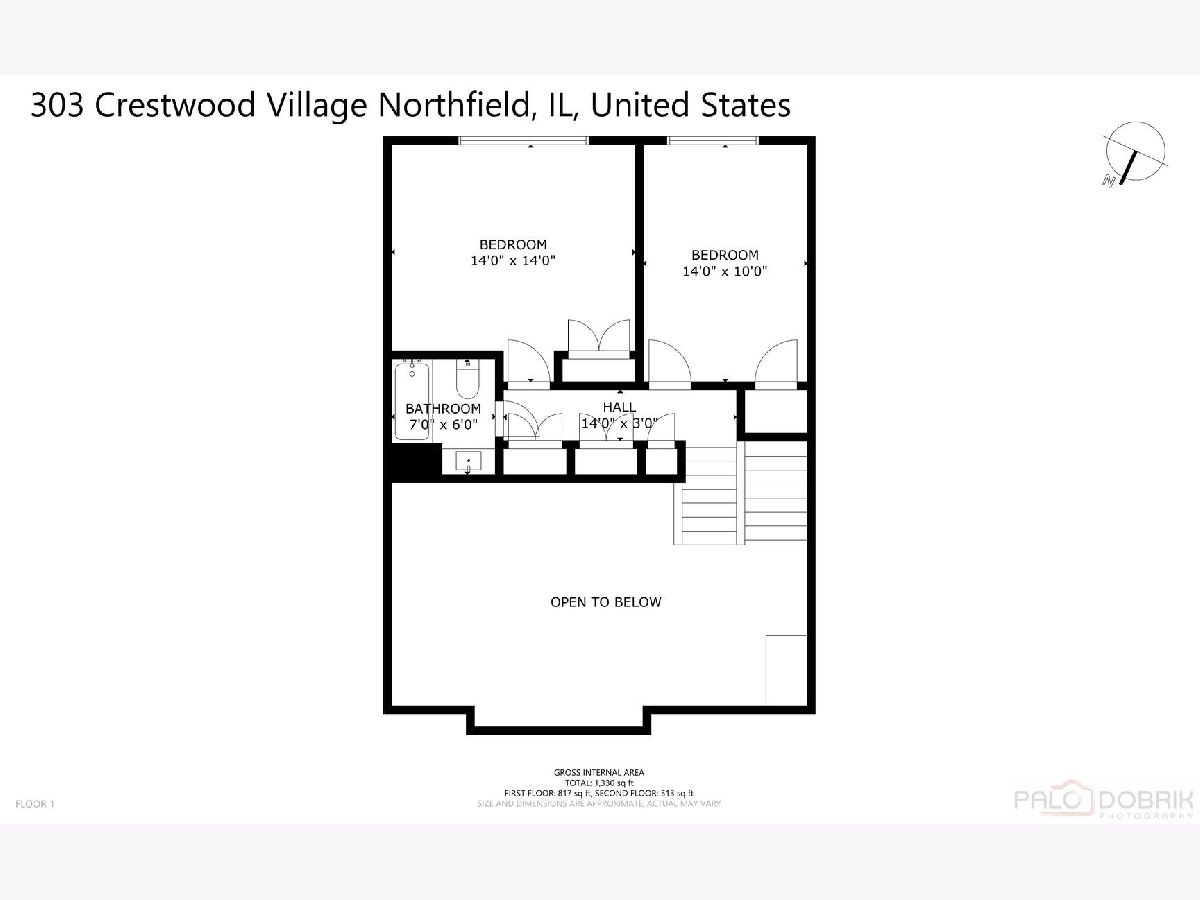
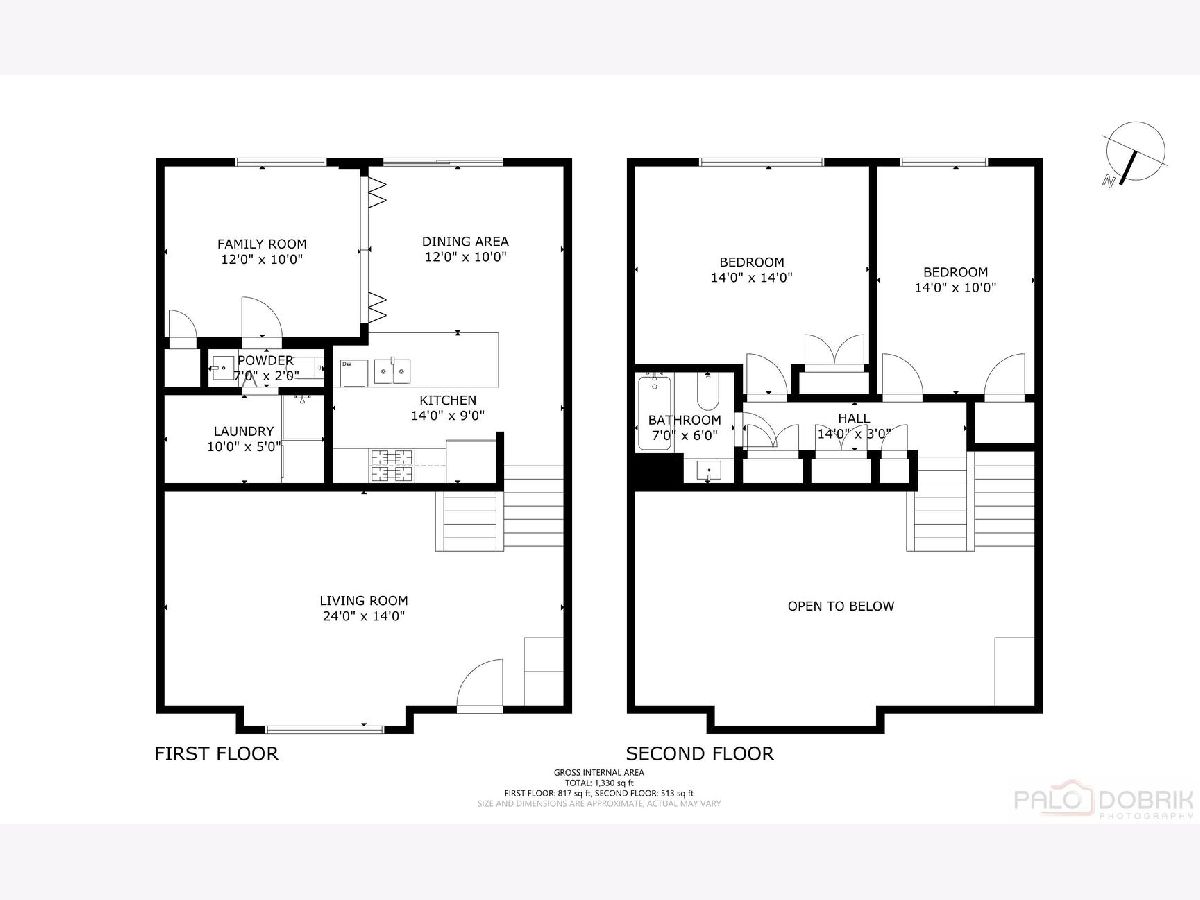
Excellent opportunity to live within the New Trier school district AND have cafes and shops at your fingertips! This sunlit, quiet, peaceful townhome offers so, so much at this price point. Hardwood floors grace the main and second floors, with wood laminate flooring in the lower-level kitchen, dining area, and family room. The front door opens to an expansive living room with a picture window. The lower level features a family room with dividers for a flexible third-bedroom option, a kitchen with stainless steel appliances, Corian counters, and abundant cabinet space, plus a full bath and a huge concrete crawl space for storage. In-unit laundry, too! Sliding doors open to a lush, private bluestone patio. The second floor boasts two bedrooms, a full bath with a new vanity and toilet, and CLOSETS galore! Just 8 minutes to the Metra station and 3 minutes to New Trier High School, with convenient access to the Edens for trips downtown. A deeded parking spot and plenty of visitor parking complete the package. Roof replaced in 2016. You can have it all at 303 Crestwood Village!
Property Specifics
| Condos/Townhomes | |
| 3 | |
| — | |
| 1958 | |
| — | |
| — | |
| No | |
| — |
| Cook | |
| Crestwood Village | |
| 315 / Monthly | |
| — | |
| — | |
| — | |
| 12773870 | |
| 05193100480000 |
Nearby Schools
| NAME: | DISTRICT: | DISTANCE: | |
|---|---|---|---|
|
Grade School
Avoca West Elementary School |
37 | — | |
|
Middle School
Marie Murphy School |
37 | Not in DB | |
|
High School
New Trier Twp H.s. Northfield/wi |
203 | Not in DB | |




Room Specifics
Total Bedrooms: 2
Bedrooms Above Ground: 2
Bedrooms Below Ground: 0
Dimensions: —
Floor Type: —
Full Bathrooms: 2
Bathroom Amenities: —
Bathroom in Basement: 0
Rooms: —
Basement Description: —
Other Specifics
| — | |
| — | |
| — | |
| — | |
| — | |
| 28x112x25x100 | |
| — | |
| — | |
| — | |
| — | |
| Not in DB | |
| — | |
| — | |
| — | |
| — |
Contact Agent
Nearby Similar Homes

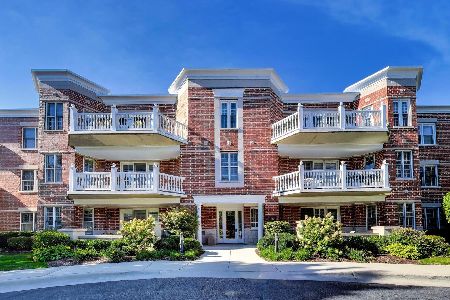
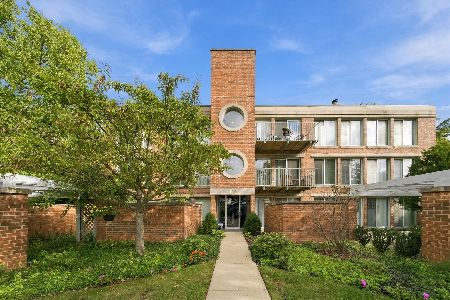
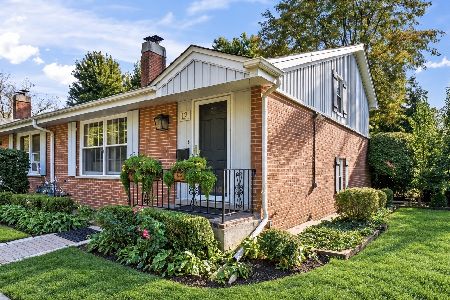
Nearby Sold Comparables



Contact Agent
Listing Provided By
Keller Williams Thrive
