

303 Main Street, West Dundee, Illinois 60118


$680,000
|
For Sale
|
|
| Status: | New |
| Sqft: | 4,400 |
| Cost/Sqft: | $155 |
| Beds: | 4 |
| Baths: | 4 |
| Year Built: | 1844 |
| Property Taxes: | $14,829 |
| Lot Size: | 0,00 |
Description
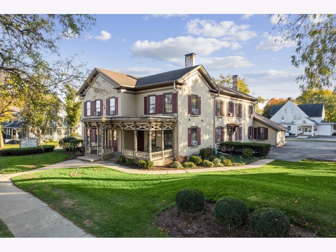
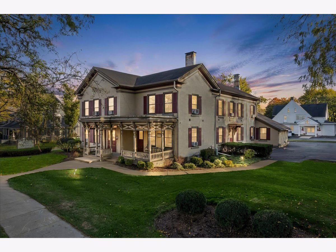
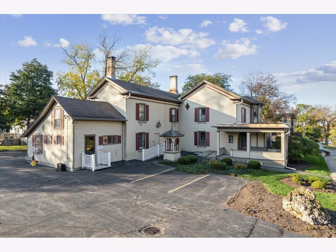
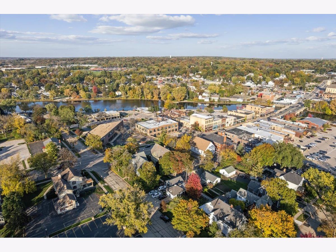
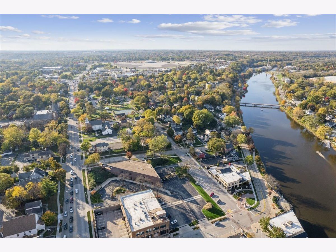
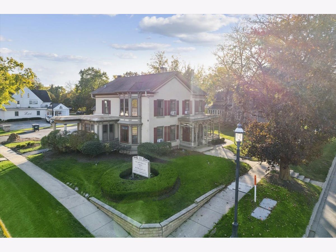
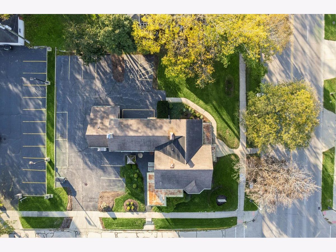
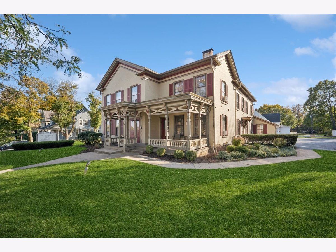
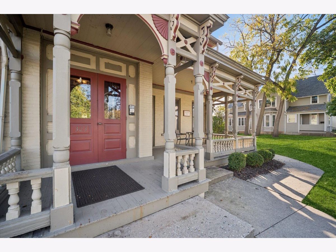
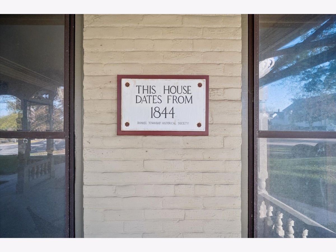
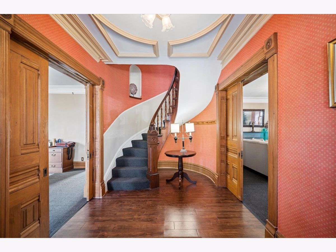
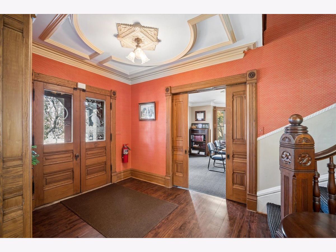
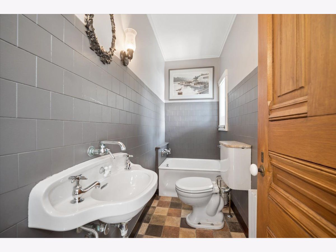
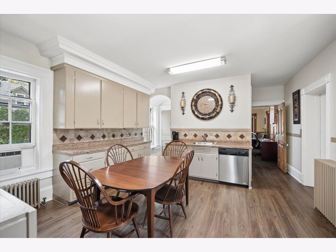
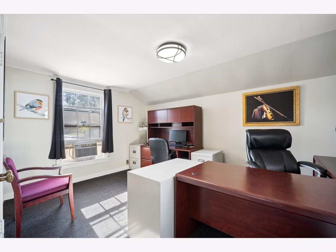
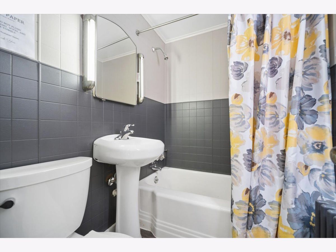
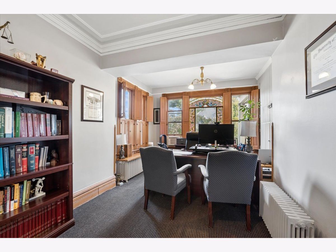
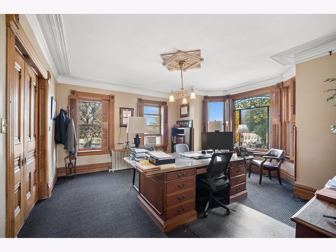
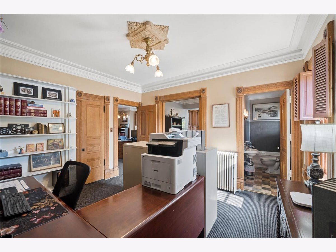
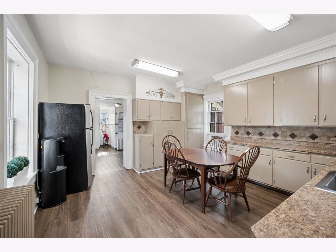
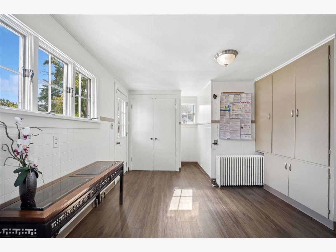
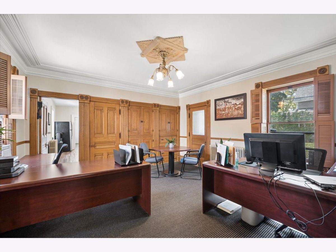
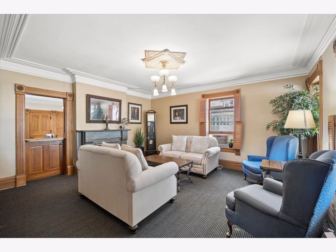
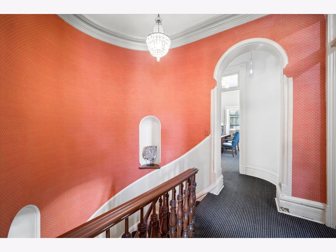
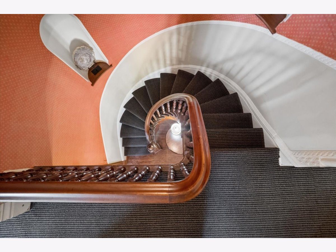
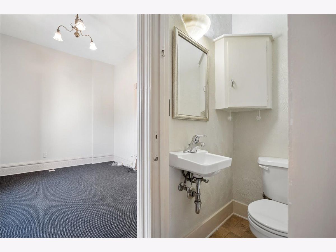
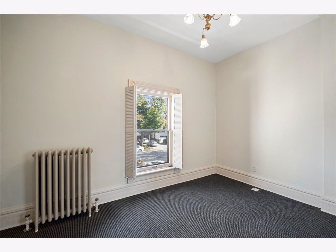
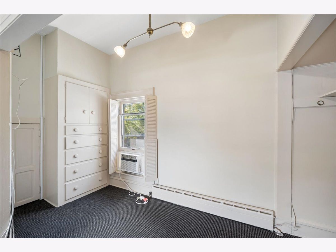
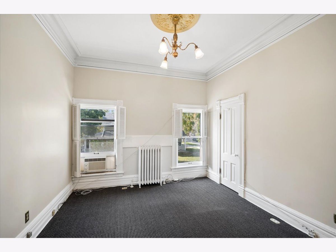
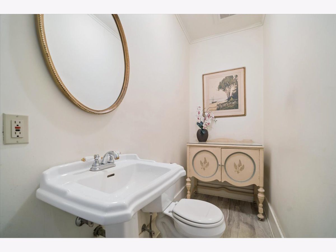
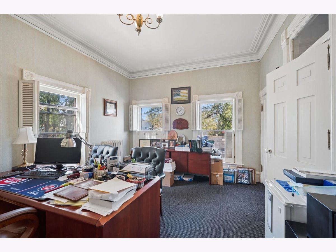
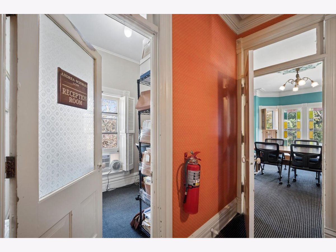
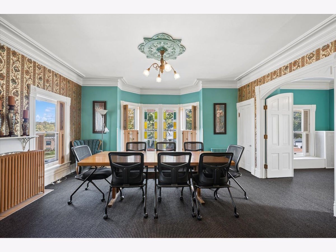
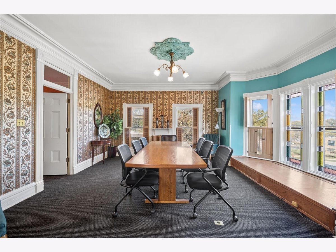
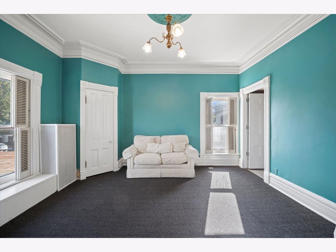
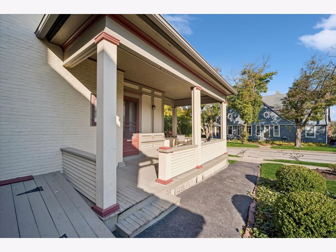
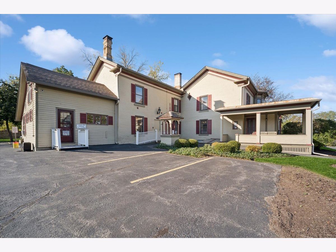
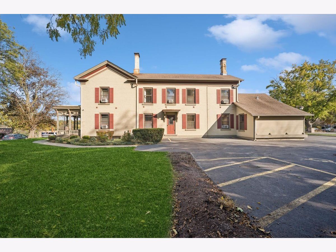
Originally a single family home for the first settlers in Dundee and most coveted of all the houses in the township. Explore the grandeur of this East Lake Victorian in keeping with history and rezoning back to a single family home like many of the current neighbors. A Rare Opportunity to own a historic & architectural gem in the heart of downtown West Dundee! Rich in history, architectural character, and timeless elegance, this extraordinary 4,400-square-foot Eastlake Victorian offers a truly distinctive commercial opportunity in the heart of downtown West Dundee. Prominently situated on the southwest corner of West Main and South 3rd Street, this architectural and historic landmark property combines the craftsmanship and grandeur of a bygone era with the functionality and versatility desired by today's business owners or homeowners. Originally constructed in 1844 as a single-family residence, this remarkable two-story property has been thoughtfully updated while preserving its exceptional historic details. Showcasing Late Victorian craftsmanship with Queen Anne and Eastlake influences, the interior is filled with intricate architectural elements rarely found in today's commercial market. Beautifully preserved details include exquisite Eastlake-influenced millwork, coffered trim, bullseye rosette window casings, fluted woodwork, ornate crown molding, picture rails, and decorative ceiling medallions featuring intricate floral, acanthus-leaf, and scrolling foliate motifs. Additional architectural highlights include elegant Victorian parlor doors, original handmade terracotta and encaustic tile hearth, a stunning cast-iron fireplace with slate and marble surround, antique stained-glass windows on both levels, graceful arched entryways, recessed wall niches, and transom windows above numerous office doors. A distinctive victorian Dutch door and beautifully crafted staircase with a carved newel post, curved handrail, and detailed stringers further enhance the property's authentic character. Beyond its architectural beauty, the building offers a flexible and functional floor plan ideal for a variety of professional and specialty commercial uses. Whether envisioned as a prestigious law firm, counseling or professional services practice, creative office, boutique business, or specialty retail destination, this exceptional property provides a memorable and inviting setting for clients and employees alike. Three of the four bathrooms have been updated, blending modern convenience with the building's historic appeal. The property also includes a private accessible parking lot, ample street parking, and a separate rear entrance for employees. Its prominent corner location provides convenient access to I-90, Route 59, and the Randall Road corridor, while placing owners and visitors just steps from the shops, restaurants, and charm of downtown West Dundee. Currently zoned for commercial/office use, the property may also offer the potential for conversion back to a single-family residence, subject to municipal approval, creating an additional opportunity for future use. An exceptional offering where historic elegance meets modern business potential. With its remarkable historic character and architectural details, versatile layout, prominent location, additional land and potential for rezoning, this one-of-a-kind property presents a rare opportunity to own a truly distinctive piece of West Dundee history. Whether you envision a private residence, a unique commercial conversion, or future development, the opportunity to create something remarkable in the heart of West Dundee is worth exploring. As-Is Sale
Property Specifics
| Single Family | |
| — | |
| — | |
| 1844 | |
| Other, Full | |
| Other | |
| — | |
| — | |
| No | |
| — |
| Kane | |
| — | |
| 0 / Not Applicable | |
| None | |
| Other | |
| Other | |
| Window Unit(s) | |
| Gas, Forced Air | |
| 12804564 | |
| 0322481008 |
Room Specifics
Total Bedrooms: 4
Bedrooms Above Ground: 4
Bedrooms Below Ground: 0
Dimensions: 11X11
Floor Type: Carpet
Dimensions: 16X13
Floor Type: Carpet
Dimensions: 18X9
Floor Type: —
Dimensions: 16X14
Floor Type: Carpet
Full Bathrooms: 4
Bathroom Amenities: —
Bathroom in Basement: 0
Dimensions: 20X15
Floor Type: Hardwood
Features: Eating Area-Table Space
Dimensions: 17X15
Floor Type: Hardwood
Rooms: Office, Sitting Room, Foyer
Name: Office
Dimensions: 17X17
Floor Type: Carpet
Name: Office
Dimensions: 8X7
Floor Type: Carpet
Name: Office
Dimensions: 19X13
Floor Type: Carpet
Name: Office
Dimensions: 13X13
Floor Type: Carpet
Name: Office
Dimensions: 17X15
Floor Type: Carpet
Name: Office
Dimensions: 16X10
Floor Type: Carpet
Name: Sitting Room
Dimensions: 14X13
Floor Type: Carpet
Name: Office
Dimensions: 18X17
Floor Type: Carpet
Name: Office
Dimensions: 8X7
Floor Type: —
Name: Foyer
Dimensions: 16X8
Floor Type: —
Other Specifics
| — | |
| — | |
| Assigned, Unassigned, Owned | |
| — | |
| — | |
| — | |
| — | |
| — | |
| 137x120 | |
| — | |
| Full | |
| — | |
| Dishwasher | |
| Not in DB | |
| — | |
| — | |
| — |
Contact Agent
Contact Agent
Listing Provided By
Baird & Warner
