

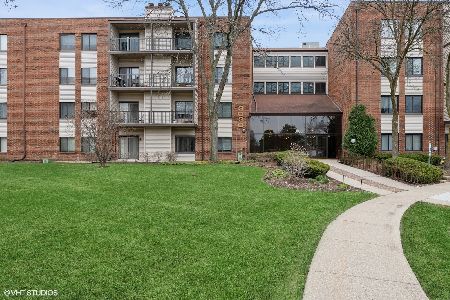
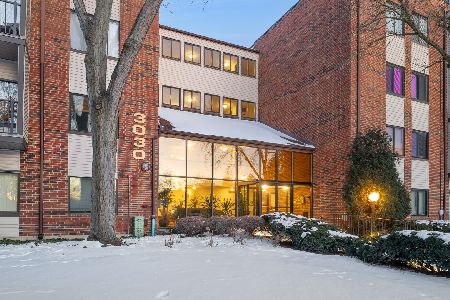
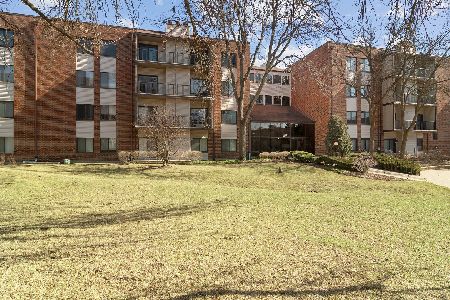
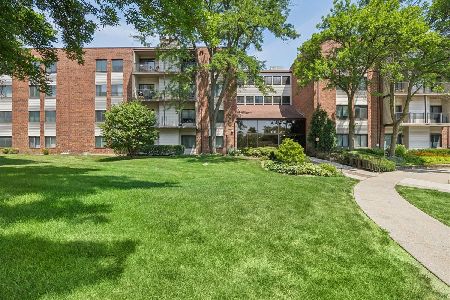
3030 Pheasant Creek Drive, Northbrook, Illinois 60062


$339,000
|
For Sale
|
|
| Status: | New |
| Sqft: | 1,275 |
| Cost/Sqft: | $266 |
| Beds: | 2 |
| Baths: | 2 |
| Year Built: | 1981 |
| Property Taxes: | $3,429 |
| Days On Market: | 4 |
| Lot Size: | 0,00 |
Description
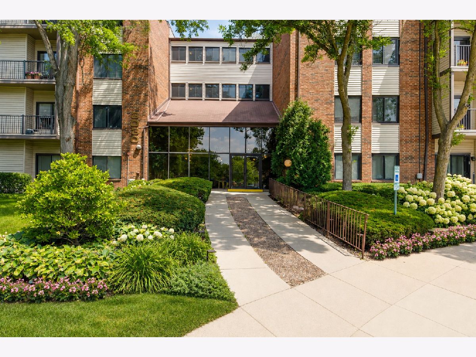
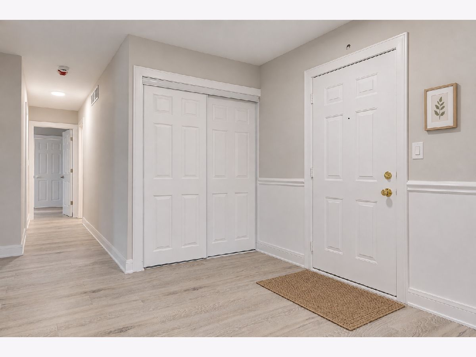
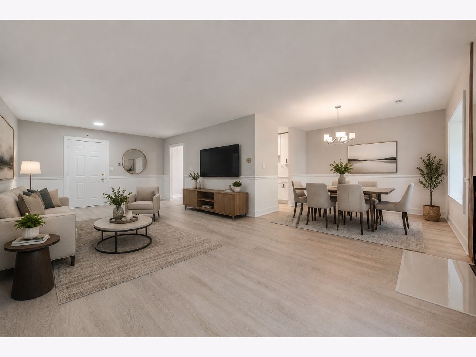
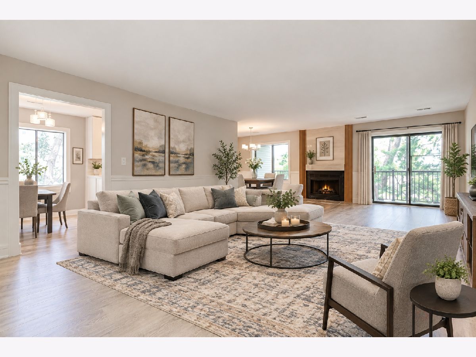
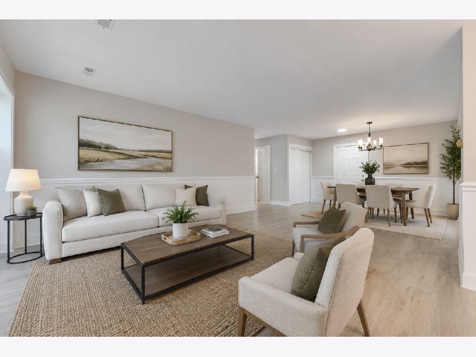
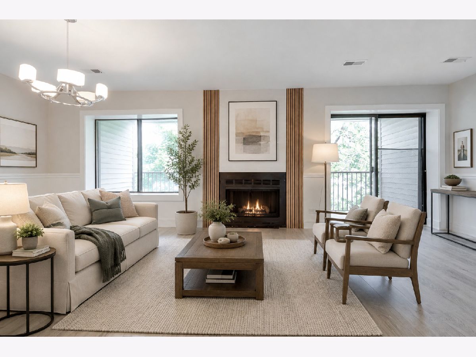
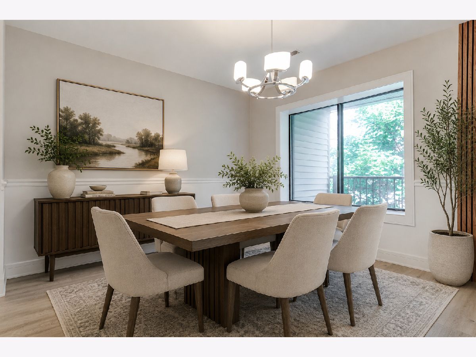
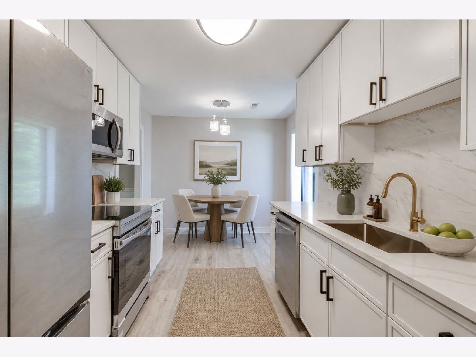
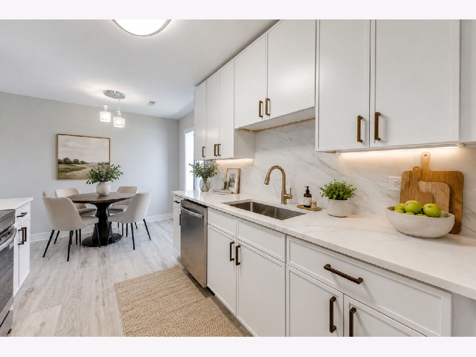
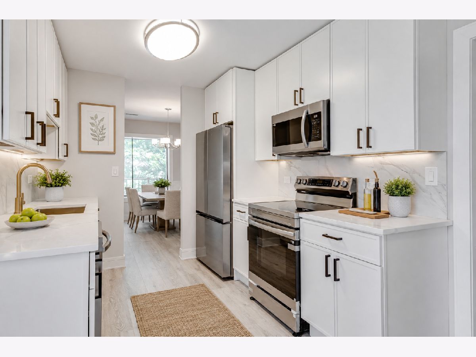
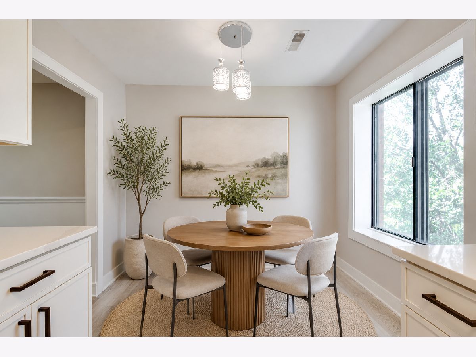
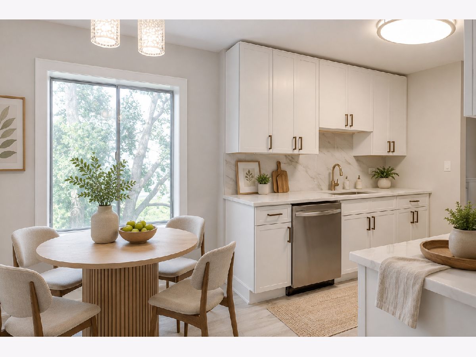
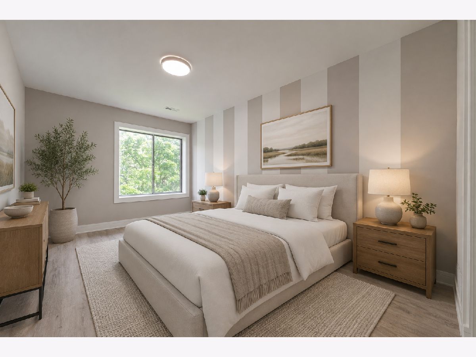
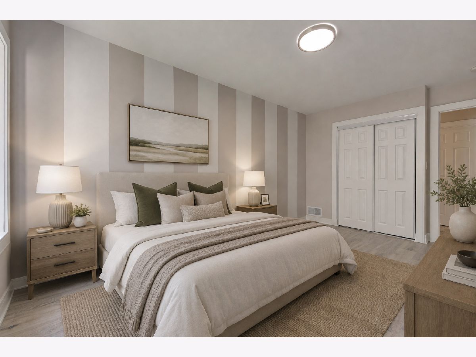
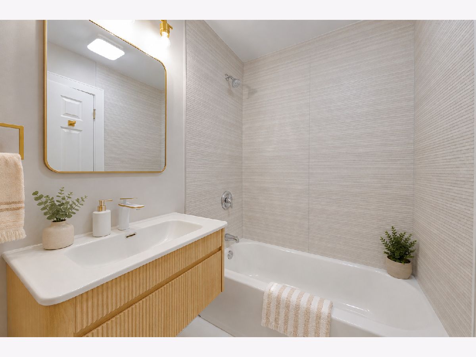
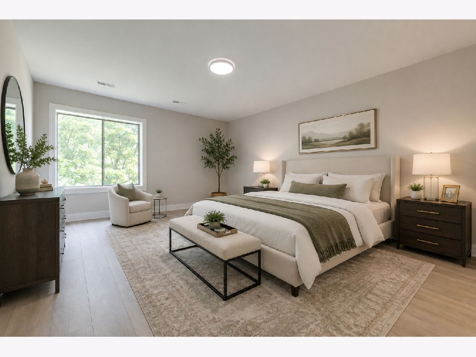
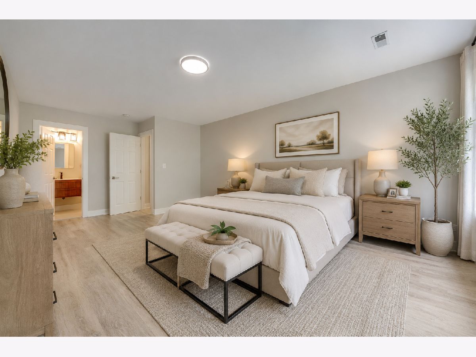
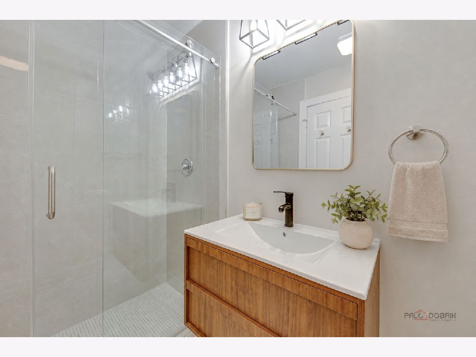
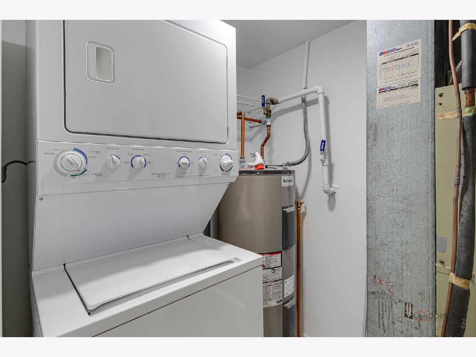
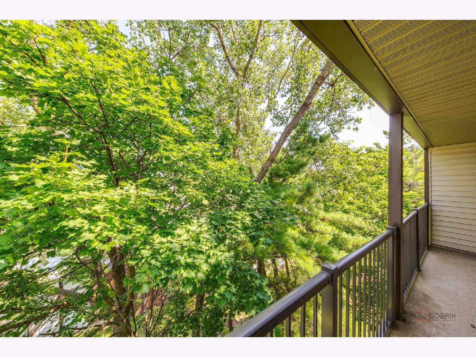
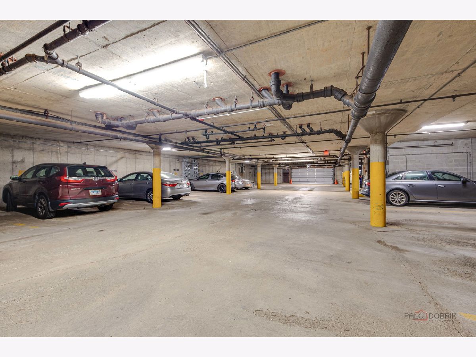
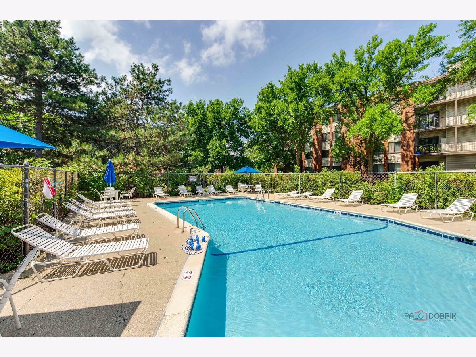
Welcome home to this beautifully updated 2-bedroom, 2-bath condo offering the perfect blend of comfort, style, and convenience. Filled with natural light, the spacious open-concept living and dining area creates a warm and inviting atmosphere, complete with a cozy fireplace and access to a private balcony-perfect for enjoying your morning coffee or relaxing after a long day. The updated kitchen features modern cabinetry, quartz countertops, stainless steel appliances, and ample storage, making meal preparation and entertaining effortless. The generous primary suite offers a large walk-in closet and an updated en-suite bathroom, while the second bedroom and full bath provide flexibility for guests, a home office, or additional living space. Additional highlights include in-unit laundry, an attached garage with extra storage, newer flooring, updated lighting, and neutral finishes throughout, making this home truly move-in ready. Enjoy resort-style community amenities including two outdoor pools, tennis and pickleball courts, basketball courts, walking paths, and a clubhouse. Ideally located near shopping, dining, parks, and major commuter routes, this exceptional condo offers low-maintenance living in a highly desirable community.
Property Specifics
| Condos/Townhomes | |
| 4 | |
| — | |
| 1981 | |
| None | |
| Brick | |
| — | |
| — | |
| No | |
| — |
| Cook | |
| Pheasant Creek | |
| 709 / Monthly | |
| Water, Parking, Insurance, Clubhouse, Pool, Exterior Maintenance, Lawn Care, Scavenger, Snow Removal | |
| Lake Michigan | |
| Public Sewer | |
| Central Air | |
| Electric, Forced Air | |
| 12796798 | |
| 04082000391032 |
Nearby Schools
| NAME: | DISTRICT: | DISTANCE: | |
|---|---|---|---|
|
Grade School
Hickory Point Elementary School |
27 | — | |
|
Middle School
Wood Oaks Junior High School |
27 | Not in DB | |
|
High School
Glenbrook North High School |
225 | Not in DB | |
Property History
| DATE: | EVENT: | PRICE: | SOURCE: |
|---|---|---|---|
| 7 Oct, 2013 | Sold | $140,000 | MRED MLS |
| 16 Sep, 2013 | Under contract | $149,900 | MRED MLS |
| 30 Aug, 2013 | Listed for sale | $149,900 | MRED MLS |
| 3 Jun, 2026 | Sold | $220,000 | MRED MLS |
| 1 May, 2026 | Under contract | $259,500 | MRED MLS |
| — | Last price change | $265,000 | MRED MLS |
| 26 Feb, 2026 | Listed for sale | $285,000 | MRED MLS |
| 29 Oct, 2026 | Listed for sale | $339,000 | MRED MLS |
Some photos of this home have been virtually staged.
Room Specifics
Total Bedrooms: 2
Bedrooms Above Ground: 2
Bedrooms Below Ground: 0
Dimensions: 29X13
Floor Type: Laminate
Dimensions: 15X10
Floor Type: Laminate
Full Bathrooms: 2
Bathroom Amenities: —
Bathroom in Basement: 0
Dimensions: 11X10
Floor Type: Laminate
Dimensions: 15X9
Floor Type: Laminate
Features: Eating Area-Table Space, Pantry-Closet
Dimensions: 6X5
Floor Type: Vinyl
Dimensions: 21X13
Floor Type: Laminate
Rooms: No additional rooms
Other Specifics
| 1 | |
| — | |
| Garage Door Opener, Heated Garage, Garage Owned, Attached, Garage | |
| In Unit | |
| — | |
| — | |
| Balcony | |
| — | |
| Common | |
| — | |
| Full | |
| — | |
| Range, Microwave, Dishwasher, Refrigerator | |
| Not in DB | |
| — | |
| Elevator in Residence, Storage, Park, Party Room, Pool, Tennis Court(s), Clubhouse | |
| Wood Burning |
Tax History
| Year | Property Taxes |
|---|---|
| 2013 | $2,180 |
| 2026 | $944 |
| 2026 | $3,429 |
Contact Agent
Nearby Similar Homes
Nearby Sold Comparables


Contact Agent
Listing Provided By
Ben & Heller Realty LLC
