

3037 Lincoln Avenue, Lake View, Chicago, Illinois 60657


$1,125,000
|
For Sale
|
|
| Status: | New |
| Sqft: | 0 |
| Cost/Sqft: | — |
| Beds: | 3 |
| Baths: | 3 |
| Year Built: | 2025 |
| Property Taxes: | $0 |
| Days On Market: | 1 |
| Lot Size: | 0,00 |
Description
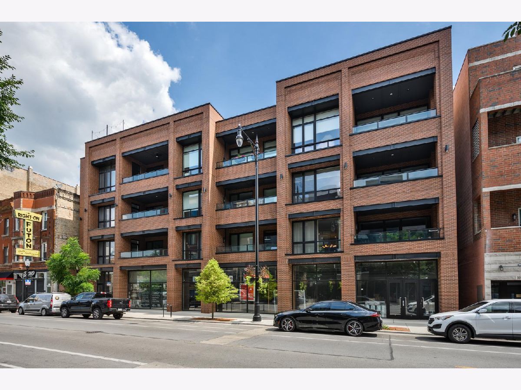
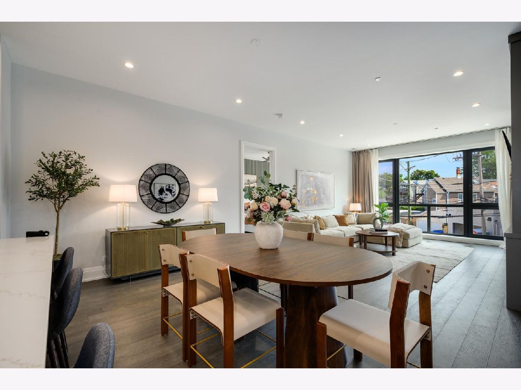
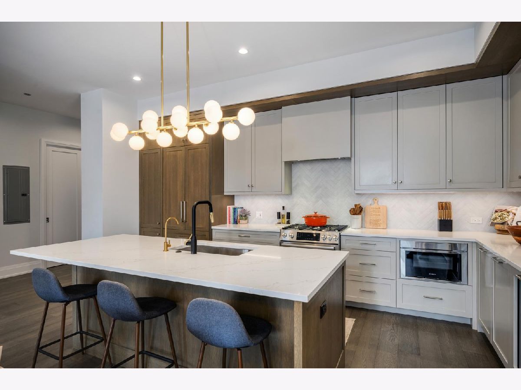
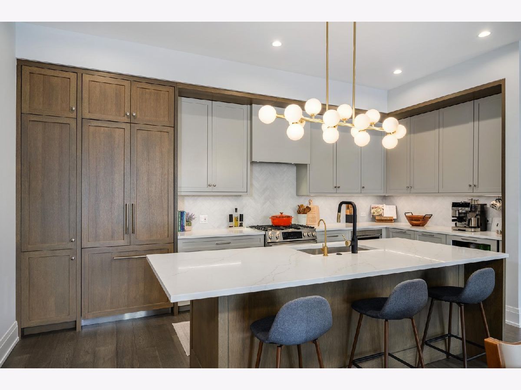
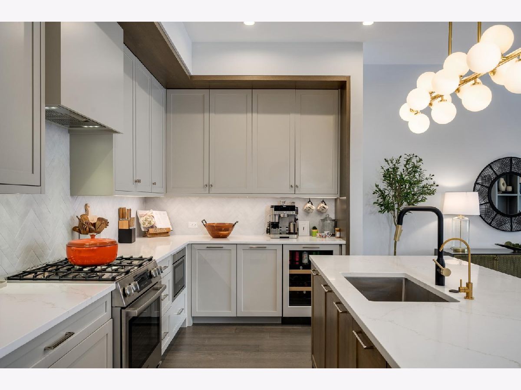
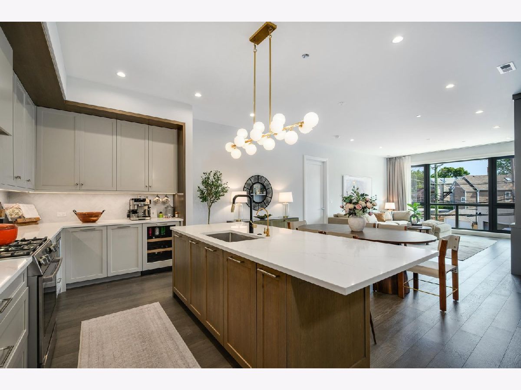
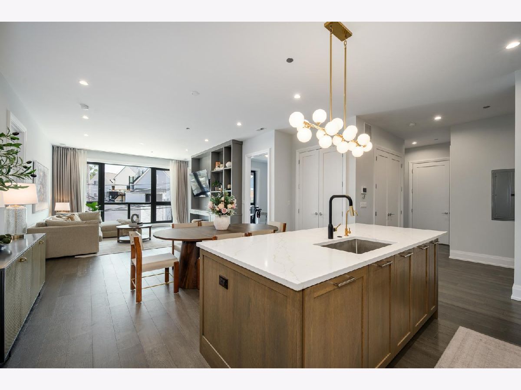
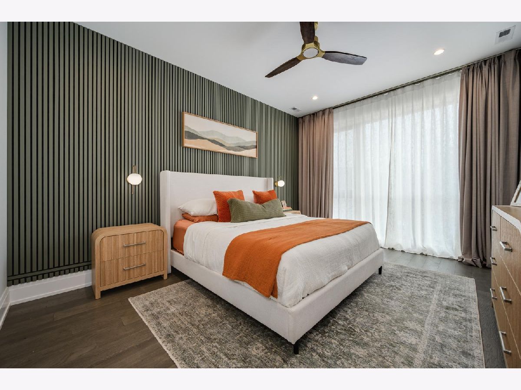
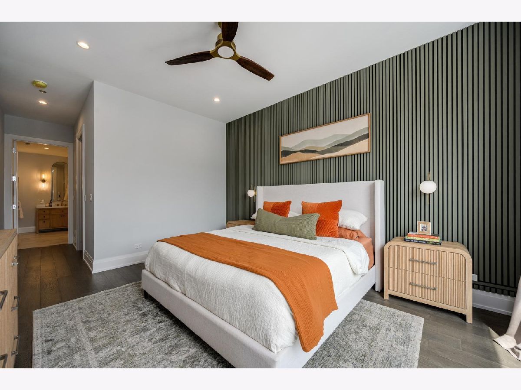
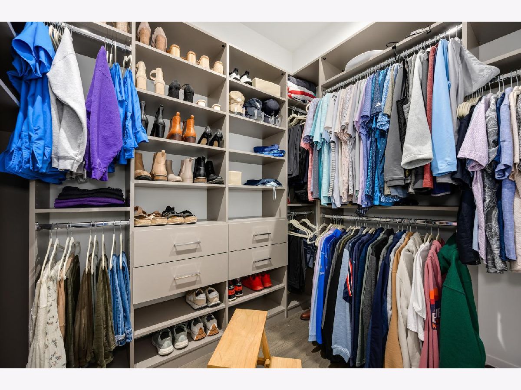
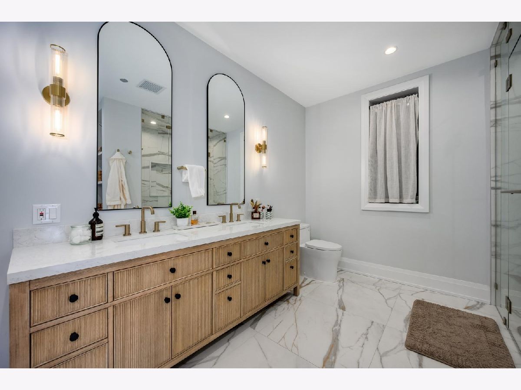
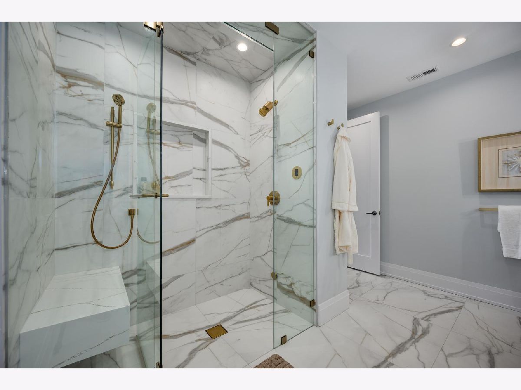
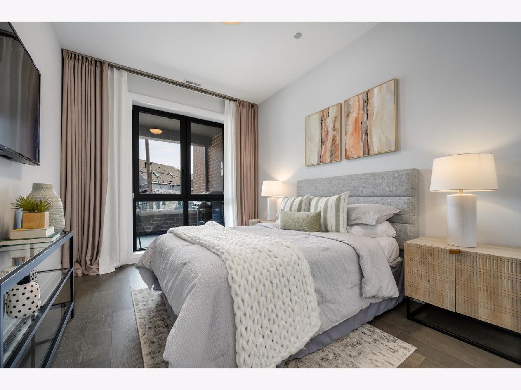
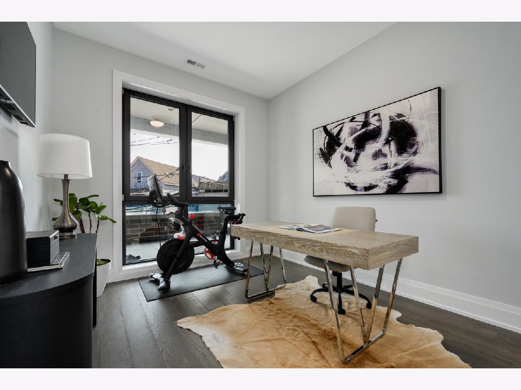
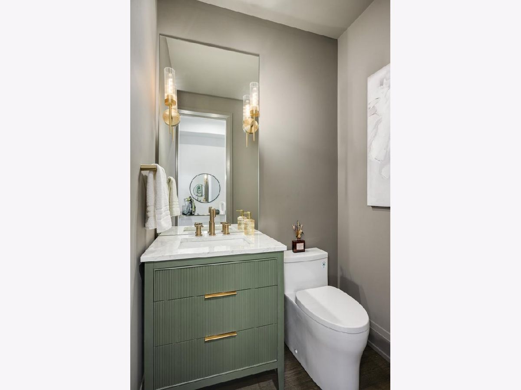
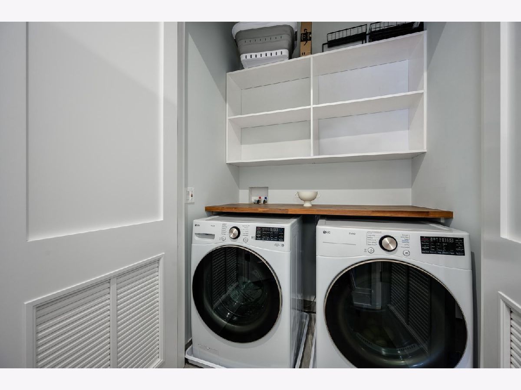
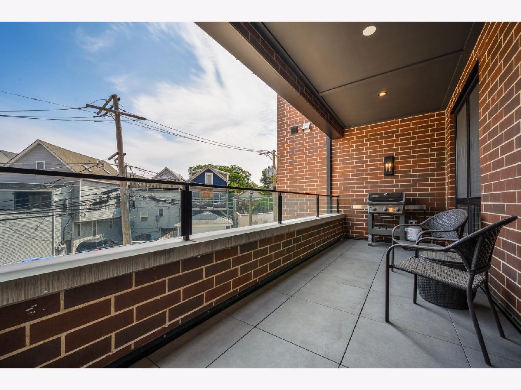
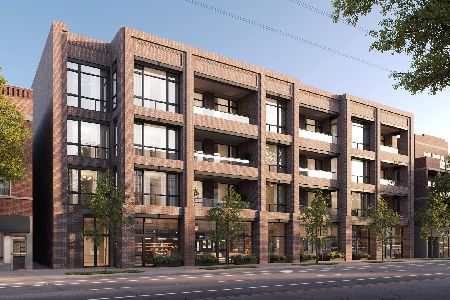

Set within AFINITY, an exclusive 15-residence luxury boutique elevator building in the heart of highly desirable Lakeview, this elevated three-bedroom, two-and-a-half-bath residence redefines new construction living with sophisticated design, exceptional craftsmanship, and thoughtfully curated upgrades throughout. An expansive open-concept floor plan is complemented by soaring 10-foot ceilings and dramatic 81/2-foot floor-to-ceiling windows that flood the home with natural light while creating an impressive sense of openness and scale rarely found in today's construction. Designed for both everyday living and effortless entertaining, the chef's kitchen serves as the heart of the home, showcasing sleek wood custom cabinetry, premium Bosch appliances, hood vent to exterior, an impressive eight-foot quartz island with seating, a built-in filtered water dispenser, and abundant storage throughout. The spacious living and dining areas are anchored by a floor-to-ceiling built-in media center, desk area, and shelving featuring LED lighting. The private covered terrace has a natural gas line for grilling, creating a seamless extension of the home's living space for relaxing. Privately tucked away, the primary suite offers a true retreat, featuring a designer custom wood slat paneled wall to anchor the sleeping area, floor-to-ceiling windows with designer sheer and room darkening window treatments, a professionally designed walk-in closet, and a spa-inspired ensuite bath appointed with heated Italian porcelain floors, a dual quartz furniture vanity, and an oversized glass-enclosed steam shower with multiple heads. This split floorplan has two additional generously sized bedrooms offer floor-to-ceiling windows, and professionally organized closets providing exceptional flexibility for family, guests, or a dedicated home office. Every detail has been carefully considered to maximize both beauty and functionality, with upgrades that extend well beyond the original builder finishes, including designer lighting, custom built-ins, professionally organized storage solutions, and exceptional attention to detail throughout. Additional highlights include a welcoming foyer, multiple coat closets, a thoughtfully designed laundry room with butcher block folding counter and built-in shelving, one heated garage parking space with EV charging capability, secure bike storage, and a convenient dog wash station. Ideally located in one of Chicago's most sought-after neighborhoods, you'll enjoy immediate access to Lakeview's acclaimed restaurants, neighborhood cafes, boutique shopping, parks, and convenient public transportation.
Property Specifics
| Condos/Townhomes | |
| 4 | |
| — | |
| 2025 | |
| — | |
| — | |
| No | |
| — |
| Cook | |
| — | |
| 290 / Monthly | |
| — | |
| — | |
| — | |
| 12715512 | |
| 14291090000000 |
Nearby Schools
| NAME: | DISTRICT: | DISTANCE: | |
|---|---|---|---|
|
Grade School
Burley Elementary School |
299 | — | |
|
Middle School
Burley Elementary School |
299 | Not in DB | |
|
High School
Lake View High School |
299 | Not in DB | |
Property History
| DATE: | EVENT: | PRICE: | SOURCE: |
|---|---|---|---|
| 21 Jan, 2026 | Sold | $1,095,000 | MRED MLS |
| 17 Dec, 2025 | Under contract | $1,095,000 | MRED MLS |
| 17 Dec, 2025 | Listed for sale | $1,095,000 | MRED MLS |
| 27 Jul, 2026 | Listed for sale | $1,125,000 | MRED MLS |




Room Specifics
Total Bedrooms: 3
Bedrooms Above Ground: 3
Bedrooms Below Ground: 0
Dimensions: —
Floor Type: —
Dimensions: —
Floor Type: —
Full Bathrooms: 3
Bathroom Amenities: Separate Shower,Steam Shower,Double Sink,Soaking Tub
Bathroom in Basement: —
Rooms: —
Basement Description: —
Other Specifics
| 1 | |
| — | |
| — | |
| — | |
| — | |
| COMMON | |
| — | |
| — | |
| — | |
| — | |
| Not in DB | |
| — | |
| — | |
| — | |
| — |
Tax History
| Year | Property Taxes |
|---|
Contact Agent
Nearby Similar Homes

Nearby Sold Comparables
Contact Agent
Listing Provided By
Jameson Sotheby's Intl Realty
