

3038 Diversey Avenue, Avondale, Chicago, Illinois 60647


$600,000
|
For Sale
|
|
| Status: | New |
| Sqft: | 0 |
| Cost/Sqft: | — |
| Beds: | 3 |
| Baths: | 2 |
| Year Built: | 1889 |
| Property Taxes: | $7,802 |
| Lot Size: | 0,07 |
Description
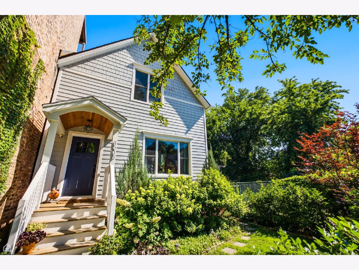
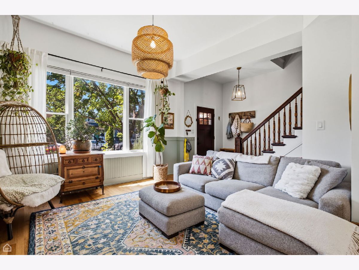
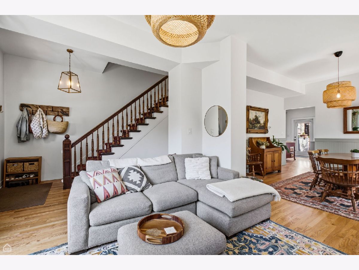
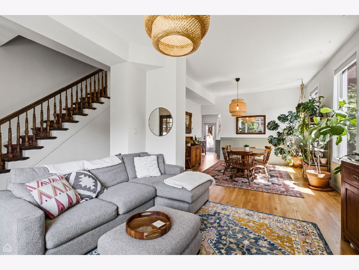
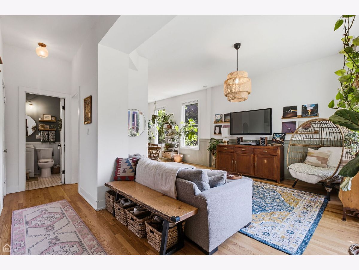
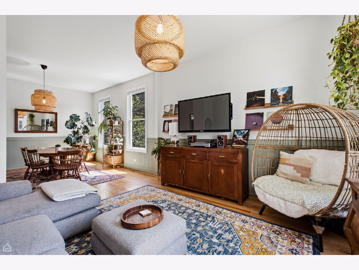
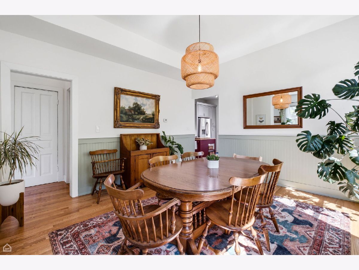
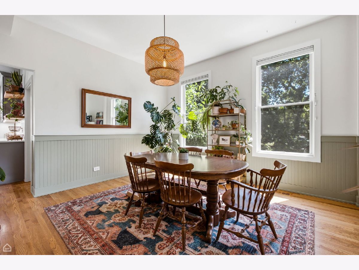
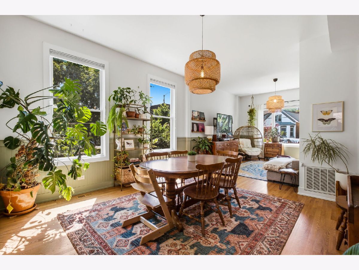
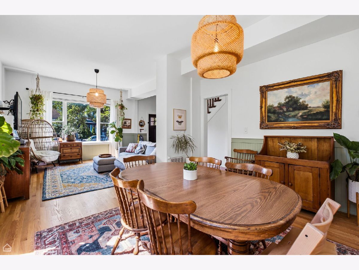
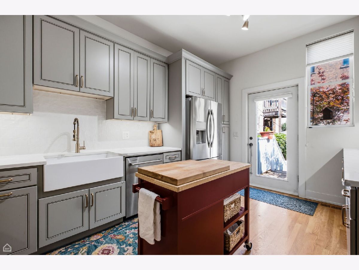
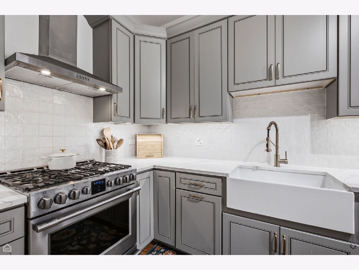
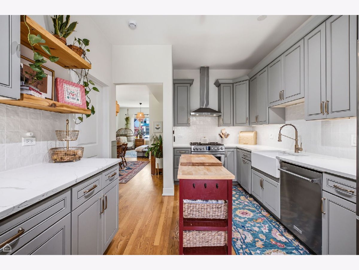
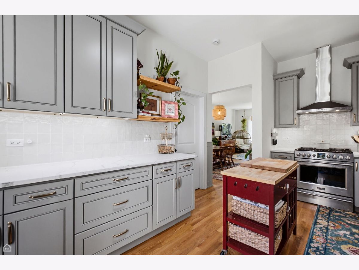
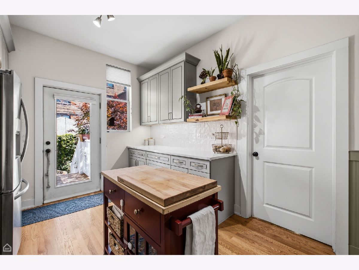
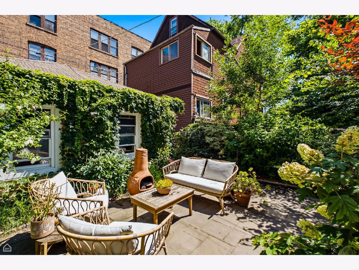
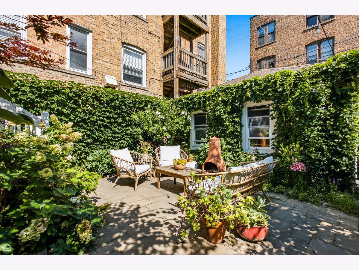
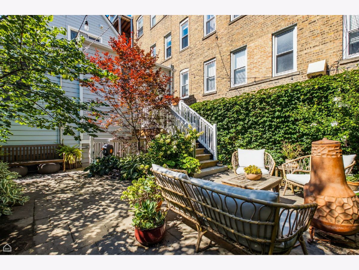
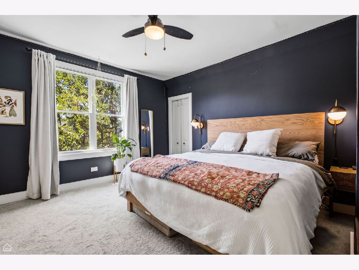
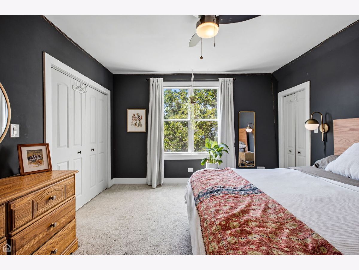
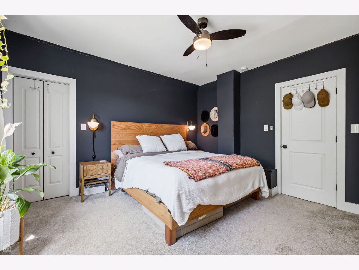
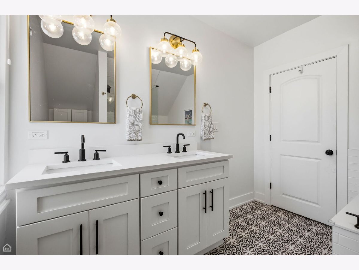
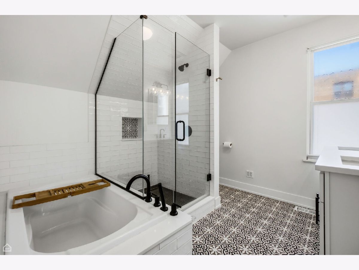
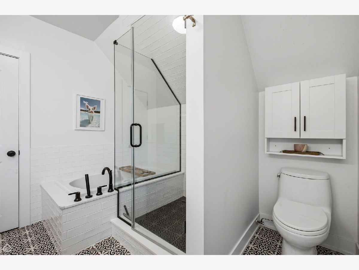
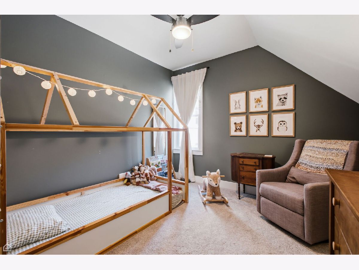
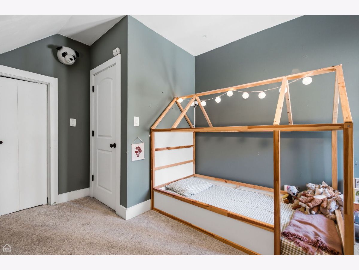
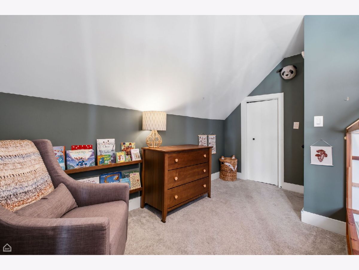
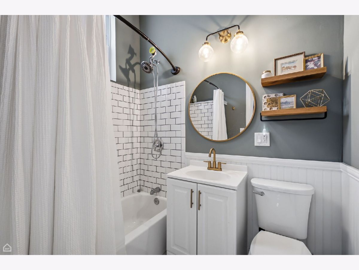
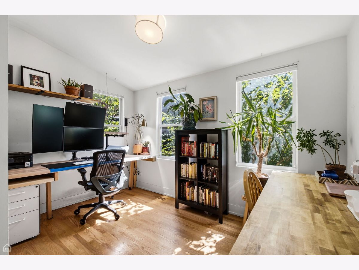
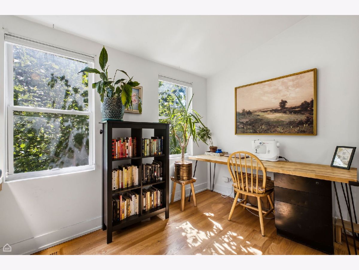
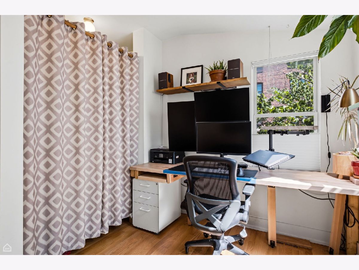
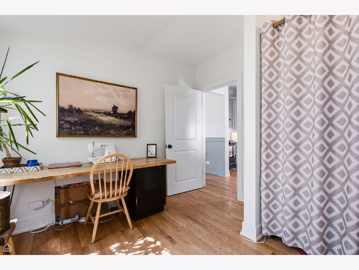
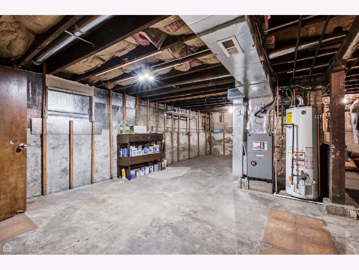
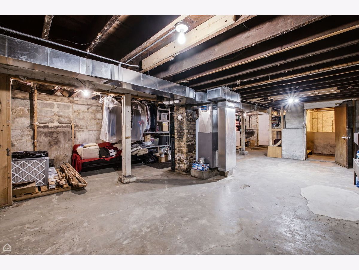
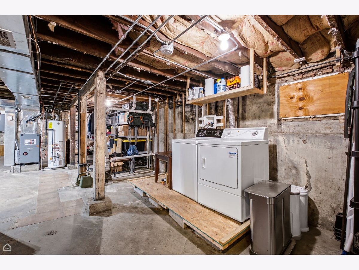
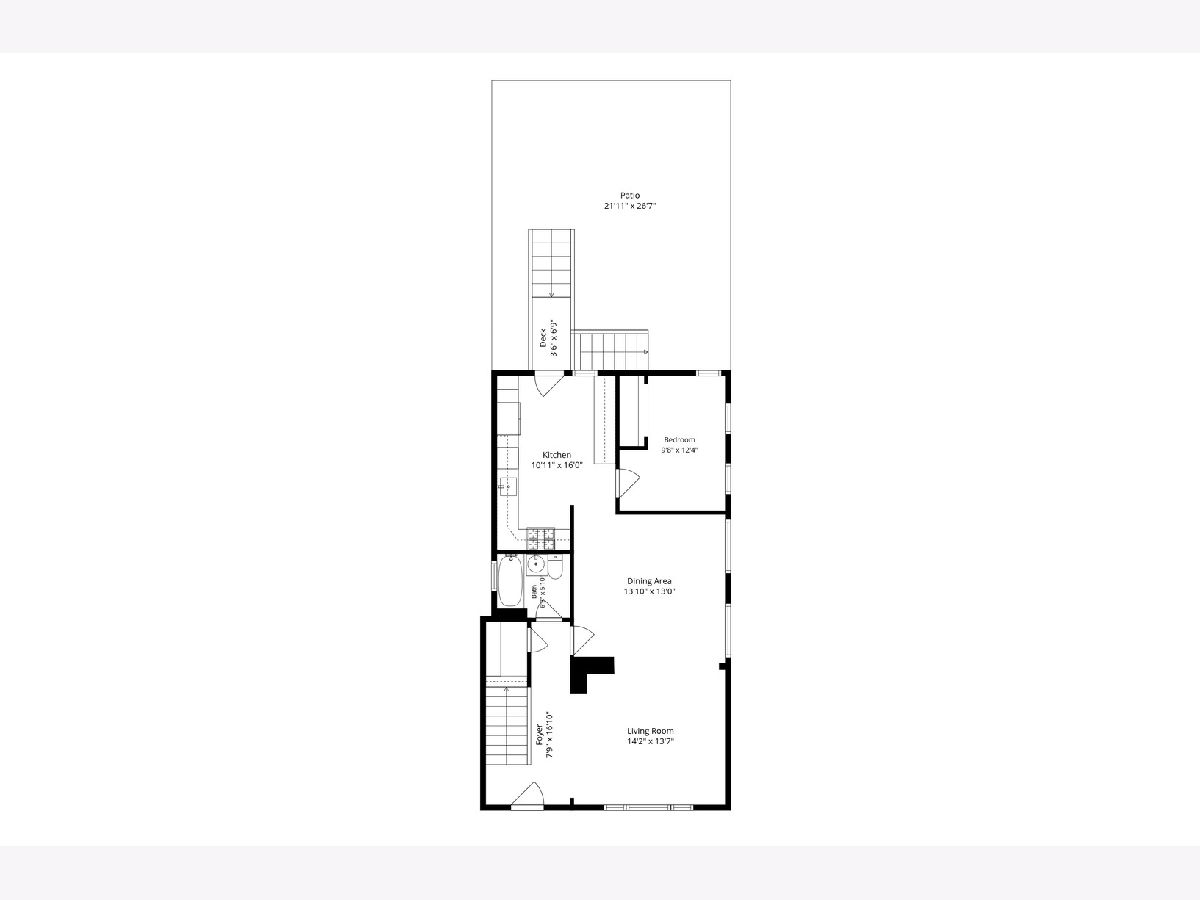
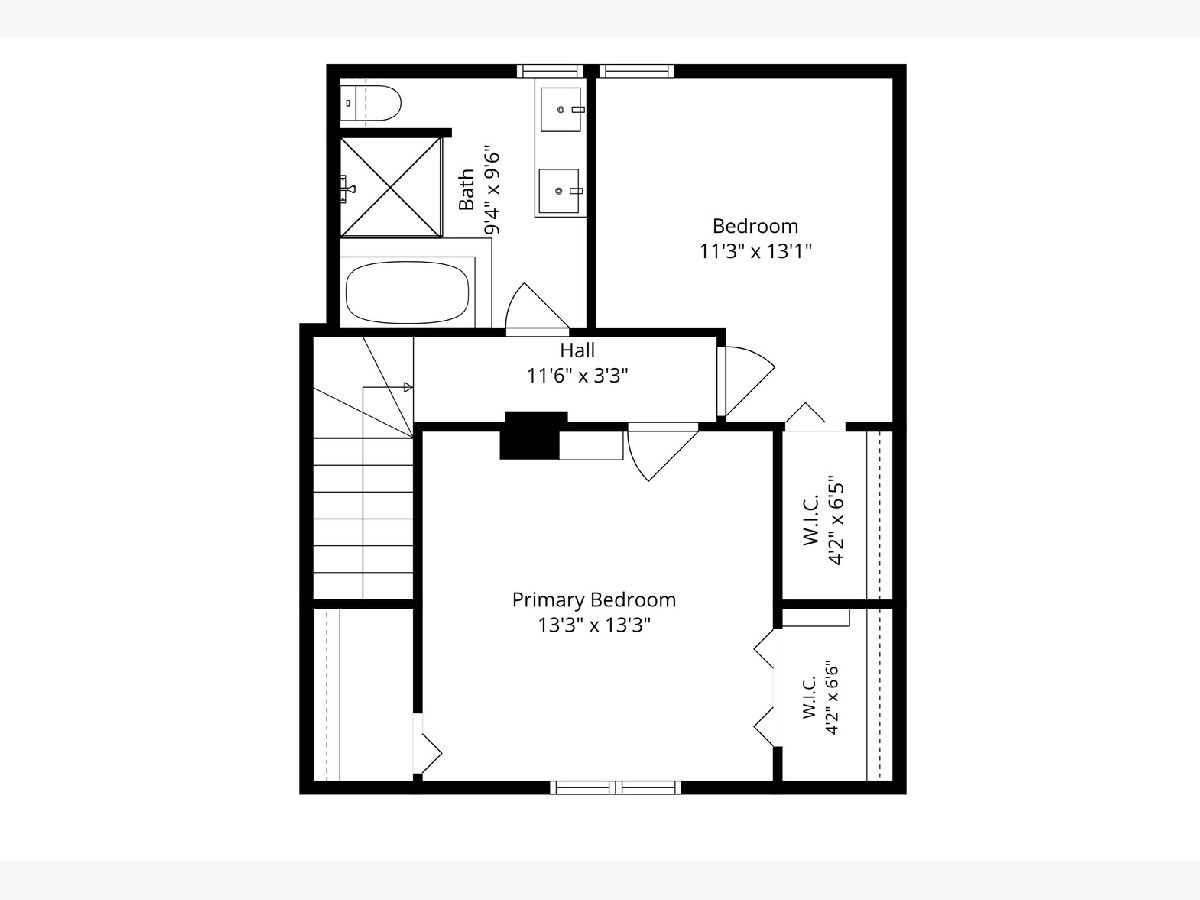
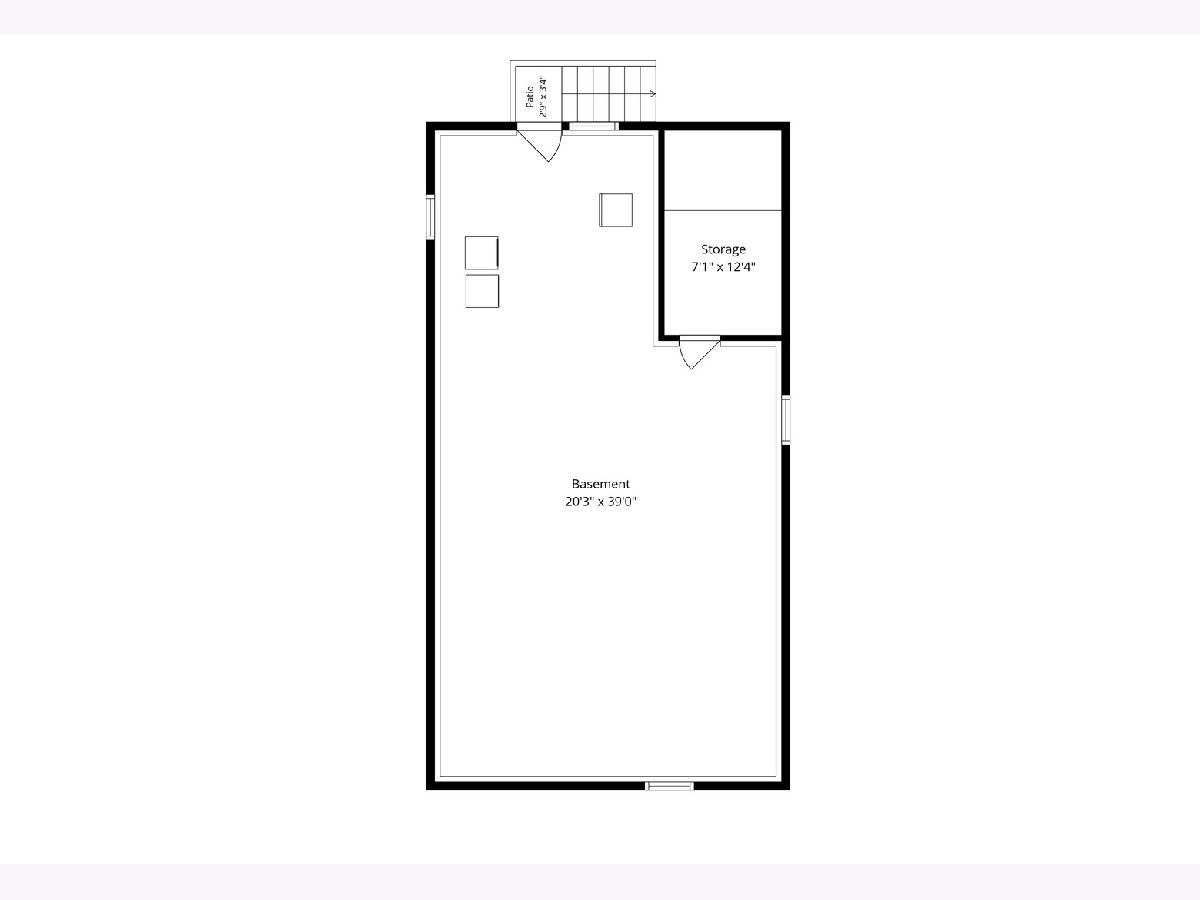
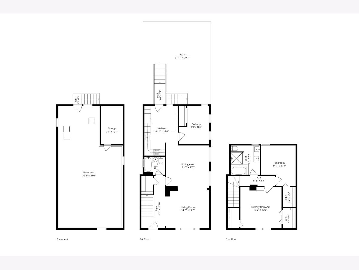
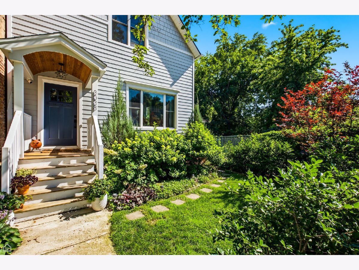
Absolutely darling, bright & beautiful 3 bedroom, 2 bath single family home in popular Avondale! This home enjoys tons of windows and light, with soaring ceilings on the main floor and a smart layout that maximizes space and function. The owners have lovingly updated it: New hardwood floors throughout the main floor, with separate living and dining rooms that lead to your new stylish kitchen: custom cabinetry, white quartz counters and stainless-steel appliances. Step out and down to your private patio, with mature plantings that feels like you're in your own private oasis! Upstairs you'll find a king-sized primary bedroom with dual closets, plus well-sized 2nd bedroom and a gorgeous newer, spacious bathroom with separate shower and tub. The full, unfinished basement affords you the perfect opportunity to expand - could easily be additional living space/family room, guest suite, spacious home office/home gym, workshop or a combination. Central air/heat plus 2 car garage completes this home. A+ location on the Avondale/Logan Square border, close to the Square, Blue line, dining/shops, parks and easy access to the expressway. Come home!
Property Specifics
| Single Family | |
| — | |
| — | |
| 1889 | |
| — | |
| — | |
| No | |
| 0.07 |
| Cook | |
| — | |
| — / Not Applicable | |
| — | |
| — | |
| — | |
| 12694023 | |
| 13251310390000 |
Nearby Schools
| NAME: | DISTRICT: | DISTANCE: | |
|---|---|---|---|
|
Grade School
Avondale Elementary School |
299 | — | |
|
Middle School
Logandale Middle School |
299 | Not in DB | |
|
High School
Schurz High School |
299 | Not in DB | |
Room Specifics
Total Bedrooms: 3
Bedrooms Above Ground: 3
Bedrooms Below Ground: 0
Dimensions: —
Floor Type: —
Dimensions: —
Floor Type: —
Full Bathrooms: 2
Bathroom Amenities: —
Bathroom in Basement: 0
Rooms: —
Basement Description: —
Other Specifics
| 2 | |
| — | |
| — | |
| — | |
| — | |
| 27 X 113 | |
| — | |
| — | |
| — | |
| — | |
| Not in DB | |
| — | |
| — | |
| — | |
| — |
Contact Agent
Nearby Similar Homes

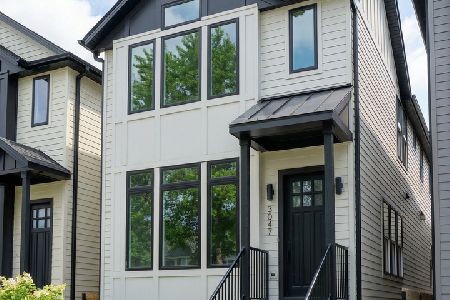
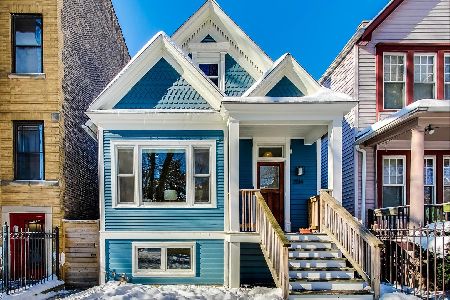
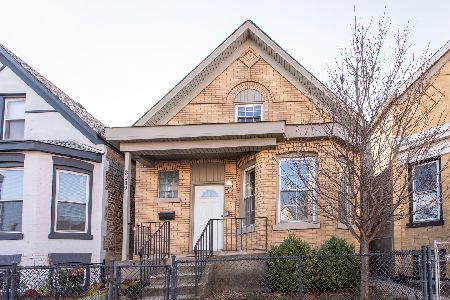
Nearby Sold Comparables

Contact Agent
Listing Provided By
Baird & Warner
