

304 Edgewood Drive, Minooka, Illinois 60447


$539,000
|
For Sale
|
|
| Status: | Active |
| Sqft: | 4,508 |
| Cost/Sqft: | $120 |
| Beds: | 4 |
| Baths: | 4 |
| Year Built: | 2004 |
| Property Taxes: | $11,540 |
| Days On Market: | 34 |
| Lot Size: | 0,00 |
Description
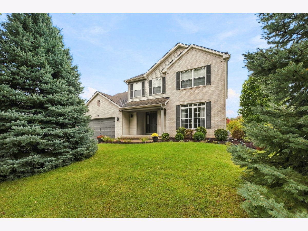
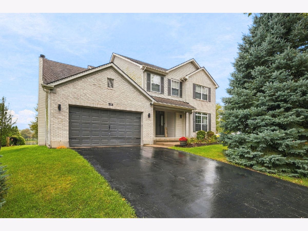
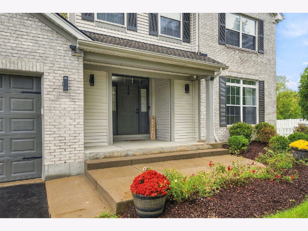
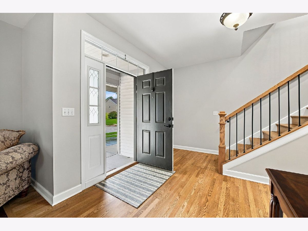
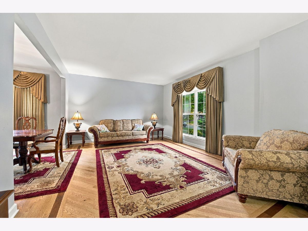
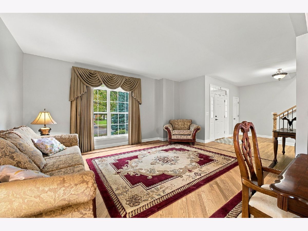
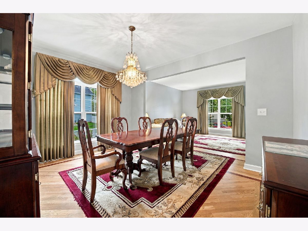
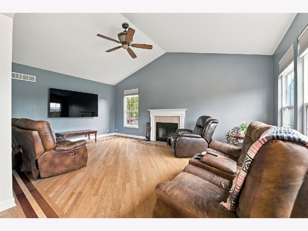
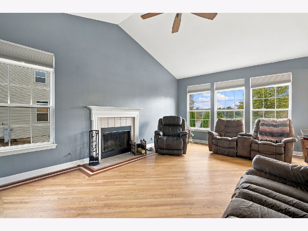
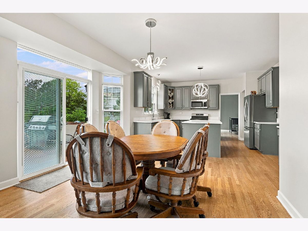
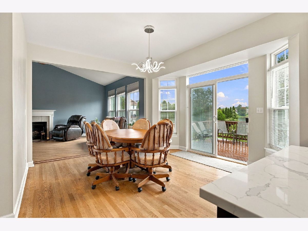
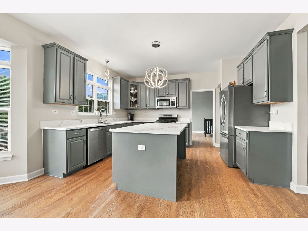
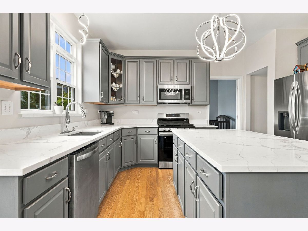
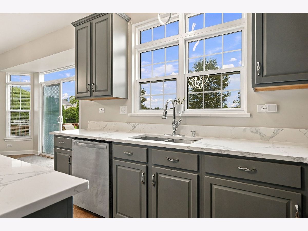
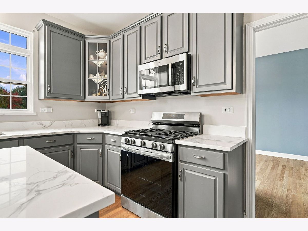
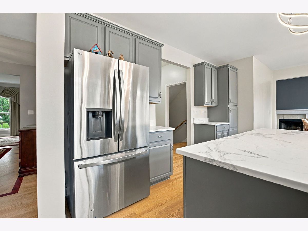
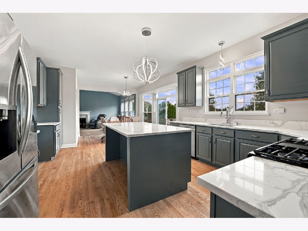
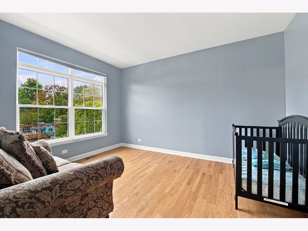
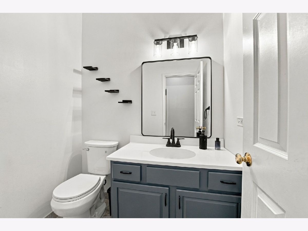
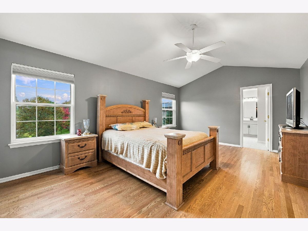
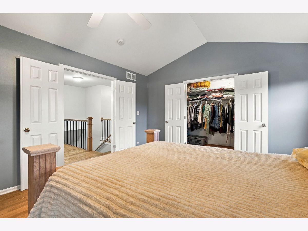
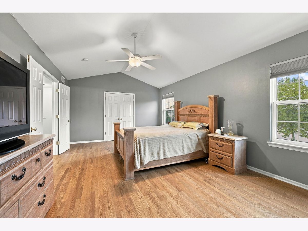
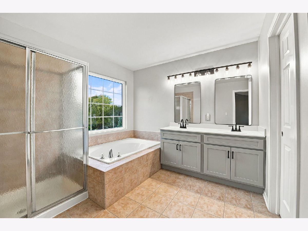
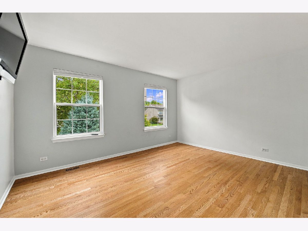
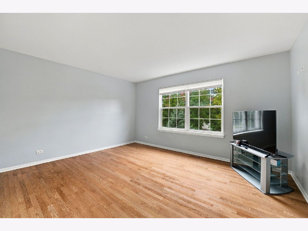
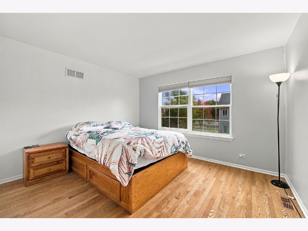
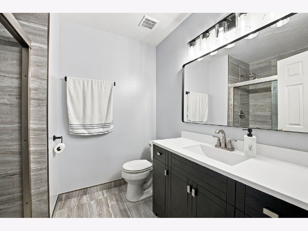
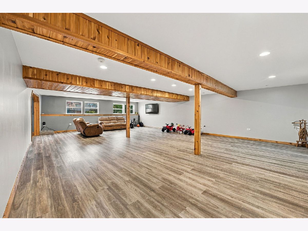
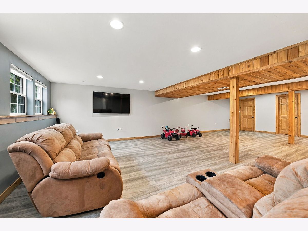
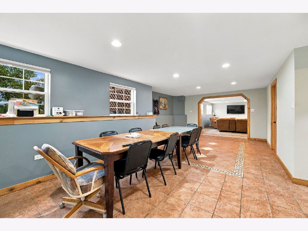
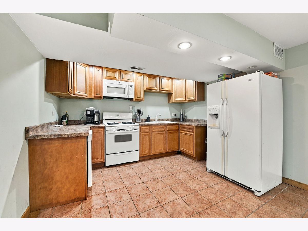
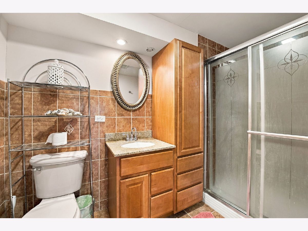
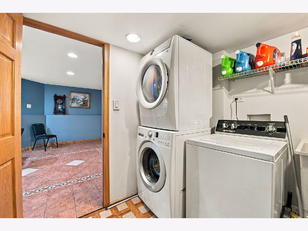
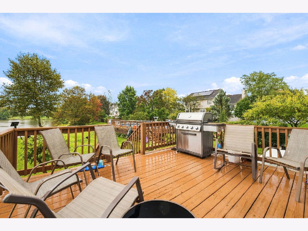
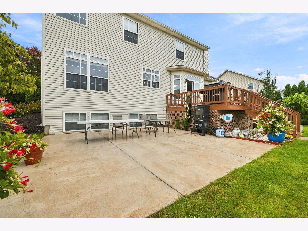
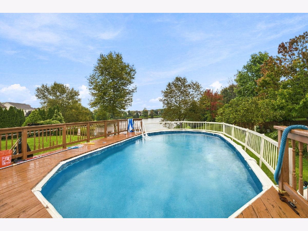
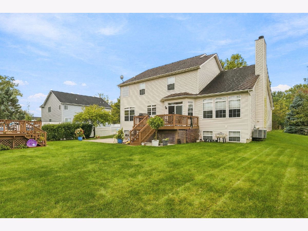
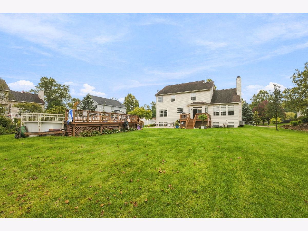
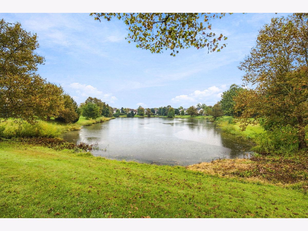
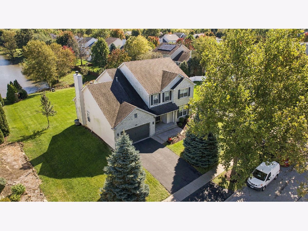
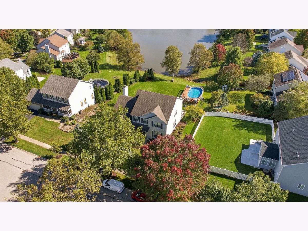
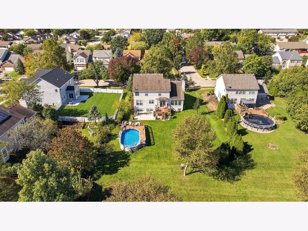
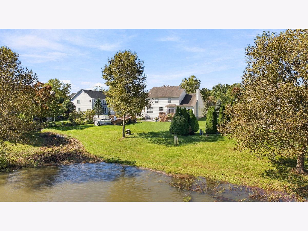
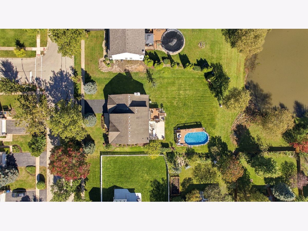
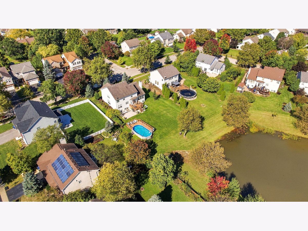
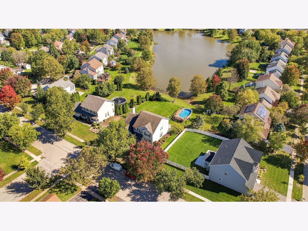
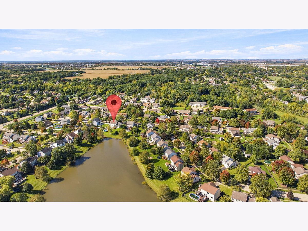
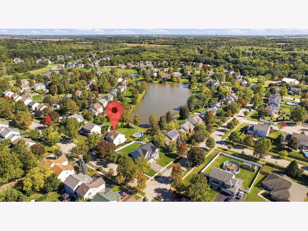
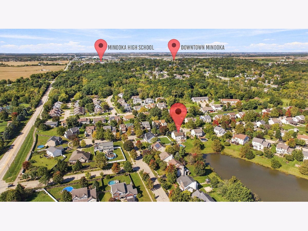
Welcome to this beautiful, move-in-ready 4-bedroom, 3.5-bathroom waterfront home! Offering plenty of space both inside and out, this home is perfect for relaxing, entertaining, and making lasting memories. The inviting main level features a spacious layout with plenty of natural light and comfortable living spaces. The finished basement adds even more living space and includes a convenient second kitchen, making it perfect for entertaining, extended family, guests, or creating a separate living area. The main kitchen features a refrigerator, stove, dishwasher, and microwave, all only 1 year old! With 3.5 bathrooms throughout the home, there is plenty of convenience for everyone. Step outside and enjoy everything this property has to offer! The large yard provides plenty of room for outdoor activities, while the deck and patio create the perfect spaces for relaxing or entertaining. Take a dip in the above-ground pool or simply enjoy the peaceful waterfront setting right in your own backyard. A 2-car garage provides convenient parking and additional storage. With its beautiful setting, spacious floor plan, finished basement, second kitchen, newer kitchen appliances, and incredible outdoor amenities, this is a home you won't want to miss. Move right in and start enjoying waterfront living!
Property Specifics
| Single Family | |
| — | |
| — | |
| 2004 | |
| Finished, Full | |
| 1,439 (1,439 finished) | |
| Vinyl Siding, Brick | |
| Asphalt | |
| — | |
| No | |
| — |
| Will | |
| — | |
| — / Not Applicable | |
| None | |
| Public | |
| Public Sewer | |
| Central Air | |
| Forced Air | |
| 12776955 | |
| 0410063110070000 |
Nearby Schools
| NAME: | DISTRICT: | DISTANCE: | |
|---|---|---|---|
|
High School
Minooka Community High School |
111 | Not in DB | |
Property History
| DATE: | EVENT: | PRICE: | SOURCE: |
|---|---|---|---|
| 6 Oct, 2026 | Listed for sale | $539,000 | MRED MLS |
Room Specifics
Total Bedrooms: 4
Bedrooms Above Ground: 4
Bedrooms Below Ground: 0
Dimensions: 19X13
Floor Type: Hardwood
Dimensions: 13X11
Floor Type: Hardwood
Dimensions: 15X14
Floor Type: Hardwood
Dimensions: 15X14
Floor Type: Hardwood
Full Bathrooms: 4
Bathroom Amenities: Separate Shower, Double Sink, Garden Tub
Bathroom in Basement: 1
Dimensions: 15X12
Floor Type: Hardwood
Dimensions: 14X12
Floor Type: Hardwood
Features: Island
Dimensions: 11X7
Floor Type: Hardwood
Dimensions: 18X14
Floor Type: Hardwood
Dimensions: 22X14
Floor Type: Hardwood
Rooms: Kitchen, Eating Area, Family Room, Game Room
Name: Kitchen- 2nd
Dimensions: 12X9
Floor Type: Luxury Vinyl
Name: Eating Area
Dimensions: 16X13
Floor Type: Hardwood
Name: Family Room - Down
Dimensions: 34X24
Floor Type: Luxury Vinyl
Name: Game Room
Dimensions: 25X13
Floor Type: Luxury Vinyl
Other Specifics
| 2 | |
| Concrete Perimeter | |
| Asphalt, Garage Door Opener, Garage Owned, Attached, Garage | |
| In Unit | |
| Hardwood | |
| Deck, Patio | |
| Above Ground | |
| — | |
| — | |
| 159x93 | |
| — | |
| Full | |
| — | |
| Range, Microwave, Dishwasher, Refrigerator, Washer, Dryer, Disposal | |
| Not in DB | |
| — | |
| — | |
| Gas Log |
Tax History
| Year | Property Taxes |
|---|---|
| 2026 | $11,540 |
Contact Agent
Nearby Similar Homes

Nearby Sold Comparables




Contact Agent
Listing Provided By
Keller Williams Infinity
