

304 Hawthorne Court, Antioch, Illinois 60002


$399,900
|
For Sale
|
|
| Status: | Contingent |
| Sqft: | 3,188 |
| Cost/Sqft: | $125 |
| Beds: | 4 |
| Baths: | 3 |
| Year Built: | 1996 |
| Property Taxes: | $9,629 |
| Lot Size: | 0,25 |
Description
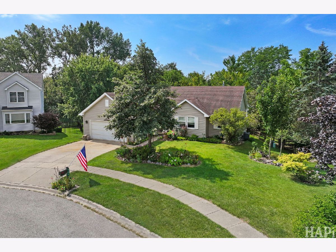
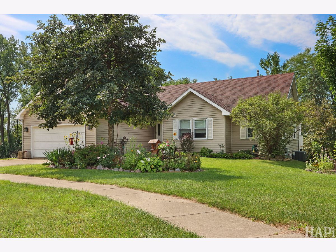
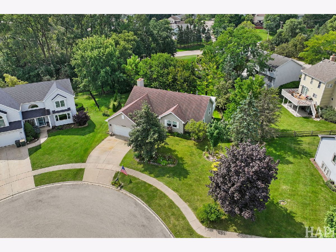
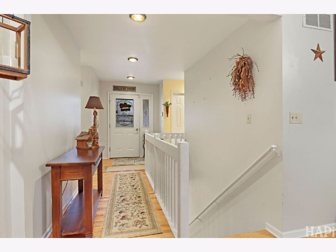
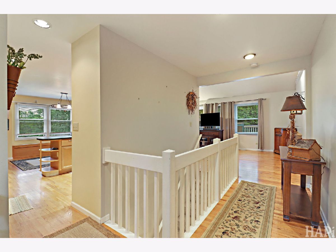
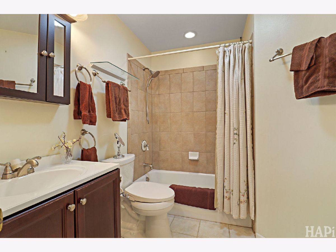
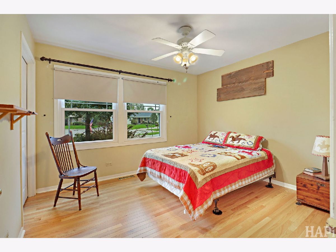
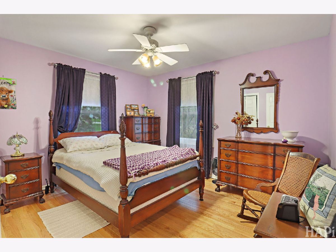
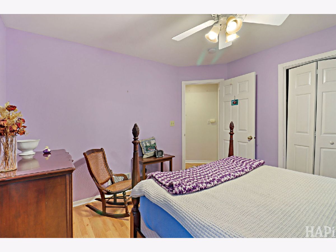
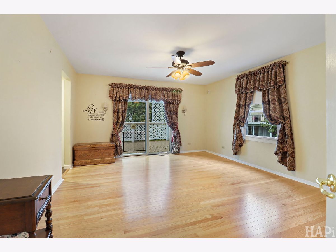
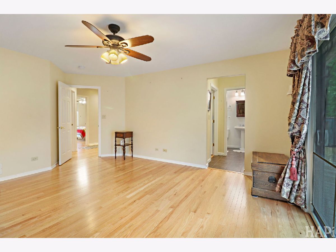
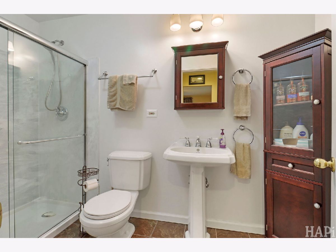
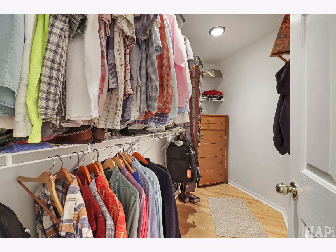
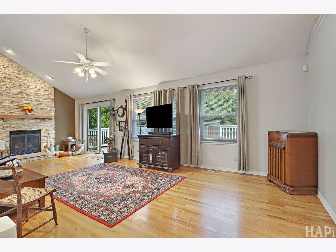
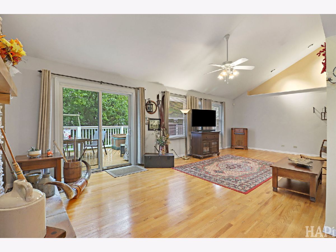
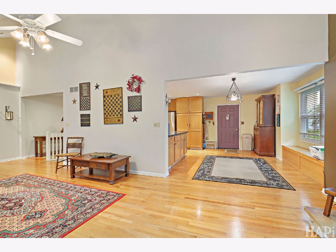
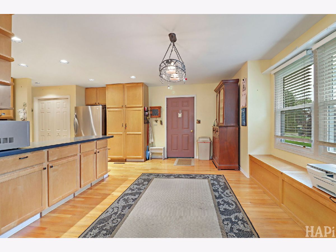
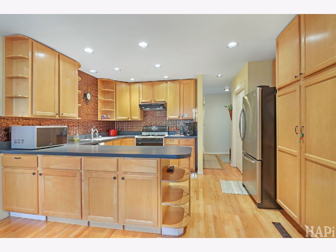
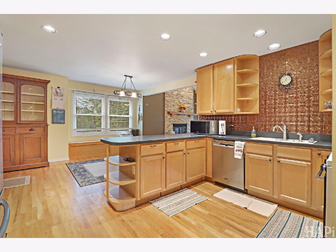
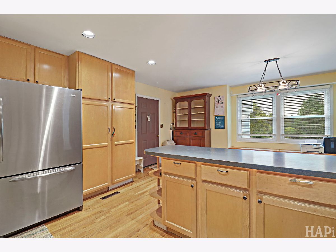
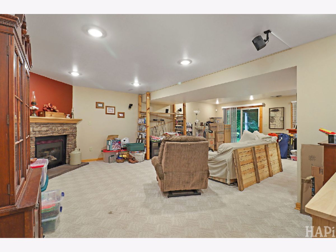
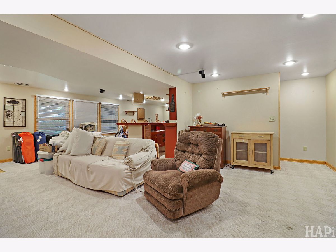
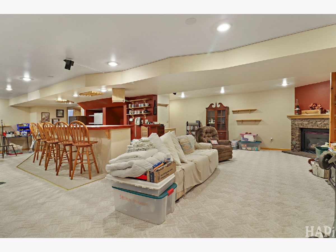
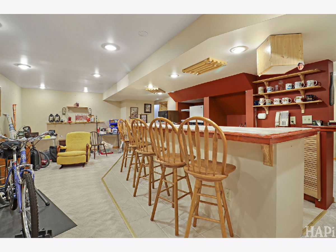
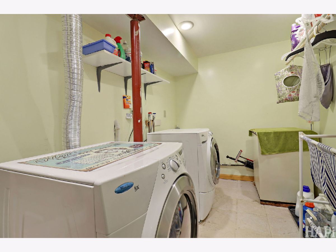
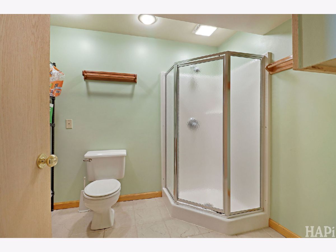
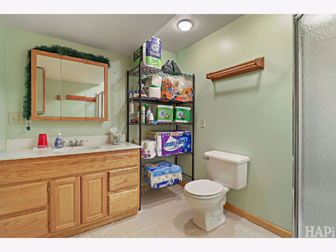
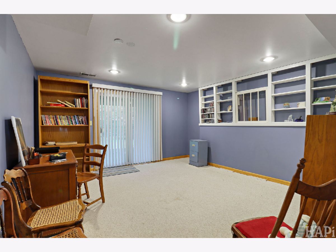
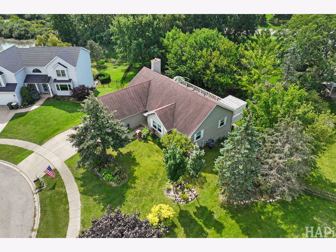
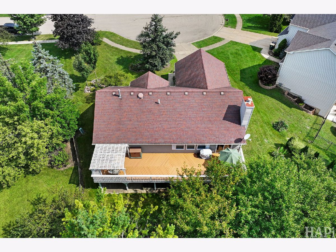
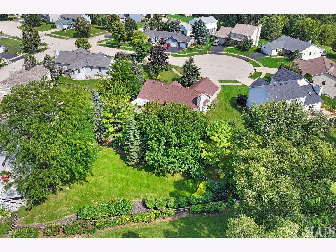
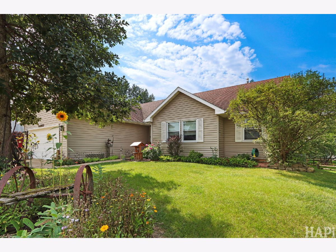
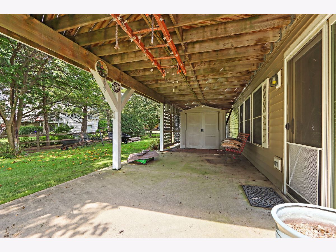
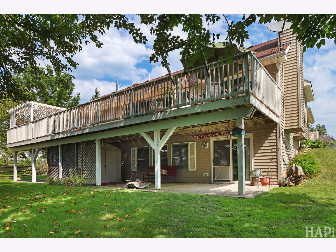
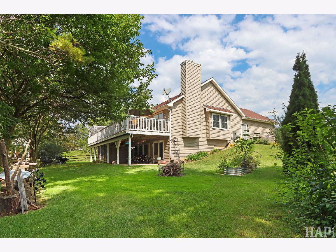
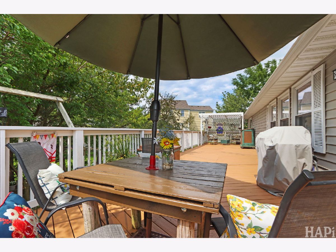
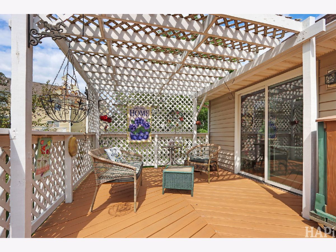
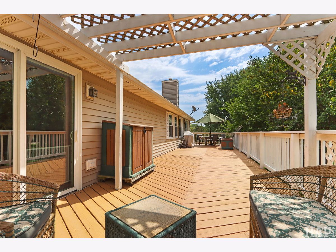
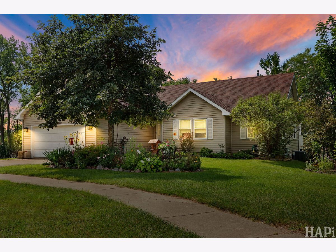
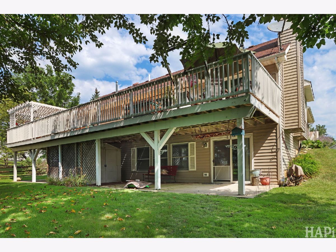
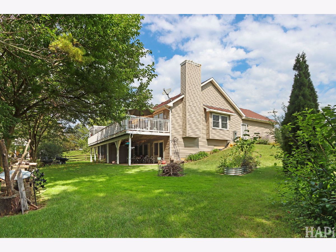
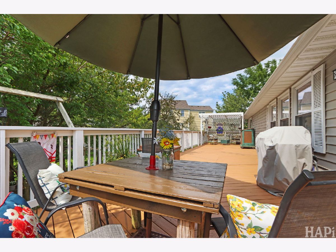
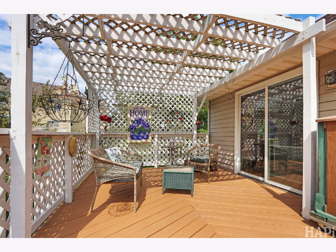
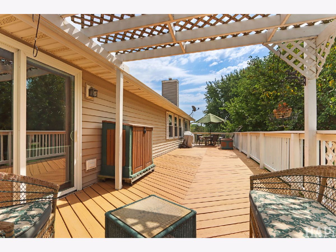
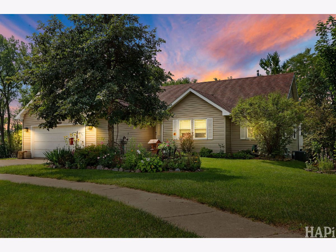
Welcome to 304 Hawthorne Ct, a 4-bedroom ranch in Antioch, IL with 3 full baths, a finished walk-out basement, and a possible in-law arrangement offering valuable flexibility for extended living or guests. Set on a beautifully landscaped cul-de-sac lot in Windmill Creek, this home features three bedrooms on the main level plus a separate lower-level bedroom, full bath, family room, and private patio access. Hardwood floors flow throughout the first floor, where vaulted ceilings and recessed lighting enhance the open main living area. The spacious kitchen offers abundant cabinetry and prep space, a breakfast bar, and a separate eating area with a built-in storage window seat. Three bedrooms are conveniently located on the main level, including the primary suite with a private full bath and walk-in closet. The living room features a gas fireplace and access to an impressive 50 x 12 deck overlooking the landscaped yard. The finished walk-out lower level dramatically expands the home's possibilities and provides an excellent layout for a possible in-law arrangement. The fourth bedroom includes sliding-door access to a private section of the patio, with another full bath located on this level. A large family room features a second gas fireplace, built-in Bose surround sound system, and direct patio access. The rec/bar area provides additional space for entertaining, games, or relaxing, with room for an air hockey table, while a large laundry room adds functionality. Outdoors, enjoy mature landscaping, attractive curb appeal, a generous yard, expansive deck, and large patio. An attached 2-car garage completes the package. With main-level living and a versatile walk-out lower level, this 4-bedroom ranch in Antioch, IL offers an adaptable floor plan with multiple spaces for living, entertaining, guests, or a possible in-law setup.
Property Specifics
| Single Family | |
| — | |
| Ranch | |
| 1996 | |
| Finished, Full, Walk-Out Access | |
| 1,594 (1,400 finished) | |
| Vinyl Siding, Cedar | |
| Asphalt | |
| — | |
| No | |
| 0.25 |
| Lake | |
| Windmill Creek | |
| 155 / Annual | |
| Insurance | |
| Public | |
| Public Sewer | |
| Central Air | |
| Gas, Forced Air | |
| No | |
| 12748774 | |
| 02092070100000 |
Some photos of this home have been virtually staged.
Room Specifics
Total Bedrooms: 4
Bedrooms Above Ground: 4
Bedrooms Below Ground: 0
Dimensions: 15X14
Floor Type: Hardwood
Dimensions: 12X12
Floor Type: Hardwood
Dimensions: 12X10
Floor Type: Hardwood
Dimensions: 15X13
Floor Type: Carpet
Full Bathrooms: 3
Bathroom Amenities: Double Sink
Bathroom in Basement: 1
Dimensions: 12X12
Floor Type: Hardwood
Features: Eating Area-Breakfast Bar
Dimensions: 12X10
Floor Type: Ceramic Tile
Dimensions: 28X12
Floor Type: Hardwood
Dimensions: 26X15
Floor Type: Carpet
Rooms: Eating Area, Walk In Closet, Utility Room-Lower Level, Deck
Name: Eating Area
Dimensions: 12X12
Floor Type: Hardwood
Name: Bar/Entertainment
Dimensions: 22X15
Floor Type: Ceramic Tile
Name: Walk In Closet
Dimensions: 11X6
Floor Type: Hardwood
Name: Utility Room-Lower Level
Dimensions: 14X10
Floor Type: Other
Name: Deck
Dimensions: 50X12
Floor Type: Softwood
Other Specifics
| 2 | |
| Concrete Perimeter | |
| Concrete, Garage Door Opener, Garage Owned, Detached, Garage | |
| Main Level | |
| Hardwood | |
| Deck, Patio | |
| — | |
| Cul-De-Sac | |
| 97x139x103x126 | |
| — | |
| Full | |
| Dry Bar, 1st Floor Bedroom, In-Law Floorplan, 1st Floor Full Bath | |
| Humidifier | |
| Not in DB | |
| Sidewalks, Street Lights, Street Paved | |
| — | |
| Wood Burning, Gas Log |
Contact Agent
Nearby Similar Homes
Nearby Sold Comparables



Contact Agent
Listing Provided By
Realty Executives Cornerstone
