

304 Odell Road, Dwight, Illinois 60420


$65,000
|
For Sale
|
|
| Status: | New |
| Sqft: | 1,124 |
| Cost/Sqft: | $58 |
| Beds: | 2 |
| Baths: | 1 |
| Year Built: | 1883 |
| Property Taxes: | $2,363 |
| Days On Market: | 1 |
| Lot Size: | 0,27 |
Description
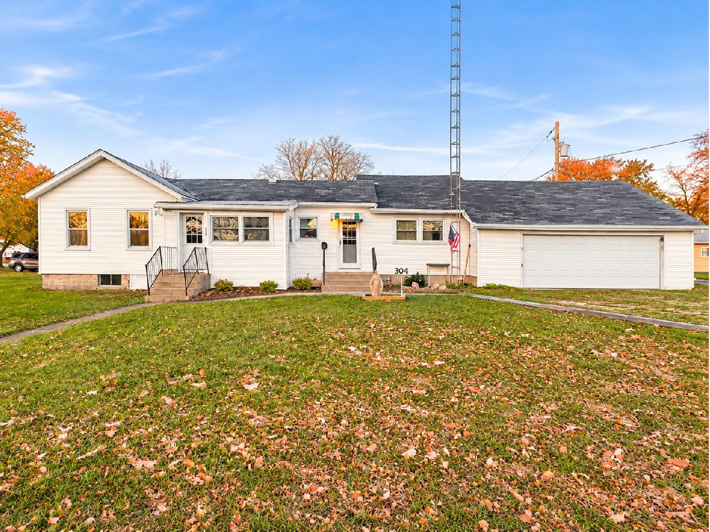
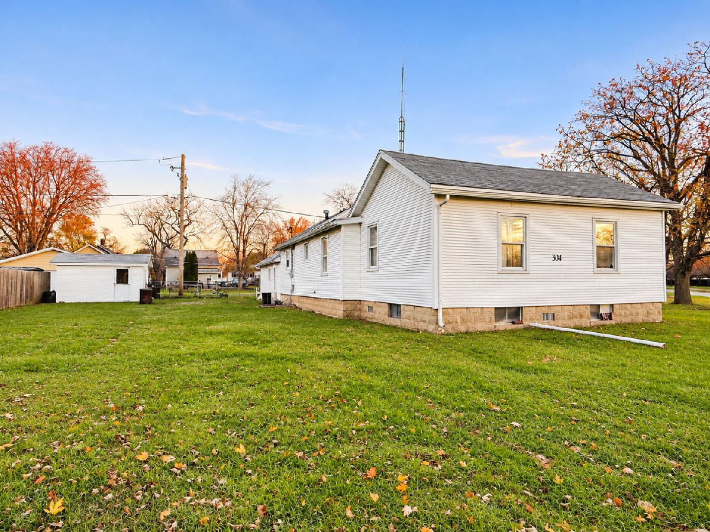
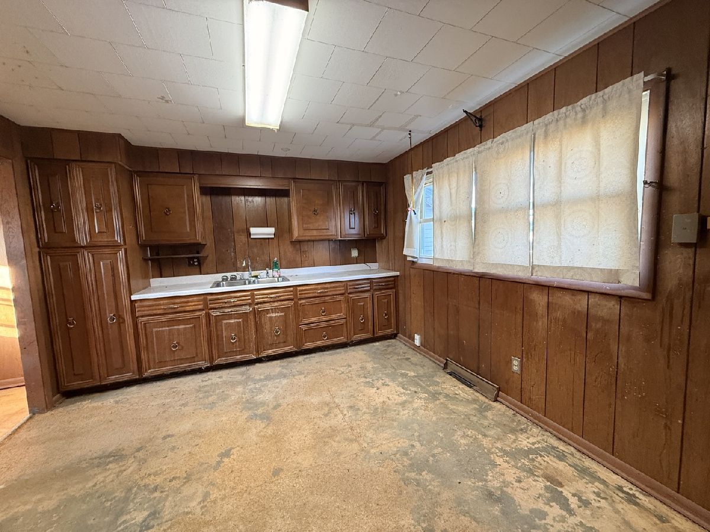
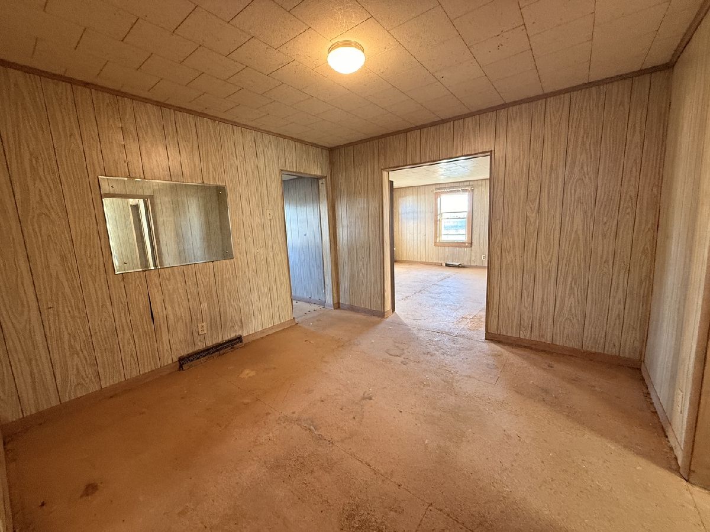
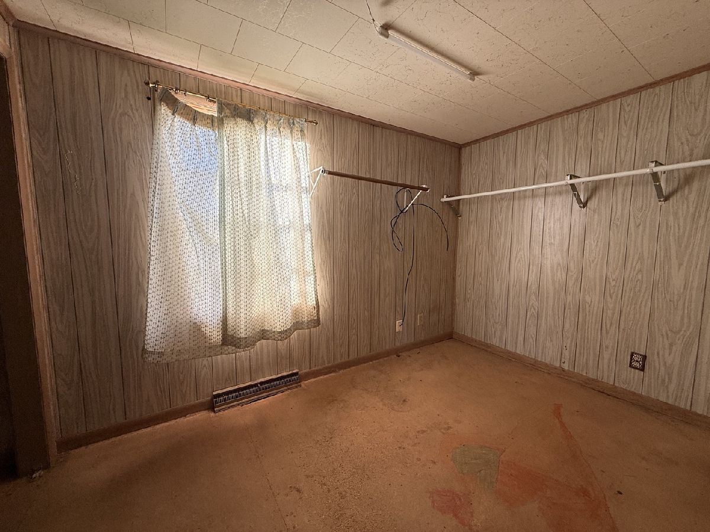
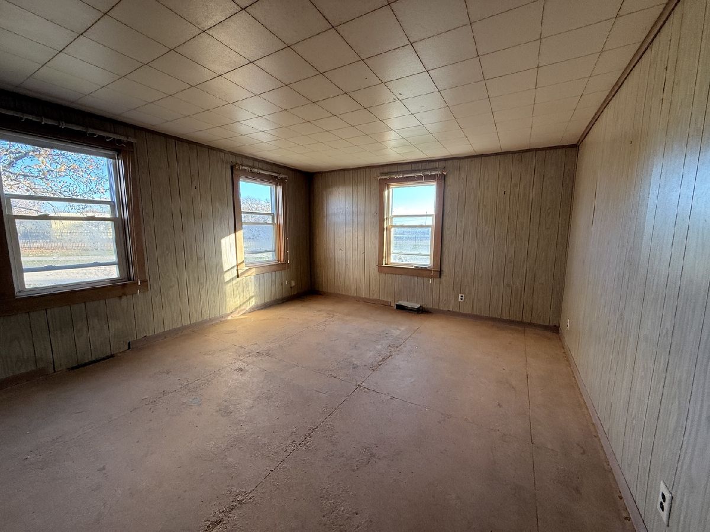
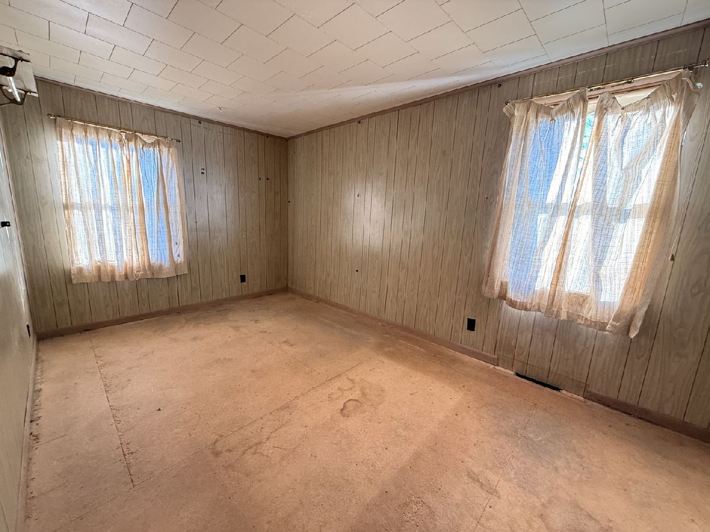
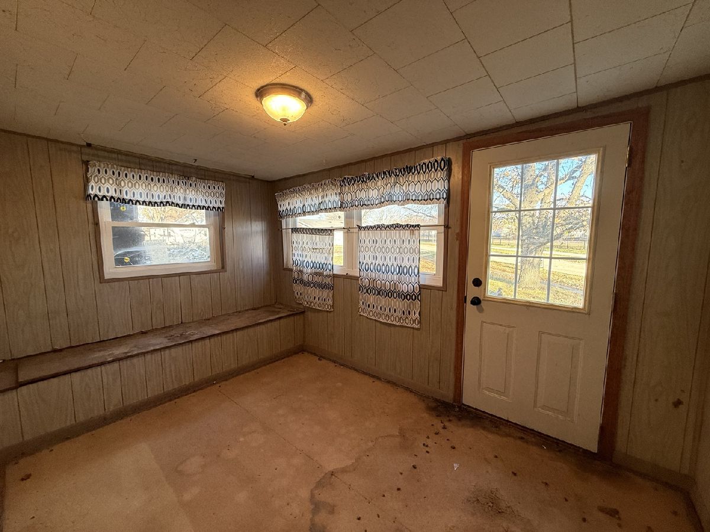
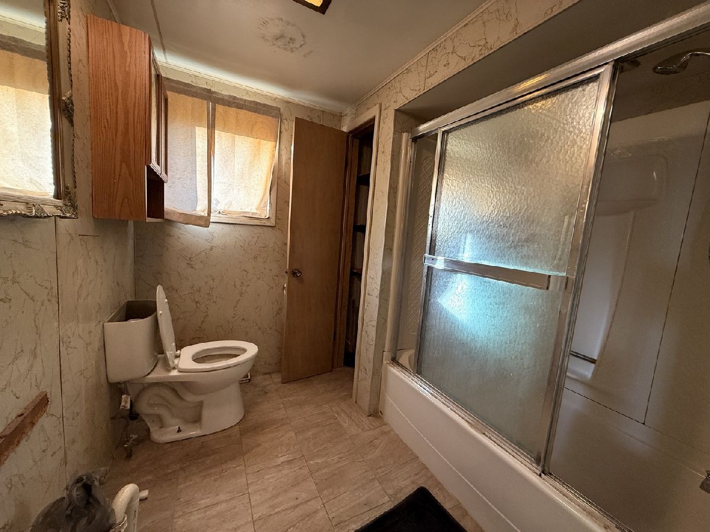
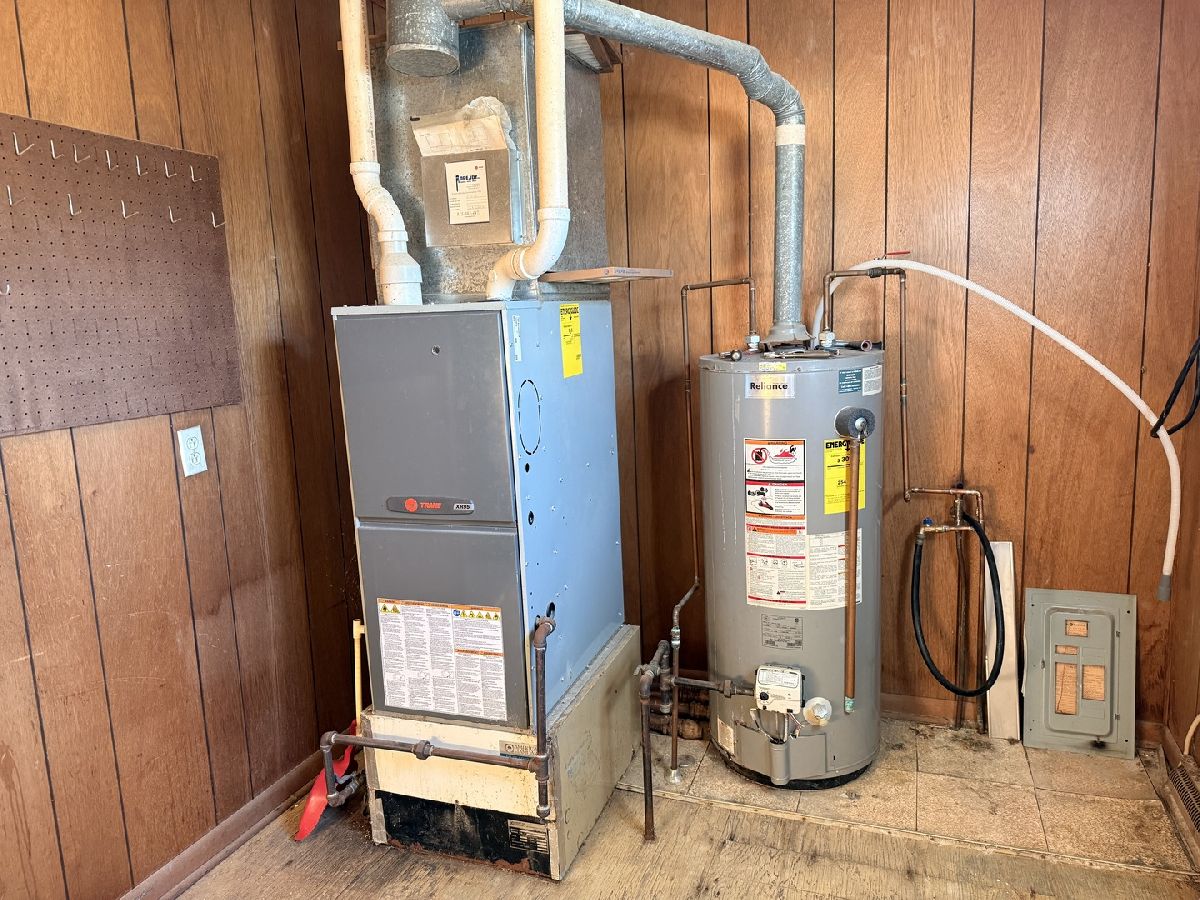
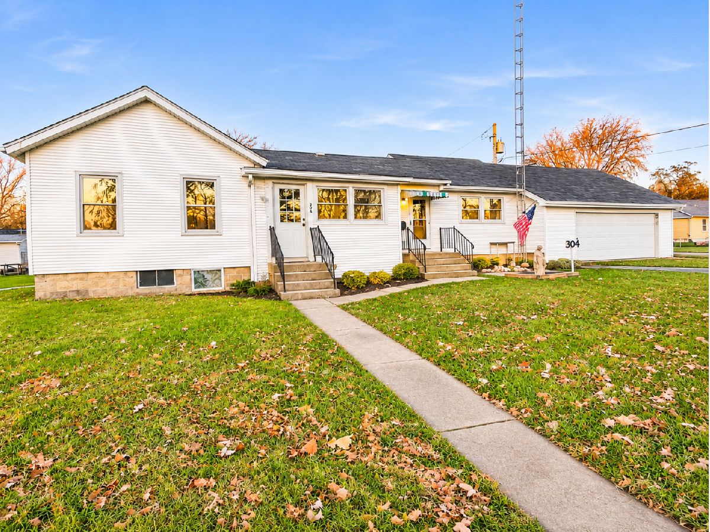
Great Investment Opportunity! This 2-bedroom ranch offers plenty of potential and could easily be converted into a 3-bedroom home. Featuring a 2-car detached garage, a nice-sized lot, enclosed porch, newer windows, and a storage shed in the backyard, this home offers more space than its 1,124 square feet might suggest! The home does need updating, but the possibilities are endless. Whether you're looking for a great investment property to add to your rental portfolio or an opportunity to make a home your own, this property is full of potential. With a little vision and some updating, this could be a GREAT home! Conveniently located with easy access to the interstate and high-speed rail. Property is being sold AS-IS as part of an estate. Cash or conventional financing only.
Property Specifics
| Single Family | |
| — | |
| Ranch | |
| 1883 | |
| Crawl Space | |
| Vinyl Siding | |
| Asphalt | |
| — | |
| No | |
| 0.27 |
| Livingston | |
| — | |
| 0 / Not Applicable | |
| None | |
| Public | |
| Public Sewer | |
| Central Air | |
| Gas, Forced Air | |
| 12810776 | |
| 050509179010 |
Nearby Schools
| NAME: | DISTRICT: | DISTANCE: | |
|---|---|---|---|
|
Grade School
Dwight Common School |
232 | — | |
|
Middle School
Dwight Common School |
232 | Not in DB | |
|
High School
Dwight Township High School |
230 | Not in DB | |
Property History
| DATE: | EVENT: | PRICE: | SOURCE: |
|---|---|---|---|
| 30 May, 2019 | Sold | $65,000 | MRED MLS |
| 29 Apr, 2019 | Under contract | $67,900 | MRED MLS |
| — | Last price change | $72,900 | MRED MLS |
| 15 May, 2018 | Listed for sale | $72,900 | MRED MLS |
| 19 Nov, 2026 | Listed for sale | $65,000 | MRED MLS |
Room Specifics
Total Bedrooms: 2
Bedrooms Above Ground: 2
Bedrooms Below Ground: 0
Dimensions: 9X15
Floor Type: —
Dimensions: 8X11
Floor Type: Carpet
Full Bathrooms: 1
Bathroom Amenities: —
Bathroom in Basement: 0
Dimensions: 11X11
Floor Type: —
Dimensions: 11X13
Floor Type: —
Features: Eating Area-Table Space
Dimensions: 8X13
Floor Type: —
Dimensions: 15X13
Floor Type: —
Dimensions: 11X11
Floor Type: —
Rooms: No additional rooms
Other Specifics
| 2 | |
| Block | |
| Gravel, Garage Owned, Attached, Garage | |
| Main Level | |
| — | |
| Porch | |
| Shed(s) | |
| — | |
| Irregular Lot | |
| 154X218.65X154.72 | |
| — | |
| None | |
| 1st Floor Bedroom, 1st Floor Full Bath | |
| — | |
| Not in DB | |
| Curbs, Sidewalks, Street Lights, Street Paved | |
| — | |
| — |
Tax History
| Year | Property Taxes |
|---|---|
| 2019 | $816 |
| 2026 | $2,363 |
Contact Agent
Contact Agent
Listing Provided By
Sancken Sole Realty
