

30405 Fowler Circle, Warrenville, Illinois 60555


$410,900
|
For Sale
|
|
| Status: | Active |
| Sqft: | 2,110 |
| Cost/Sqft: | $195 |
| Beds: | 3 |
| Baths: | 3 |
| Year Built: | 1996 |
| Property Taxes: | $8,000 |
| Days On Market: | 12 |
| Lot Size: | 0,00 |
Description
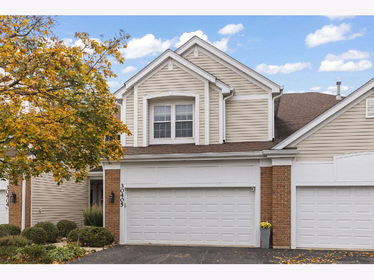
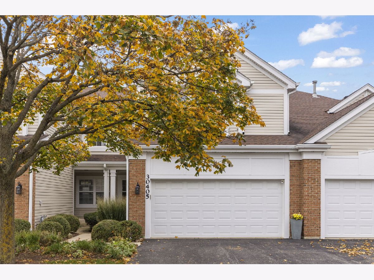
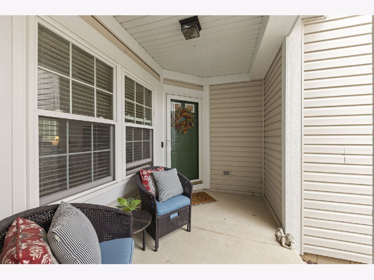
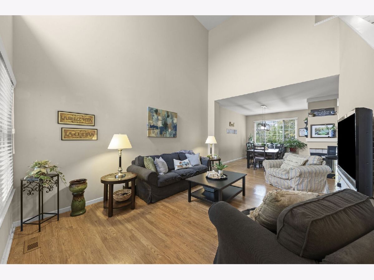
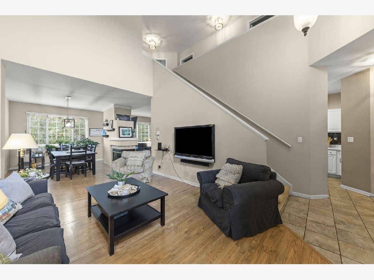
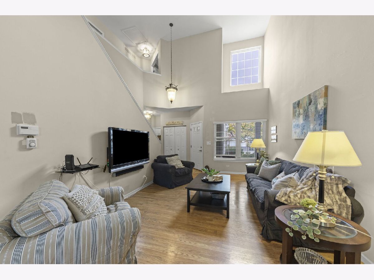
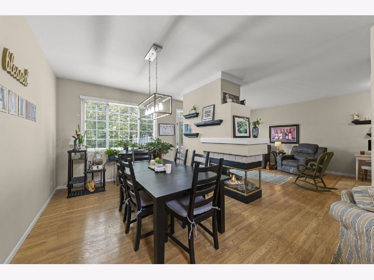
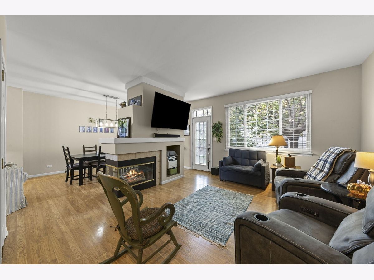
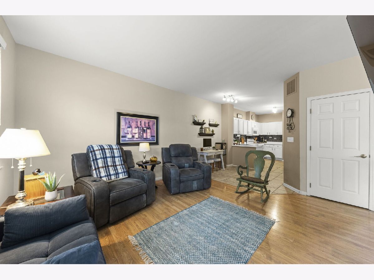
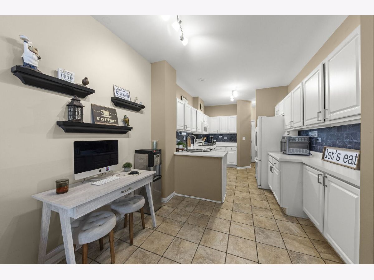
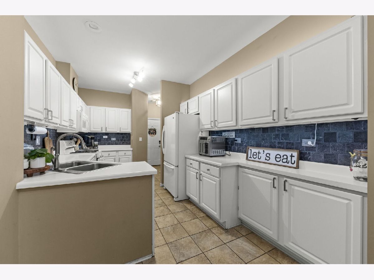
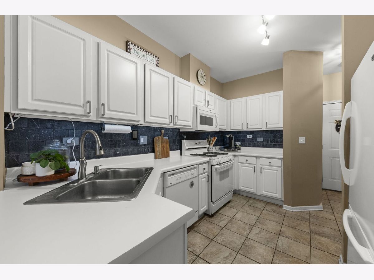
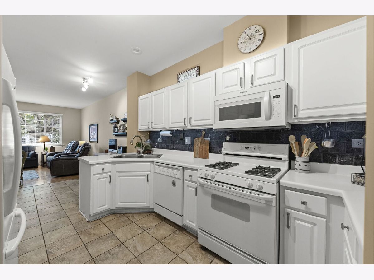
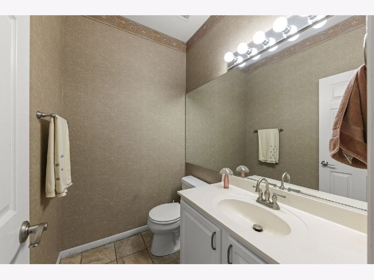
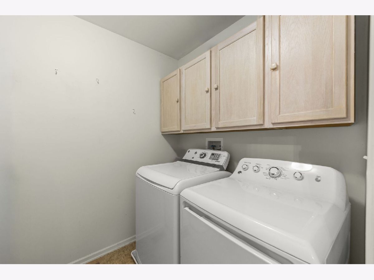
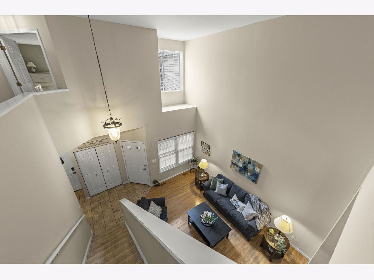
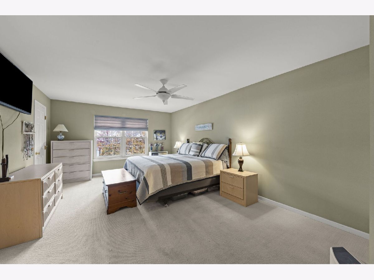
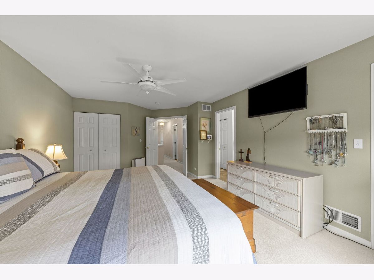
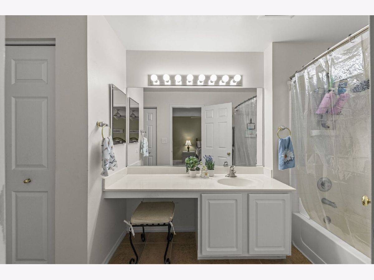
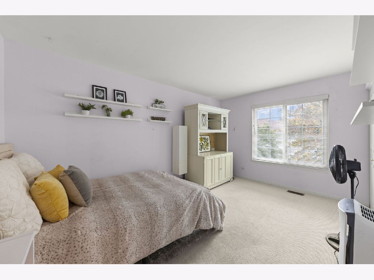
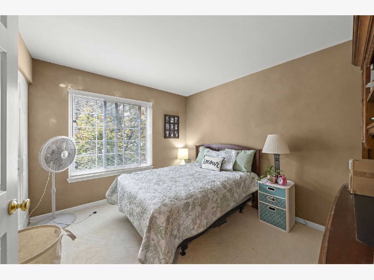
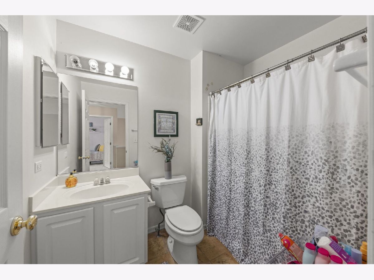
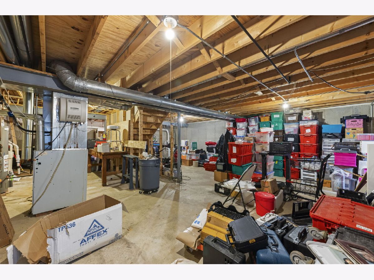
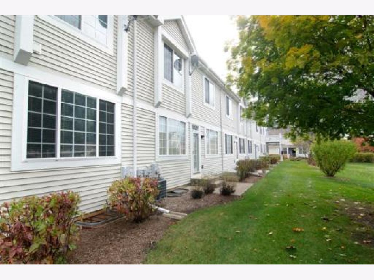
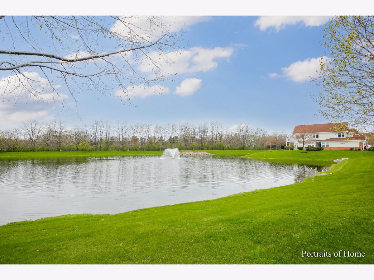
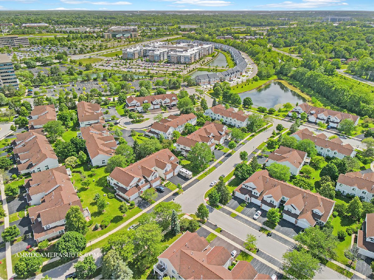
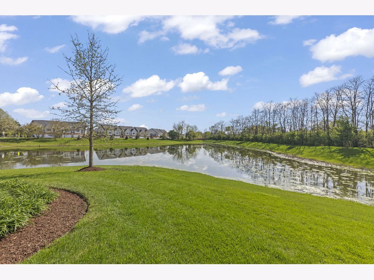
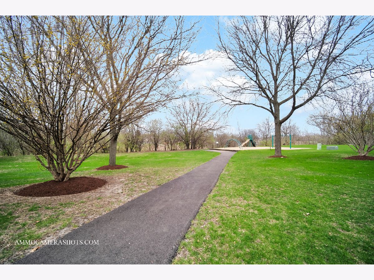
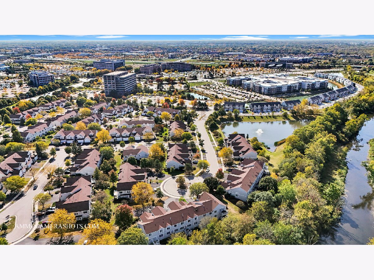
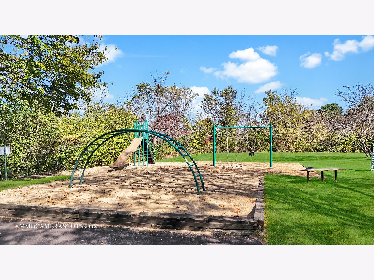
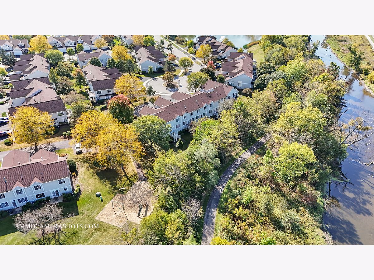
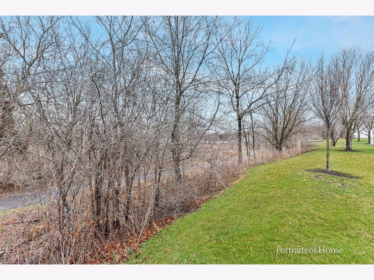
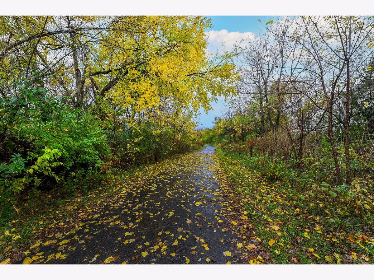
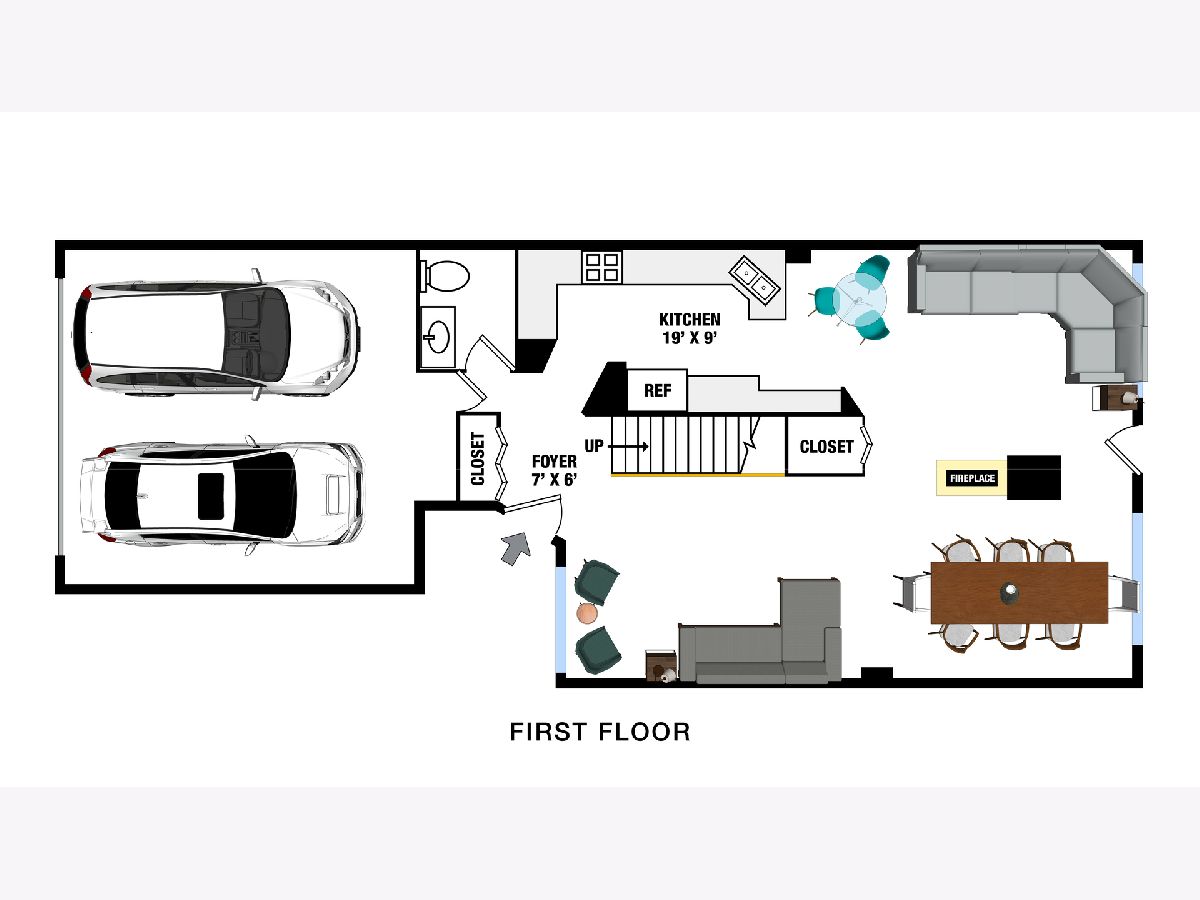
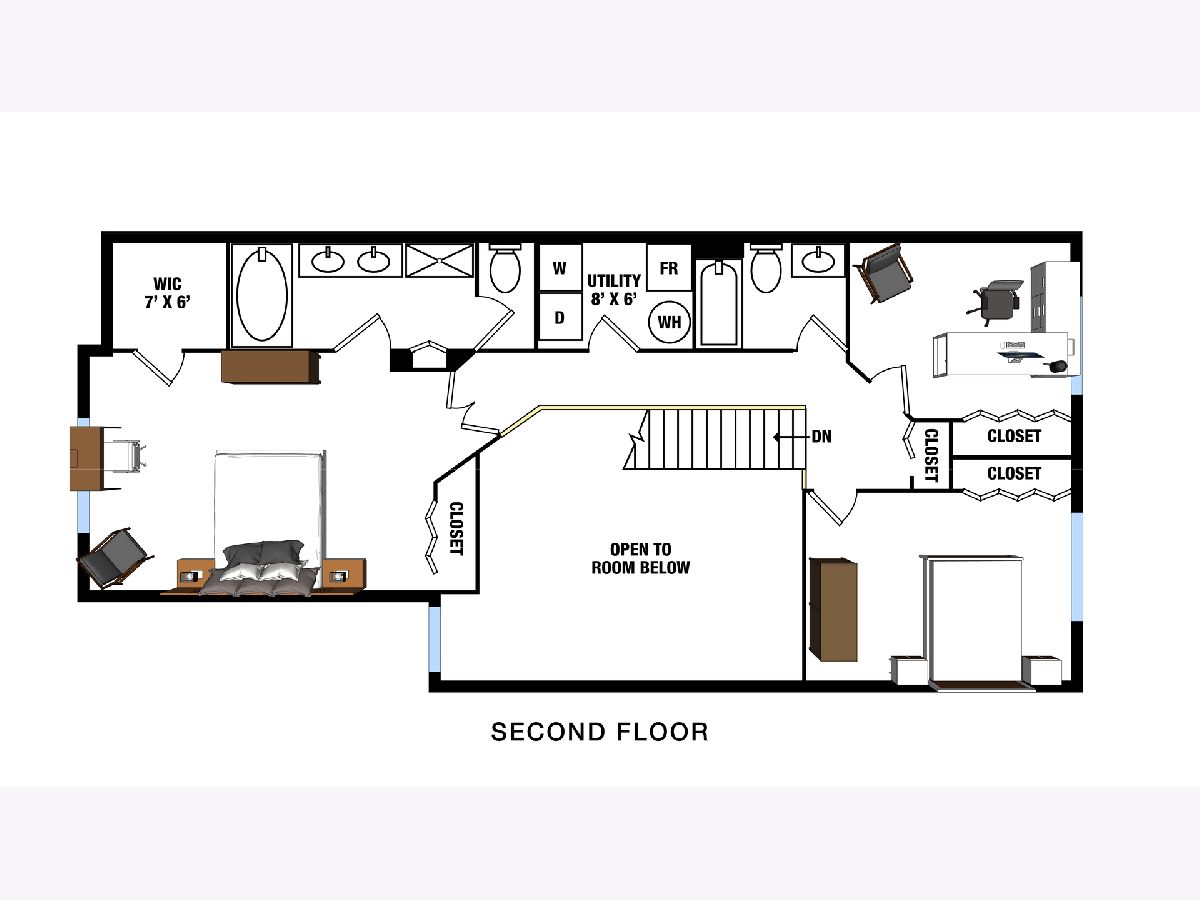
Be close to everything in Convenient Cantera Village! So much space in this 3 bedroom, 2 1/2 Bath floorplan featuring volume ceilings in The Living Room. The versatile Open floorplan is great for every day living. Step into the two story Living Room where you can cozy up to views of the multi-sided gas fireplace! Large Dining Room table space for entertaining. Kitchen features white cabinets, neutral laminate counters and tile backsplash. Three bedrooms... all on the 2nd level. Extra large Master Bedroom that accomodates a king size bed with two closets (Walk in and bifold.) This home features a a RARE BASEMENT!! No need for to rent a storage locker when you move here!!! So much space ready for your finishing touches!! Enter your home on the main level with easy access from the Garage.....No carrying groceries up the stairs! 2ND FLOOR LAUNDRY. Two car Garage. Close to shopping, I-88, Super Target, forest preserves and the new 7 Brews Coffee. This community is a nature lovers dream with great access to walking with the proximity to the PRAIRIE PATH and west branch of the DuPage River . District 200 Schools. New vinyl siding 2026. Updated windows. Laminate floors in main level Living Room, Dining Room and Family Room. Tile in Foyer and Kitchen.
Property Specifics
| Condos/Townhomes | |
| 2 | |
| — | |
| 1996 | |
| Unfinished, Full | |
| 875 | |
| Vinyl Siding, Brick | |
| Asphalt | |
| WHEATON | |
| Pond | |
| — |
| — | |
| Cantera Village | |
| 438 / Monthly | |
| Insurance, Exterior Maintenance, Lawn Care, Scavenger, Snow Removal | |
| Public | |
| Public Sewer | |
| Central Air | |
| Gas, Forced Air | |
| 12796106 | |
| 0435421005 |
Nearby Schools
| NAME: | DISTRICT: | DISTANCE: | |
|---|---|---|---|
|
Grade School
Bower Elementary School |
200 | — | |
|
Middle School
Hubble Middle School |
200 | Not in DB | |
|
High School
Wheaton Warrenville South H S |
200 | Not in DB | |
Property History
| DATE: | EVENT: | PRICE: | SOURCE: |
|---|---|---|---|
| 27 Sep, 2012 | Sold | $222,000 | MRED MLS |
| 30 Aug, 2012 | Under contract | $239,900 | MRED MLS |
| 25 Jun, 2012 | Listed for sale | $239,900 | MRED MLS |
| 30 Oct, 2026 | Listed for sale | $410,900 | MRED MLS |
Room Specifics
Total Bedrooms: 3
Bedrooms Above Ground: 3
Bedrooms Below Ground: 0
Dimensions: 18X13
Floor Type: Carpet
Dimensions: 12X10
Floor Type: Carpet
Dimensions: 15X11
Floor Type: Carpet
Full Bathrooms: 3
Bathroom Amenities: —
Bathroom in Basement: 0
Dimensions: 15X10
Floor Type: Wood Laminate
Dimensions: 19X10
Floor Type: Ceramic Tile
Features: Eating Area-Table Space
Dimensions: 8X8
Floor Type: Ceramic Tile
Dimensions: 16X12
Floor Type: Wood Laminate
Dimensions: 15X13
Floor Type: Wood Laminate
Rooms: No additional rooms
Other Specifics
| 2 | |
| Concrete Perimeter | |
| Asphalt, Garage Door Opener, Attached, Garage | |
| Upper Level, Gas Dryer Hookup, In Unit | |
| Laminate | |
| Patio, Porch | |
| — | |
| Common Grounds, Cul-De-Sac, Forest Preserve Adjacent | |
| COMMON | |
| — | |
| Full | |
| Cathedral Ceiling(s), Storage | |
| Range, Microwave, Dishwasher, Refrigerator, Washer, Dryer, Disposal | |
| Not in DB | |
| — | |
| Bike Room/Bike Trails, Park | |
| Double Sided, Gas Log |
Tax History
| Year | Property Taxes |
|---|---|
| 2012 | $5,978 |
| 2026 | $8,000 |
Contact Agent
Contact Agent
Listing Provided By
Keller Williams Premiere Properties
