

3044 Troon Drive, Montgomery, Illinois 60538


$307,500
|
For Sale
|
|
| Status: | Active |
| Sqft: | 1,620 |
| Cost/Sqft: | $190 |
| Beds: | 3 |
| Baths: | 3 |
| Year Built: | 2005 |
| Property Taxes: | $7,196 |
| Days On Market: | 9 |
| Lot Size: | 0,00 |
Description
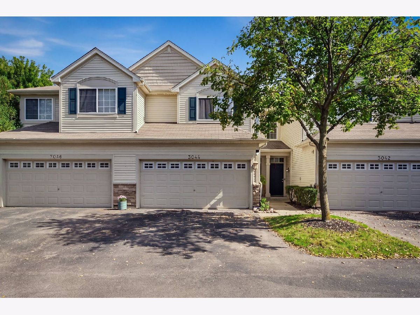
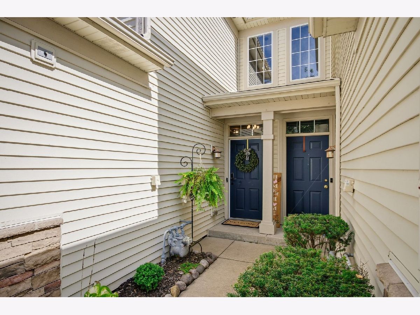
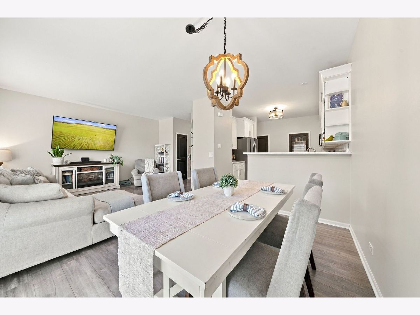
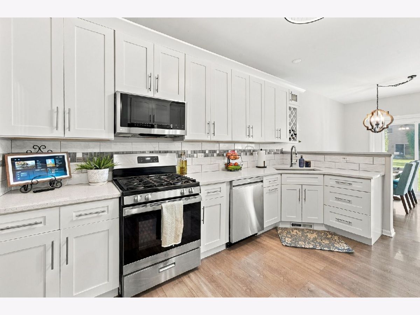
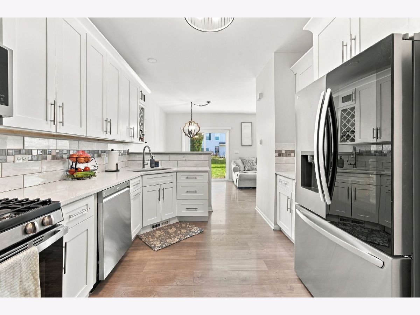
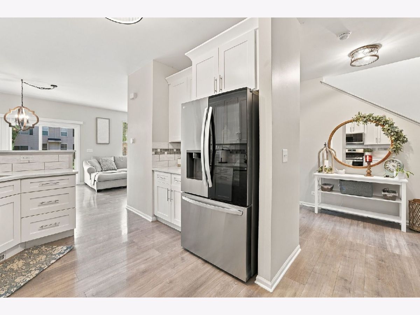
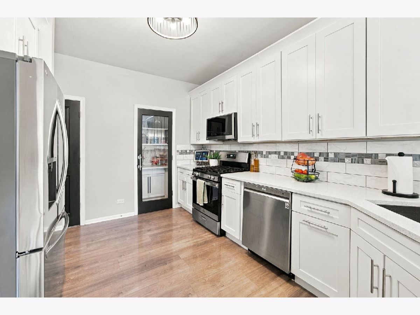
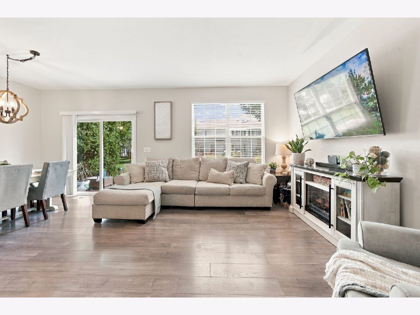
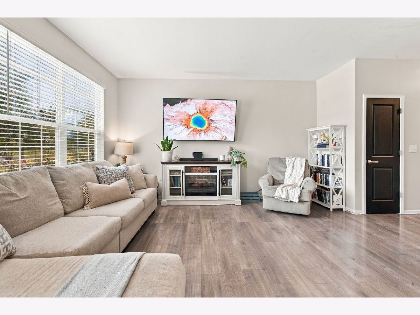
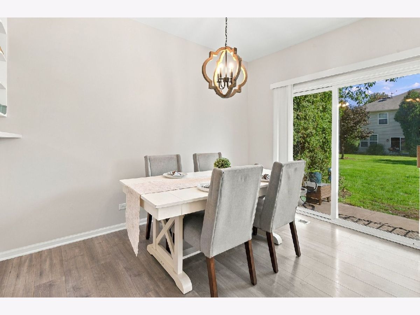
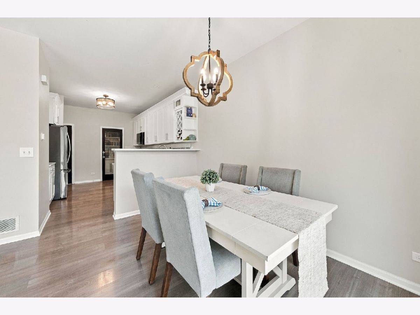
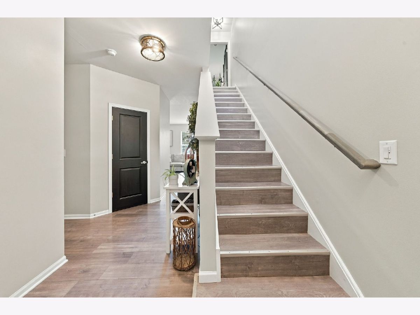
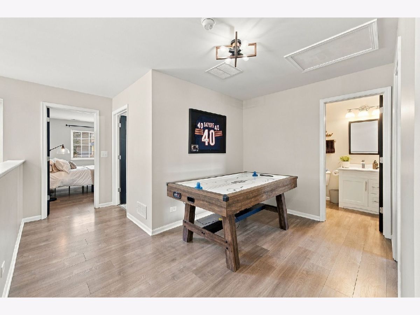
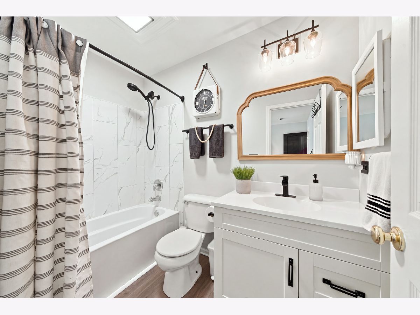
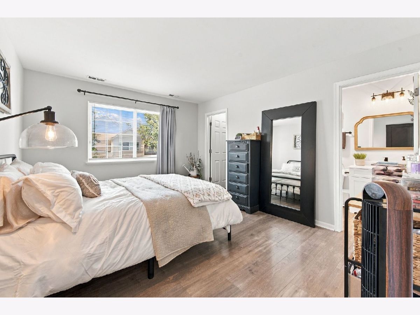
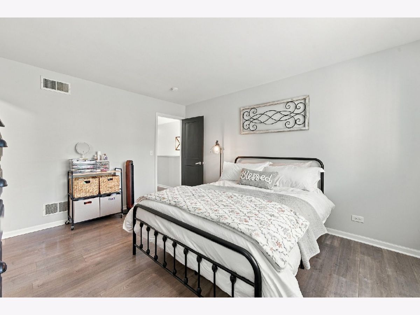
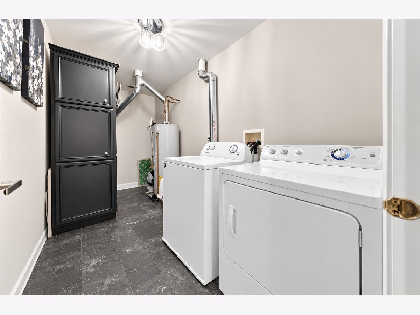
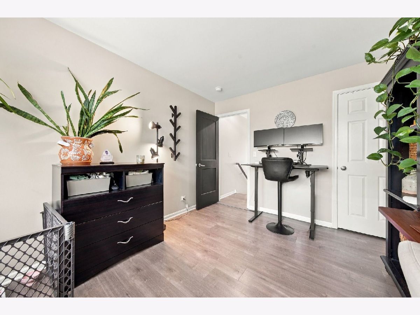
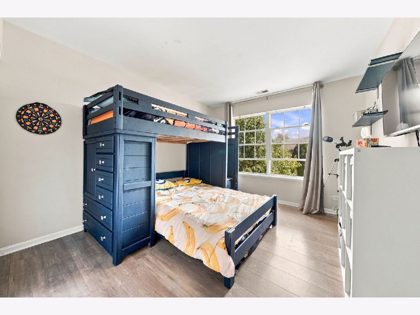
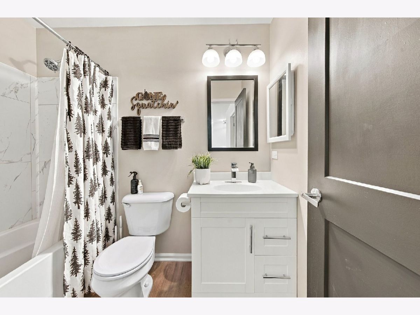
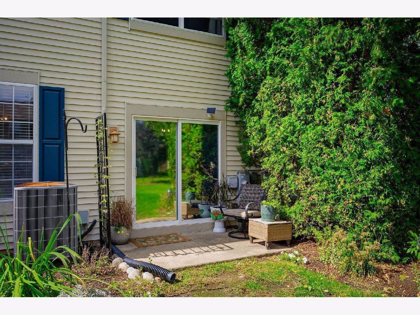
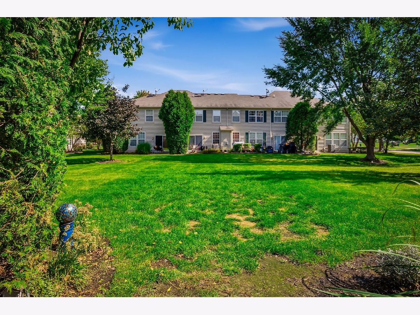
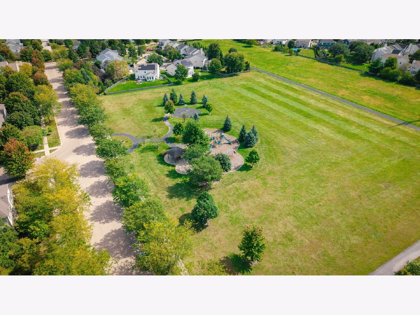
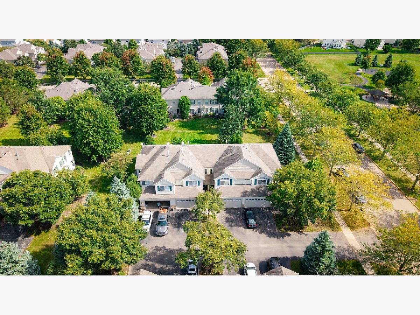
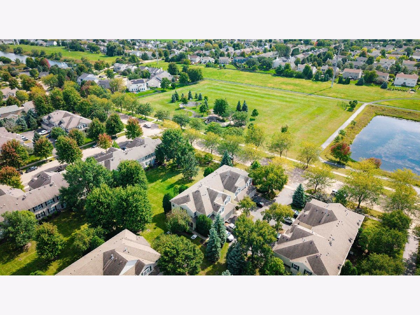
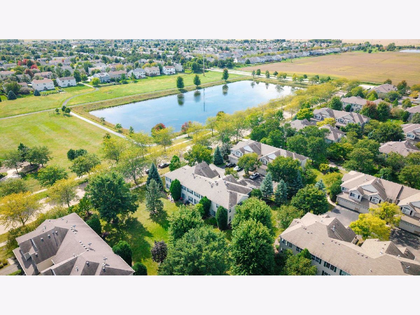
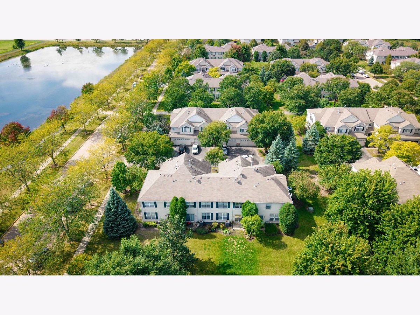
Beautifully updated and move-in ready, this 3-bedroom, 2.5-bath townhome offers modern finishes, custom features, and a convenient location near parks and walking trails. The standout kitchen features custom white soft-close cabinetry, sparkling quartz countertops, a deep sink with motion-sensor faucet, a custom pantry, and LG ThinQ smart appliances, including an InstaView (knocking) refrigerator. The spacious primary suite offers an updated en-suite bath and a custom walk-in closet with built-in shelving and cedar lining. Additional highlights include a versatile second-floor loft, second-floor laundry with newly updated flooring, fresh professional paint throughout, updated laminate flooring, stylish light fixtures, black two-panel interior doors, and smart-home features including a video doorbell and a digital biometric lock. The attached two-car garage adds everyday convenience. Enjoy the neighborhood setting directly across the street from a park, walking paths, and pond. Located in Oswego Community Unit School District 308, with Lakewood Creek Elementary approximately 0.6 miles away.
Property Specifics
| Condos/Townhomes | |
| 2 | |
| — | |
| 2005 | |
| None | |
| Vinyl Siding, Other | |
| Asphalt | |
| — | |
| Pond | |
| — |
| Kendall | |
| Blackberry Crossing | |
| 212 / Monthly | |
| Exterior Maintenance, Lawn Care, Snow Removal | |
| Public | |
| Public Sewer | |
| Central Air | |
| Gas | |
| 12783004 | |
| 0202103060 |
Nearby Schools
| NAME: | DISTRICT: | DISTANCE: | |
|---|---|---|---|
|
Grade School
Lakewood Creek Elementary School |
308 | — | |
|
Middle School
Thompson Junior High School |
308 | Not in DB | |
|
High School
Oswego High School |
308 | Not in DB | |
Room Specifics
Total Bedrooms: 3
Bedrooms Above Ground: 3
Bedrooms Below Ground: 0
Dimensions: 12X14
Floor Type: Wood Laminate
Dimensions: 11X12
Floor Type: Wood Laminate
Dimensions: 10X12
Floor Type: Wood Laminate
Full Bathrooms: 3
Bathroom Amenities: —
Bathroom in Basement: 0
Dimensions: 11X12
Floor Type: Wood Laminate
Dimensions: 11X13
Floor Type: Wood Laminate
Dimensions: 11X12
Floor Type: Wood Laminate
Rooms: No additional rooms
Other Specifics
| 2 | |
| — | |
| Asphalt, Garage Door Opener, Garage Owned, Attached, Garage | |
| Gas Dryer Hookup, In Garage | |
| Laminate | |
| — | |
| — | |
| — | |
| 0X0X0X0X0 | |
| — | |
| Full | |
| Walk-In Closet(s), Pantry | |
| — | |
| Not in DB | |
| Park | |
| — | |
| — |
Contact Agent
Nearby Similar Homes
Nearby Sold Comparables



Contact Agent
Listing Provided By
Coldwell Banker Realty
