

3049 Kimberly Street, Portage, Indiana 46368


$289,900
|
For Sale
|
|
| Status: | Pending |
| Sqft: | 2,356 |
| Cost/Sqft: | $123 |
| Beds: | 3 |
| Baths: | 2 |
| Year Built: | 1978 |
| Property Taxes: | $2,306 |
| Days On Market: | 40 |
| Lot Size: | 0,00 |
Description
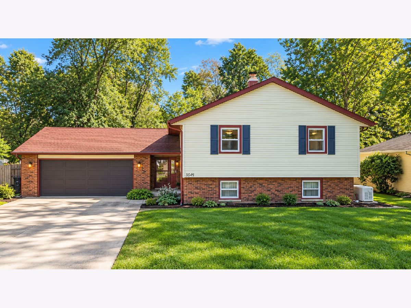
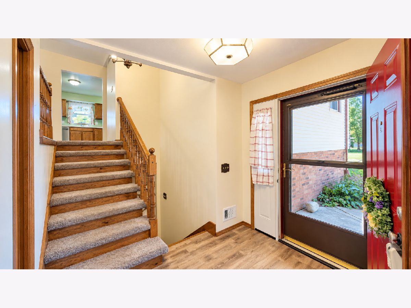
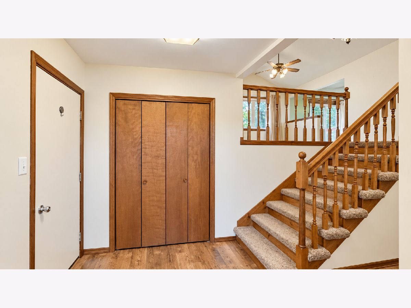
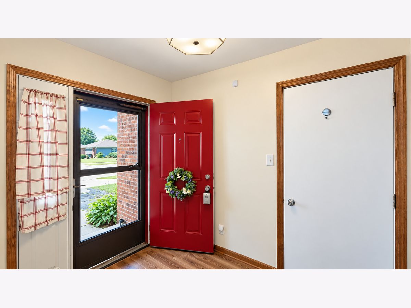
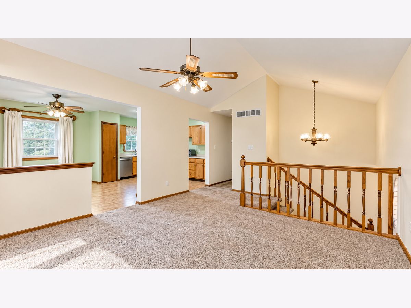
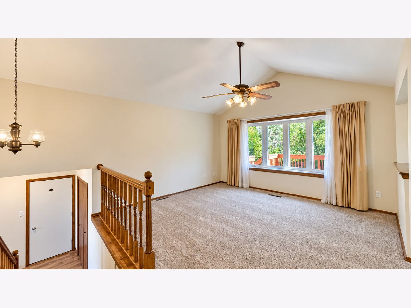
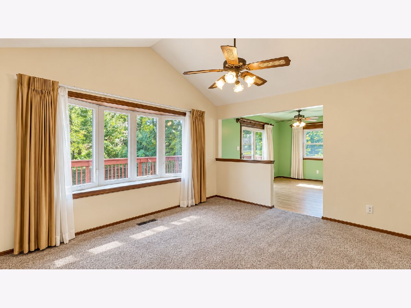
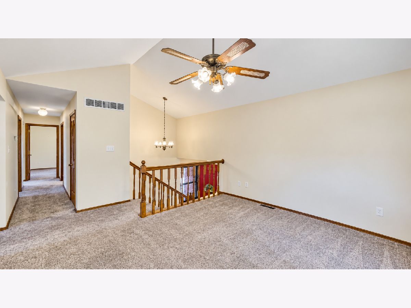
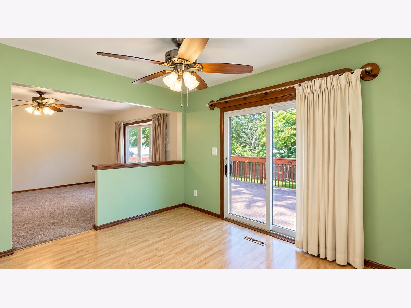
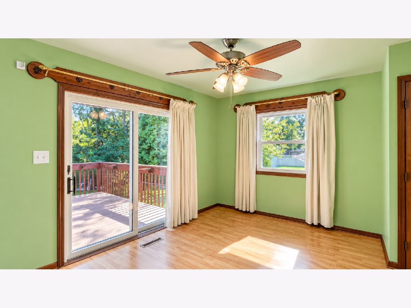
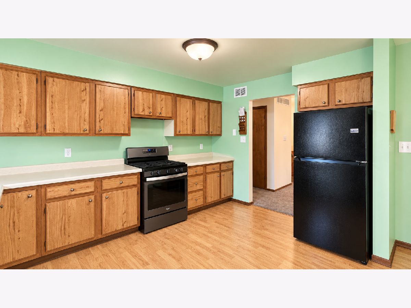
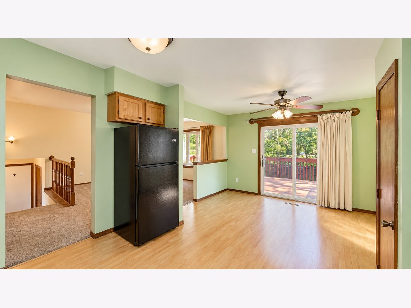
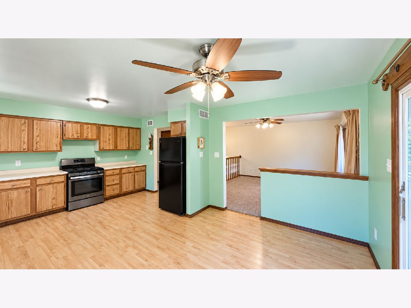
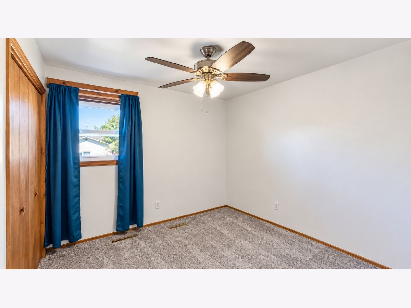
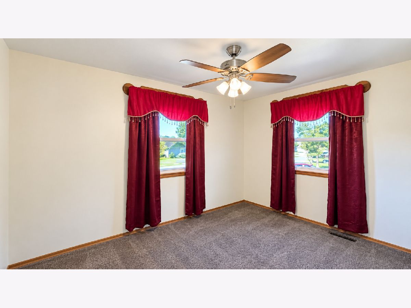
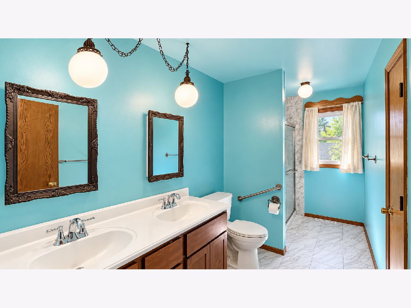
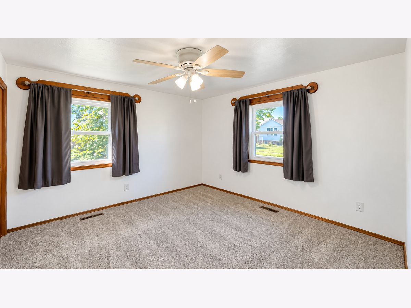
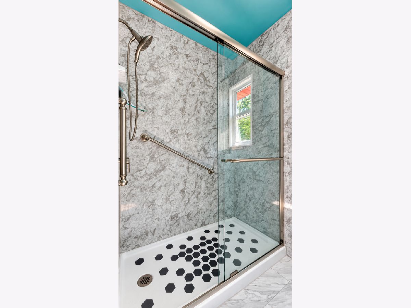
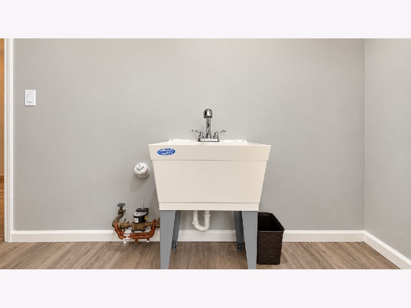
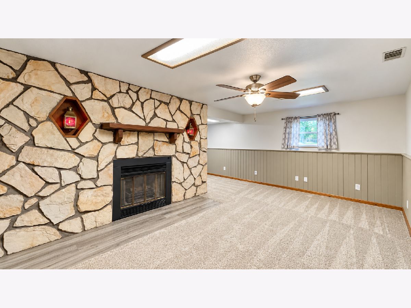
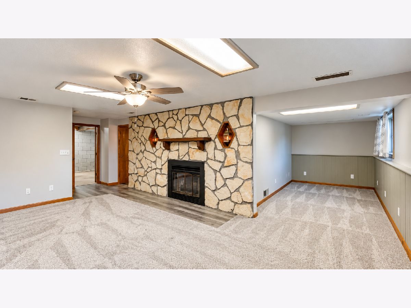
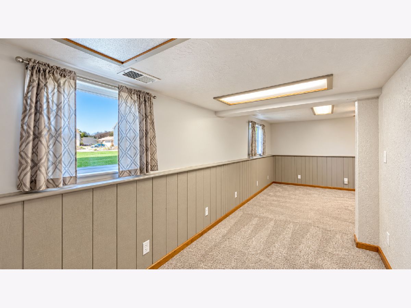
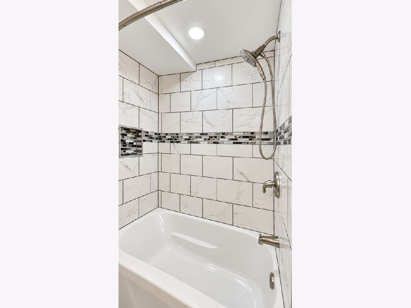
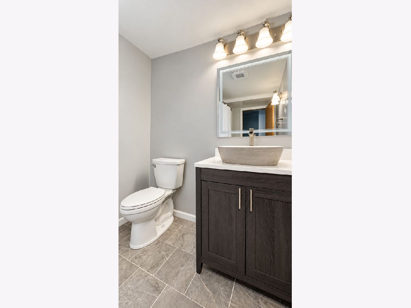
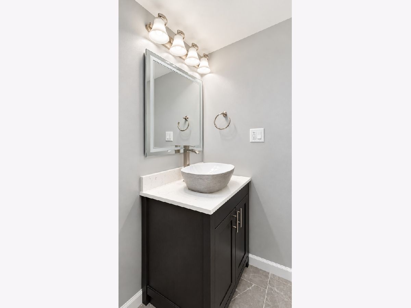
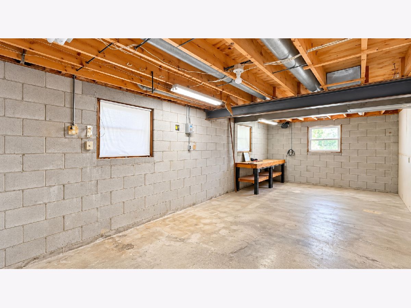
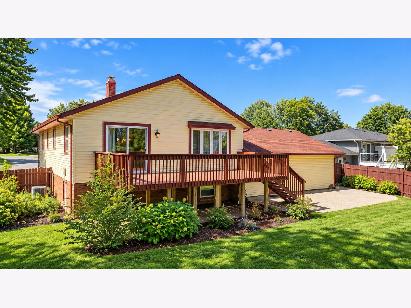
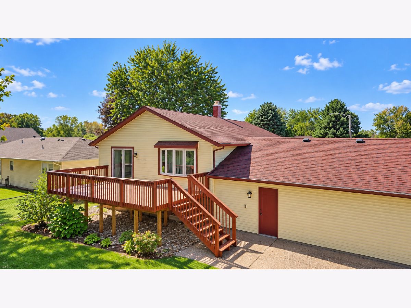
Great Location for this 3 Bedroom 2 Bath L-Shaped Bi-Level with large 2-1/2 Car Finished Attached Garage on Nice Fenced Lot! Enter the large foyer with double coat closet & head up to the main level featuring large living room with cathedral ceilings and bay window, large eat-in kitchen with pantry & sliders to huge 13x24 newer maintenance-free deck, large main level bath with new walk-in shower and double sinks + 3 bedrooms, the lower level offers a large rec-room with decorative fireplace, 14x07 office area or potential 4th bedroom all with new carpet, full remodeled bath, updated laundry area and a 22x13 unfinished workshop area that could be additional bedrooms if needed. Central air and furnace are approximately 6-7 years old, the windows and siding were replaced in 2013, new hot water heater in 2019, new sump pump, roof is approximately 7 years old along with gutters and gutter guards, patio, whole house generator, 16x12 2-story shed and more all close to rails-to-trails and YMCA!
Property Specifics
| Single Family | |
| — | |
| Bi-Level | |
| 1978 | |
| None | |
| Vinyl Siding, Brick | |
| — | |
| — | |
| No | |
| — |
| Other | |
| — | |
| — / Not Applicable | |
| None | |
| Public | |
| Public Sewer | |
| Central Air | |
| Natural Gas | |
| 12776962 | |
| 6405232280070000 |
Property History
| DATE: | EVENT: | PRICE: | SOURCE: |
|---|---|---|---|
| 8 Oct, 2026 | Under contract | $289,900 | MRED MLS |
| 5 Oct, 2026 | Listed for sale | $289,900 | MRED MLS |
Room Specifics
Total Bedrooms: 3
Bedrooms Above Ground: 3
Bedrooms Below Ground: 0
Dimensions: 14X12
Floor Type: —
Dimensions: 10X10
Floor Type: —
Dimensions: 9X13
Floor Type: —
Full Bathrooms: 2
Bathroom Amenities: —
Bathroom in Basement: 0
Dimensions: 13X20
Floor Type: —
Dimensions: 11X12
Floor Type: —
Dimensions: 13X13
Floor Type: —
Dimensions: 20X12
Floor Type: —
Rooms: Recreation Room
Name: Recreation Room
Dimensions: 12X20
Floor Type: —
Other Specifics
| 2.5 | |
| — | |
| Attached, Garage | |
| — | |
| — | |
| — | |
| — | |
| — | |
| 80x120 | |
| — | |
| None | |
| — | |
| — | |
| Not in DB | |
| — | |
| — | |
| — |
Tax History
| Year | Property Taxes |
|---|---|
| 2026 | $2,306 |
Contact Agent
Nearby Similar Homes
Nearby Sold Comparables




Contact Agent
Listing Provided By
McColly Real Estate
