

305 7th Avenue, Aledo, Illinois 61231


$105,000
|
For Sale
|
|
| Status: | Pending |
| Sqft: | 761 |
| Cost/Sqft: | $138 |
| Beds: | 2 |
| Baths: | 1 |
| Year Built: | 1940 |
| Property Taxes: | $1,264 |
| Days On Market: | 13 |
| Lot Size: | 0,08 |
Description
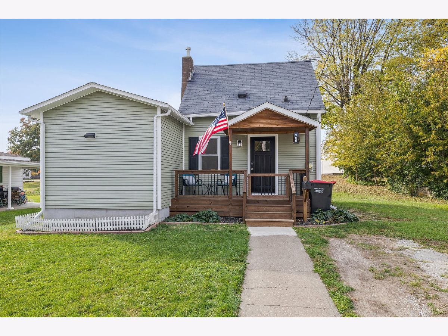
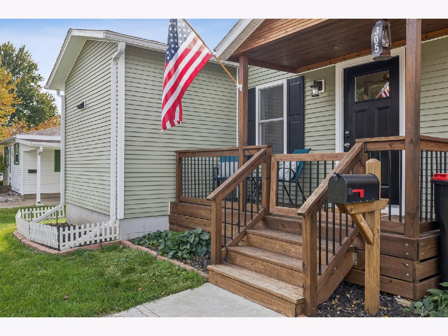
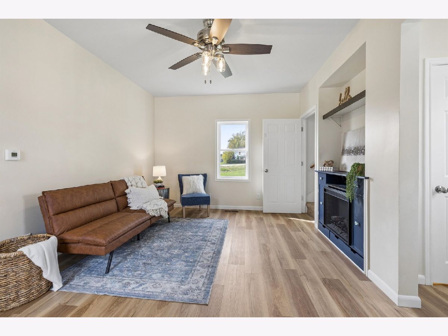
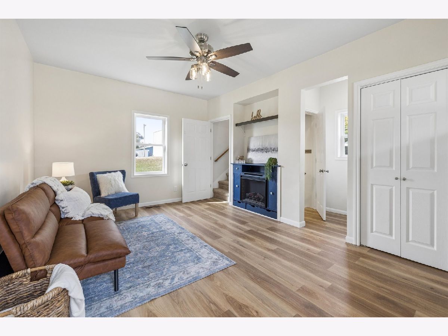
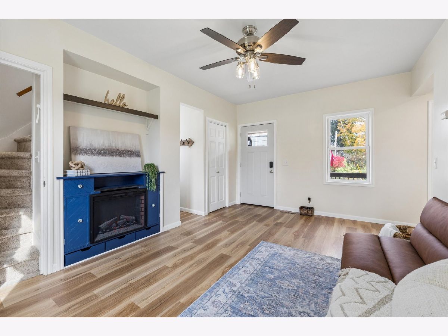
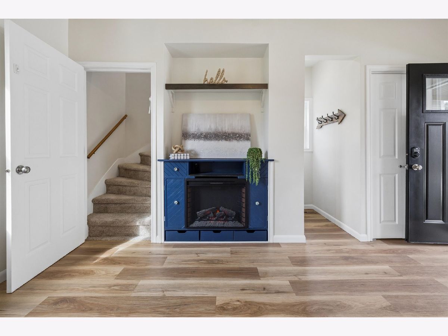
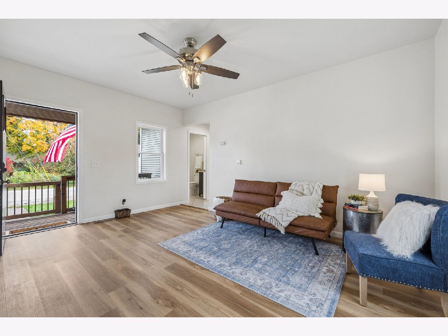
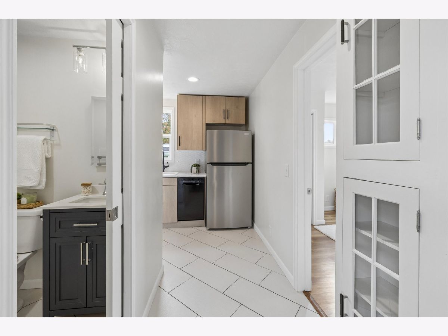
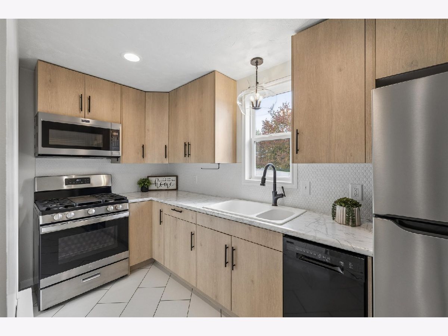
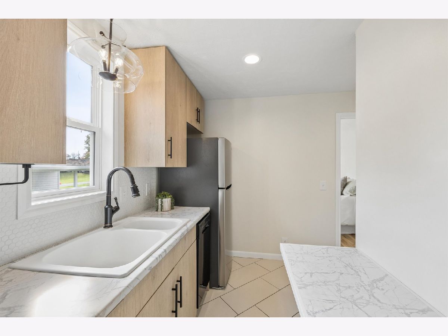
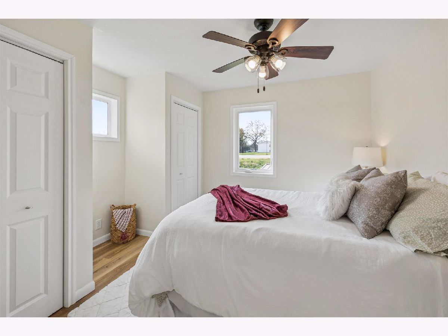
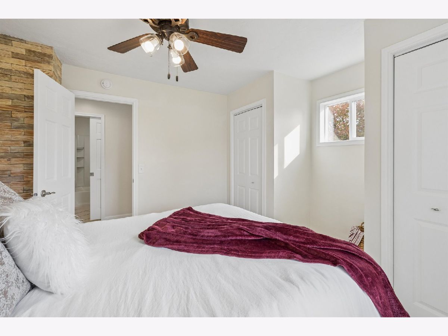
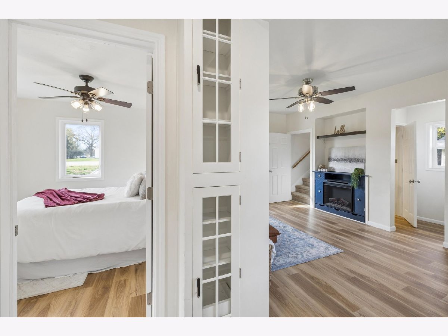
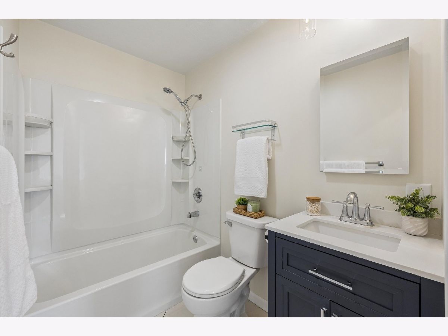
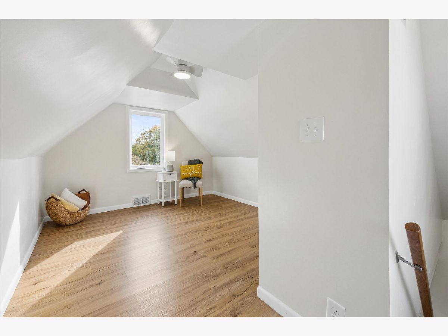
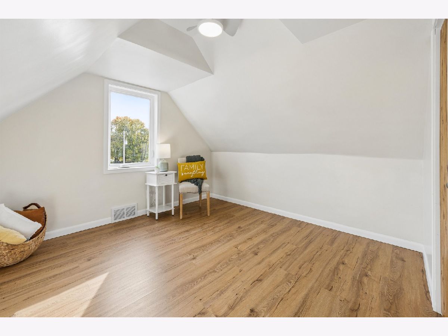
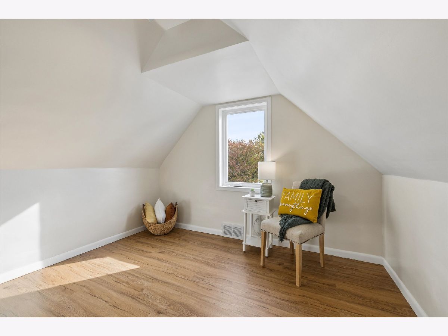
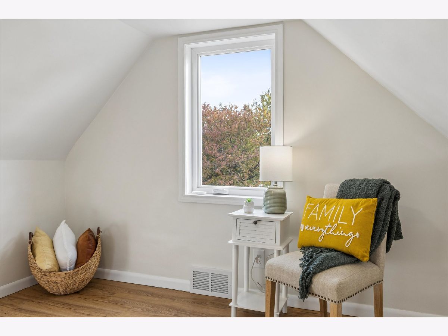
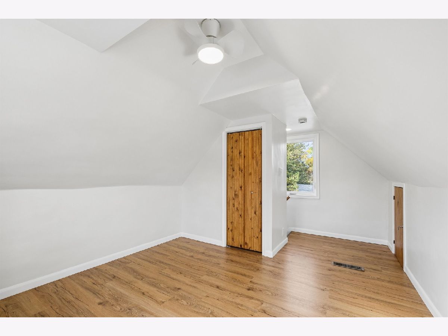
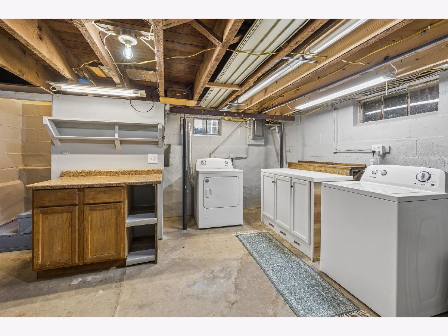
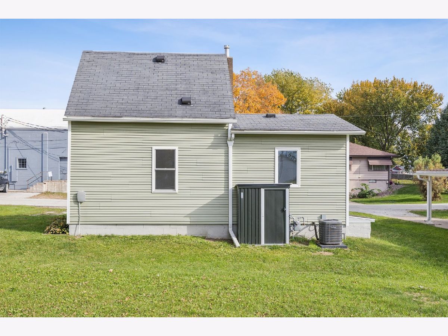
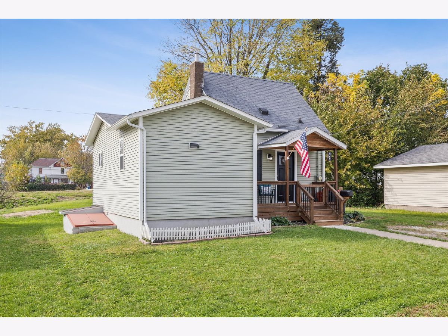
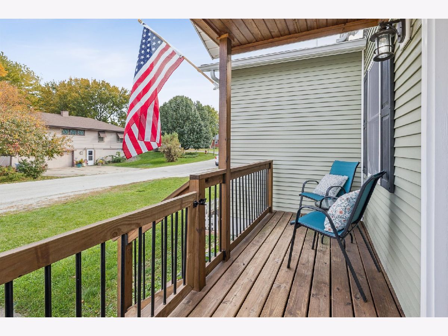
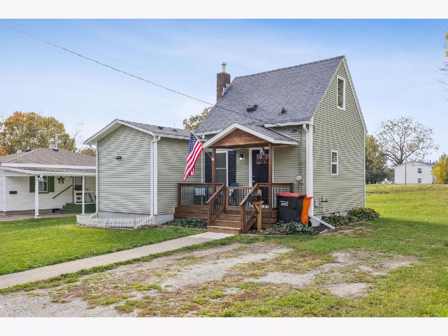
Cute, Cozy and Completely Updated!! Get ready to fall in love with this gem of a home that packs a big punch with lots of updates and small-town charm. The curb appeal is enough to hook you before you walk inside but be sure to take in the adorable partially covered porch - ready for your morning coffee or afternoon cocktails. Step inside to a beautifully remodeled interior, featuring luxury vinyl plank flooring throughout the home that makes the home feel light and welcoming. You'll immediately notice the beautiful built-in electric fireplace that's ready for those cozy movie nights. The main level also offers a remarkable kitchen, master bedroom with double closets and stylish full bathroom utilizing a pocket door with space and charm in mind! Next up, walk upstairs to see the perfect space for a 2nd bedroom, private home office, craft area or playroom. There's plenty of storage space up there too. If you're ready to downsize (or just starting!), have less maintenance and enjoy a turn-key home.... this. is. it. Per previous seller, furnace/air 2024, siding 2024, appliances 2024, water heater 2017, dishwasher 2025.
Property Specifics
| Single Family | |
| — | |
| — | |
| 1940 | |
| Unfinished, Exterior Entry, Full | |
| 555 | |
| Vinyl Siding | |
| Asphalt | |
| — | |
| No | |
| 0.08 |
| Mercer | |
| — | |
| — / Not Applicable | |
| None | |
| Public | |
| Public Sewer | |
| Central Air | |
| Gas | |
| No | |
| 12796388 | |
| 101020207005 |
Nearby Schools
| NAME: | DISTRICT: | DISTANCE: | |
|---|---|---|---|
|
Grade School
Apollo Elementary School |
404 | — | |
|
Middle School
Mercer County Junior High School |
404 | Not in DB | |
|
High School
Mercer County High School |
404 | Not in DB | |
Property History
| DATE: | EVENT: | PRICE: | SOURCE: |
|---|---|---|---|
| 1 Nov, 2026 | Under contract | $105,000 | MRED MLS |
| 28 Oct, 2026 | Listed for sale | $105,000 | MRED MLS |
Room Specifics
Total Bedrooms: 2
Bedrooms Above Ground: 2
Bedrooms Below Ground: 0
Dimensions: 10X9
Floor Type: Luxury Vinyl
Dimensions: 10X7
Floor Type: Luxury Vinyl
Full Bathrooms: 1
Bathroom Amenities: —
Bathroom in Basement: 0
Dimensions: 12X6
Floor Type: Luxury Vinyl
Features: Eating Area-Table Space
Dimensions: 6X5
Floor Type: Other
Dimensions: 15X11
Floor Type: Luxury Vinyl
Rooms: No additional rooms
Other Specifics
| — | |
| Block | |
| Gravel | |
| Gas Dryer Hookup | |
| — | |
| — | |
| Shed(s) | |
| — | |
| Level | |
| 60 x 60 | |
| — | |
| None | |
| — | |
| Range, Dishwasher, Refrigerator | |
| Not in DB | |
| — | |
| — | |
| Electric |
Tax History
| Year | Property Taxes |
|---|---|
| 2026 | $1,264 |
Contact Agent
Contact Agent
Listing Provided By
Ruhl&Ruhl REALTORS Moline
