

305 Charlotte Street, Lombard, Illinois 60148


$425,000
|
For Sale
|
|
| Status: | Active |
| Sqft: | 1,389 |
| Cost/Sqft: | $306 |
| Beds: | 2 |
| Baths: | 2 |
| Year Built: | 1939 |
| Property Taxes: | $8,398 |
| Lot Size: | 0,00 |
Description
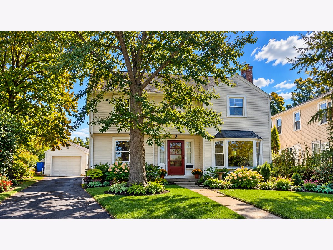
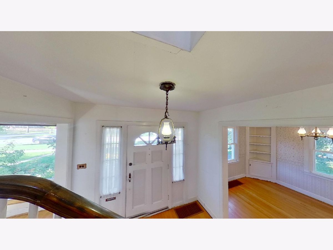
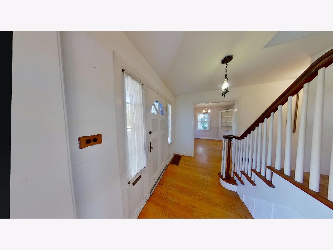
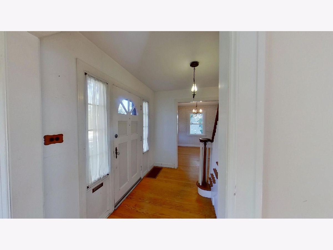
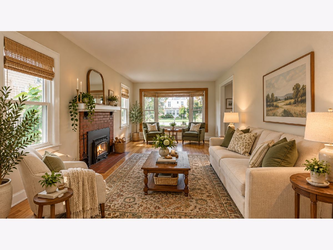
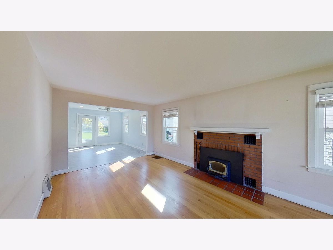
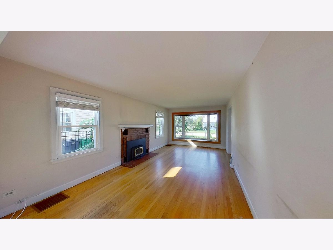
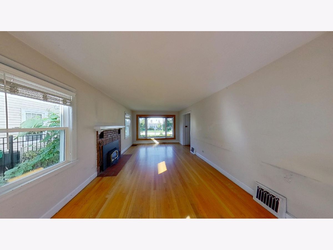
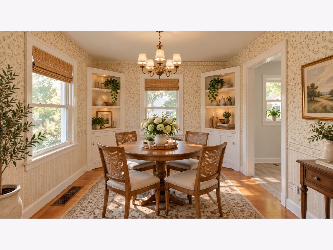
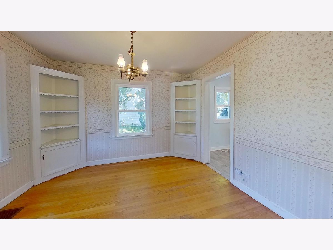
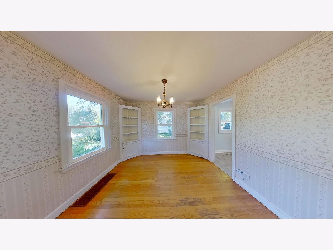
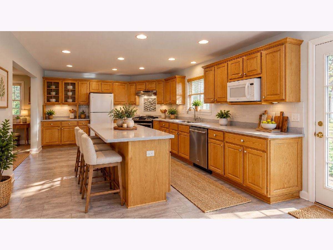
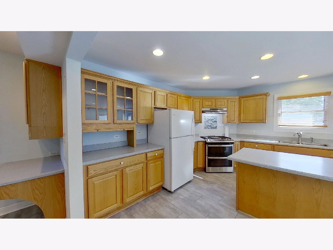
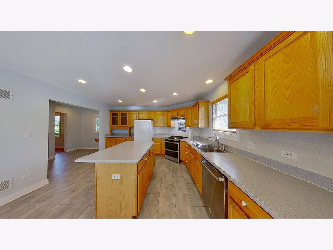
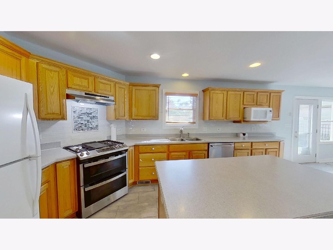
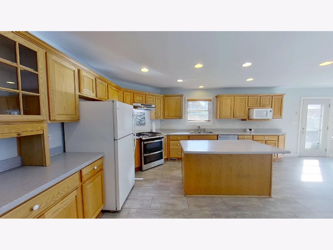
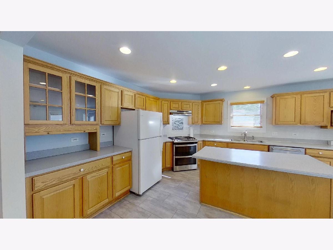
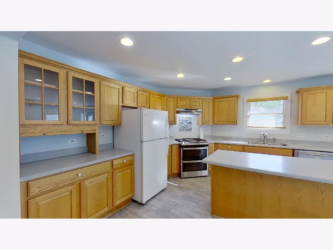
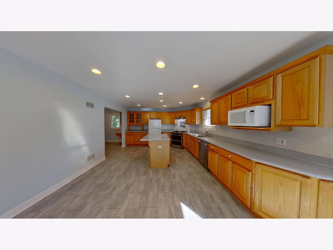
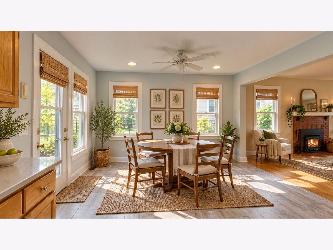
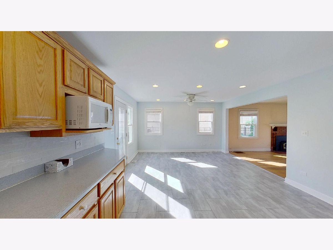
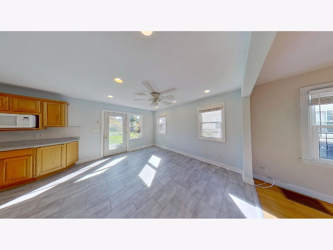
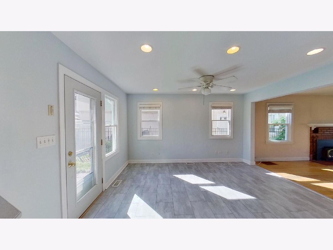
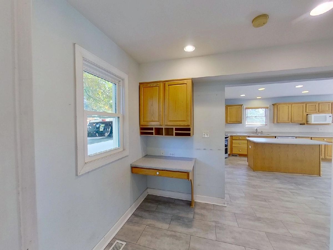
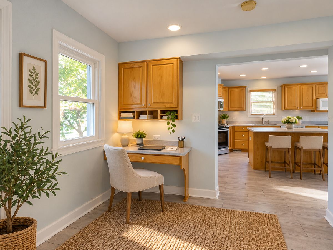
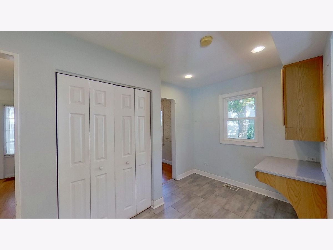
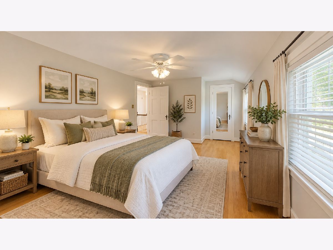
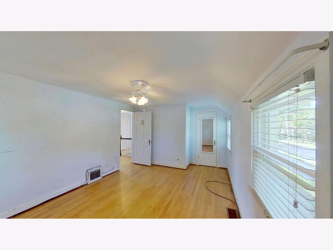
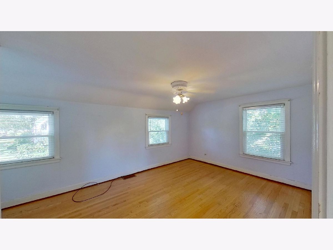
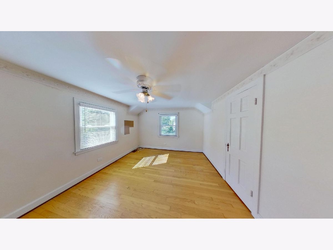
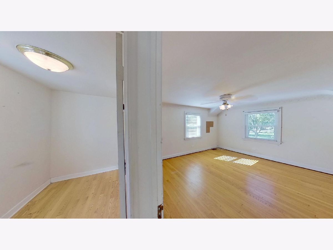
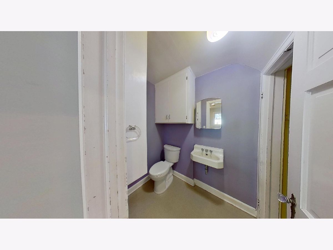
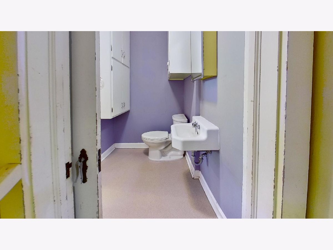
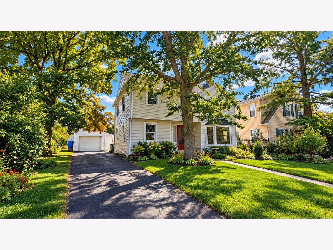
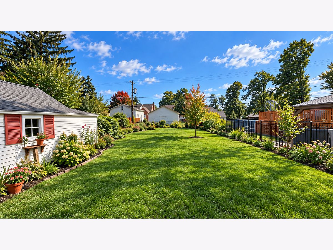
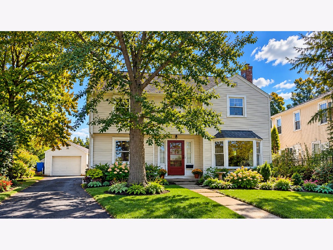
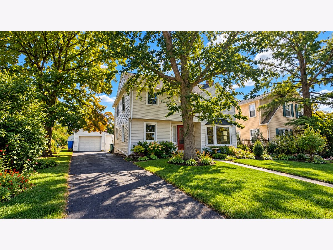
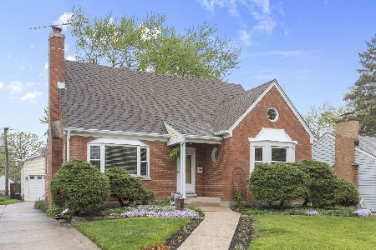
Not every home fits the same mold, and that's part of the charm of 305 N. Charlotte! Tucked into an established Lombard neighborhood, this Colonial offers character, comfortable living spaces and a little personality of its own. Step inside and discover hardwood floors, a welcoming living room with a brick fireplace and a separate dining room featuring built-in corner cabinetry. The spacious kitchen is ready for everything from morning coffee to preparing your favorite meals, with abundant oak cabinetry, generous counter space, a center island and room for casual dining. Upstairs, two spacious bedrooms offer flexibility to suit your needs. But step outside, and you'll discover something special! The deep 65' x 157' lot is a gardener's dream waiting to be rediscovered. Established planting areas and mature greenery offer the opportunity to bring the gardens back to their former beauty. Beyond the wooden garden gate, a separate area provides a wonderful setting for a vegetable garden where you can grow your own tomatoes, herbs and seasonal favorites. Yes, the gardens need some love and attention, but imagine the possibilities! Whether you enjoy gardening, outdoor entertaining or simply having room to breathe, this backyard offers an opportunity to create something truly special. A detached garage and full basement provide additional storage. With its distinctive floor plan, traditional character and outdoor potential, this is a home ready for someone with vision to write its next chapter!
Property Specifics
| Single Family | |
| — | |
| — | |
| 1939 | |
| — | |
| — | |
| No | |
| — |
| — | |
| — | |
| — / Not Applicable | |
| — | |
| — | |
| — | |
| 12761046 | |
| 0605301035 |
Room Specifics
Total Bedrooms: 2
Bedrooms Above Ground: 2
Bedrooms Below Ground: 0
Dimensions: —
Floor Type: —
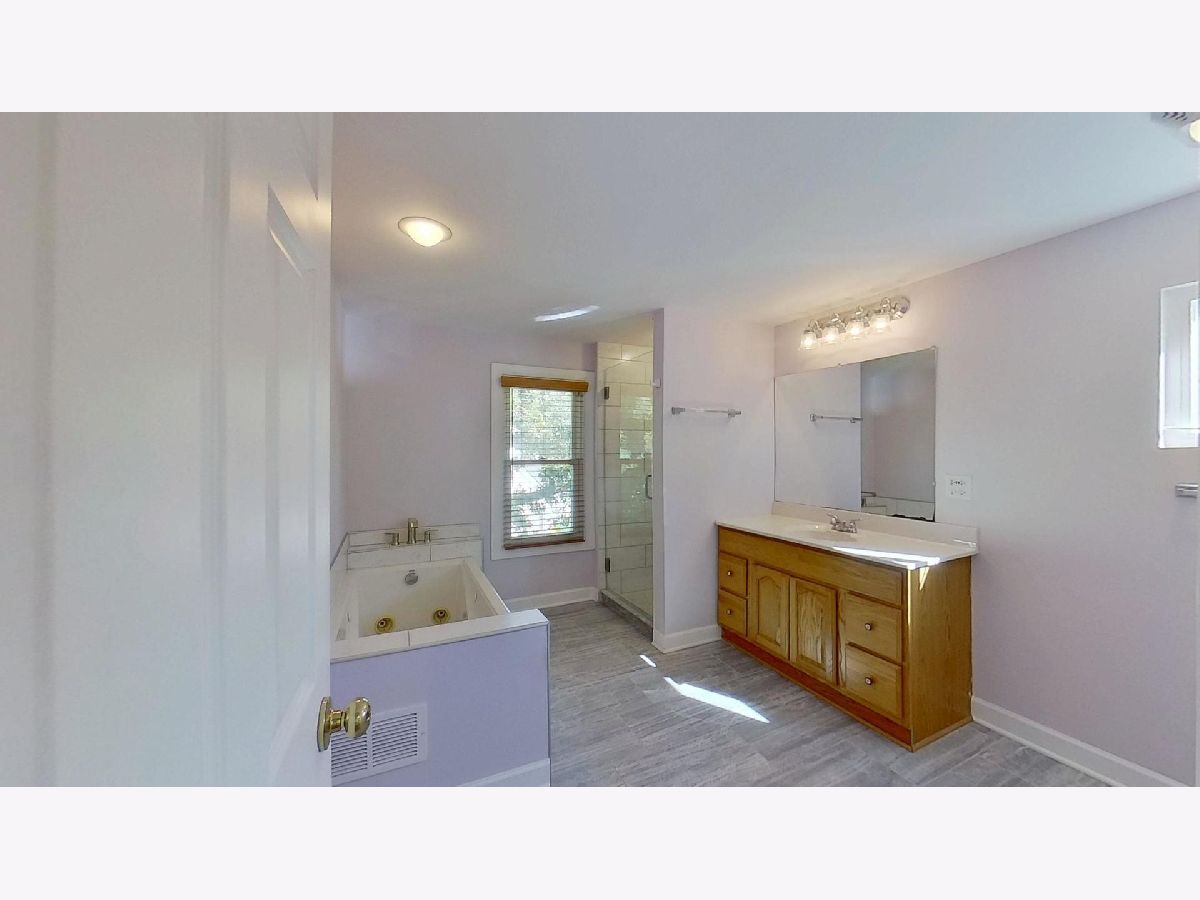
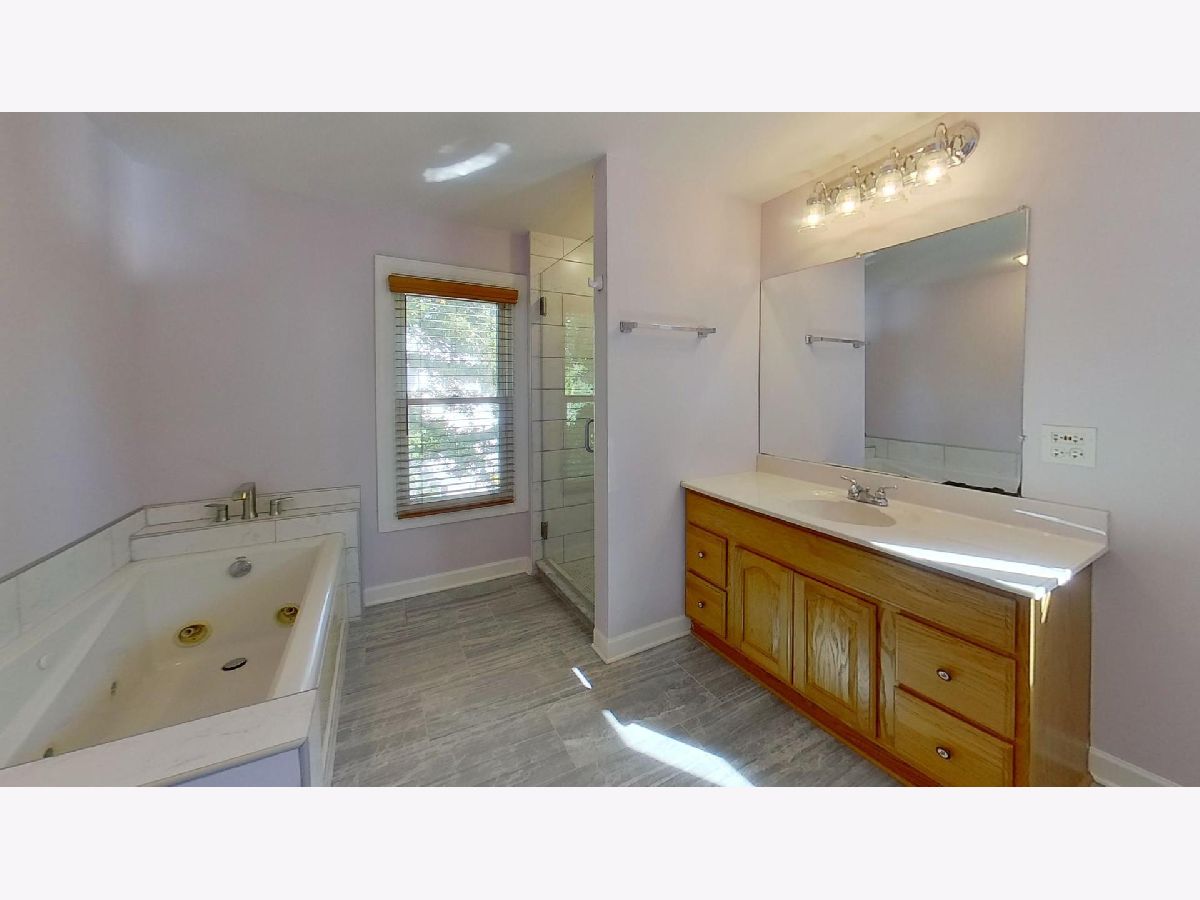
Full Bathrooms: 2
Bathroom Amenities: —
Bathroom in Basement: 0
Rooms: —
Basement Description: —
Other Specifics
| 1 | |
| — | |
| — | |
| — | |
| — | |
| 64.8 x 156.6 x 64.9 x 156. | |
| — | |
| — | |
| — | |
| — | |
| Not in DB | |
| — | |
| — | |
| — | |
| — |
Contact Agent
Nearby Similar Homes
Nearby Sold Comparables

Contact Agent
Listing Provided By
RE/MAX Suburban
