

305 Meadows Avenue, Bloomington, Illinois 61701
Subdivision > Association Of Commerce


$144,900
|
For Sale
|
|
| Status: | Pending |
| Sqft: | 1,500 |
| Cost/Sqft: | $97 |
| Beds: | 2 |
| Baths: | 1 |
| Year Built: | 1955 |
| Property Taxes: | $3,587 |
| Days On Market: | 7 |
| Lot Size: | 0,00 |
Sorry but we don't have exact coordinates for this place
Description
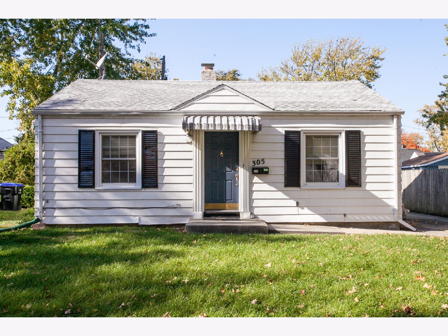
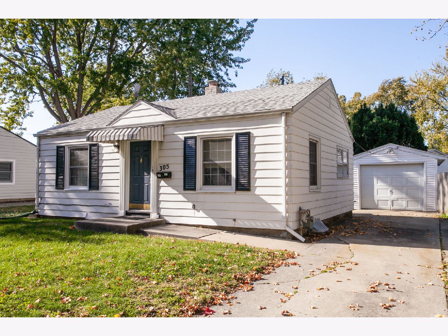
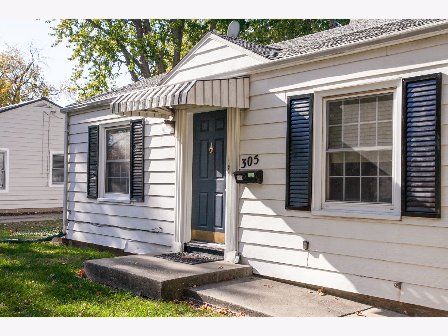
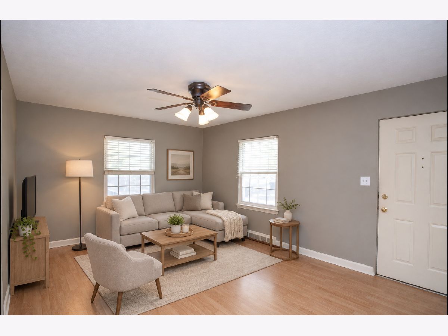
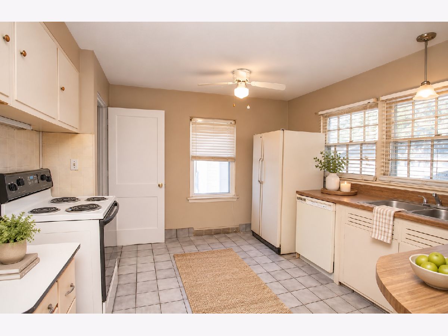
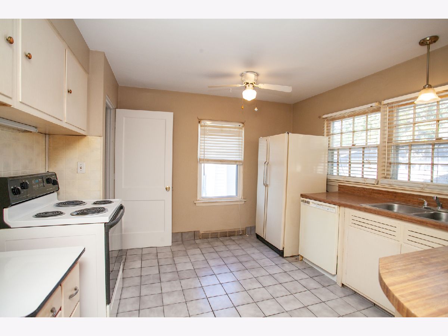
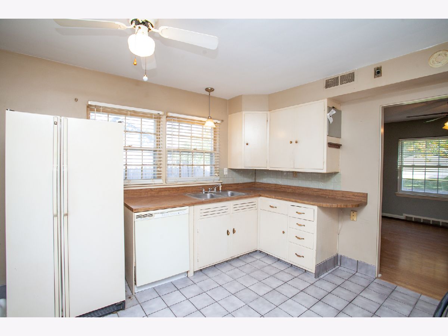
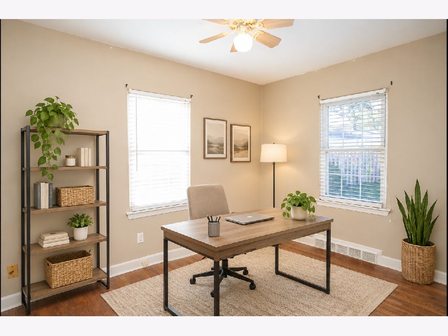
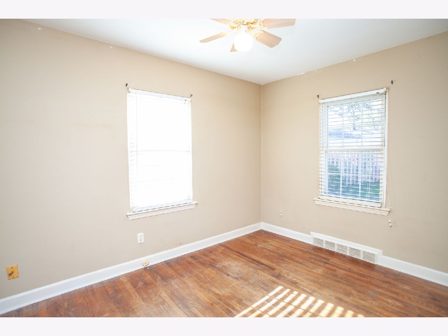
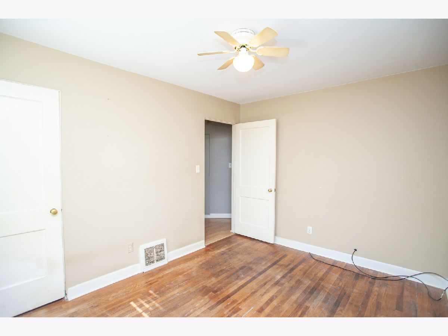
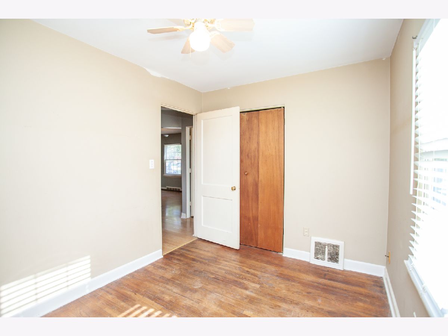
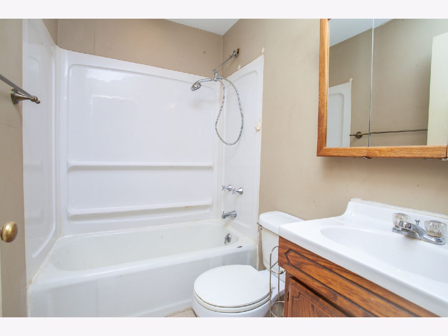
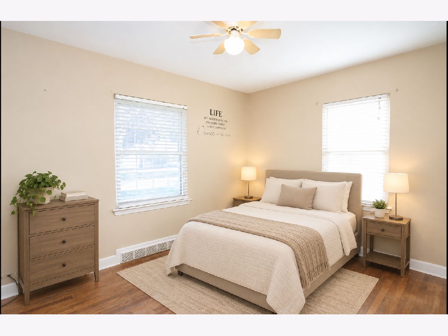
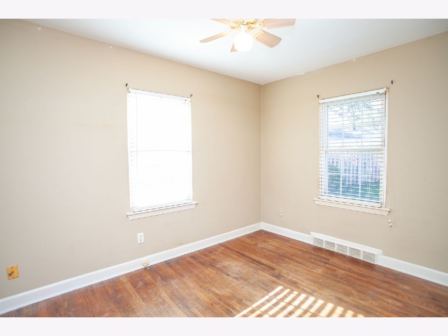
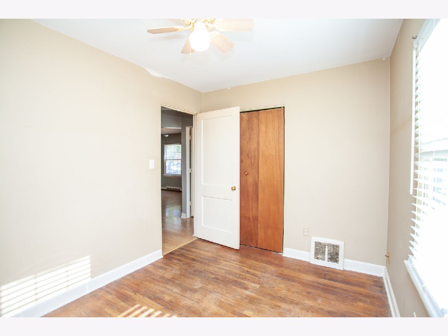
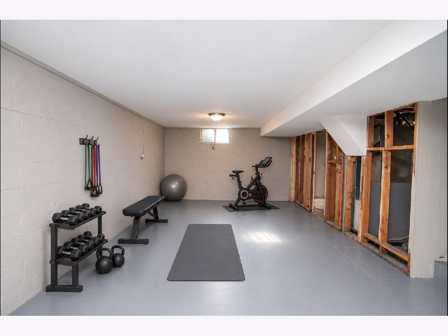
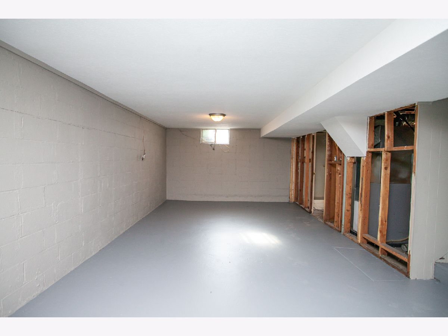
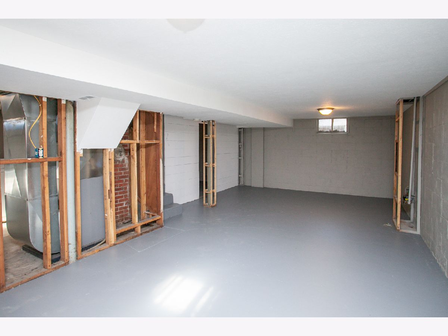
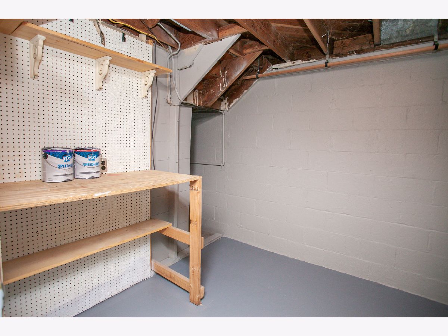
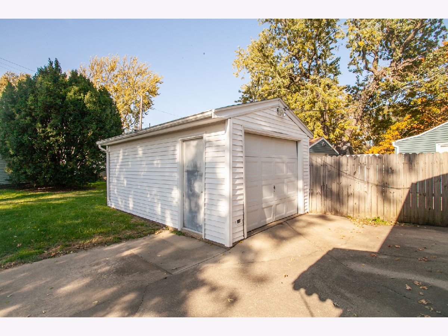
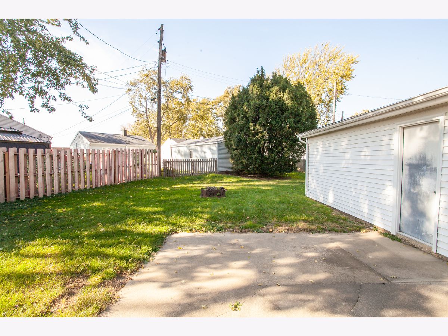
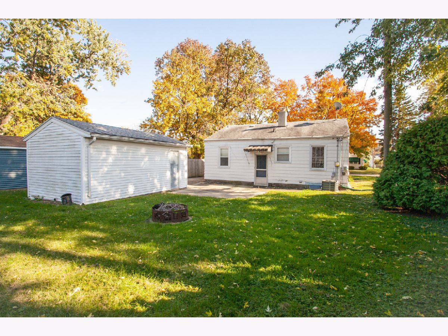
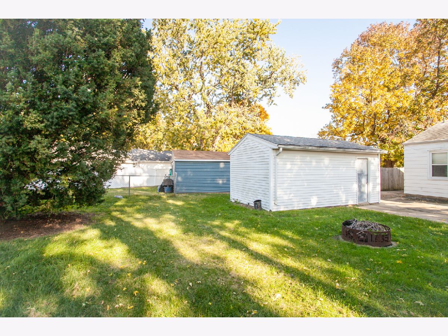
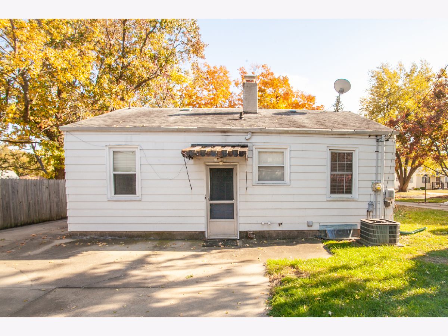
Location, location! Affordable, 2- bedroom 1 bath ranch home in a great area - close to Oakland Elementary schools- Lake side Country Club, Holiday Pool! The kitchen is complete with refrigerator, range and dishwasher. There is a large space in the lower level, possibilities for a large family room, rec room, work-out area, home office. Updates include, 2020 new roof, HVAC 2022, 1 car detached garage, freshly painted lower level, and ceilings in kitchen bedrooms / bath- original hardwood flooring in both bedrooms, great first time home buyer opportunity. Cheaper than Rent!!!!!
Property Specifics
| Single Family | |
| — | |
| Ranch | |
| 1955 | |
| Unfinished, Full, Daylight | |
| 750 | |
| Aluminum Siding | |
| — | |
| — | |
| No | |
| — |
| — | |
| Association Of Commerce | |
| — / Not Applicable | |
| None | |
| Public | |
| Public Sewer | |
| Central Air | |
| Gas | |
| 12750509 | |
| 2110132010 |
Nearby Schools
| NAME: | DISTRICT: | DISTANCE: | |
|---|---|---|---|
|
Grade School
Oakland Elementary |
87 | — | |
|
Middle School
Bloomington Jr High School |
87 | Not in DB | |
|
High School
Bloomington High School |
87 | Not in DB | |
Property History
| DATE: | EVENT: | PRICE: | SOURCE: |
|---|---|---|---|
| 13 Apr, 2012 | Sold | $72,500 | MRED MLS |
| 27 Feb, 2012 | Under contract | $79,900 | MRED MLS |
| 18 Feb, 2012 | Listed for sale | $79,900 | MRED MLS |
| 6 Nov, 2026 | Under contract | $144,900 | MRED MLS |
| 3 Nov, 2026 | Listed for sale | $144,900 | MRED MLS |
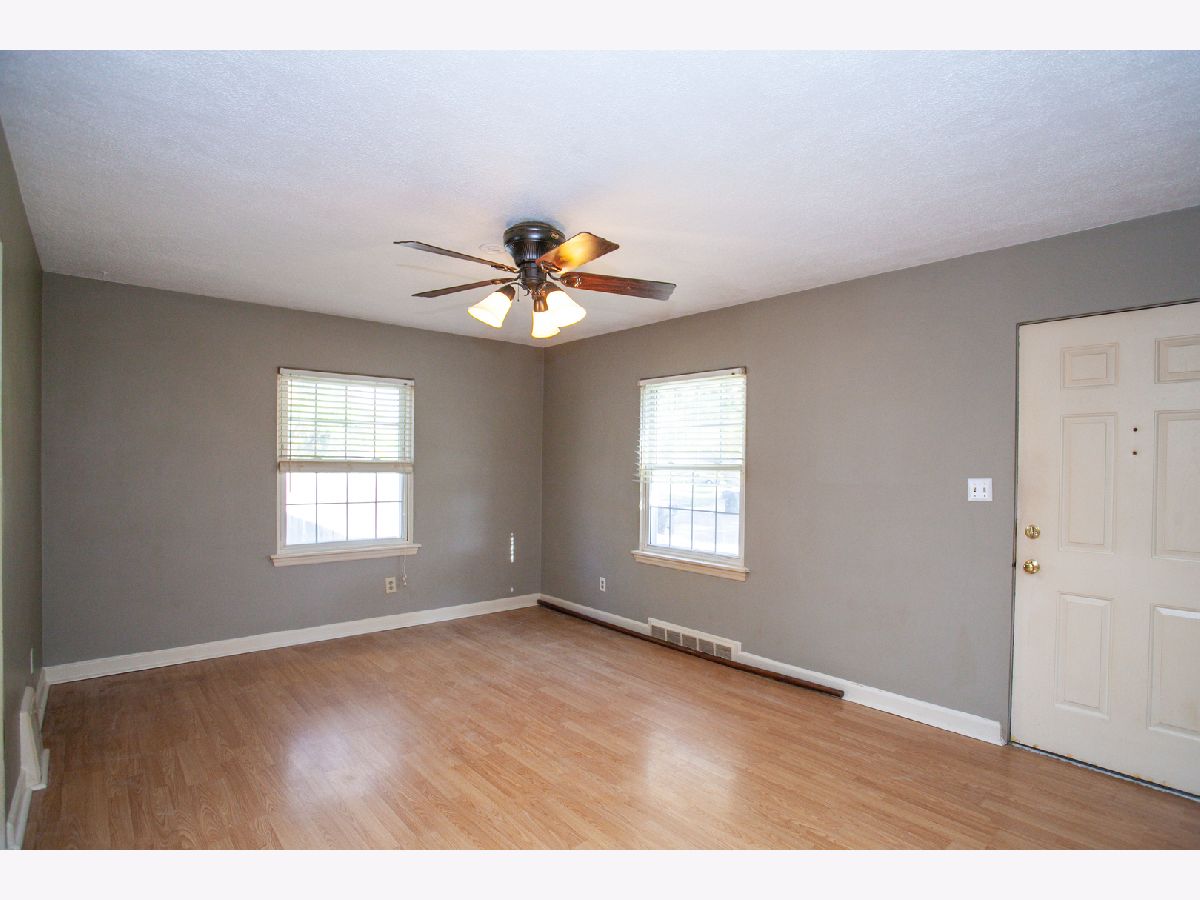
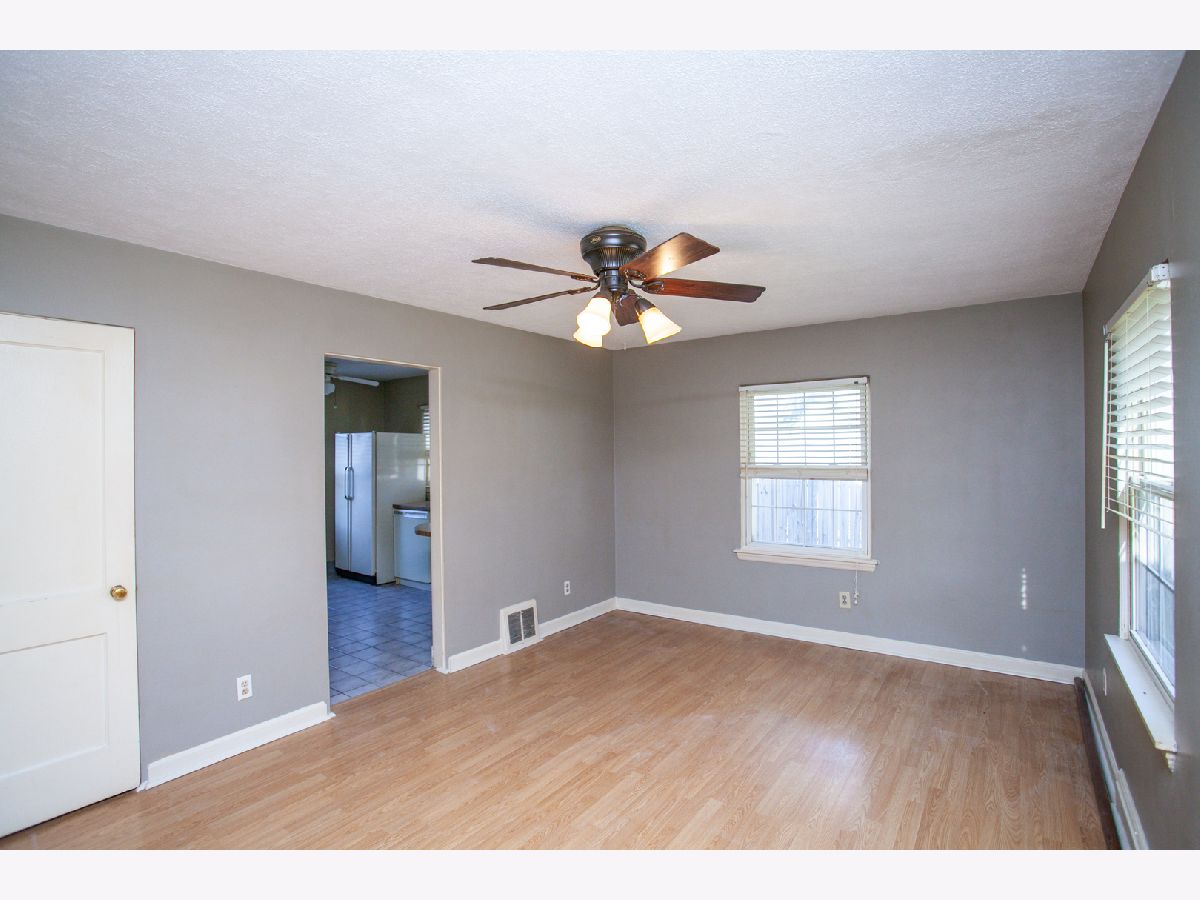
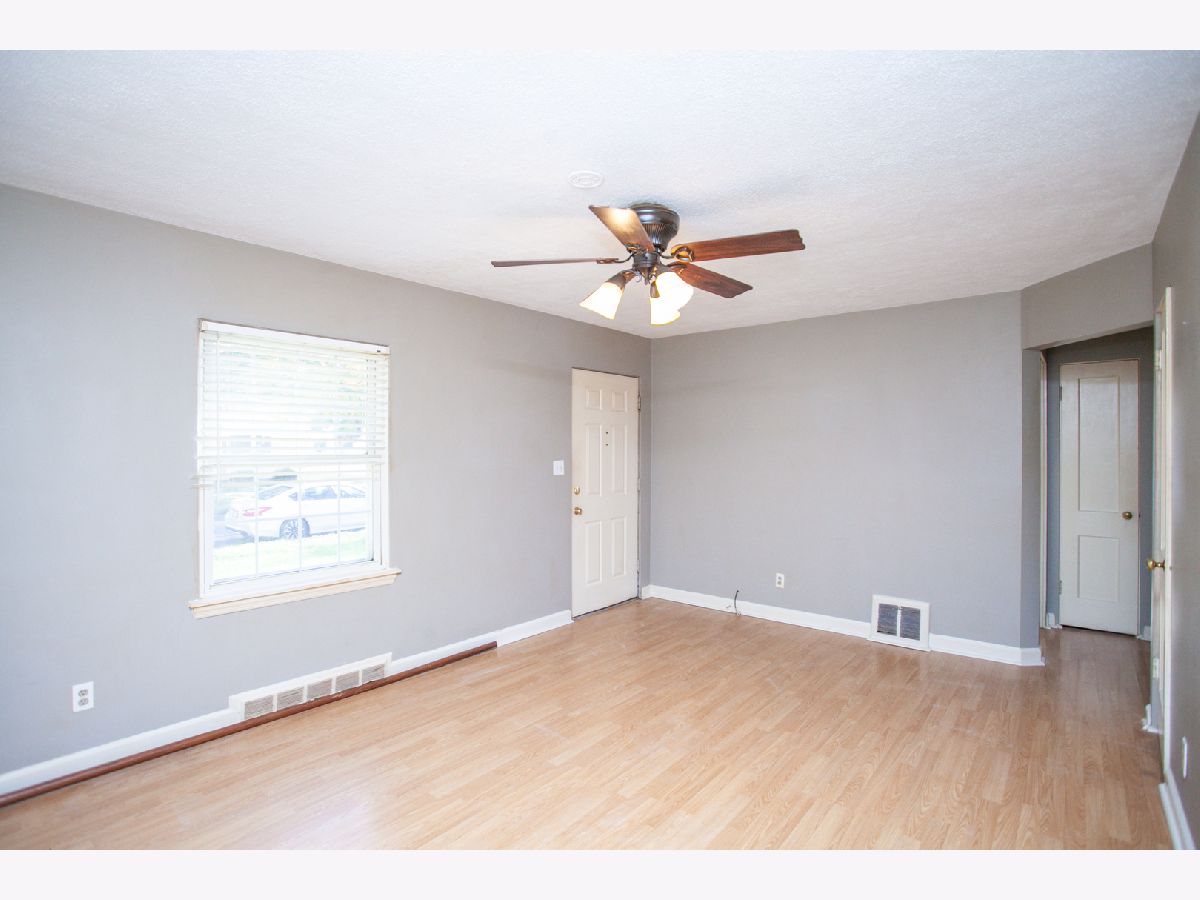
Some photos of this home have been virtually staged.
Room Specifics
All Bedroom Info:
Total Bedrooms: 2
Bedrooms Above Ground: 2
Bedrooms Below Ground: 0
Total Bedrooms: 2
Bedrooms Above Ground: 2
Bedrooms Below Ground: 0
Master Bedroom Info:
Dimensions: 12X9
Location: Main LevelDimensions: 12X9
Floor Type: Hardwood
Second Bedroom Info:
Dimensions: 11X8
Location: Main LevelDimensions: 11X8
Floor Type: Hardwood
Bathroom Info:
Full Bathrooms: 1
Partial Bathrooms: 0Full Bathrooms: 1
Bathroom Amenities: —
Bathroom in Basement: 0
Kitchen Info:
Dimensions: 12X12
Location: Main LevelDimensions: 12X12
Floor Type: Ceramic Tile
Laundry Room Info:
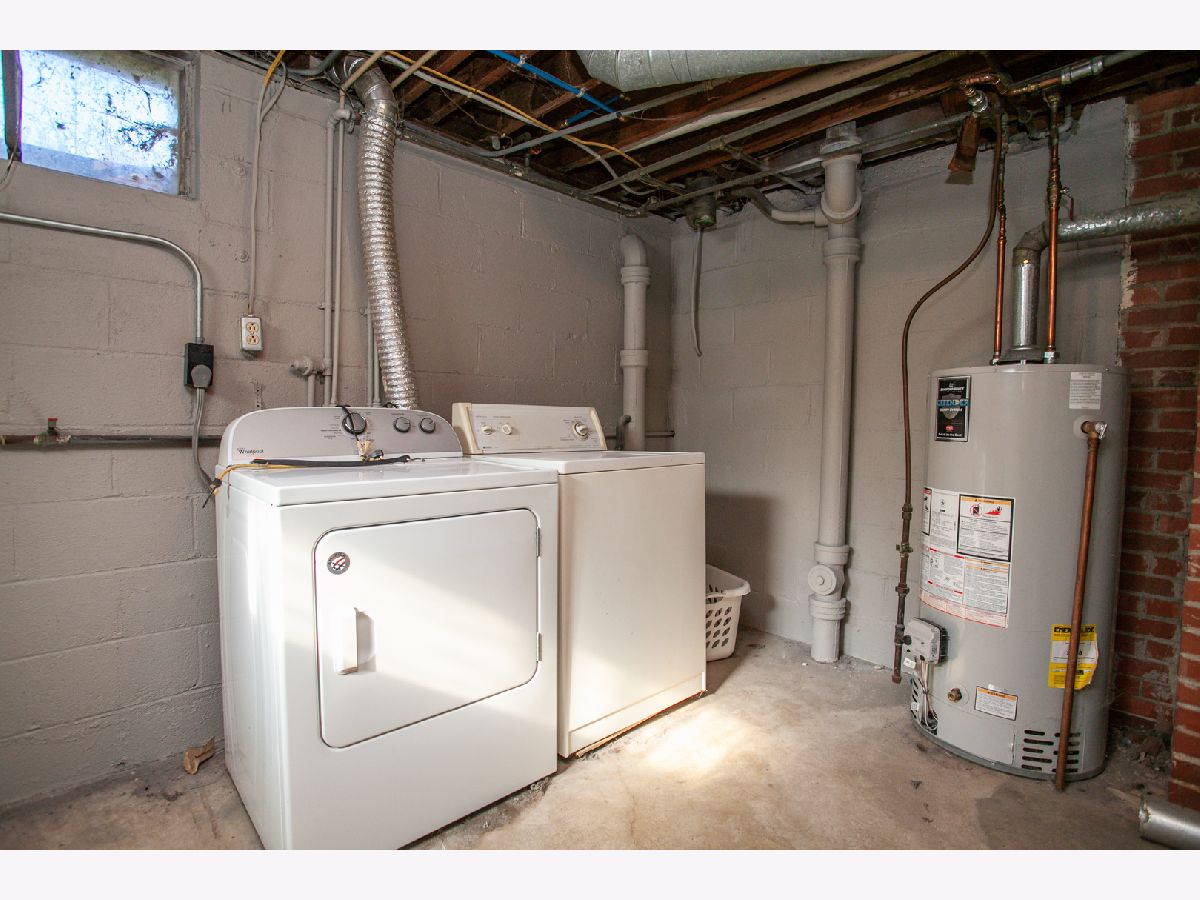
Dimensions: 10X10
Location: LowerDimensions: 10X10
Floor Type: Other
Living Room Info:
Dimensions: 16X11
Location: Main LevelDimensions: 16X11
Floor Type: Laminate
Family Room Info:
Dimensions: 28X12
Location: LowerDimensions: 28X12
Floor Type: Other
Additional Rooms Info:
Rooms: Storage
Basement: Unfinished, Full, DaylightRooms: Storage
First Additional Room Info:
Name: Storage
Dimensions: 12X8
Location: LowerName: Storage
Dimensions: 12X8
Floor Type: Other
Other Specifics
| 1 | |
| — | |
| Asphalt, Garage Owned, Detached, Garage | |
| — | |
| Hardwood | |
| — | |
| — | |
| — | |
| 60 x 106 | |
| — | |
| — | |
| — | |
| — | |
| Not in DB | |
| — | |
| — | |
| — |
Tax History
| Year | Property Taxes |
|---|---|
| 2012 | $2,465 |
| 2026 | $3,587 |
Contact Agent
Contact Agent
Listing Provided By
Coldwell Banker Real Estate Group
