

3050 76th Street, Woodridge, Illinois 60517


$329,900
|
For Sale
|
|
| Status: | New |
| Sqft: | 1,073 |
| Cost/Sqft: | $307 |
| Beds: | 3 |
| Baths: | 1 |
| Year Built: | 1959 |
| Property Taxes: | $7,175 |
| Lot Size: | 0,00 |
Description
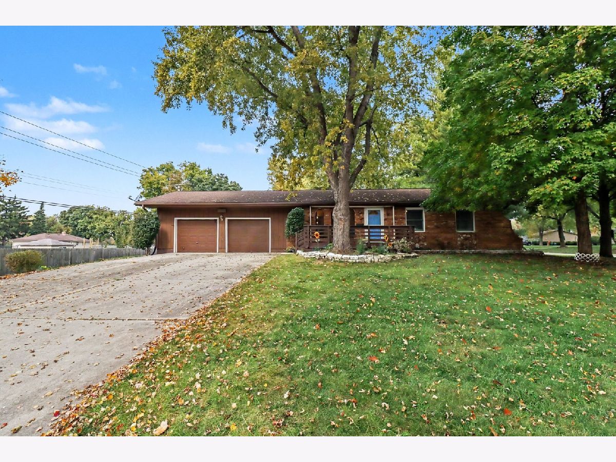
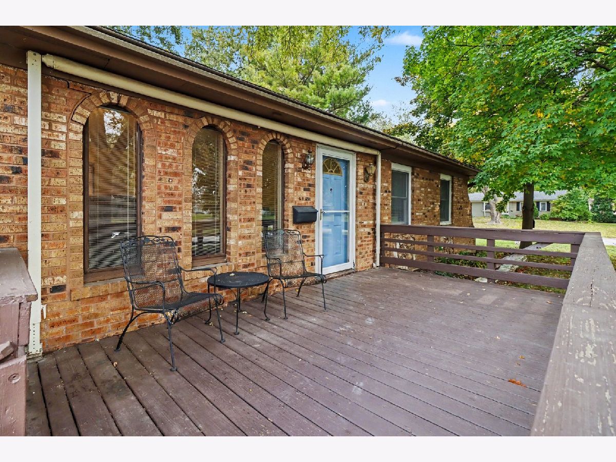
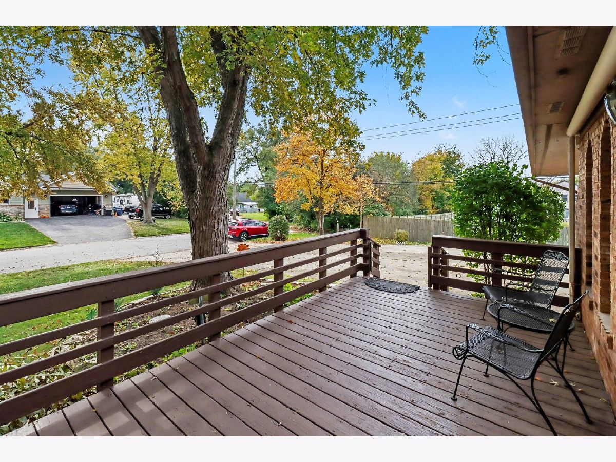
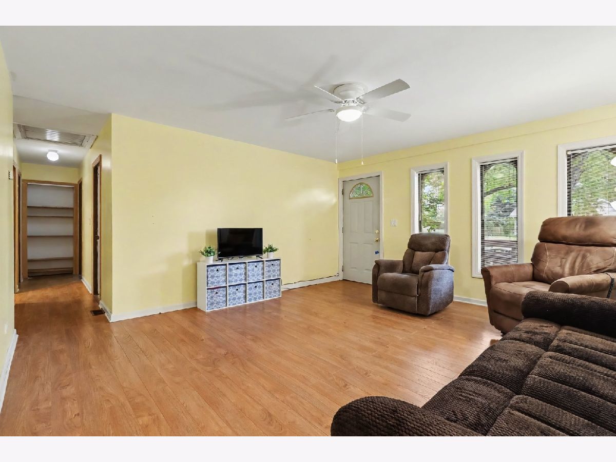
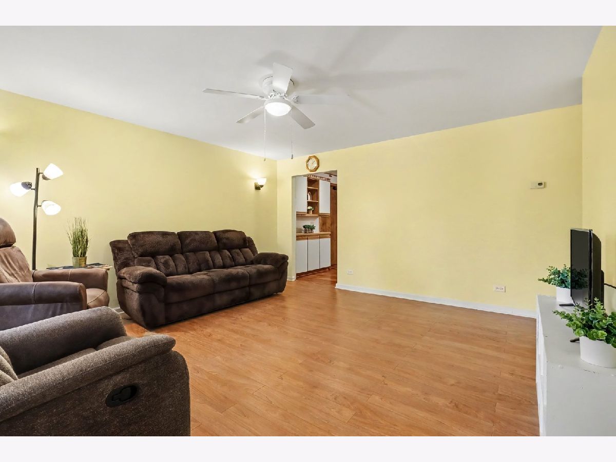
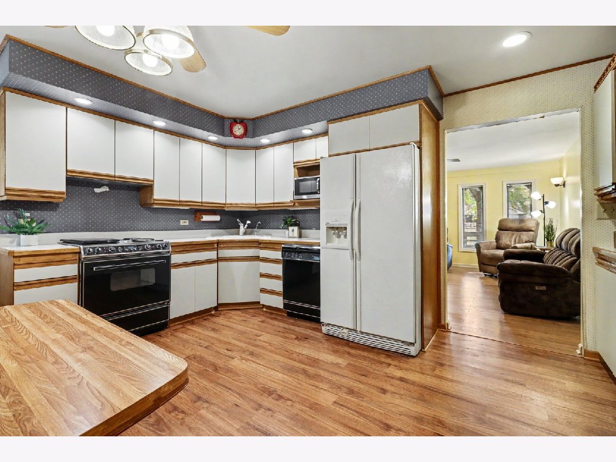
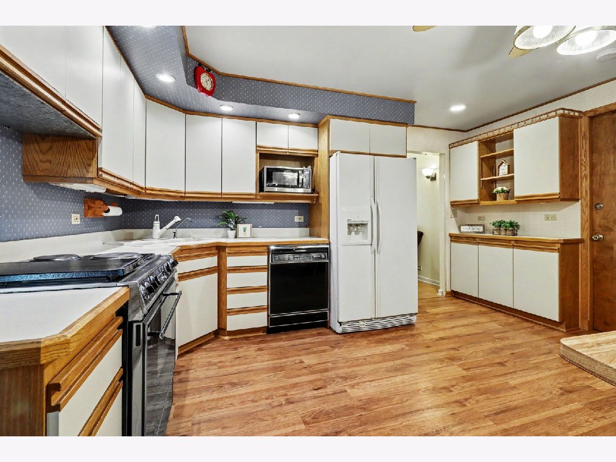
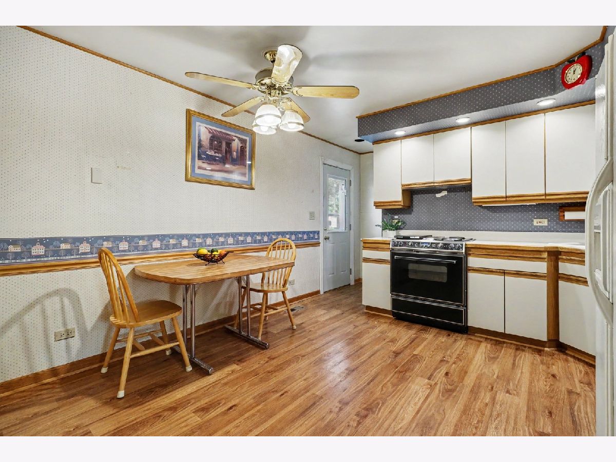
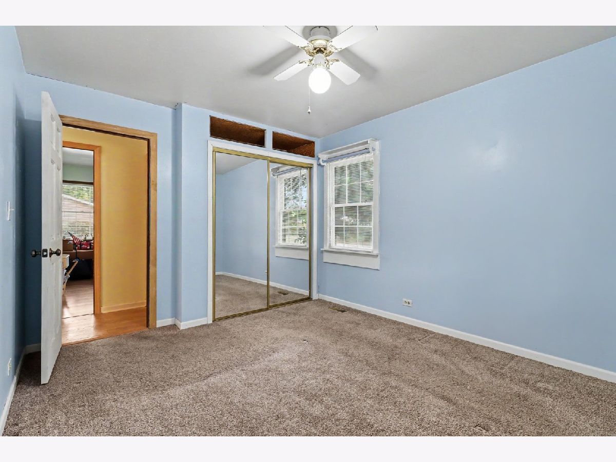
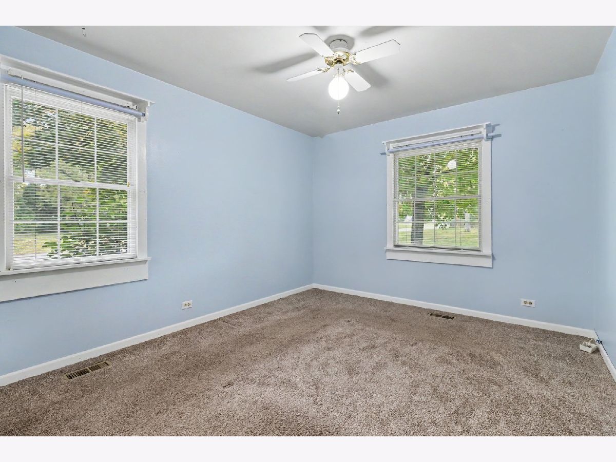
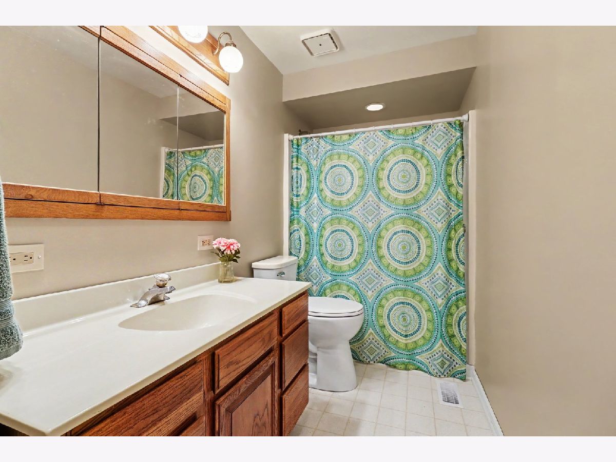
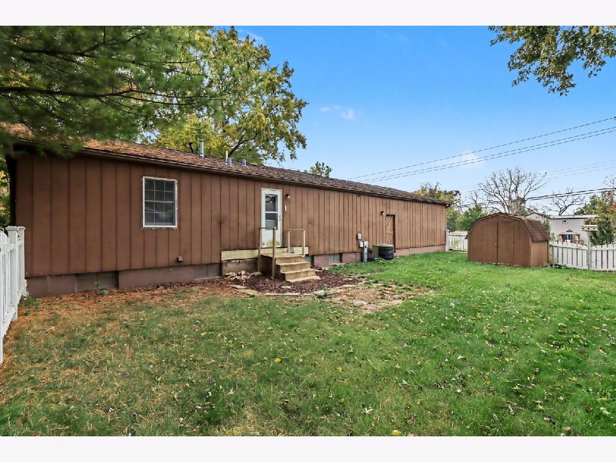
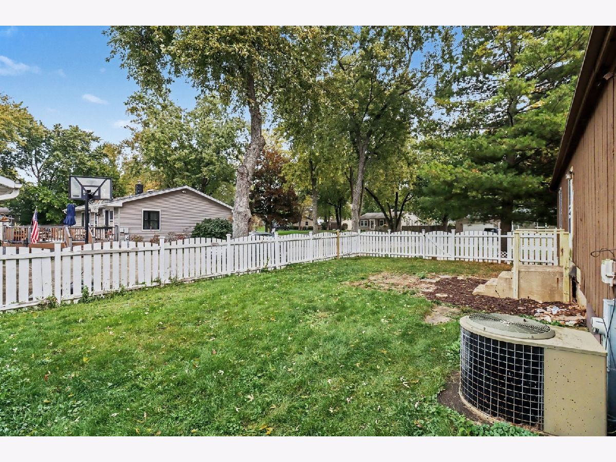
Welcome to this charming ranch home nestled on a quiet corner lot at the end of a peaceful dead-end street. Enjoy a beautiful, shaded landscape framed by mature trees and absolute privacy with zero through traffic. The spacious front deck features a never-used overhead awning-making it the perfect spot to gather with family and friends. Inside, the bright and open living room effortlessly accommodates multiple furniture layouts. All three comfortable bedrooms feature dedicated closets, window blinds, and lighted ceiling fans. The freshly painted bathroom highlights a brand-new walk-in shower with safety grab bars, new toilet and white trim. In the kitchen, you will find sturdy, roomy cabinetry alongside a highly functional pantry equipped with pull-out drawers and extensive shelving. The house is equipped with a whole house fan. This oversized 2-car garage pulls double duty with maximum storage-including built-in shelving and cabinets-plus a dedicated 12'x6' workshop. The home is in walking distance to a local playground and tennis/pickleball courts. The recently created walking path and community park are a short distance away as well. The home has an unbeatable location: easy access to I-355, I-55, and I-88 cuts down your daily commute or travel seamless. Offering immediate occupancy, this residence seamlessly blends functional design with move-in convenience.
Property Specifics
| Single Family | |
| — | |
| Ranch | |
| 1959 | |
| Unfinished, Full | |
| Cedar | |
| Asphalt | |
| — | |
| No | |
| — |
| — | |
| — | |
| 0 / Not Applicable | |
| None | |
| Public | |
| Public Sewer | |
| Central Air | |
| Gas | |
| 12791416 | |
| 0826401011 |
Nearby Schools
| NAME: | DISTRICT: | DISTANCE: | |
|---|---|---|---|
|
Grade School
Edgewood Elementary School |
68 | — | |
|
Middle School
Thomas Jefferson Junior High Sch |
68 | Not in DB | |
|
High School
Downers Grove South High School |
99 | Not in DB | |
Some photos of this home have been virtually staged.
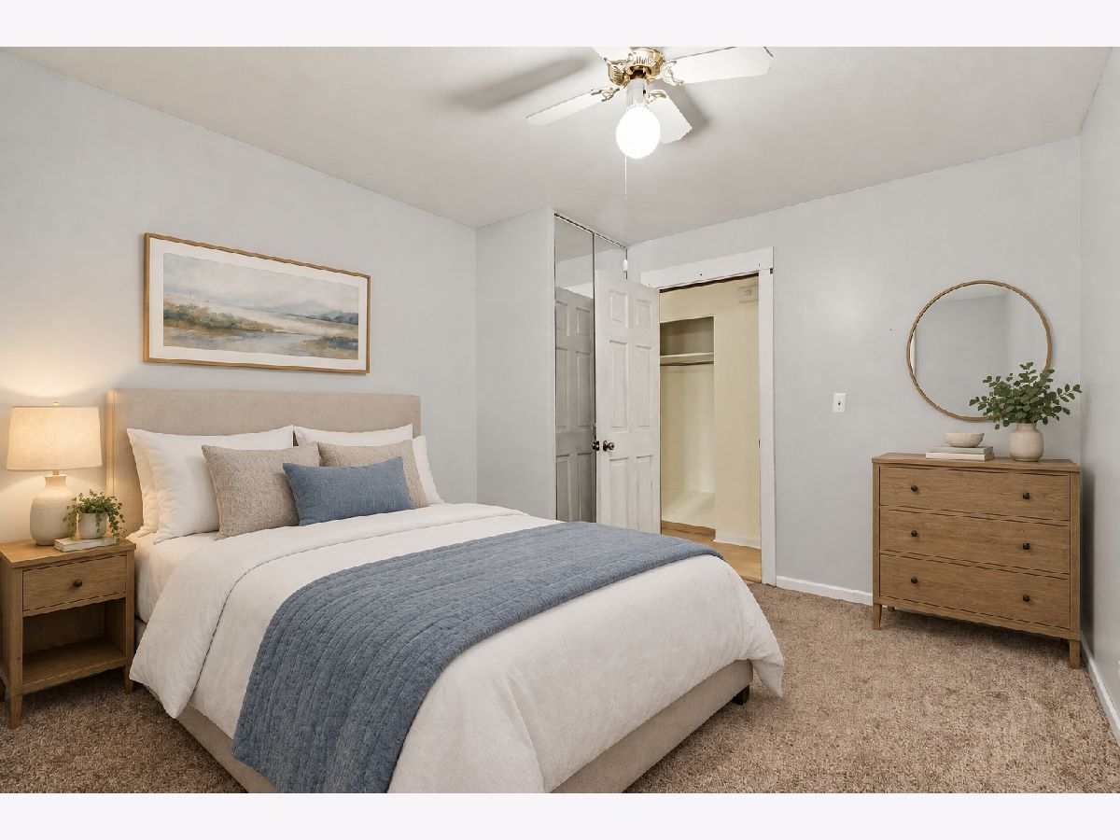
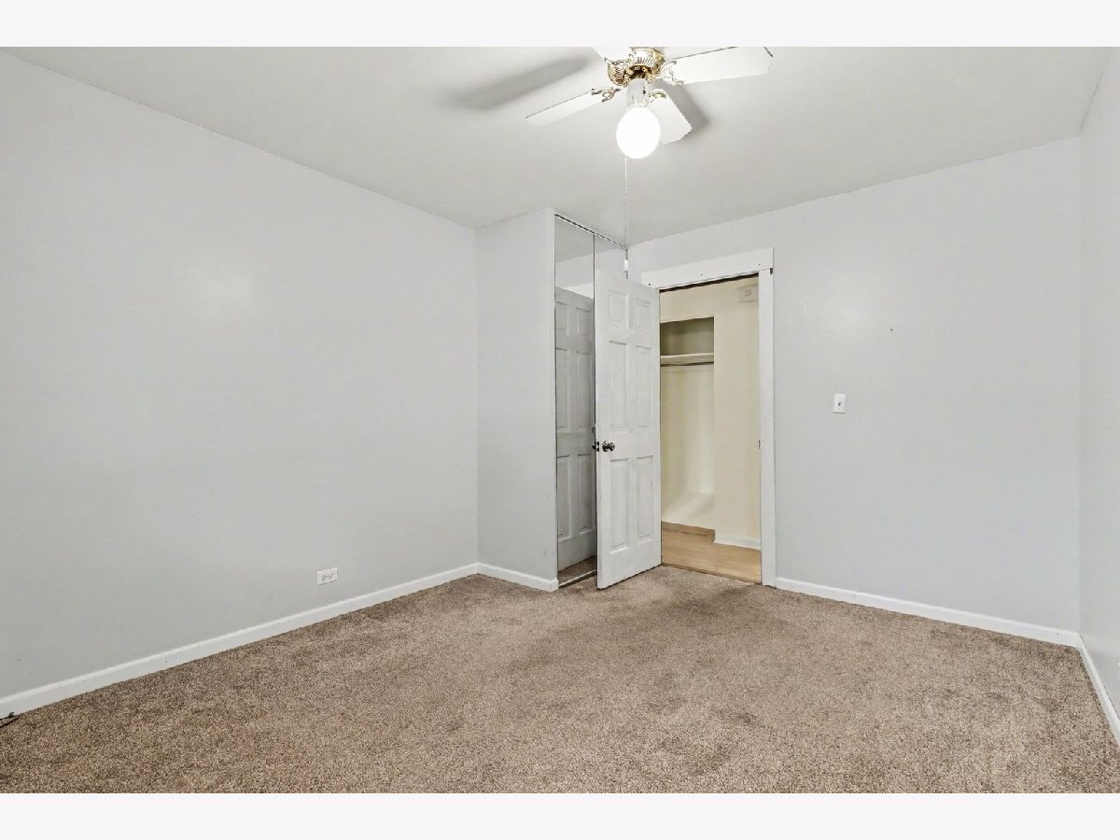
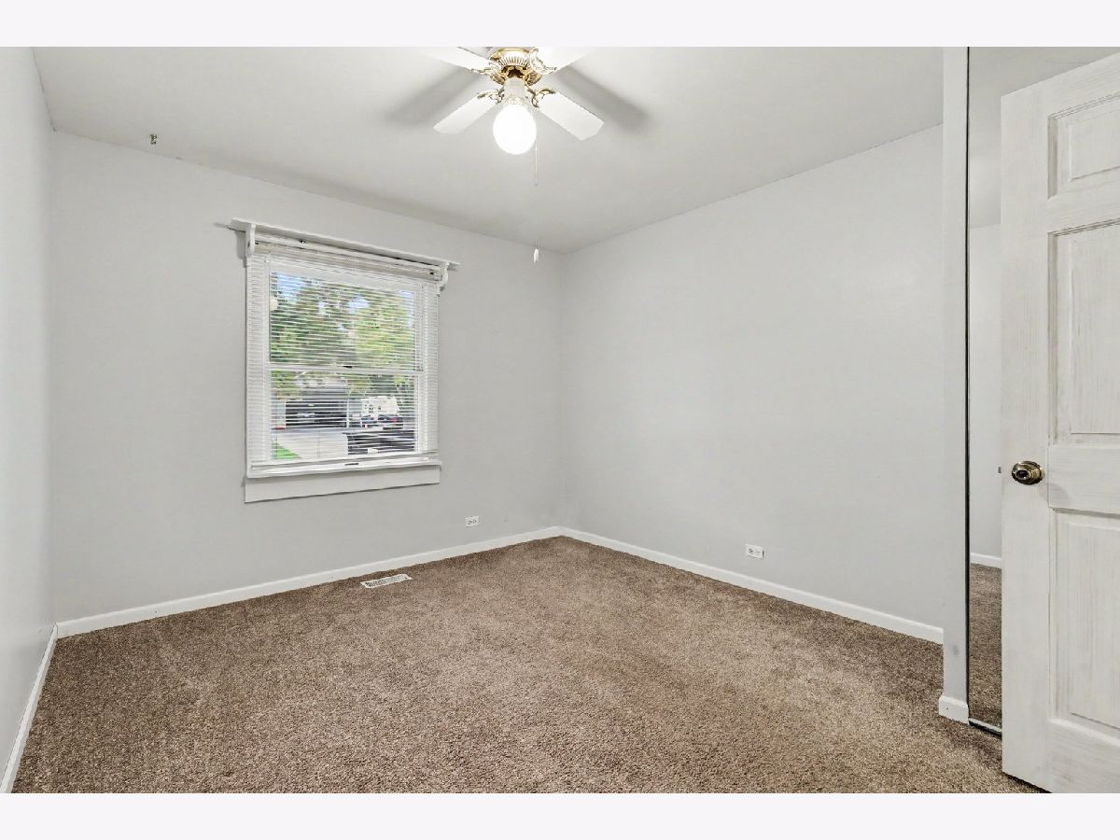
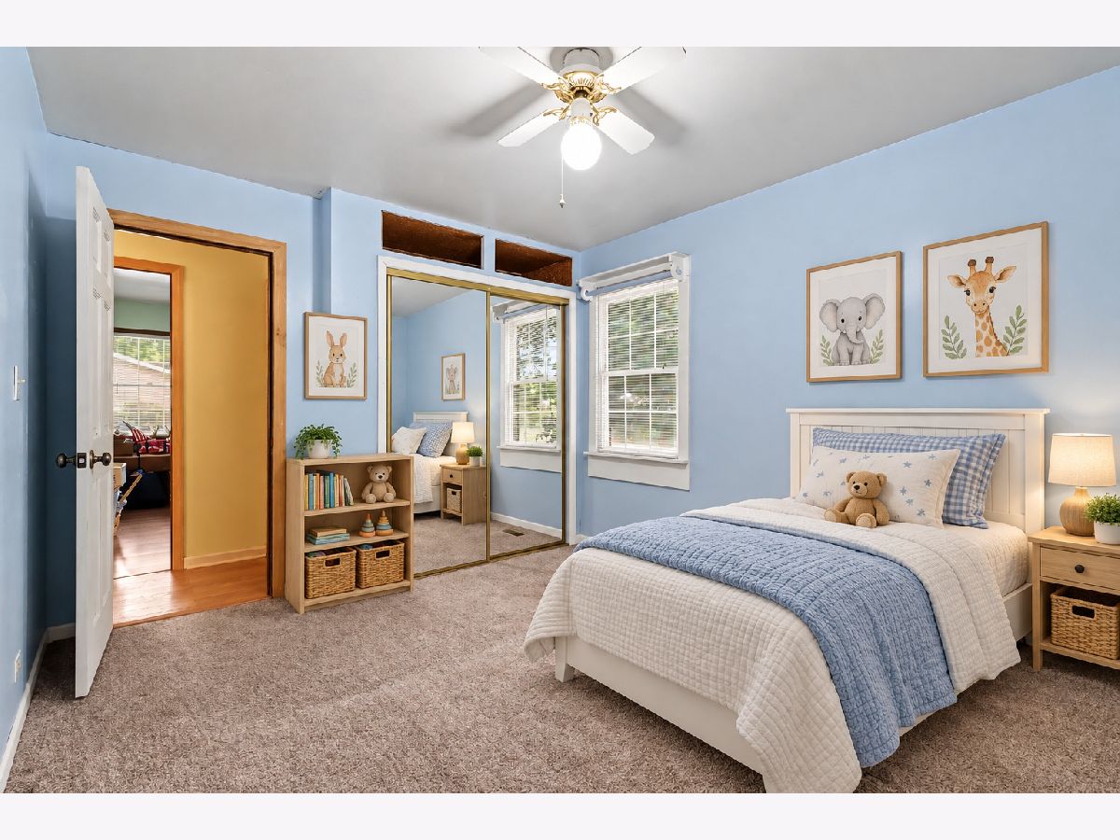
Room Specifics
Total Bedrooms: 3
Bedrooms Above Ground: 3
Bedrooms Below Ground: 0
Dimensions: 12X11
Floor Type: Carpet
Dimensions: 13X11
Floor Type: Carpet
Dimensions: 12X12
Floor Type: Engineered Hardwood
Full Bathrooms: 1
Bathroom Amenities: Accessible Shower, No Tub
Bathroom in Basement: 0
Dimensions: 12X15
Floor Type: Engineered Hardwood
Features: Eating Area-Table Space, Pantry-Closet
Dimensions: 16X15
Floor Type: Engineered Hardwood
Rooms: No additional rooms
Other Specifics
| 2 | |
| Concrete Perimeter | |
| Concrete, Garage Door Opener, Garage Owned, Attached, Driveway, Owned, Garage | |
| In Unit | |
| Laminate, Carpet | |
| — | |
| Partial | |
| Workshop, Shed(s) | |
| Bath Grab Bars, Wheelchair Ramp(s) | |
| — | |
| Corner Lot, Mature Trees | |
| 110x114x135x100 | |
| — | |
| None | |
| — | |
| Range, Microwave, Dishwasher, Refrigerator, Washer, Dryer | |
| Not in DB | |
| Park, Tennis Court(s), Curbs, Street Lights, Street Paved | |
| — | |
| — |
Contact Agent
Contact Agent
Listing Provided By
Berkshire Hathaway HomeServices Chicago
