

306 Cascade Lane, Oswego, Illinois 60543


$180,500
|
Sold
|
|
| Status: | Closed |
| Sqft: | 1,701 |
| Cost/Sqft: | $108 |
| Beds: | 3 |
| Baths: | 2 |
| Year Built: | 1997 |
| Property Taxes: | $5,301 |
| Days On Market: | 2151 |
| Lot Size: | 0,00 |
Description
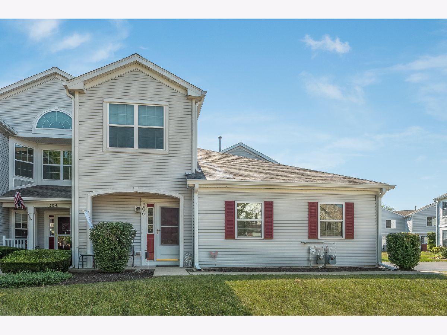
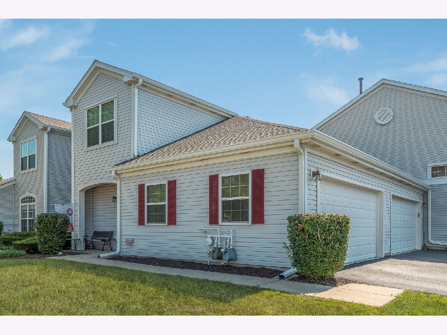
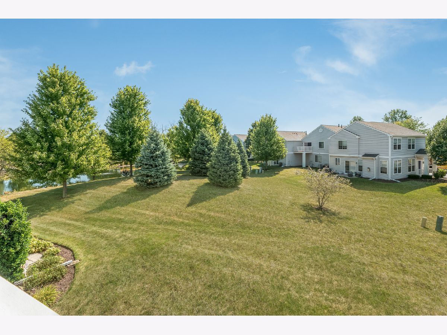
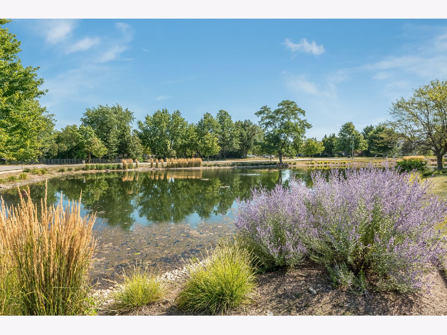
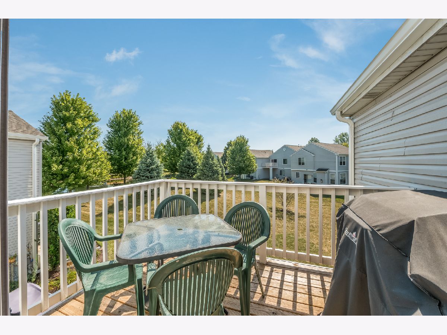
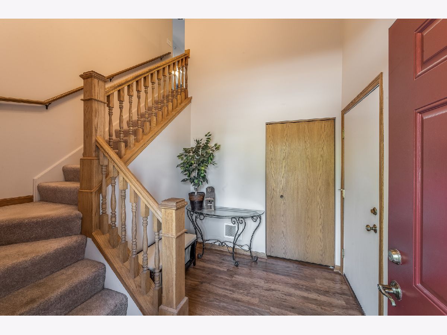
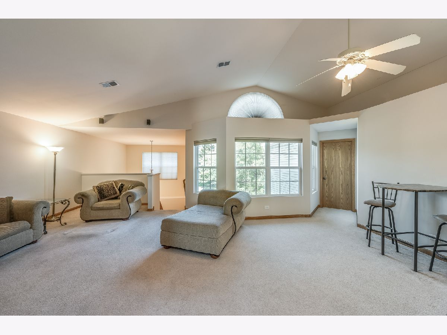
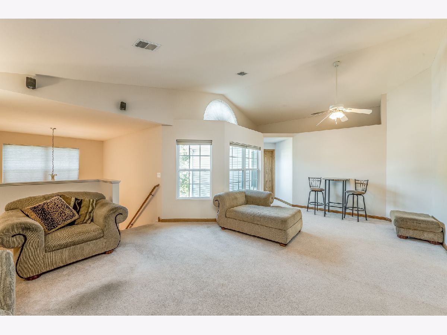
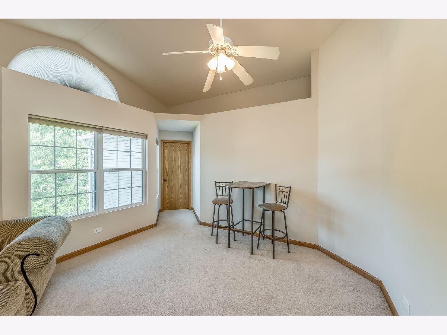
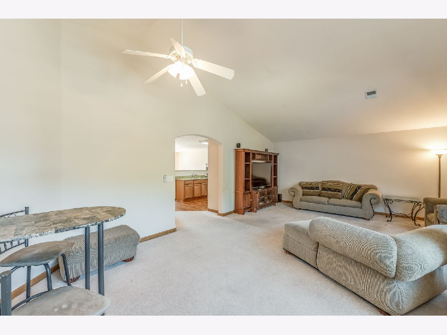
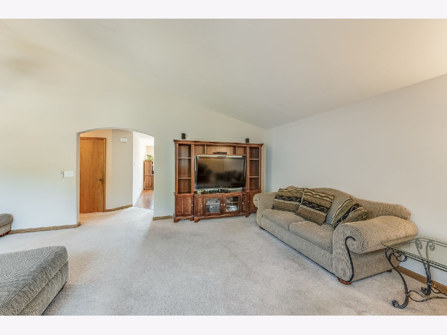
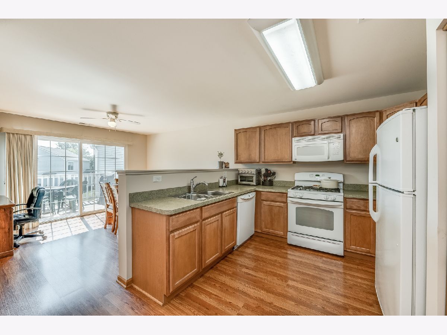
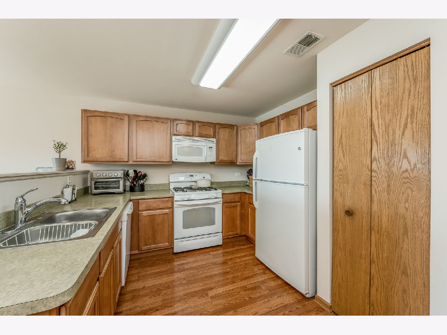
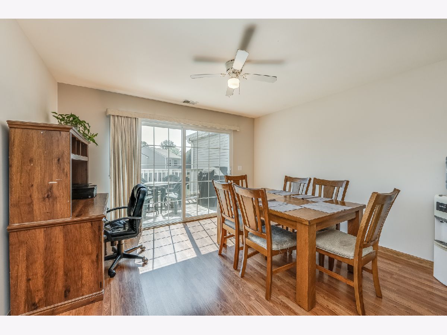
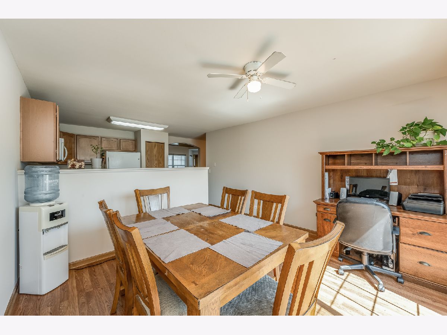
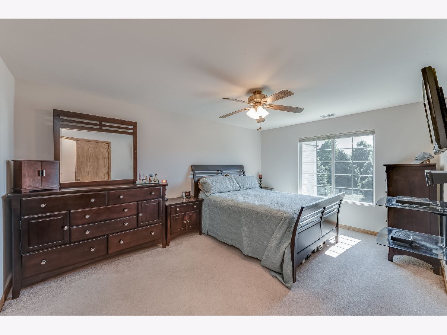
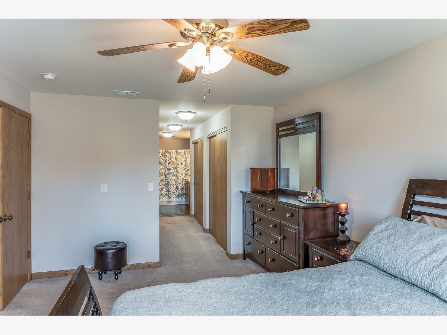
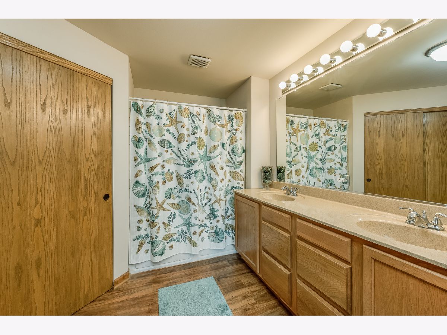
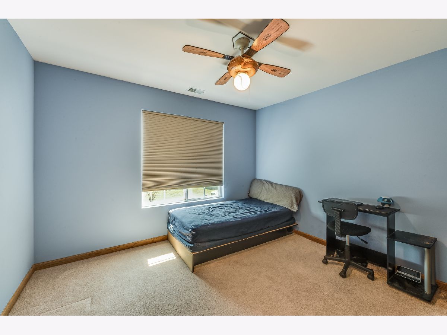
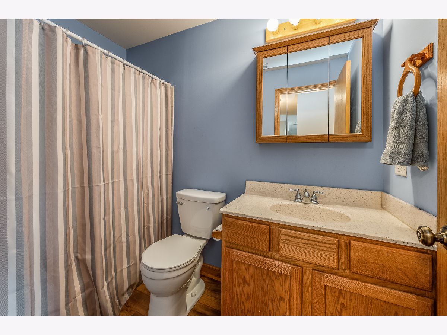
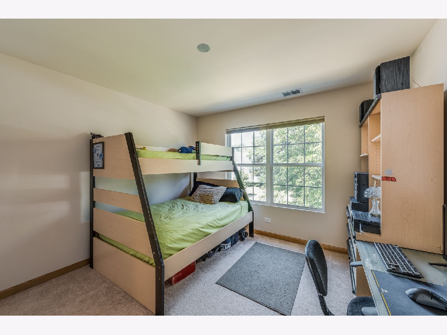
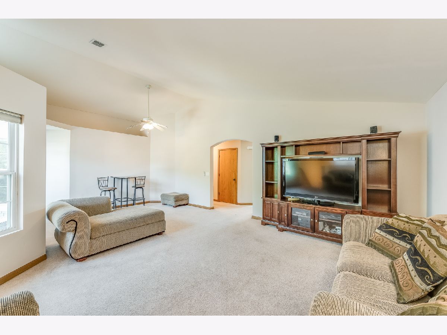
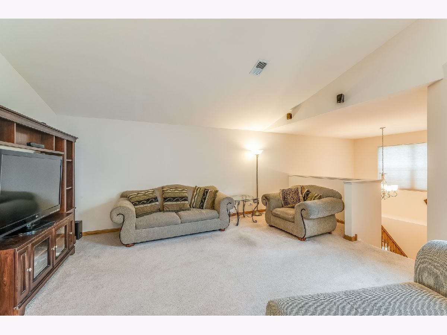
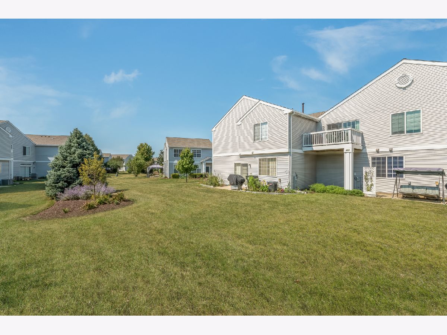
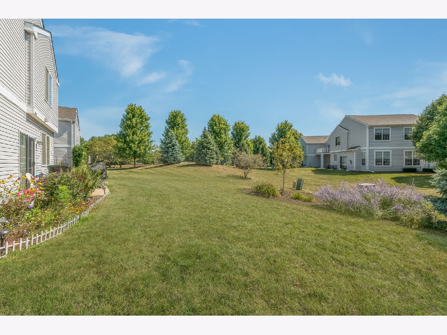
$2,500 CARPET/CLOSING CREDIT! Current Homeowners know that the carpeting needs to be replaced - they would rather have new owners choose what they want! Hurry to see this beautifully updated 2nd floor ranch unit with Cathedral ceilings, and a bright open floor plan before it's gone! The rarely available Cascade ranch model has over 1,700 sq ft of living space ALL ON ONE LEVEL and is ideal for those needing a quiet space to work from home with an separate office, den or a guest bedroom located at the front of the home! This home has a side load TWO CAR GARAGE with plenty of room for additional storage. The garage opens directly into the light & bright 2 story first floor foyer that has beautiful open railings that lead to the 2nd floor living room & dining room. The spacious fully applianced eat-in kitchen has a generous dining area and offers a spectacular VIEW Of THE POND & green area from the recently updated deck! You are going to LOVE the large Master bedroom suite with French doors, multiple closets, a whirlpool tub shower with tile surround and the ever popular dual sinks! Both the Master Bedroom, 2nd bedroom and the hall bath are located along the same hallway conveniently located just steps away from the nearby kitchen. The utility room is also located just off the kitchen and has a washer & dryer that will stay. After the home suffered a fire in 2009 the entire 2nd floor was gutted down to the studs and re-built, and ALL THE MAJOR COMPONENTS of the home were REPLACED at that time! Since then, the home has been freshly painted through out, carpets cleaned, and new foyer & bathroom flooring added in 2020. A new roof and new gutters were also installed in 2020! // 3rd/Den & 2nd bedroom and hall bath NEW INTERIOR DOORS have been ordered and will be installed before closing. Close to all major shopping and nearby schools!
Property Specifics
| Condos/Townhomes | |
| 1 | |
| — | |
| 1997 | |
| None | |
| CASCADE | |
| Yes | |
| — |
| Kendall | |
| Winding Waters | |
| 212 / Monthly | |
| Insurance,Exterior Maintenance,Lawn Care,Snow Removal,Lake Rights | |
| Public | |
| Public Sewer | |
| 10822148 | |
| 0309434029 |
Property History
| DATE: | EVENT: | PRICE: | SOURCE: |
|---|---|---|---|
| 29 May, 2007 | Sold | $172,500 | MRED MLS |
| 18 Mar, 2007 | Under contract | $177,500 | MRED MLS |
| 9 Feb, 2007 | Listed for sale | $177,500 | MRED MLS |
| 1 Apr, 2021 | Sold | $180,500 | MRED MLS |
| 22 Jan, 2021 | Under contract | $183,900 | MRED MLS |
| — | Last price change | $184,900 | MRED MLS |
| 17 Aug, 2020 | Listed for sale | $184,900 | MRED MLS |
Room Specifics
Total Bedrooms: 3
Bedrooms Above Ground: 3
Bedrooms Below Ground: 0
Dimensions: —
Floor Type: Carpet
Dimensions: —
Floor Type: Carpet
Full Bathrooms: 2
Bathroom Amenities: Whirlpool,Double Sink
Bathroom in Basement: 0
Rooms: Breakfast Room
Basement Description: Slab
Other Specifics
| 2 | |
| Concrete Perimeter | |
| Asphalt | |
| Balcony, Deck, Storms/Screens, End Unit | |
| Common Grounds,Water View,Rear of Lot | |
| COMMON | |
| — | |
| Full | |
| Vaulted/Cathedral Ceilings, Wood Laminate Floors, Laundry Hook-Up in Unit | |
| Range, Microwave, Dishwasher, Refrigerator, Washer, Dryer, Disposal | |
| Not in DB | |
| — | |
| — | |
| — | |
| — |
Tax History
| Year | Property Taxes |
|---|---|
| 2007 | $3,520 |
| 2021 | $5,301 |
Contact Agent
Nearby Similar Homes
Nearby Sold Comparables

Contact Agent
Listing Provided By
Coldwell Banker Real Estate Group
