

306 Maple Street, Brighton, Illinois 62012


$41,000
|
For Sale
|
|
| Status: | Active |
| Sqft: | 990 |
| Cost/Sqft: | $41 |
| Beds: | 3 |
| Baths: | 1 |
| Year Built: | 1940 |
| Property Taxes: | $819 |
| Days On Market: | 77 |
| Lot Size: | 0,13 |
Description
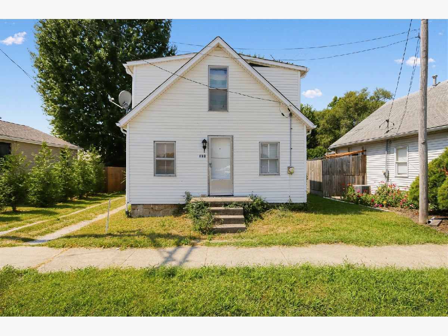
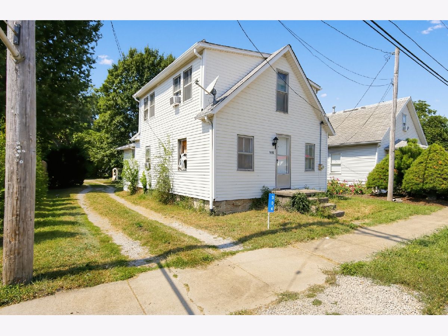
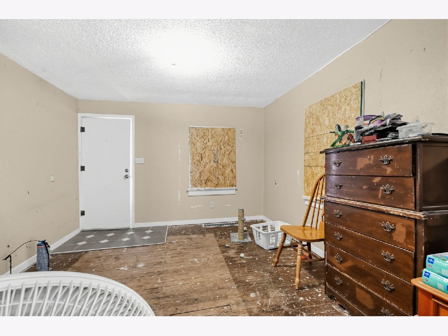
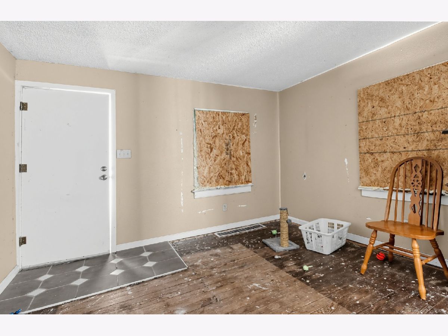
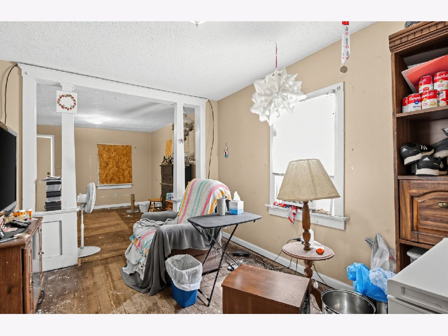
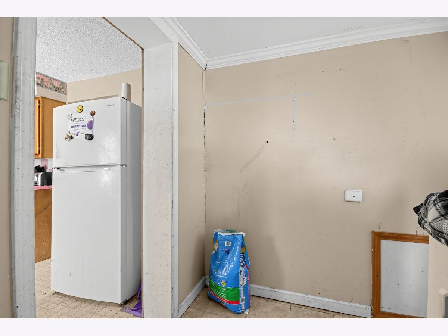
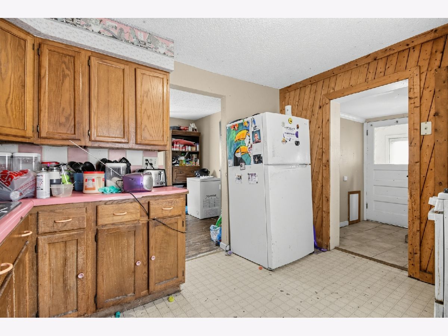
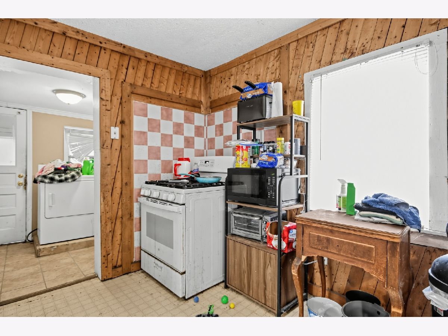
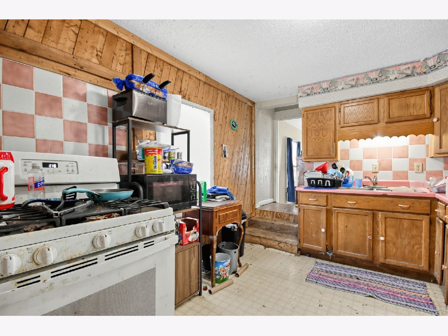
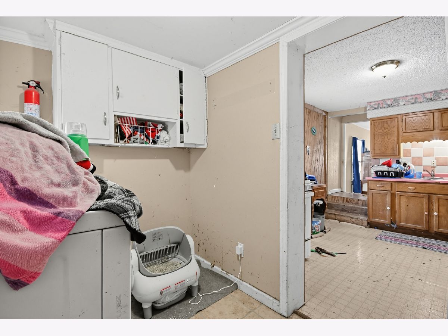
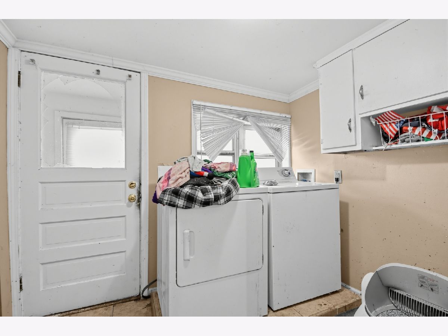
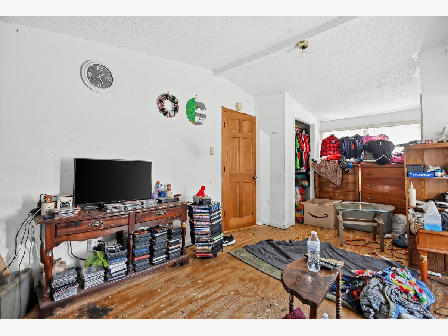
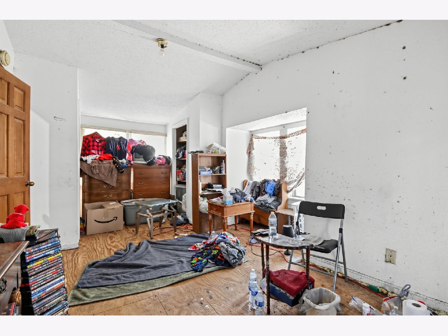
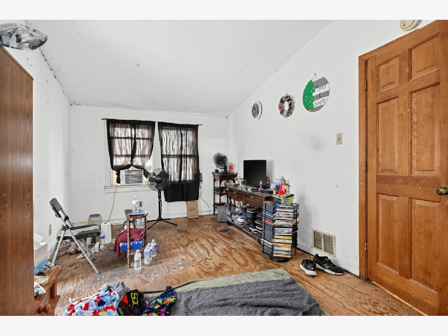
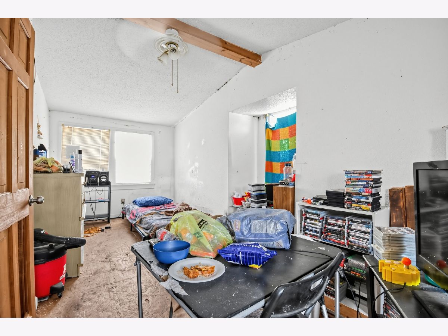
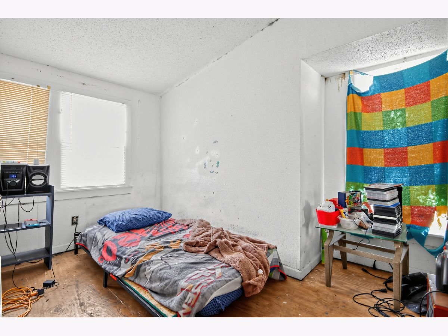
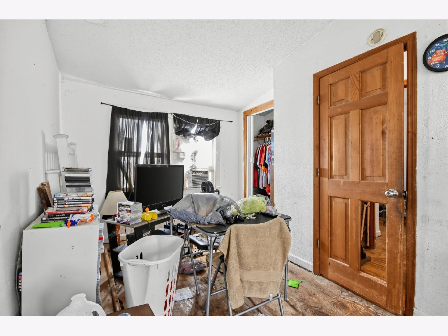
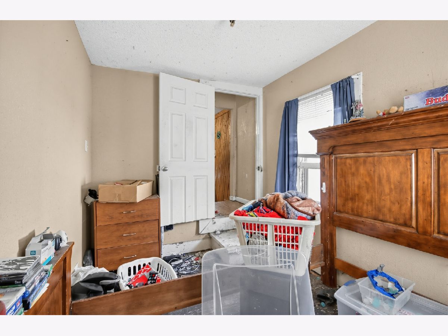
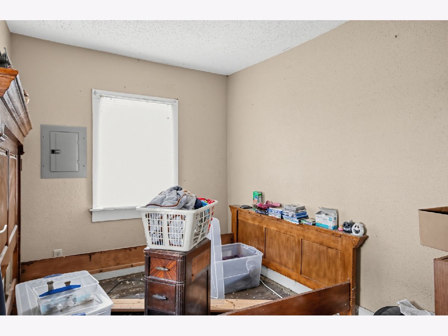
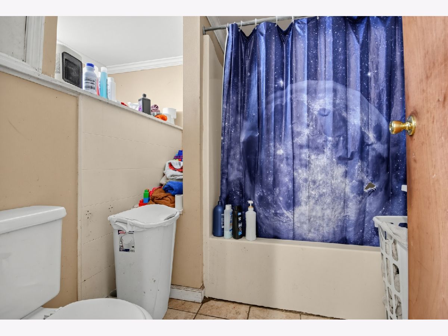
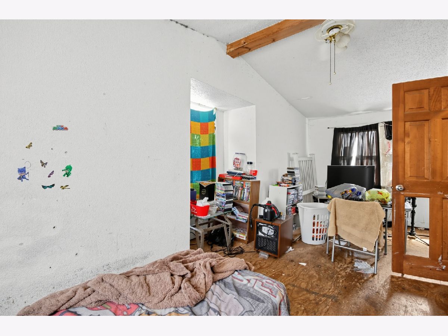
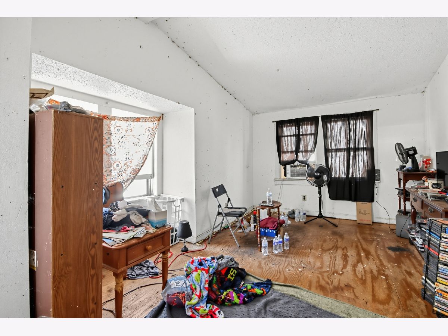
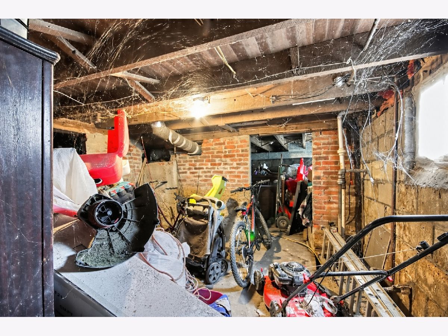
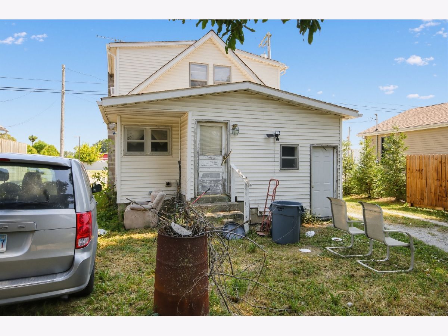
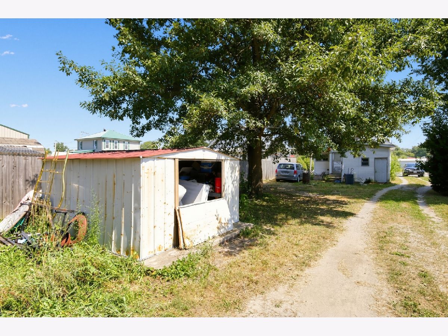
Calling all investors, renovators, and buyers ready to bring their vision to life! This tenant-occupied, 1.5-story home offers three bedrooms, one full bath, a full unfinished basement, and plenty of opportunity to build equity through updates and improvements. The layout includes one main-level bedroom and two additional bedrooms upstairs, providing flexible living arrangements. Original wood flooring adds character and offers restoration potential, while the vinyl-sided exterior and asphalt-shingle roof provide a practical starting point for renovation. A new energy-efficient gas furnace was installed in January 2026, and the home is served by public water and public sewer. Additional features include a gas water heater, window air-conditioning units, high-speed internet availability, and off-street driveway parking. The property is conveniently located near Brighton's schools, shopping, dining, gas stations, and other small-town amenities, with police and fire services nearby. Whether you are looking for your next rental property, a renovation project, or an affordable home to improve and make your own, 306 S. Maple offers excellent potential. Property is currently tenant occupied. Bring your ideas and discover the possibilities!
Property Specifics
| Single Family | |
| — | |
| Traditional | |
| 1940 | |
| Unfinished, Full | |
| 600 | |
| Frame | |
| Asphalt | |
| — | |
| No | |
| 0.13 |
| Macoupin | |
| — | |
| 0 / Not Applicable | |
| None | |
| Public | |
| Public Sewer | |
| Window Unit(s) | |
| Gas, Forced Air | |
| No | |
| 12752941 | |
| 21001231000000 |
Nearby Schools
| NAME: | DISTRICT: | DISTANCE: | |
|---|---|---|---|
|
Grade School
Brighton North Primary School |
9 | — | |
|
Middle School
Southwestern Middle School |
9 | Not in DB | |
|
High School
Southwestern High School |
9 | Not in DB | |
Property History
| DATE: | EVENT: | PRICE: | SOURCE: |
|---|---|---|---|
| — | Last price change | $43,000 | MRED MLS |
| 5 Sep, 2026 | Listed for sale | $58,000 | MRED MLS |
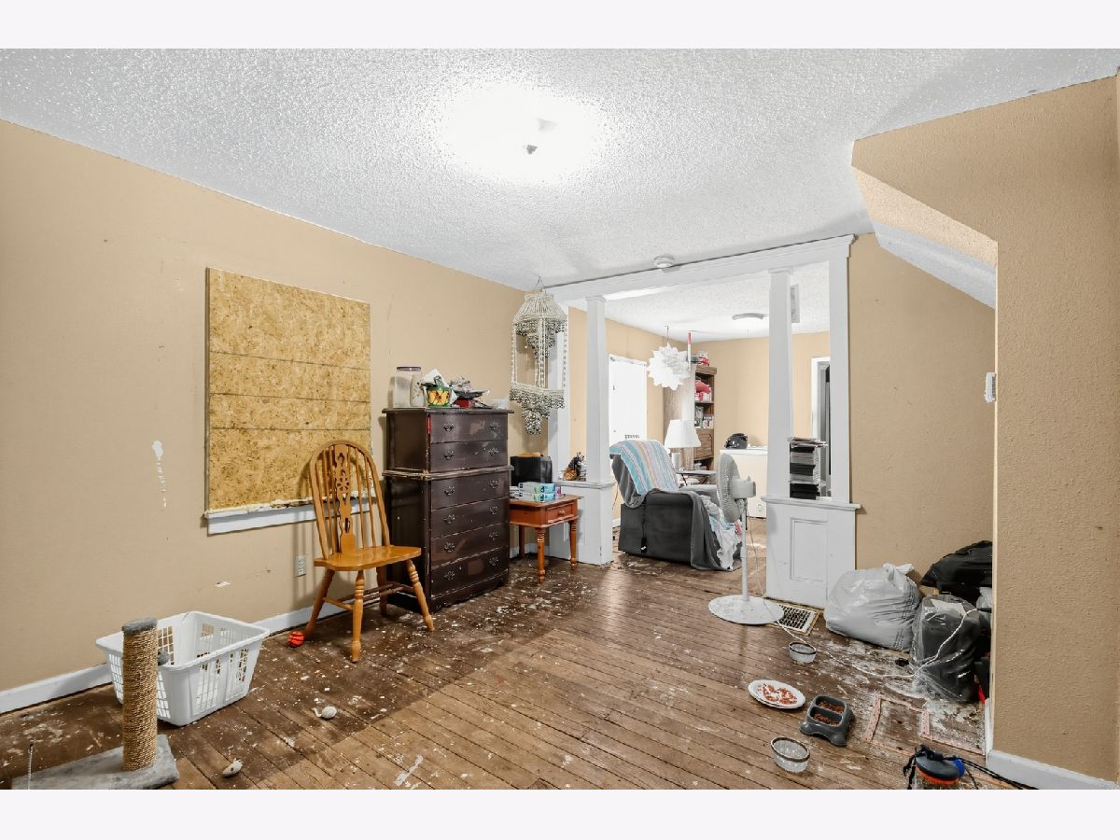
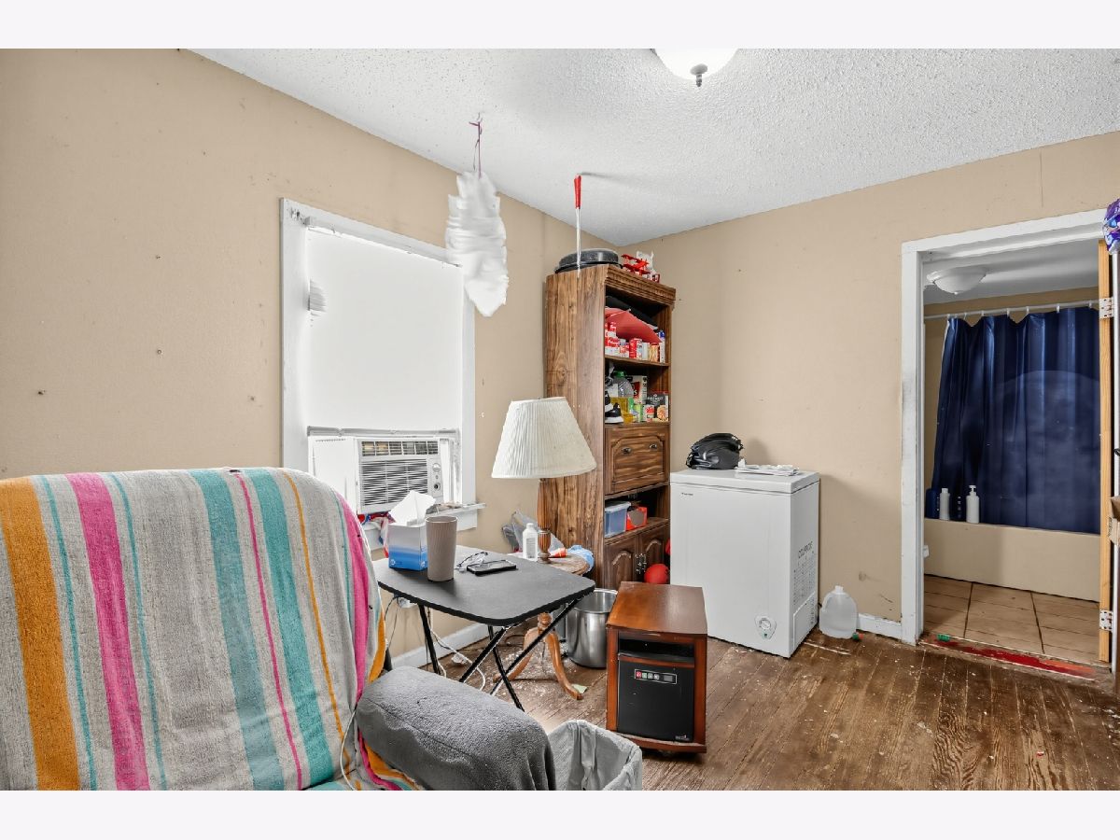
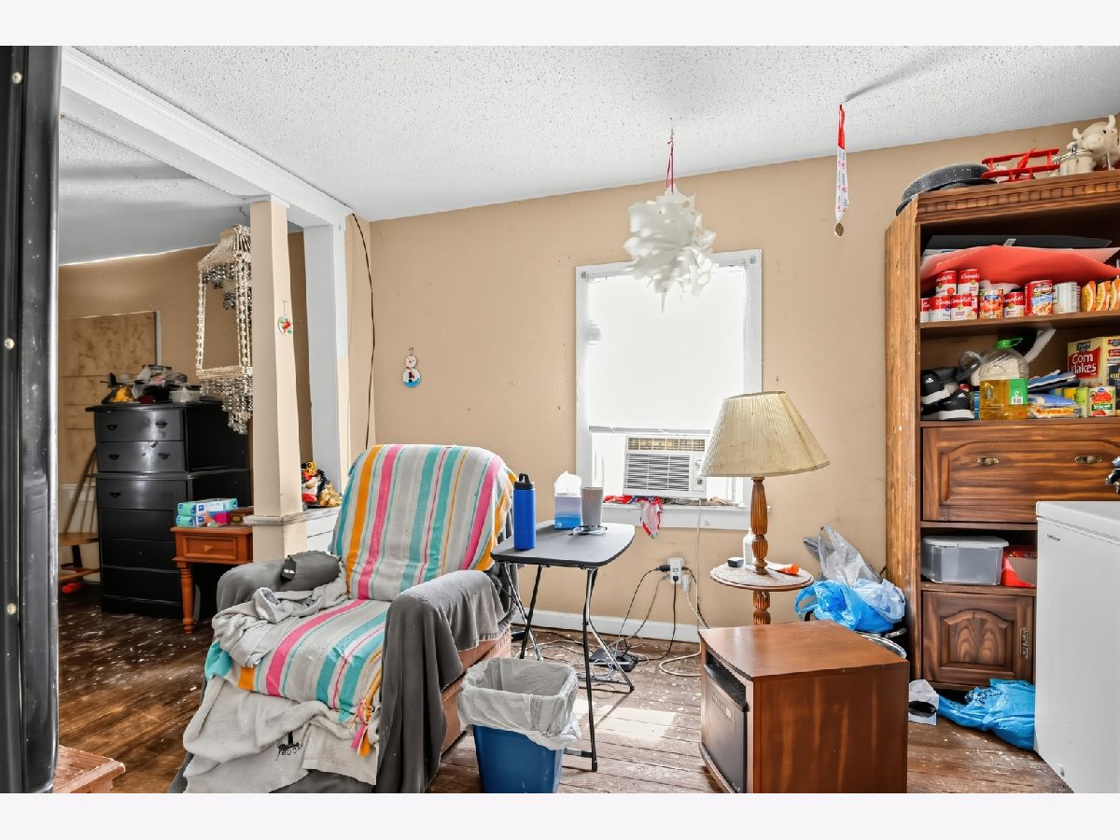
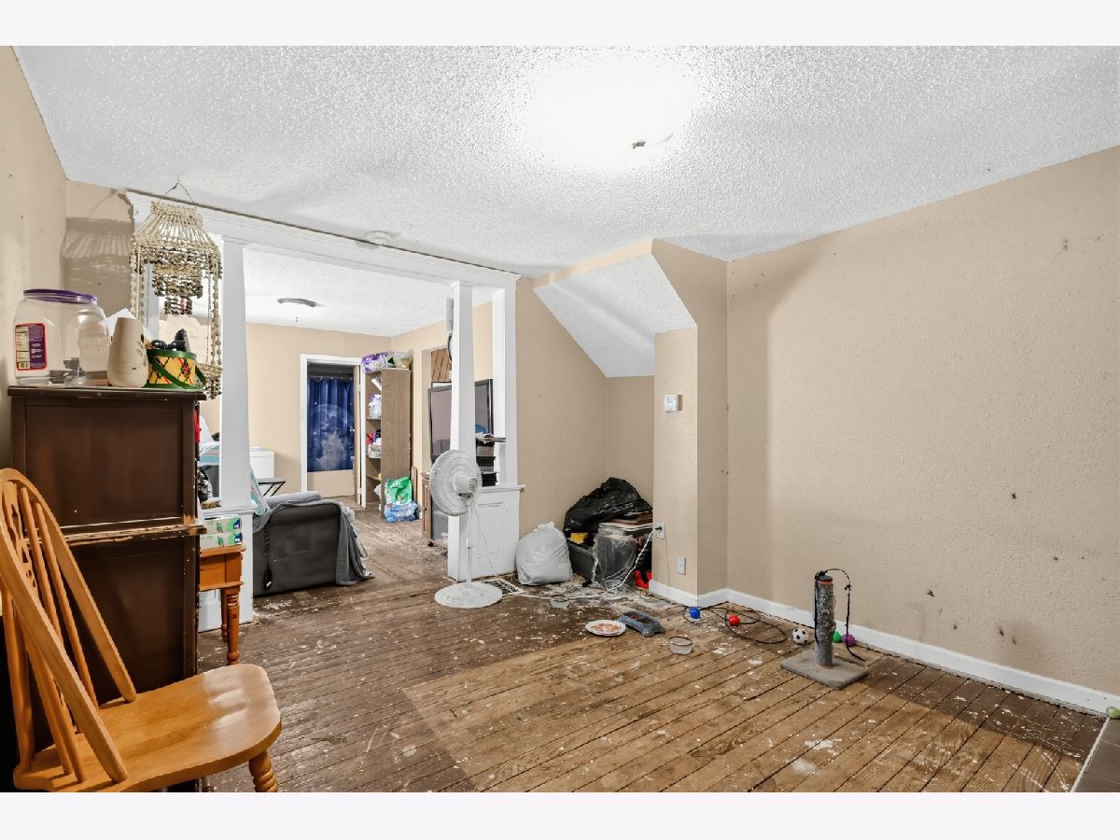
Room Specifics
Total Bedrooms: 3
Bedrooms Above Ground: 3
Bedrooms Below Ground: 0
Dimensions: 15X12
Floor Type: Hardwood
Dimensions: 14X10
Floor Type: Other
Dimensions: 13X10
Floor Type: Other
Full Bathrooms: 1
Bathroom Amenities: —
Bathroom in Basement: 0
Dimensions: 15X12
Floor Type: Hardwood
Dimensions: 12X10
Floor Type: Ceramic Tile
Features: Eating Area-Table Space
Dimensions: 10X8
Floor Type: Vinyl
Dimensions: 15X10
Floor Type: Hardwood
Rooms: No additional rooms
Other Specifics
| — | |
| Block | |
| Dirt Driveway, Gravel, Driveway, Owned | |
| Main Level, Electric Dryer Hookup, In Unit | |
| Hardwood | |
| — | |
| Shed(s) | |
| — | |
| — | |
| 40x140 | |
| — | |
| None | |
| 1st Floor Bedroom, 1st Floor Full Bath, Separate Dining Room | |
| Range, Refrigerator, Washer, Dryer | |
| Not in DB | |
| Curbs, Sidewalks, Street Lights, Street Paved | |
| — | |
| — |
Tax History
| Year | Property Taxes |
|---|---|
| — | $819 |
Contact Agent
Nearby Similar Homes

Contact Agent
Listing Provided By
Baird & Warner Fox Valley-Geneva
