

306 Remington Drive, St Charles, Illinois 60175


$349,900
|
For Sale
|
|
| Status: | Price Change |
| Sqft: | 1,789 |
| Cost/Sqft: | $196 |
| Beds: | 2 |
| Baths: | 3 |
| Year Built: | 2005 |
| Property Taxes: | $7,617 |
| Days On Market: | 11 |
| Lot Size: | 0,00 |
Description
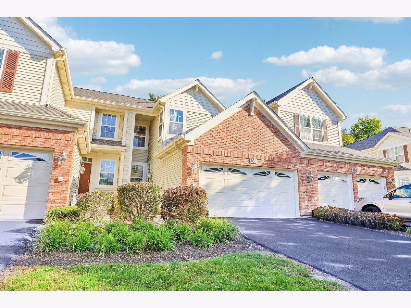
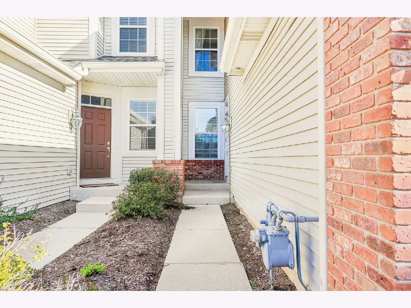
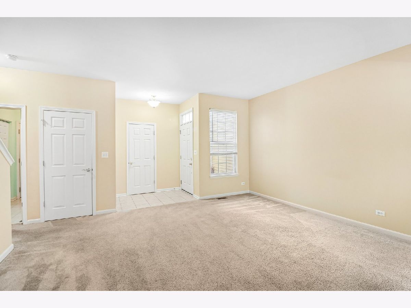
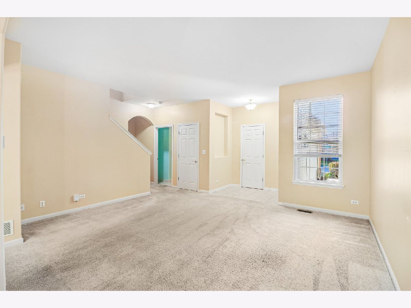
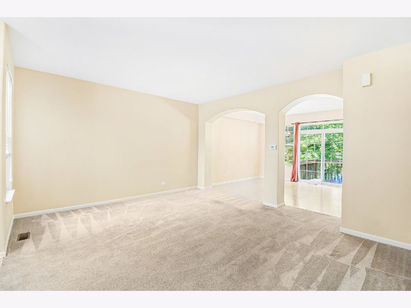
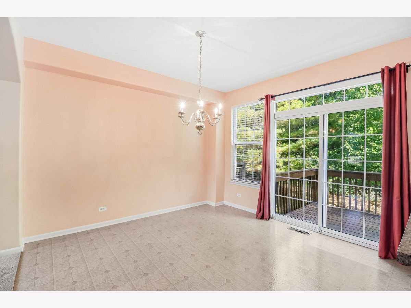
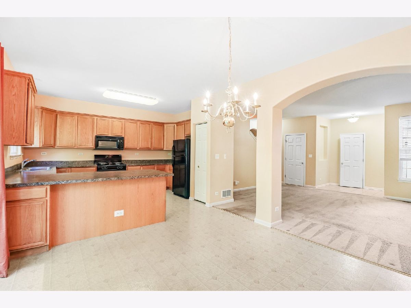
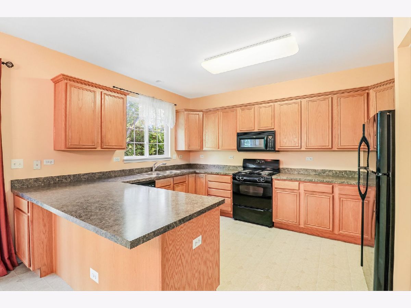
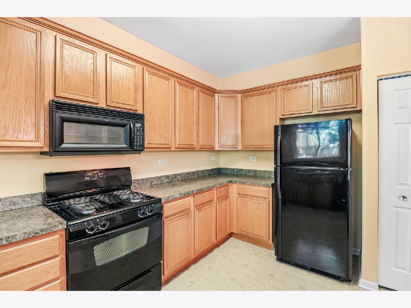
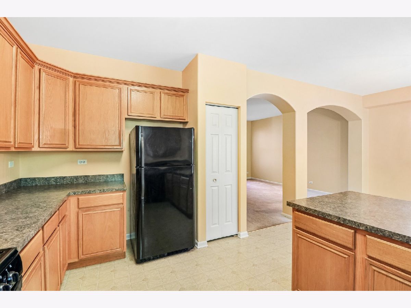
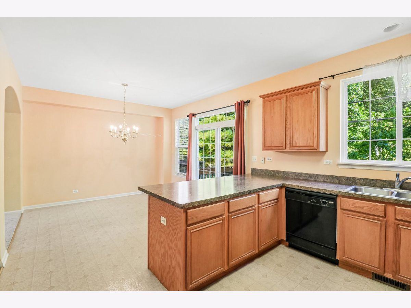
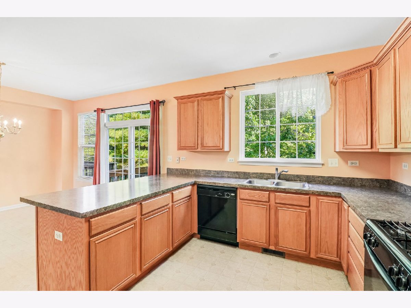
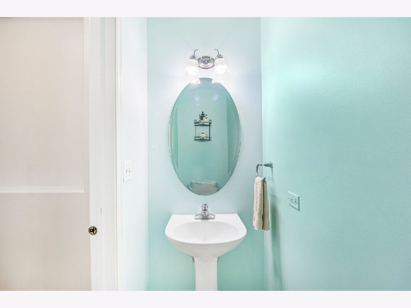
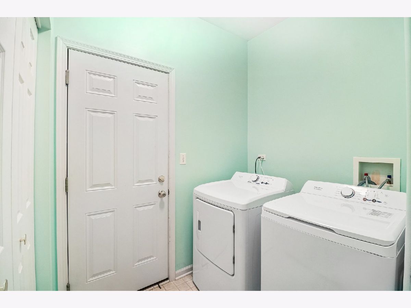
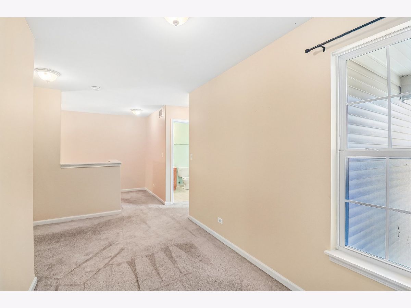
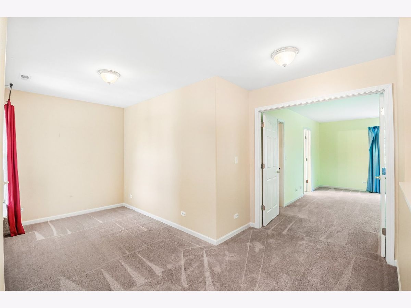
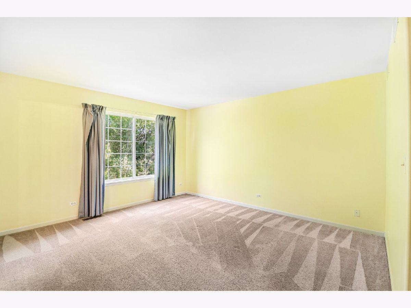
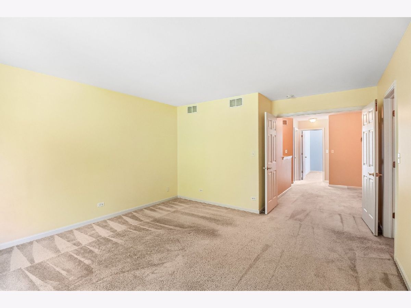
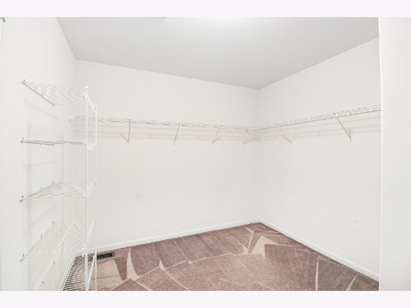
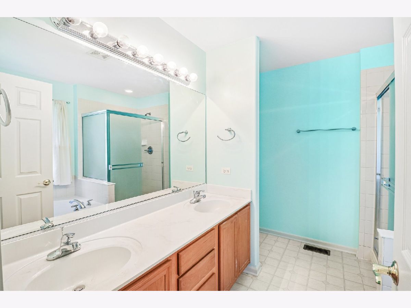
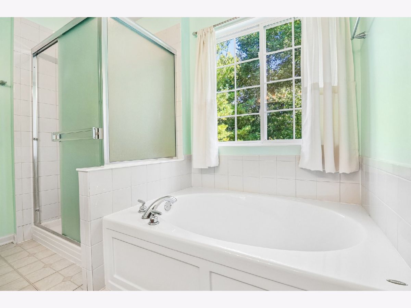
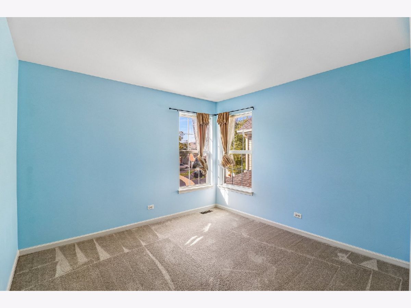
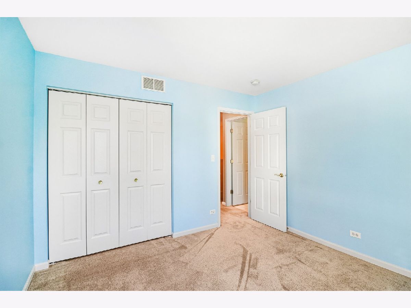
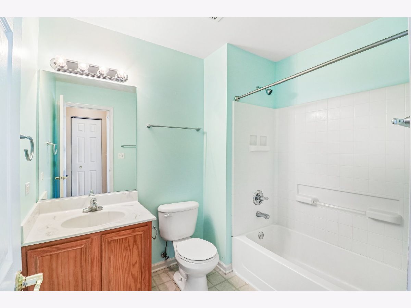
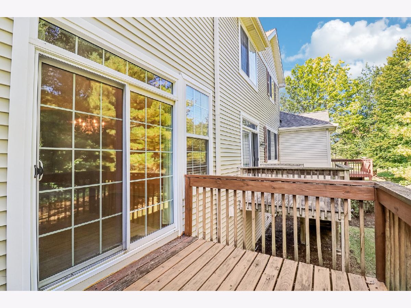
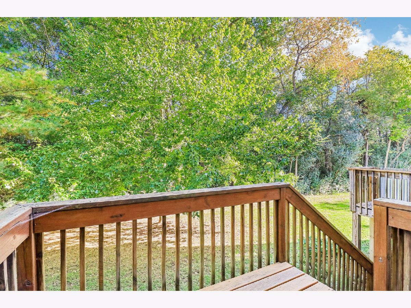
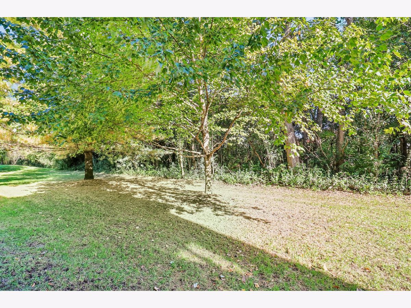
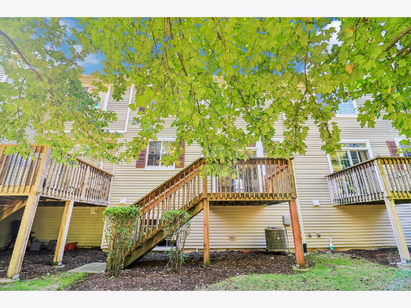
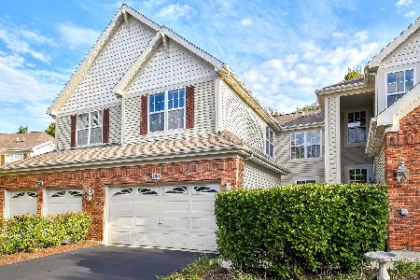
Backing to the Great Western Trail, this inviting home in St. Charles' Remington Glen community combines peaceful wooded views with convenient access to shopping, dining, and outdoor recreation. The bright main level features a spacious living room, charming arched openings, and an open flow into the kitchen and dining area. Generous cabinetry, ample counter space, a breakfast bar, and a pantry make the kitchen ideal for everyday meals and entertaining. Step out onto the private deck and enjoy serene views toward the Great Western Trail-perfect for running, biking, walking, and more! Upstairs, the spacious primary suite offers a large walk-in closet and a private bath with dual sinks, a soaking tub, and a separate shower. An additional bedroom and full hall bath complement the loft, which is perfect for a home office. Main-floor laundry with brand new washer and dryer, and an attached two-car garage add everyday convenience, while the full unfinished English basement provides abundant storage and room for future expansion. Located just minutes from Randall Road shopping and dining and Otter Cove Aquatic Park, this home offers an appealing blend of comfort, convenience, and a scenic trail-side setting!
Property Specifics
| Condos/Townhomes | |
| 2 | |
| — | |
| 2005 | |
| — | |
| — | |
| No | |
| — |
| Kane | |
| Remington Glen | |
| 275 / Monthly | |
| — | |
| — | |
| — | |
| 12780450 | |
| 0929158011 |
Property History
| DATE: | EVENT: | PRICE: | SOURCE: |
|---|---|---|---|
| — | Last price change | $359,900 | MRED MLS |
| 9 Oct, 2026 | Listed for sale | $359,900 | MRED MLS |
Room Specifics
Total Bedrooms: 2
Bedrooms Above Ground: 2
Bedrooms Below Ground: 0
Dimensions: —
Floor Type: —
Full Bathrooms: 3
Bathroom Amenities: Separate Shower,Double Sink
Bathroom in Basement: 0
Rooms: —
Basement Description: —
Other Specifics
| 2 | |
| — | |
| — | |
| — | |
| — | |
| 25x78 | |
| — | |
| — | |
| — | |
| — | |
| Not in DB | |
| — | |
| — | |
| — | |
| — |
Tax History
| Year | Property Taxes |
|---|---|
| — | $7,617 |
Contact Agent
Nearby Similar Homes
Nearby Sold Comparables


Contact Agent
Listing Provided By
eXp Realty - St. Charles
