

306 Sunset Trail, New Lenox, Illinois 60451


$239,000
|
For Sale
|
|
| Status: | Active |
| Sqft: | 1,600 |
| Cost/Sqft: | $149 |
| Beds: | 3 |
| Baths: | 3 |
| Year Built: | 1982 |
| Property Taxes: | $4,581 |
| Days On Market: | 10 |
| Lot Size: | 0,00 |
Description
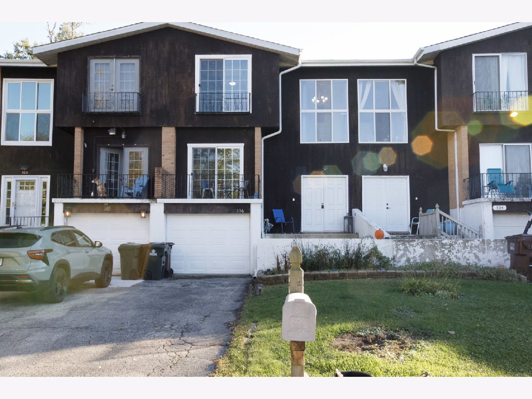
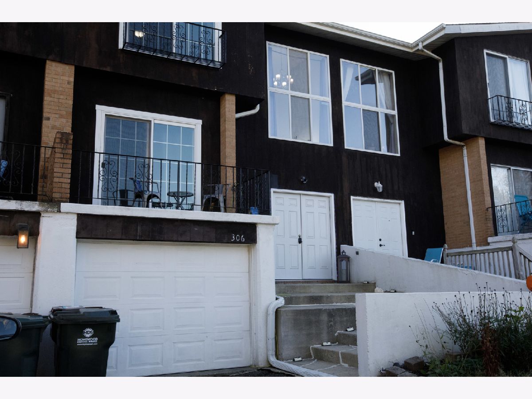
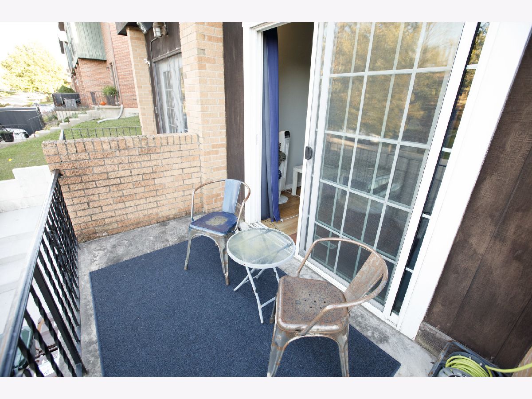
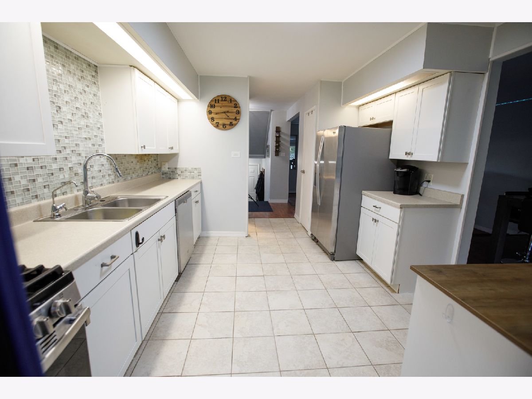
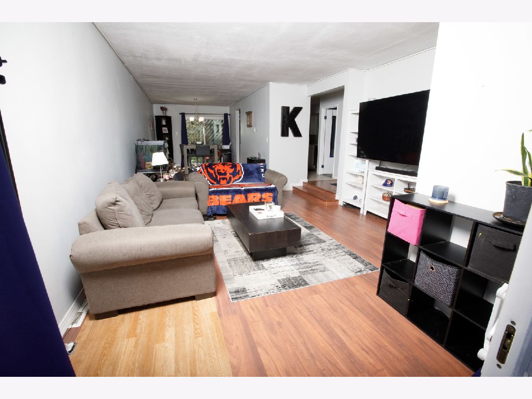
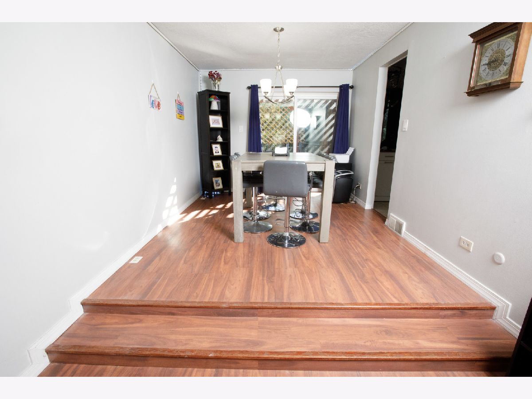
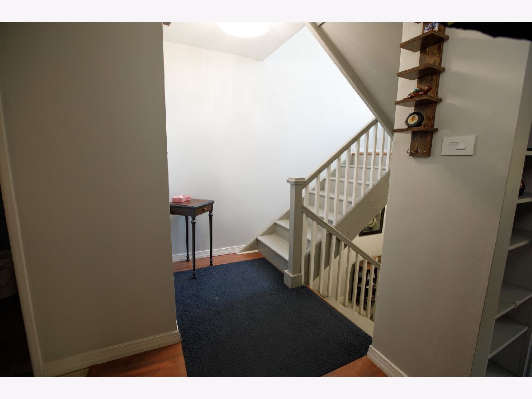
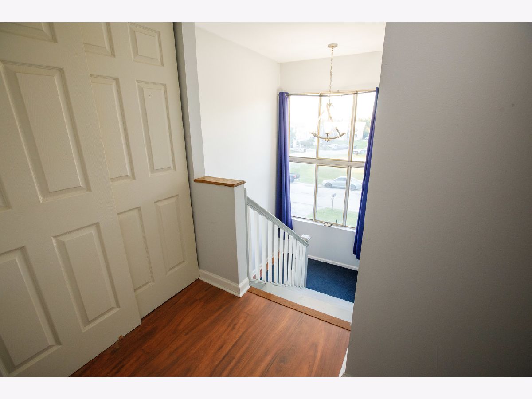
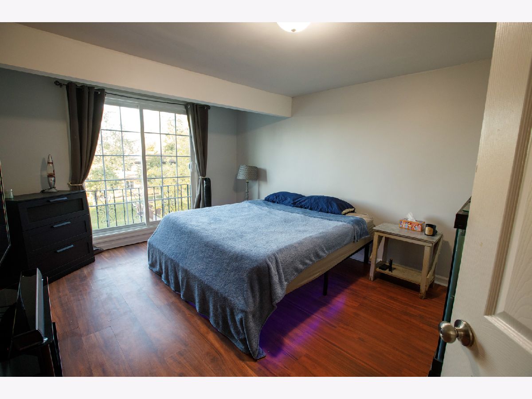
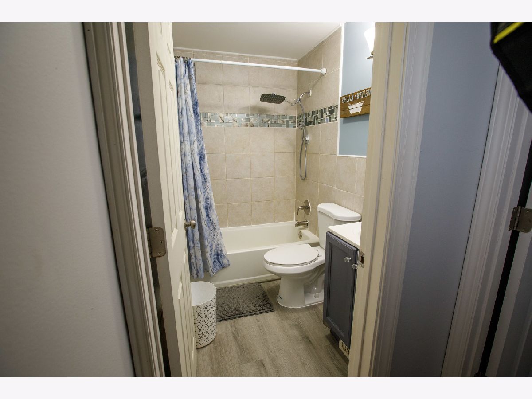
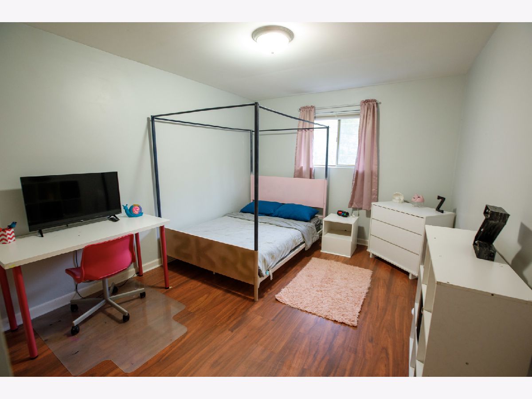
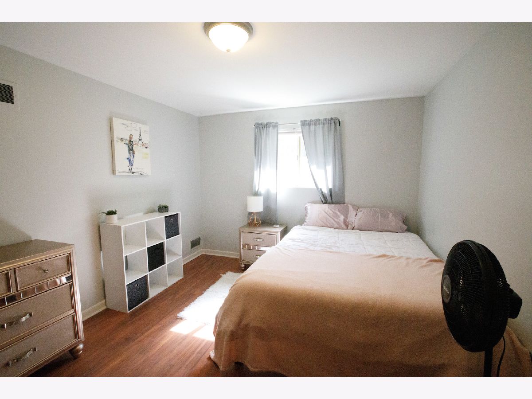
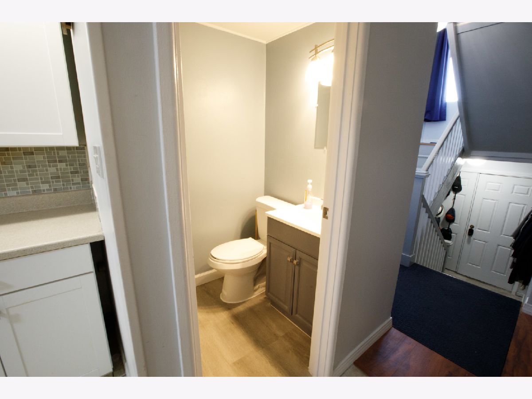
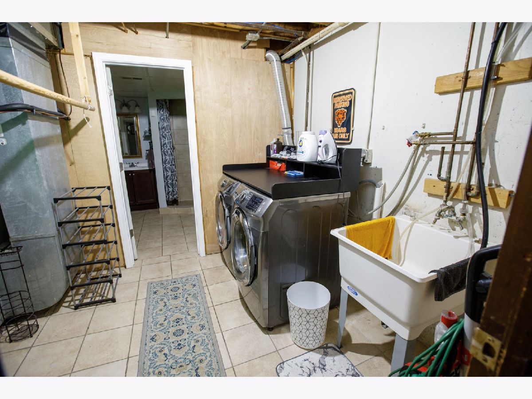
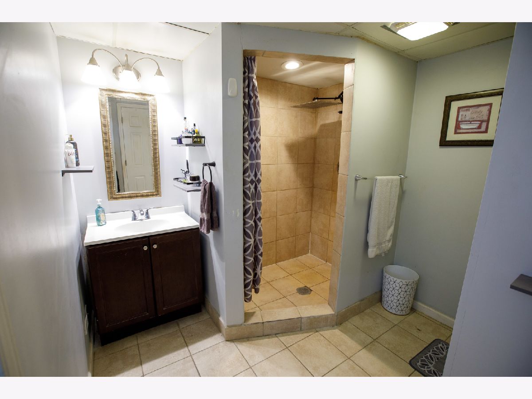
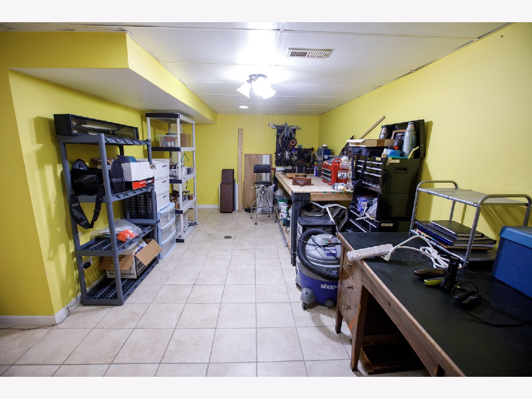
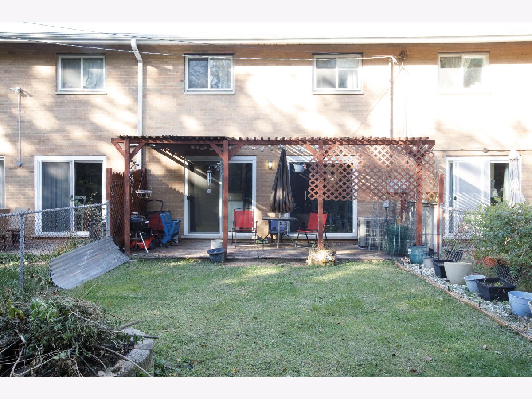
Welcome to this spacious and beautifully updated split-level townhome in a Top Rated School district! The Home features 3 bedrooms, 2.5 bathrooms, and a 1.5-car garage. Remodeled in 2019, the home offers an updated kitchen and bathrooms, stainless steel appliances, and laminate flooring. The main living level features a bright and inviting living room with sliding glass doors leading to a private balcony, a formal dining room, and a generously sized kitchen with abundant white cabinetry, ample counter space, and a reverse osmosis water filtration system. Additional sliding glass doors lead to a covered deck and fenced yard, creating a wonderful space for outdoor enjoyment and entertaining. The second floor offers three spacious bedrooms, a convenient hallway closet, and a full bathroom. The lower level provides a versatile recreation room or family room, an additional full bathroom, and direct access to the 1.5-car garage. Enjoy added value with low monthly assessments and low property taxes. Major updates include a 2019 HVAC system and roof, offering additional peace of mind. Quick occupancy available! With generous living space, desirable updates, and inviting indoor and outdoor areas, this townhome is ready for its next owner. Don't miss this opportunity-schedule your showing today!
Property Specifics
| Condos/Townhomes | |
| 3 | |
| — | |
| 1982 | |
| Finished, Exterior Entry, Block, Rec/Family Area, Storage Space, Full | |
| 650 (650 finished) | |
| Brick, Cedar | |
| Asphalt | |
| — | |
| No | |
| — |
| Will | |
| — | |
| 10 / Monthly | |
| None | |
| Well | |
| Public Sewer | |
| Central Air | |
| Gas, Forced Air | |
| 12792619 | |
| 1508221030500000 |
Nearby Schools
| NAME: | DISTRICT: | DISTANCE: | |
|---|---|---|---|
|
Grade School
Arnold J Tyler School |
122 | — | |
|
Middle School
Alex M Martino Junior High Schoo |
122 | Not in DB | |
|
High School
Lincoln-way Central High School |
210 | Not in DB | |
Property History
| DATE: | EVENT: | PRICE: | SOURCE: |
|---|---|---|---|
| 23 Oct, 2026 | Listed for sale | $239,000 | MRED MLS |
Room Specifics
Total Bedrooms: 3
Bedrooms Above Ground: 3
Bedrooms Below Ground: 0
Dimensions: 12X15
Floor Type: Wood Laminate
Dimensions: 10X12
Floor Type: Wood Laminate
Dimensions: 10X12
Floor Type: Wood Laminate
Full Bathrooms: 3
Bathroom Amenities: —
Bathroom in Basement: 1
Dimensions: 11X13
Floor Type: Wood Laminate
Dimensions: 16X11
Floor Type: Wood Laminate
Features: Pantry-Closet, Updated Kitchen
Dimensions: 8X5
Floor Type: Tile
Dimensions: 13X21
Floor Type: Wood Laminate
Dimensions: 12X19
Floor Type: Tile
Rooms: No additional rooms
Other Specifics
| 1.5 | |
| Concrete Perimeter | |
| Asphalt, Garage Door Opener, Heated Garage, Tandem, Garage Owned, Attached, Garage | |
| Gas Dryer Hookup, In Unit | |
| — | |
| Deck | |
| Fenced | |
| Balcony, Fire Pit | |
| — | |
| 25 x 60 | |
| — | |
| None | |
| Separate Dining Room | |
| Range, Dishwasher, Refrigerator, Washer, Dryer, Stainless Steel Appliance(s), Water Purifier Owned, Water Softener Owned | |
| Not in DB | |
| — | |
| — | |
| — |
Tax History
| Year | Property Taxes |
|---|---|
| 2026 | $4,581 |
Contact Agent
Contact Agent
Listing Provided By
RealtyWorks, LLC
