

3060 Mini Drive, Wadsworth, Illinois 60083


$430,000
|
For Sale
|
|
| Status: | Contingent |
| Sqft: | 2,898 |
| Cost/Sqft: | $148 |
| Beds: | 4 |
| Baths: | 3 |
| Year Built: | 1987 |
| Property Taxes: | $0 |
| Lot Size: | 0,41 |
Description
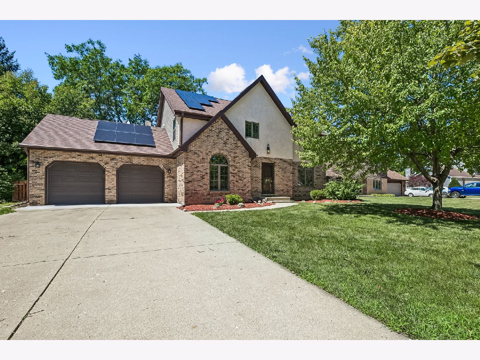
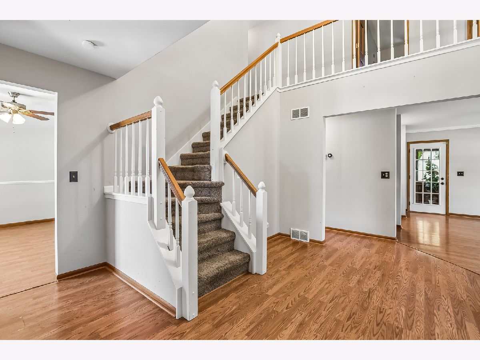
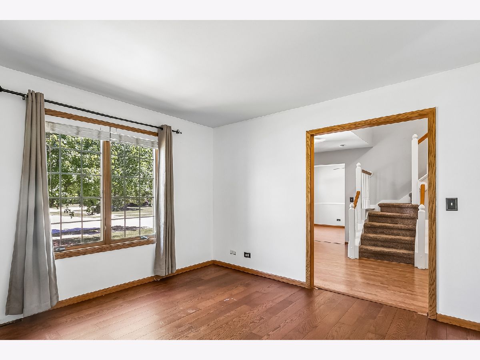
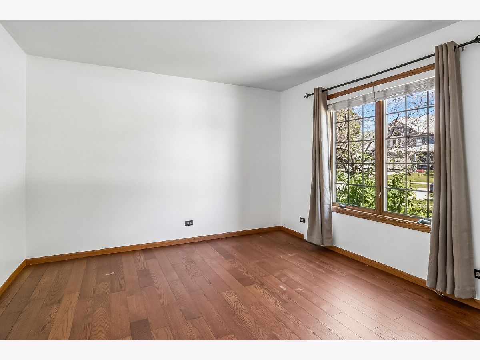
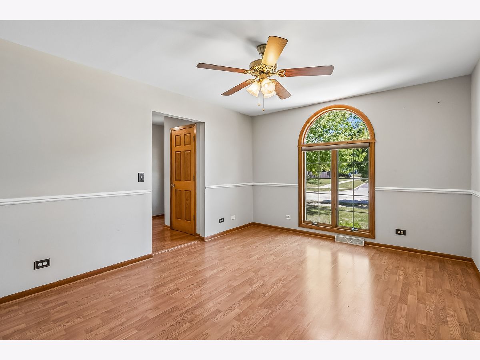
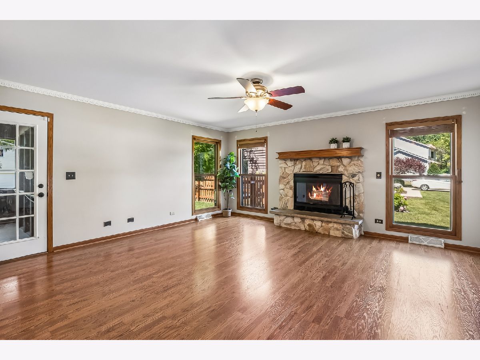
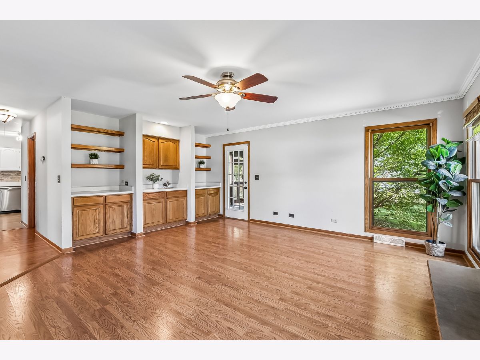
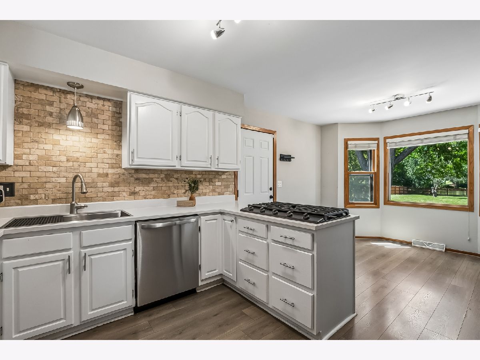
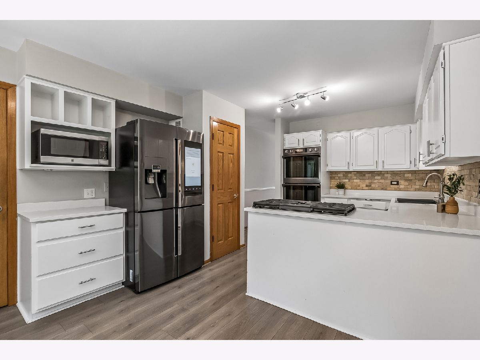
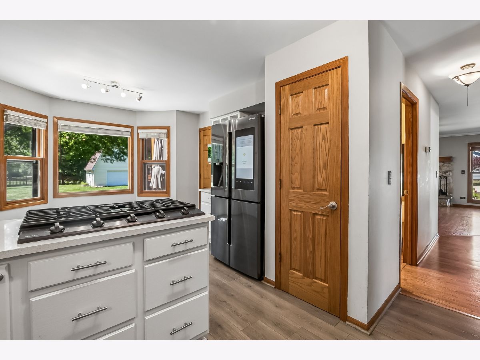
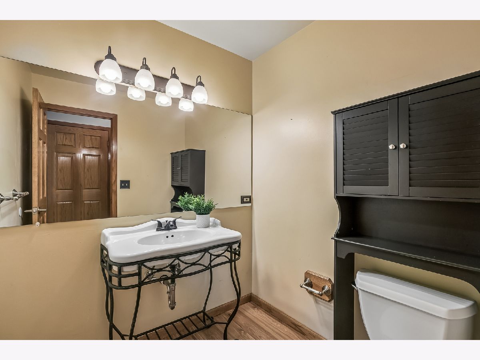
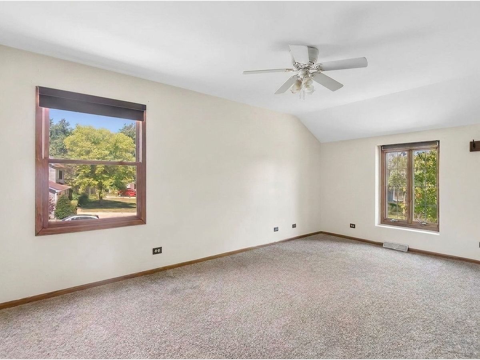
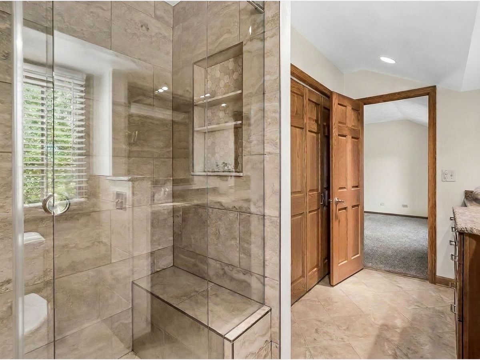
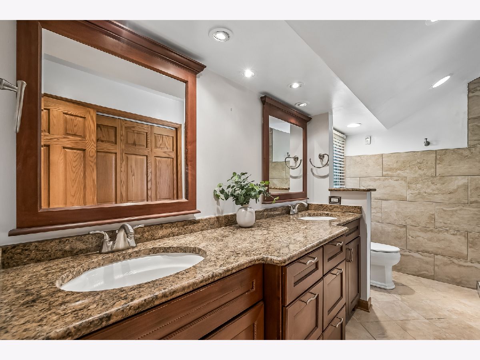
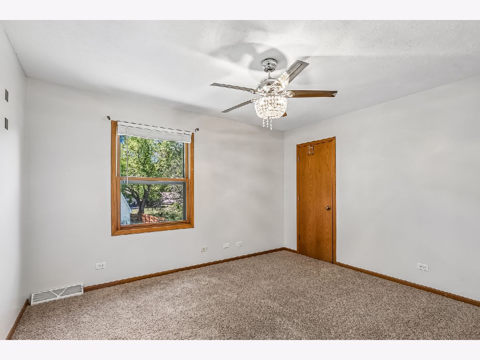
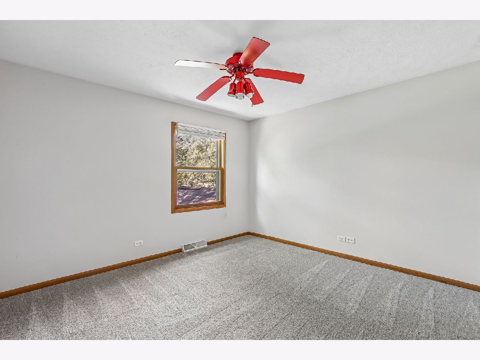
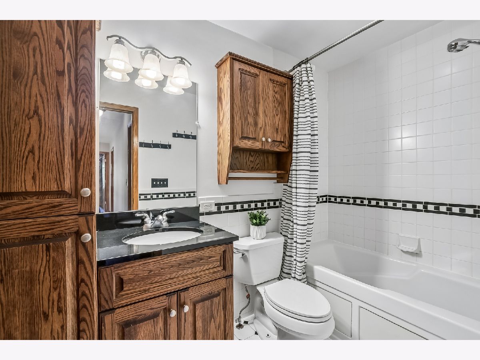
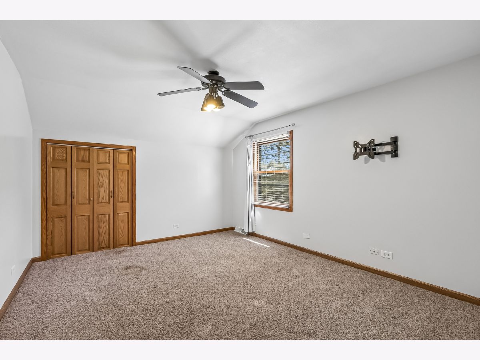
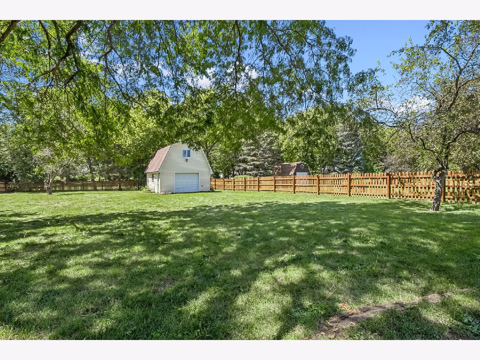
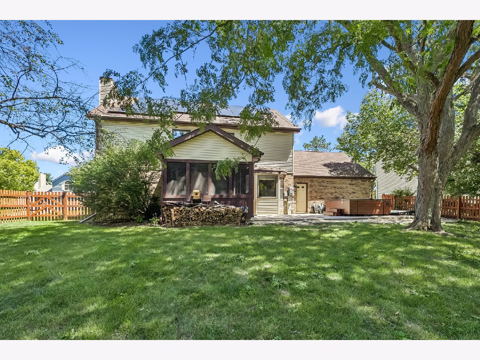
Beautifully appointed Custom Home! Dreamy 2 Story Foyer Showcasing the Rounded Staircase to the Upper Level Welcomes you Home! Living Room Space certainly can be used as a First Floor Office! Family Room with a Cozy Fireplace and Built Ins Lead you to the Screen Room for your Summer's Family Room for you to enjoy the Large Fenced Backyard with New 9 Person Cedar Sided Hot Tub and Stamped Concrete Patio! Cook and Create in the Gourmet Chef's Kitchen with Island Cooktop and Updated Kitchen & Appliances with Quartz Countertops while you overlook the Preserve-Like Backyard...and a Spacious Separate Dining Room! Lovely Master Suite with New Tiled Walk-In Shower, Double Sinks, and Walk In Closet! 3 More Bedrooms all on the Upper Level. Basement Partially Finished with a Possible 5th Bedroom or Office Space and a Large Storage and Workshop Area! Large Shed in the Backyard perfect for Extra Storage, Yard Equipment, Gardeners Delight, or a Playhouse! Newer Roof! Lovely Desired Neighborhood and School District!
Property Specifics
| Single Family | |
| — | |
| — | |
| 1987 | |
| — | |
| CUSTOM | |
| No | |
| 0.41 |
| Lake | |
| Midlane Country Club Estates | |
| 0 / Not Applicable | |
| — | |
| — | |
| — | |
| 12719713 | |
| 07022020770000 |
Nearby Schools
| NAME: | DISTRICT: | DISTANCE: | |
|---|---|---|---|
|
High School
Warren Township High School |
121 | Not in DB | |
Room Specifics
Total Bedrooms: 4
Bedrooms Above Ground: 4
Bedrooms Below Ground: 0
Dimensions: —
Floor Type: —
Dimensions: —
Floor Type: —
Dimensions: —
Floor Type: —
Full Bathrooms: 3
Bathroom Amenities: Double Sink,Full Body Spray Shower
Bathroom in Basement: 0
Rooms: —
Basement Description: —
Other Specifics
| 2 | |
| — | |
| — | |
| — | |
| — | |
| 81x231x85x196 | |
| Full | |
| — | |
| — | |
| — | |
| Not in DB | |
| — | |
| — | |
| — | |
| — |
Contact Agent
Contact Agent
Listing Provided By
Baird & Warner
