

307 Catalpa Avenue, Itasca, Illinois 60143


$469,900
|
For Sale
|
|
| Status: | New |
| Sqft: | 1,450 |
| Cost/Sqft: | $324 |
| Beds: | 3 |
| Baths: | 2 |
| Year Built: | 1955 |
| Property Taxes: | $7,252 |
| Days On Market: | 4 |
| Lot Size: | 0,00 |
Description
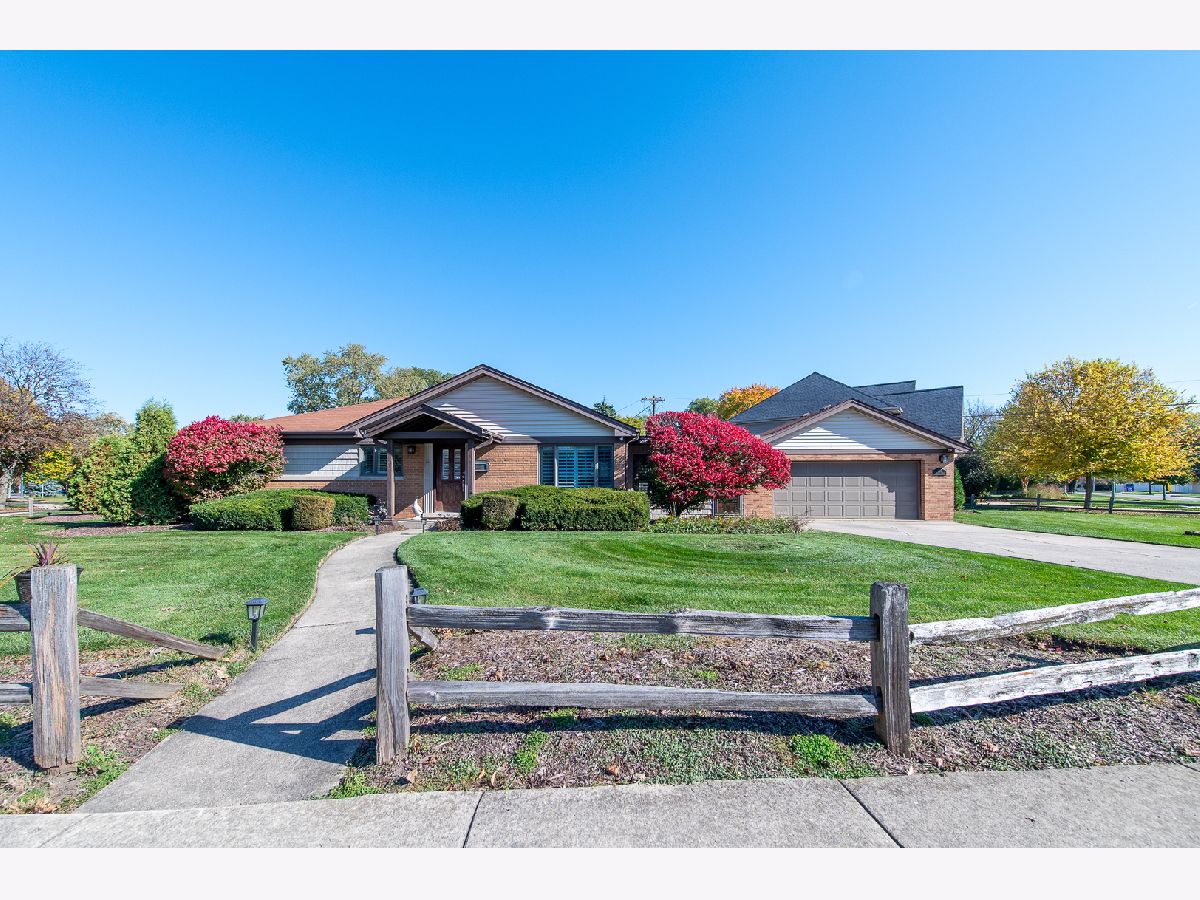
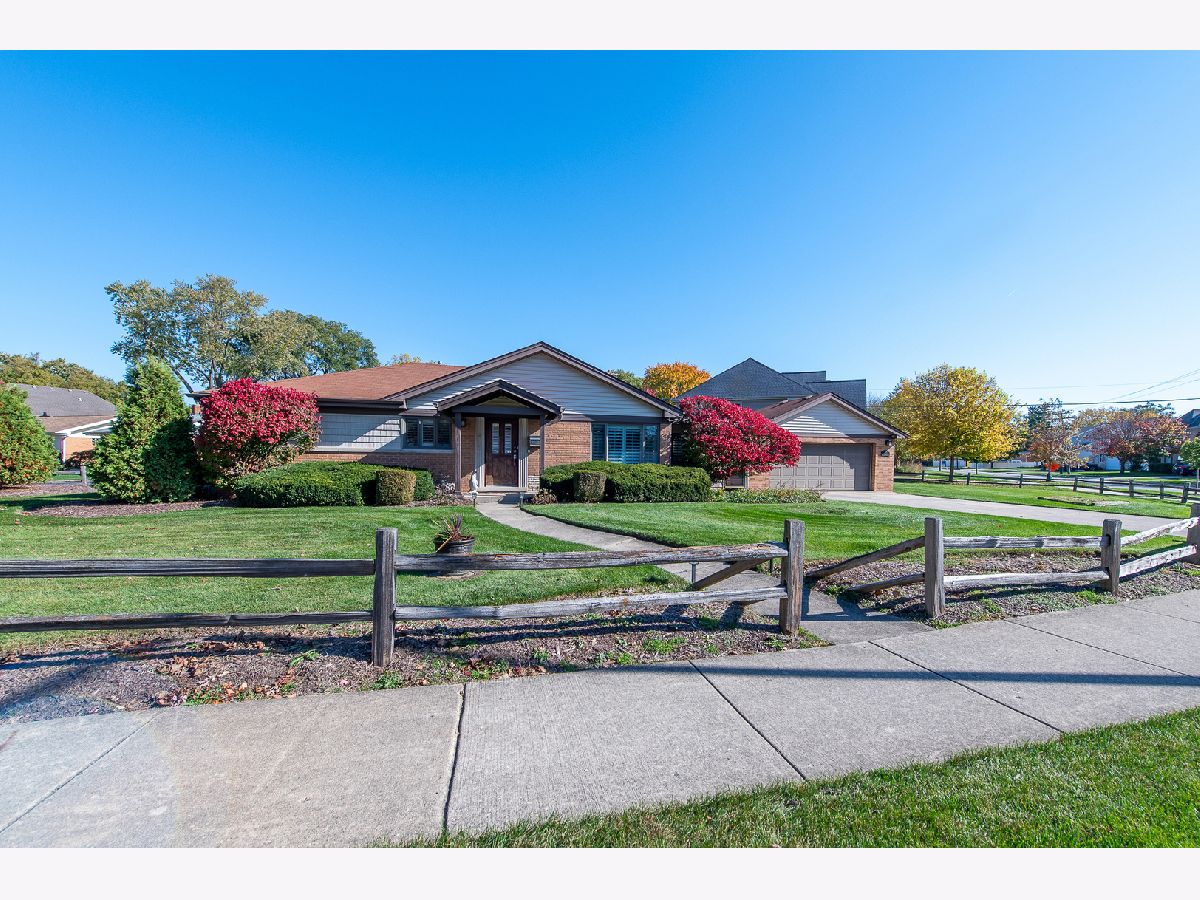
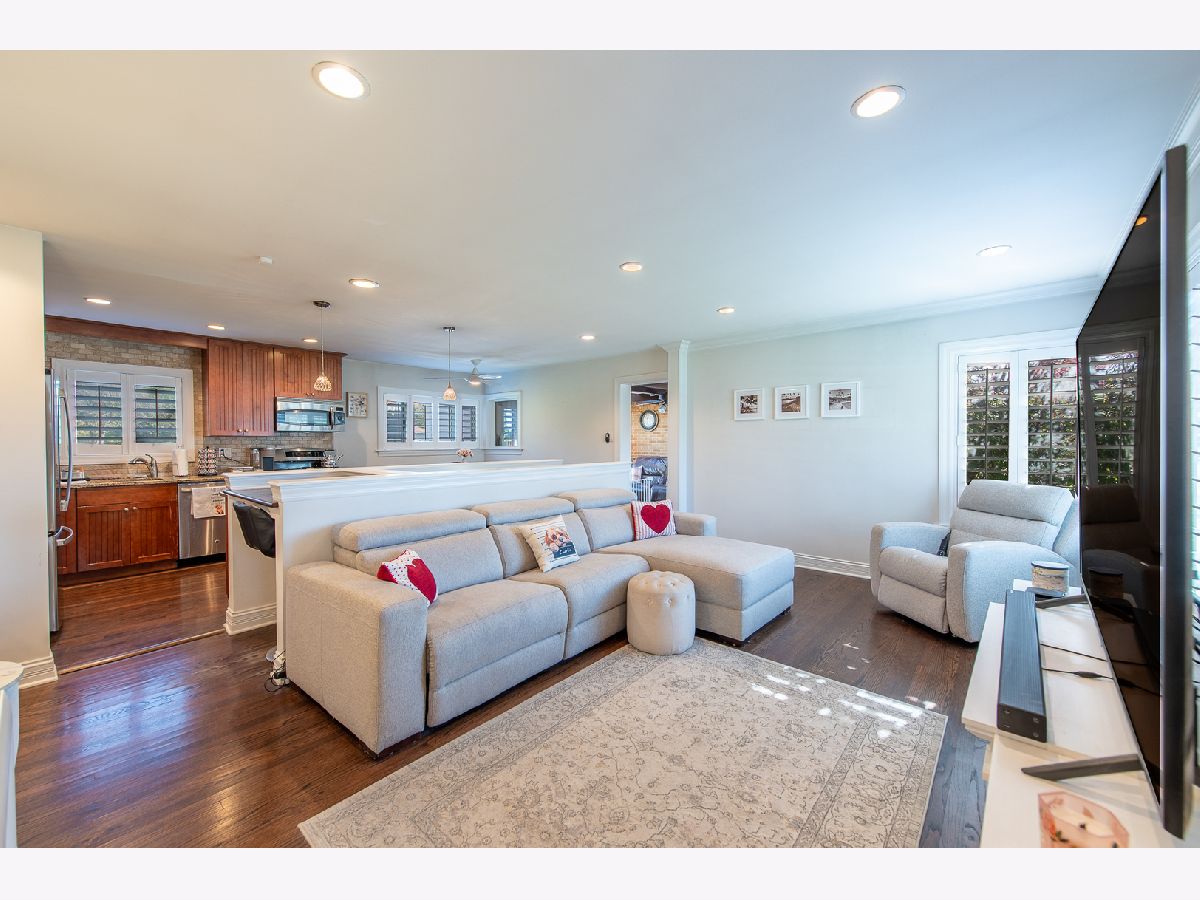
Welcome to this beautifully updated brick ranch in a prime Itasca location, just minutes from downtown Itasca, Metra train, restaurants, shopping, and major expressways! The main floor was opened up in 2020, creating a spacious, inviting layout perfect for everyday living and entertaining. The updated kitchen features gorgeous granite countertops, 42-inch cherry soft-close cabinetry, and stainless steel appliances. Beautiful hardwood floors flow throughout the main level, complemented by an updated bathroom remodeled in 2020. The third bedroom has been converted into a dream walk-in closet adjoining the primary bedroom! Enjoy the cozy family room with newer sliding glass doors leading to your own backyard oasis, featuring a beautiful semi in-ground pool and brick paver patio completed in 2015/2016, surrounded by professional landscaping. The finished basement has been freshly painted with brand-new carpeting and offers additional living and entertaining space along with an updated full bathroom. Furance new in 2016! This impressive home offers beautiful updates, incredible outdoor living, and an unbeatable location close to everything downtown Itasca has to offer!
Property Specifics
| Single Family | |
| — | |
| Ranch | |
| 1955 | |
| Finished, Full | |
| Vinyl Siding, Brick | |
| — | |
| — | |
| No | |
| — |
| — | |
| — | |
| 0 / Not Applicable | |
| None | |
| Lake Michigan, Public | |
| Public Sewer | |
| Central Air | |
| Gas, Forced Air | |
| 12794646 | |
| 0307213005 |
Nearby Schools
| NAME: | DISTRICT: | DISTANCE: | |
|---|---|---|---|
|
Grade School
Elmer H Franzen Intermediate Sch |
10 | — | |
|
High School
Lake Park High School |
108 | Not in DB | |
Property History
| DATE: | EVENT: | PRICE: | SOURCE: |
|---|---|---|---|
| 17 Aug, 2015 | Sold | $320,000 | MRED MLS |
| 9 Jun, 2015 | Under contract | $329,000 | MRED MLS |
| 14 Apr, 2015 | Listed for sale | $329,000 | MRED MLS |
| 29 Oct, 2026 | Listed for sale | $469,900 | MRED MLS |



Room Specifics
Total Bedrooms: 3
Bedrooms Above Ground: 3
Bedrooms Below Ground: 0
Dimensions: 13X10
Floor Type: Carpet
Dimensions: 12X10
Floor Type: Carpet
Dimensions: 12X10
Floor Type: Carpet
Full Bathrooms: 2
Bathroom Amenities: —
Bathroom in Basement: 1
Dimensions: 19X11
Floor Type: Hardwood
Features: Eating Area-Table Space, Pantry-Closet
Dimensions: 18X12
Floor Type: Hardwood
Dimensions: 17X12
Floor Type: Carpet
Rooms: Recreation Room
Name: Recreation Room
Dimensions: 39X18
Floor Type: Carpet
Other Specifics
| 2 | |
| — | |
| Concrete, Garage Owned, Attached, Garage | |
| — | |
| Hardwood | |
| — | |
| — | |
| — | |
| 70X43X107X117 | |
| Pull Down Stair | |
| None | |
| 1st Floor Full Bath | |
| Range, Microwave, Dishwasher, Refrigerator, Washer, Dryer, Disposal | |
| Not in DB | |
| Park, Curbs, Sidewalks, Street Lights, Street Paved | |
| — | |
| Gas Log |
Tax History
| Year | Property Taxes |
|---|---|
| 2015 | $5,040 |
| 2026 | $7,252 |
Contact Agent
Contact Agent
Listing Provided By
Fulton Grace Realty
