

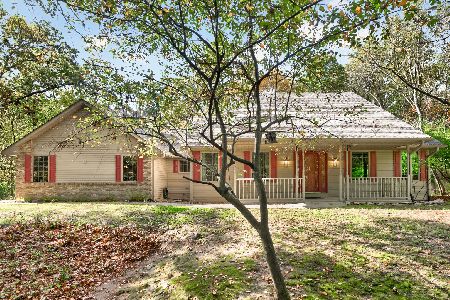
307 Knollwood Drive, Dixon, Illinois 61021
Subdivision > Lost Lake


$569,999
|
For Sale
|
|
| Status: | Active |
| Sqft: | 4,300 |
| Cost/Sqft: | $133 |
| Beds: | 4 |
| Baths: | 4 |
| Year Built: | 2000 |
| Property Taxes: | $11,187 |
| Days On Market: | 251 |
| Lot Size: | 1,06 |
Property Specifics
| Single Family | |
| — | |
| Traditional | |
| 2000 | |
| Finished, Full, Walk-Out Access | |
| Vinyl Siding, Brick | |
| Asphalt | |
| Custom | |
| No | |
| 1.06 |
| Ogle | |
| Lost Lake | |
| 412 / Annual | |
| Other | |
| Public | |
| Public Sewer | |
| Central Air | |
| Propane, Forced Air, Sep Heating Systems - 2+ | |
| 12542007 | |
| 22081510240000 |
Property History
| DATE: | EVENT: | PRICE: | SOURCE: |
|---|---|---|---|
| 16 Dec, 2024 | Sold | $474,000 | MRED MLS |
| 8 Nov, 2024 | Under contract | $474,000 | MRED MLS |
| 28 Jun, 2024 | Listed for sale | $474,000 | MRED MLS |
| — | Last price change | $579,999 | MRED MLS |
| 17 Feb, 2026 | Listed for sale | $599,999 | MRED MLS |
Some photos of this home have been virtually staged.


Room Specifics
All Bedroom Info:
Total Bedrooms: 5
Bedrooms Above Ground: 4
Bedrooms Below Ground: 1
Total Bedrooms: 5
Bedrooms Above Ground: 4
Bedrooms Below Ground: 1
Master Bedroom Info:
Dimensions: 43X26
Location: 2nd LevelDimensions: 43X26
Floor Type: Carpet
Second Bedroom Info:
Dimensions: 17X17
Location: 2nd LevelDimensions: 17X17
Floor Type: Carpet
Third Bedroom Info:
Dimensions: 16X17
Location: 2nd LevelDimensions: 16X17
Floor Type: Carpet
Fourth Bedroom Info:
Dimensions: 9X16
Location: Main LevelDimensions: 9X16
Floor Type: Vinyl
Bathroom Info:
Full Bathrooms: 4
Partial Bathrooms: 0Full Bathrooms: 4
Bathroom Amenities: Whirlpool, Separate Shower, Double Sink
Bathroom in Basement: 1
Dining Room Info:
Dimensions: 11X16
Location: Main LevelDimensions: 11X16
Floor Type: Hardwood
Kitchen Info:
Dimensions: 31X14
Location: Main LevelDimensions: 31X14
Floor Type: Hardwood
Features: Eating Area-Breakfast Bar, Eating Area-Table Space, Island
Laundry Room Info:
Dimensions: 10X9
Location: Main LevelDimensions: 10X9
Floor Type: Ceramic Tile
Living Room Info:
Dimensions: 16X38
Location: Main LevelDimensions: 16X38
Floor Type: Hardwood
Additional Rooms Info:
Rooms: Office, Recreation Room, Bedroom 5
Basement: Finished, Full, Walk-Out AccessRooms: Office, Recreation Room, Bedroom 5
First Additional Room Info:
Name: Office
Dimensions: 16X14
Location: Main LevelName: Office
Dimensions: 16X14
Floor Type: Hardwood
Second Additional Room Info:
Name: Recreation Room
Dimensions: 15X38
Location: BasementName: Recreation Room
Dimensions: 15X38
Floor Type: Vinyl
Third Additional Room Info:
Name: Bedroom 5
Dimensions: 9X16
Location: BasementName: Bedroom 5
Dimensions: 9X16
Floor Type: Vinyl
Other Specifics
| 3.5 | |
| Concrete Perimeter | |
| Asphalt, Garage Door Opener, Garage, Garage Owned, Attached | |
| Sink | |
| — | |
| Patio, Screened | |
| — | |
| Landscaped, Wooded | |
| 99.34X139.56X180X304.46X17 | |
| — | |
| Full | |
| Cathedral Ceiling(s) | |
| Double Oven, Microwave, Dishwasher, Refrigerator, Disposal, Humidifier | |
| Not in DB | |
| Curbs, Street Paved | |
| — | |
| Wood Burning, Gas Log, Gas Starter |
Tax History
| Year | Property Taxes |
|---|---|
| 2024 | $11,187 |
Contact Agent
Nearby Sold Comparables

305 Knollwood Drive, Dixon, Illinois 61021

Sold
$299,000
3 beds / 2.1 baths / 2,010 ft2
Single Family / Built: 2005
1914
309 Saddlewood Circle, Dixon, Illinois 61021

Sold
$349,900
3 beds / 2.0 baths / 2,385 ft2
Single Family / Built: 2004
455
202 Saddlewood Circle, Dixon, Illinois 61021

Sold
$295,000
3 beds / 3.1 baths / 4,021 ft2
Single Family / Built: 1999
3276
203 Saddlewood Circle, Dixon, Illinois 61021
Sold
$219,900
3 beds / 3.0 baths / 1,808 ft2
Single Family / Built: 2011
3847
302 Knollwood Drive, Dixon, Illinois 61021
Sold
$209,900
2 beds / 2.0 baths / 1,536 ft2
Single Family / Built: 2003
3098
Contact Agent
Listing Provided By
Compass
