

3070 Pheasant Creek Drive, Northbrook, Illinois 60062


$290,000
|
For Sale
|
|
| Status: | Contingent |
| Sqft: | 1,300 |
| Cost/Sqft: | $223 |
| Beds: | 2 |
| Baths: | 2 |
| Year Built: | 1975 |
| Property Taxes: | $3,194 |
| Days On Market: | 68 |
| Lot Size: | 0,00 |
Description
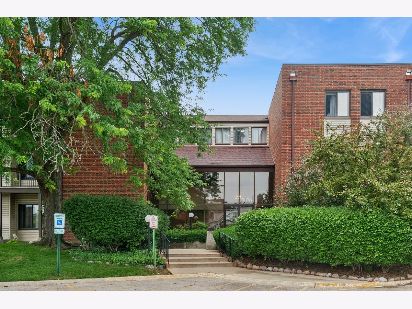
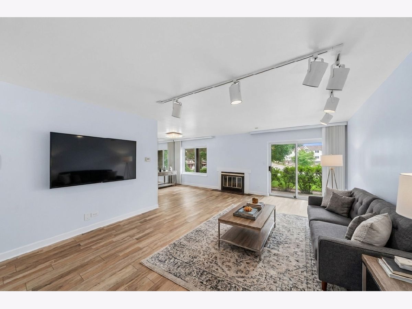
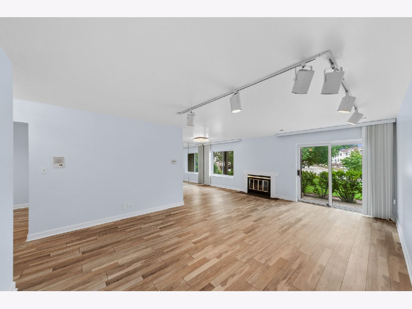
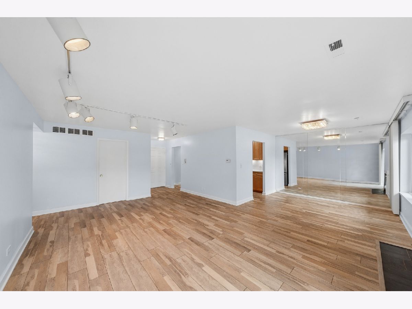
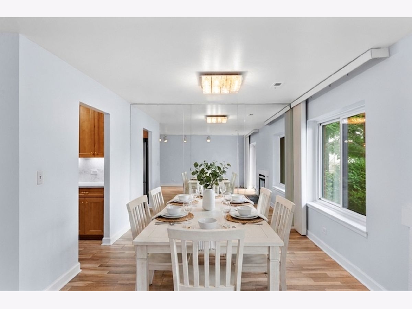
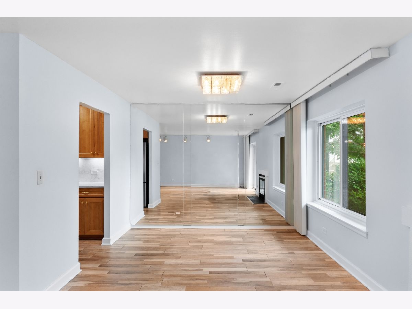
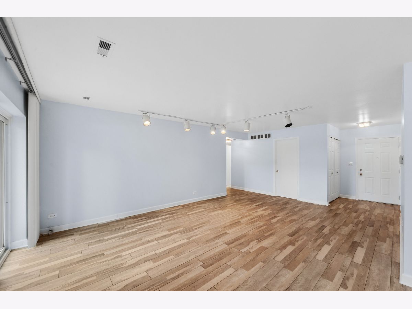
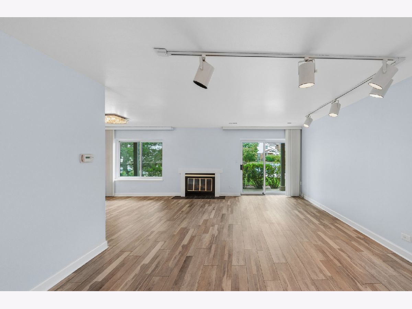
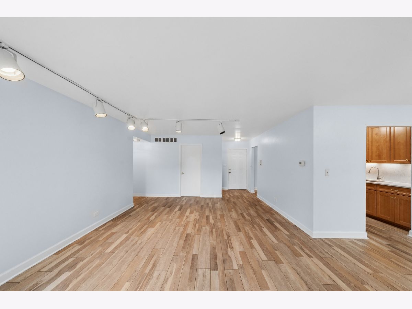
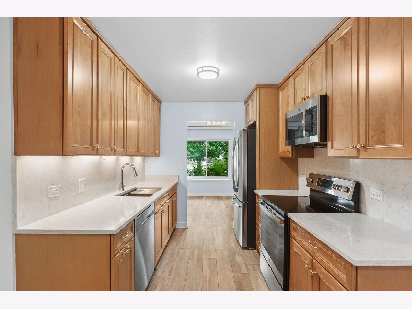
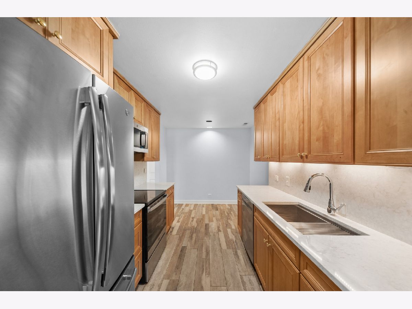
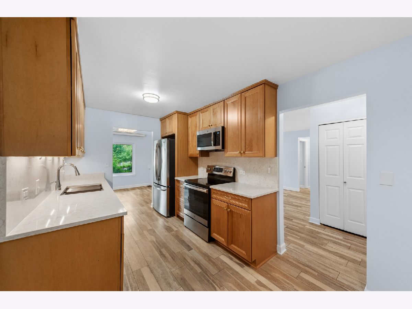
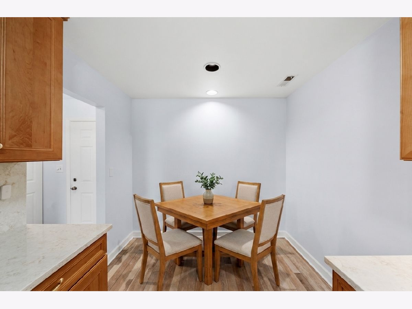
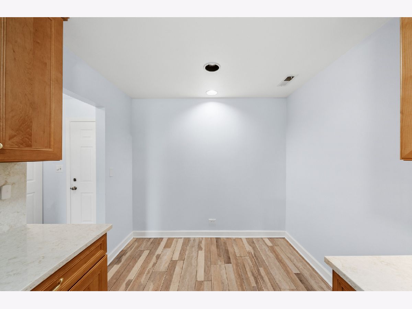
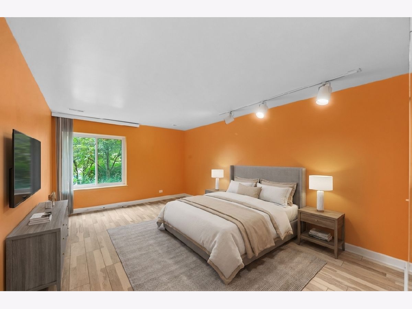
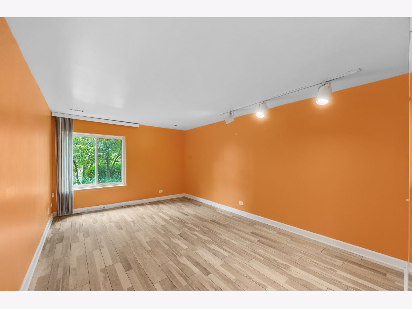
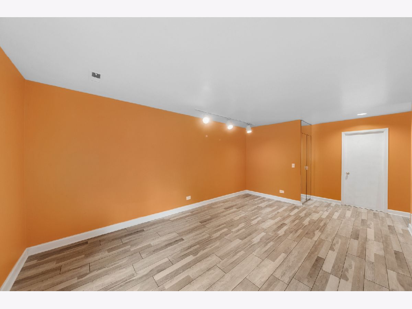
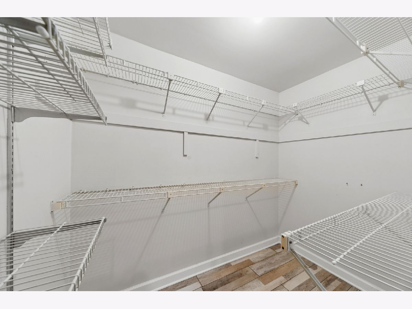
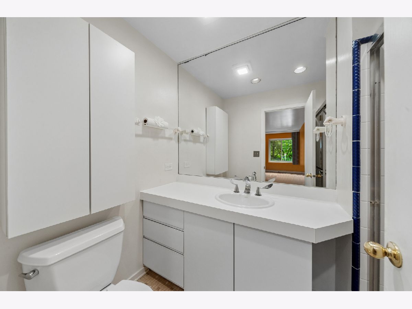
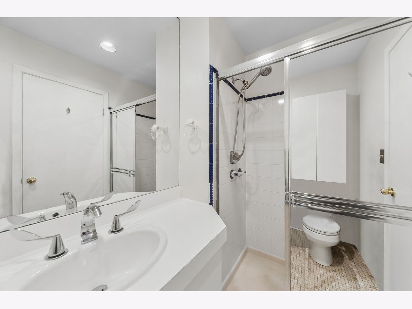
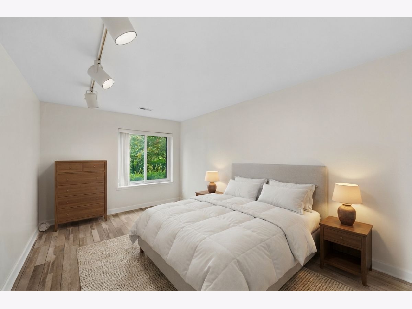
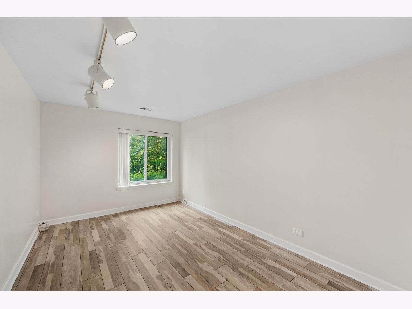
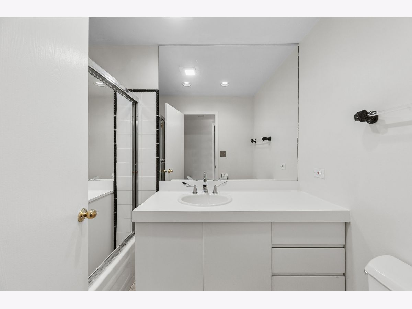
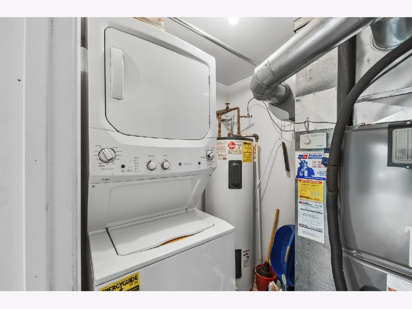
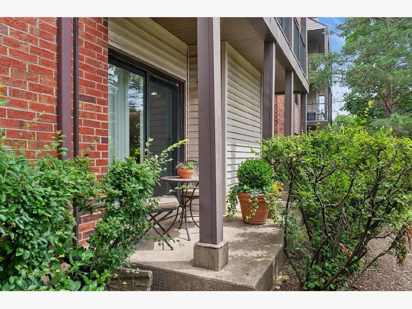
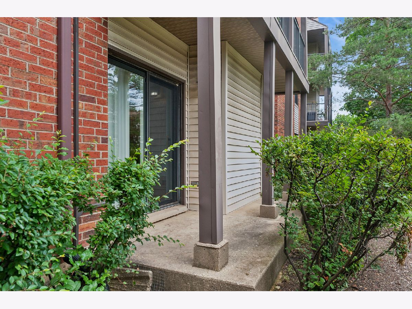
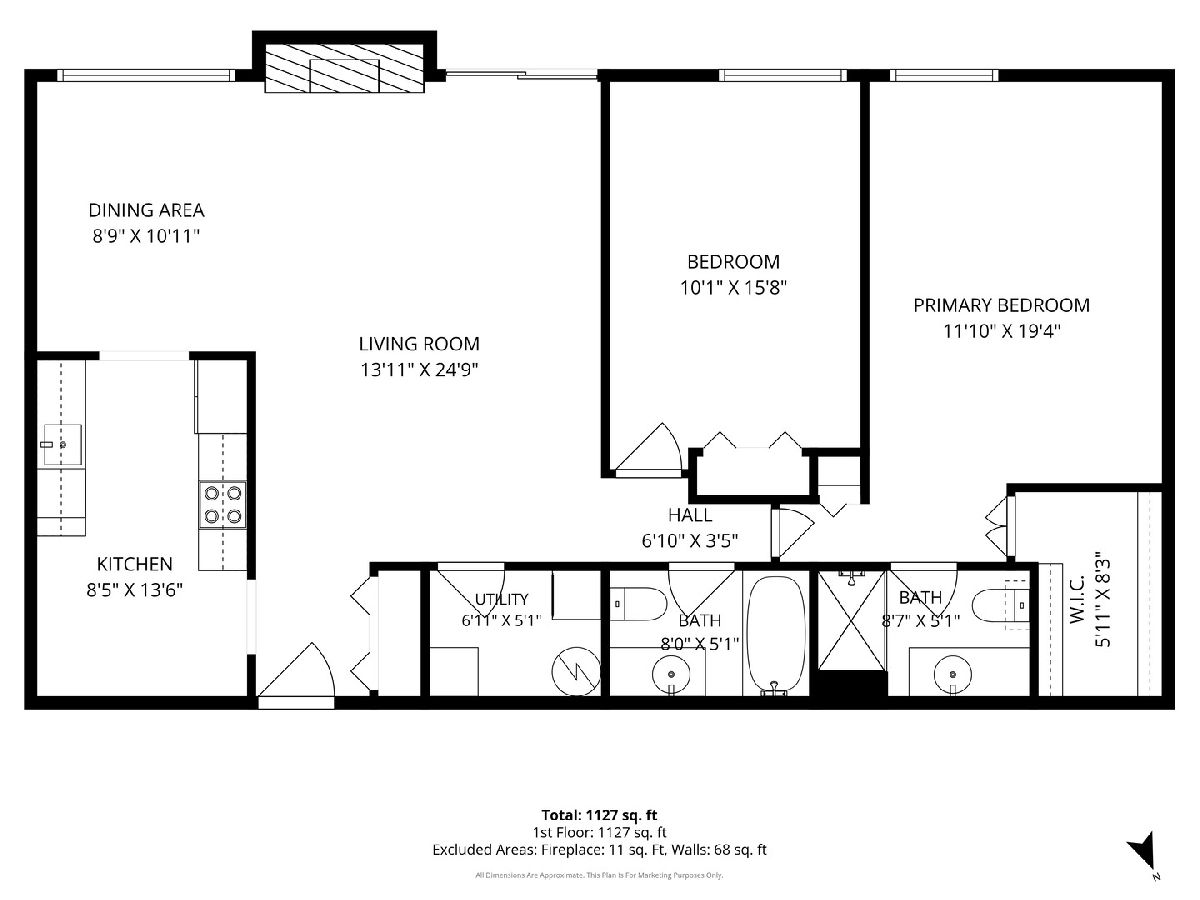
Pheasant Creek spacious first floor unit that is well located and offers 2 bedrooms/2 bathrooms, in-unit laundry and includes an indoor oversized parking spot. The Eat-In Kitchen is updated with plenty of storage. Entertaining is easy with the Living Room with a fireplace and sliding doors to your private outdoor Patio and separate Dining Room EL. Primary Suite with a walk-in closet and private bath. Garage parking spot is a 1 1/2 size spot and is well-located near the elevator, and a large storage cage is included and located on the unit level. Quick closing is possible. Parking space #18. No pets. District 27 Schools. Enjoy the clubhouse and outdoor pool. seller is selling as/is.
Property Specifics
| Condos/Townhomes | |
| 3 | |
| — | |
| 1975 | |
| — | |
| — | |
| No | |
| — |
| Cook | |
| — | |
| 631 / Monthly | |
| — | |
| — | |
| — | |
| 12683725 | |
| 04082000381006 |
Nearby Schools
| NAME: | DISTRICT: | DISTANCE: | |
|---|---|---|---|
|
Grade School
Hickory Point Elementary School |
27 | — | |
|
Middle School
Wood Oaks Junior High School |
27 | Not in DB | |
|
High School
Glenbrook North High School |
225 | Not in DB | |
Property History
| DATE: | EVENT: | PRICE: | SOURCE: |
|---|---|---|---|
| 17 Aug, 2026 | Under contract | $290,000 | MRED MLS |
| 27 Jun, 2026 | Listed for sale | $290,000 | MRED MLS |
Room Specifics
All Bedroom Info:
Total Bedrooms: 2
Bedrooms Above Ground: 2
Bedrooms Below Ground: 0
Total Bedrooms: 2
Bedrooms Above Ground: 2
Bedrooms Below Ground: 0
Second Bedroom Info:
Dimensions: —
Location: —Dimensions: —
Floor Type: —
Bathroom Info:
Full Bathrooms: 2
Partial Bathrooms: 0Full Bathrooms: 2
Bathroom Amenities: —
Bathroom in Basement: 0
Additional Rooms Info:
Rooms: —
Basement: —Rooms: —
Basement Description: —
Other Specifics
| 1 | |
| — | |
| — | |
| — | |
| — | |
| Common | |
| — | |
| — | |
| — | |
| — | |
| Not in DB | |
| — | |
| — | |
| — | |
| — |
Tax History
| Year | Property Taxes |
|---|---|
| 2026 | $3,194 |
Contact Agent
Nearby Similar Homes
3050 Pheasant Creek Drive, Northbrook, Illinois 60062
For Sale
$299,900
2 beds / 2.0 baths / 1,300 ft2
Condos/Townhomes / Built: 1981
22
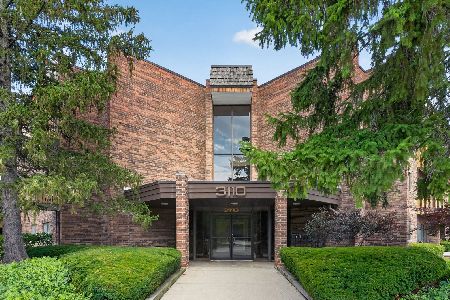
3110 Pheasant Creek Drive, Northbrook, Illinois 60062

For Sale
$330,000
2 beds / 2.0 baths / 1,250 ft2
Condos/Townhomes / Built: 1975
184
3110 Pheasant Creek Drive, Northbrook, Illinois 60062

For Sale
$299,000
2 beds / 2.0 baths / 1,250 ft2
Condos/Townhomes / Built: 1975
117
3110 Pheasant Creek Drive, Northbrook, Illinois 60062
For Sale
$259,900
2 beds / 1.1 baths / 1,000 ft2
Condos/Townhomes / Built: 1975
44
925 Spring Hill Drive, Northbrook, Illinois 60062

For Sale
$229,000
2 beds / 1.1 baths / 900 ft2
Condos/Townhomes / Built: 1976
77
925 Springhill Drive, Northbrook, Illinois 60062
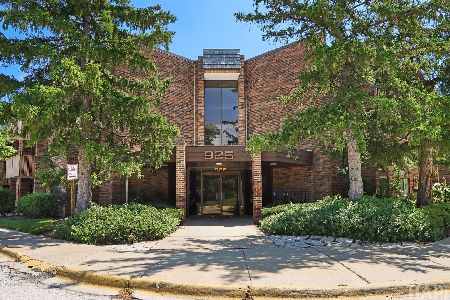
For Sale
$225,000
2 beds / 2.0 baths / 0 ft2
Condos/Townhomes / Built: 1976
42
Nearby Sold Comparables
3070 Pheasant Creek Drive, Northbrook, Illinois 60062
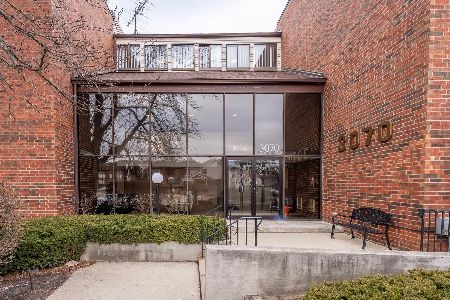
Sold
$264,900
2 beds / 2.0 baths / 1,080 ft2
Condos/Townhomes / Built: 1980
195
3070 Pheasant Creek Drive, Northbrook, Illinois 60062

Sold
$149,000
2 beds / 2.0 baths / 1,300 ft2
Condos/Townhomes / Built: 1980
5084
Contact Agent
Listing Provided By
Baird & Warner
