

3076 Hampshire Lane, Waukegan, Illinois 60087


$424,900
|
For Sale
|
|
| Status: | Pending |
| Sqft: | 2,850 |
| Cost/Sqft: | $149 |
| Beds: | 3 |
| Baths: | 4 |
| Year Built: | 1995 |
| Property Taxes: | $11,082 |
| Days On Market: | 24 |
| Lot Size: | 0,20 |
Description
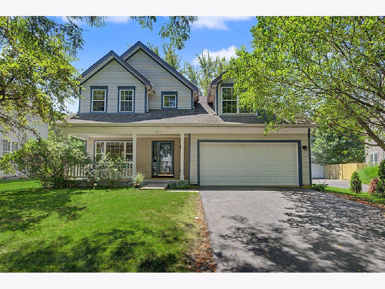
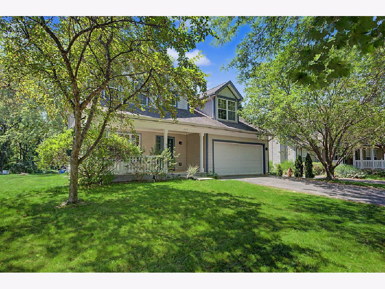
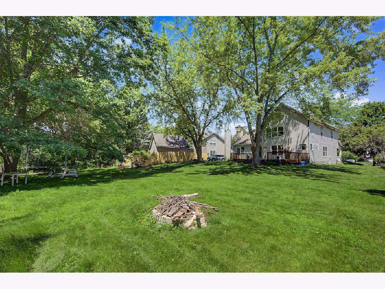
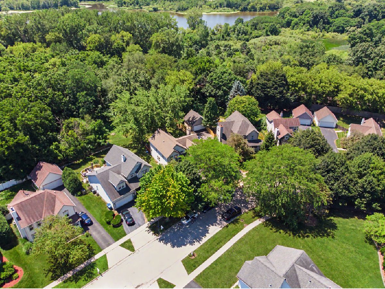
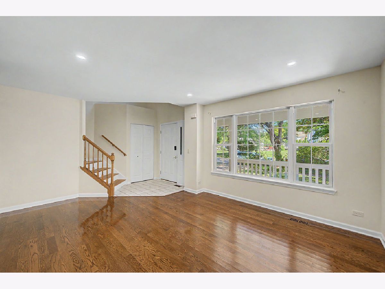
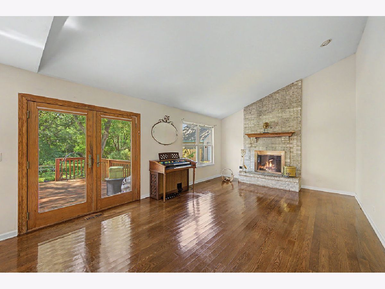
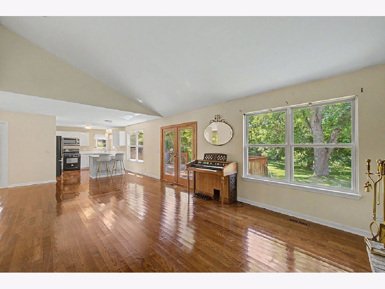
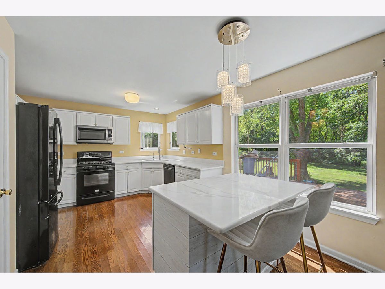
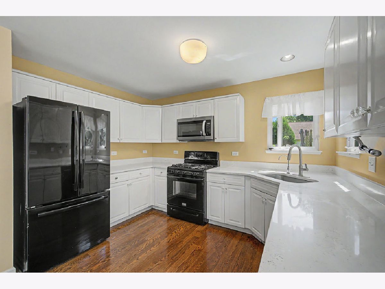
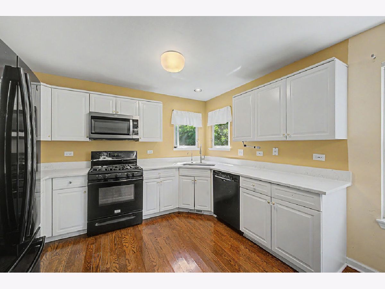
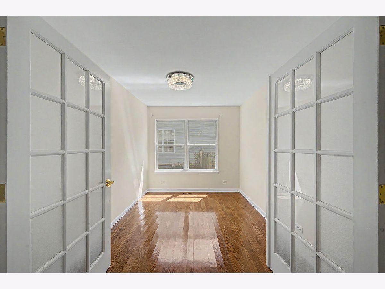
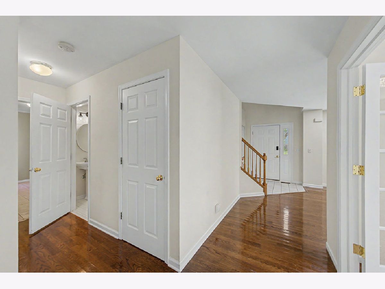
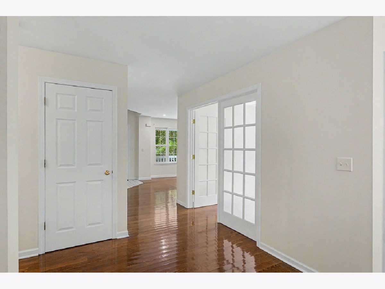
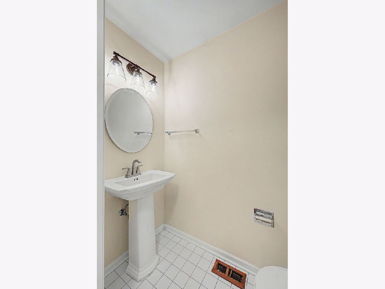
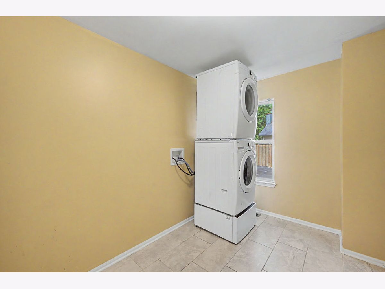
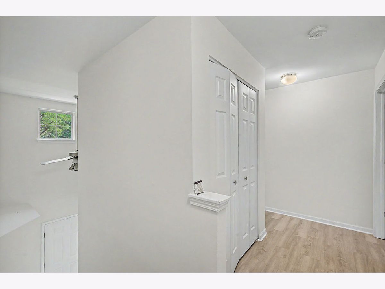
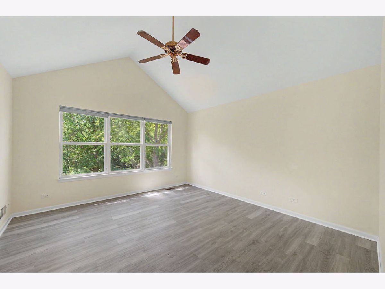
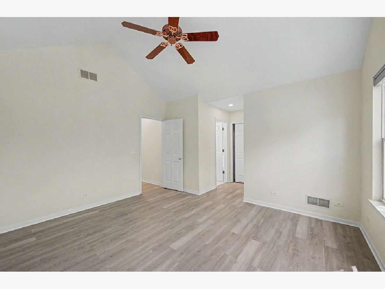
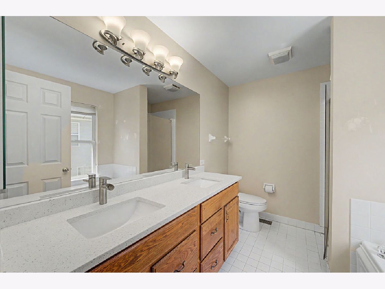
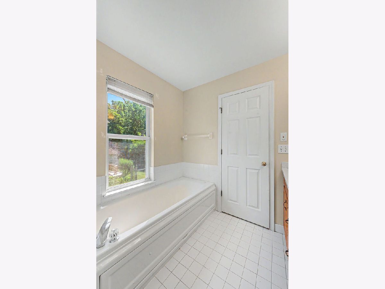
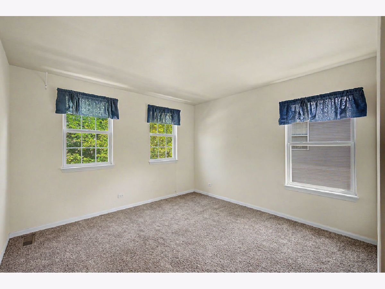
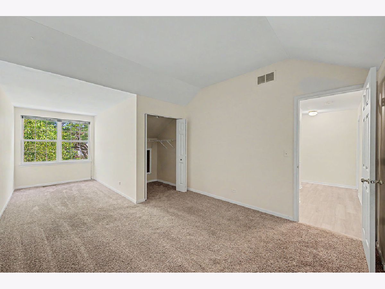
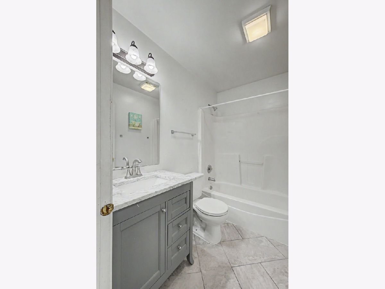
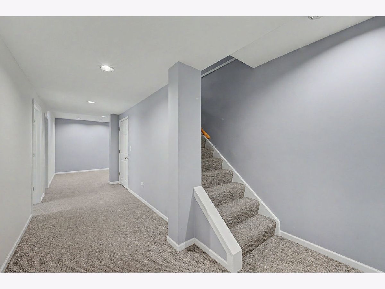
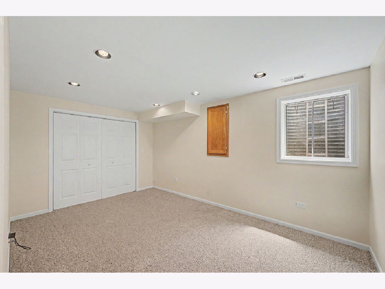
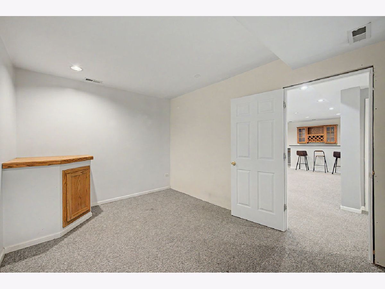
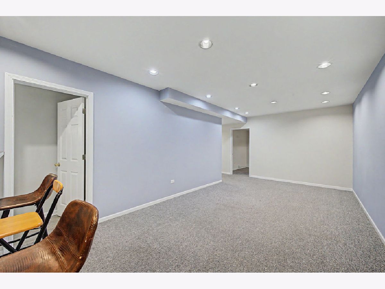
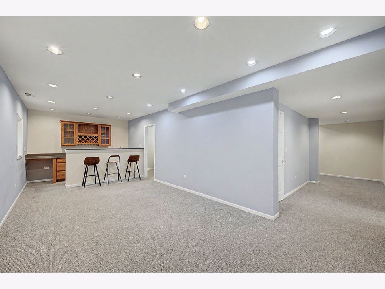
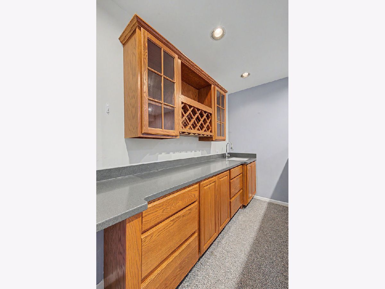
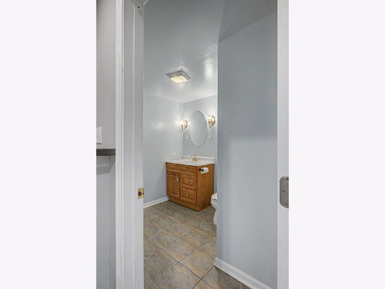
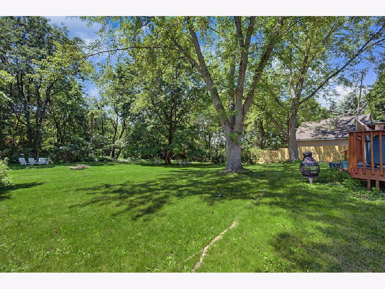
Welcome to Country Lane at Wadsworth Lake, a charming Victorian-inspired community served by sought-after Gurnee District 56 schools. This move-in-ready home offers the perfect combination of space, comfort, and privacy. Enjoy a beautifully private backyard featuring a large deck and built-in fire pit, ideal for relaxing or entertaining. Just two blocks away, you'll find a neighborhood park with a playground, walking trails, basketball court, baseball/kickball field, and fishing pond. Sidewalks, streetlights, and access to the Des Plaines River Trail add to the community's appeal. Inside, the open floor plan features hardwood floors throughout the main level, an updated kitchen with quartz countertops, and a spacious family room with vaulted ceilings and a stunning floor-to-ceiling brick fireplace an office or dining room. The home offers 3 bedrooms and 2.5 bathrooms above grade, plus a finished basement with 2 additional bedrooms plus a full bath, a huge recreation room, and a large wet bar. Conveniently located between Gurnee and Kenosha, this exceptional home offers the lifestyle, space, and neighborhood you've been searching for. Best deal in the area for a move in ready home.
Property Specifics
| Single Family | |
| — | |
| — | |
| 1995 | |
| — | |
| — | |
| No | |
| 0.2 |
| Lake | |
| — | |
| 200 / Annual | |
| — | |
| — | |
| — | |
| 12705680 | |
| 07032010370000 |
Nearby Schools
| NAME: | DISTRICT: | DISTANCE: | |
|---|---|---|---|
|
Grade School
Spaulding School |
56 | — | |
|
Middle School
Viking Middle School |
56 | Not in DB | |
|
High School
Warren Township High School |
121 | Not in DB | |
Room Specifics
Total Bedrooms: 5
Bedrooms Above Ground: 3
Bedrooms Below Ground: 2
Dimensions: —
Floor Type: —
Dimensions: —
Floor Type: —
Dimensions: —
Floor Type: —
Dimensions: —
Floor Type: —
Full Bathrooms: 4
Bathroom Amenities: —
Bathroom in Basement: 1
Rooms: —
Basement Description: —
Other Specifics
| 2 | |
| — | |
| — | |
| — | |
| — | |
| 91 X 131 X 51 X 119 | |
| — | |
| — | |
| — | |
| — | |
| Not in DB | |
| — | |
| — | |
| — | |
| — |
Contact Agent
Contact Agent
Listing Provided By
Re/Max Premier
