

3079 Grande Trail, Yorkville, Illinois 60560


$499,000
|
For Sale
|
|
| Status: | Active |
| Sqft: | 2,718 |
| Cost/Sqft: | $184 |
| Beds: | 5 |
| Baths: | 3 |
| Year Built: | 2022 |
| Property Taxes: | $11,819 |
| Lot Size: | 0,27 |
Description
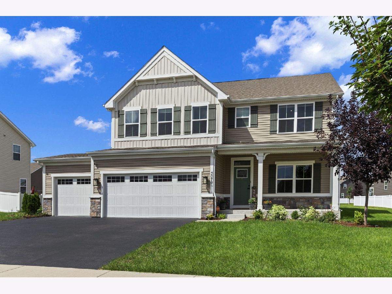
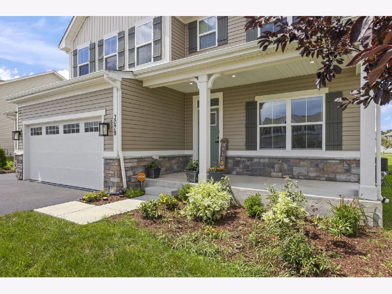
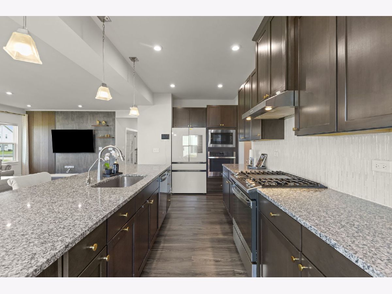
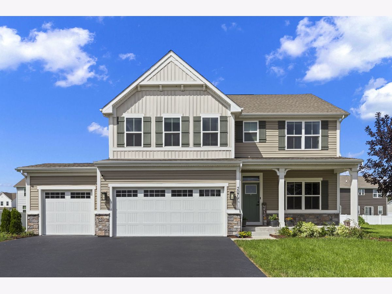
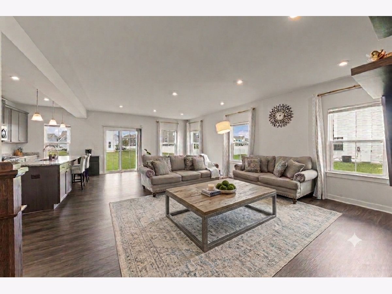
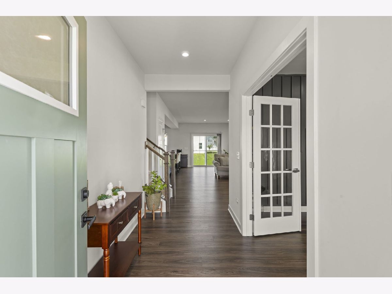
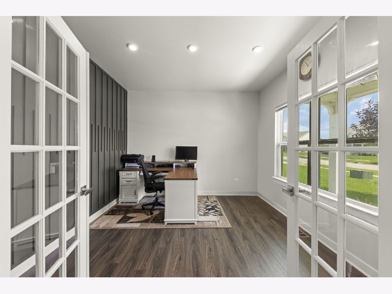
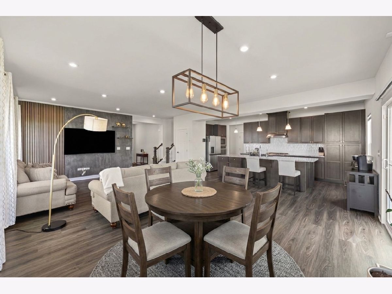
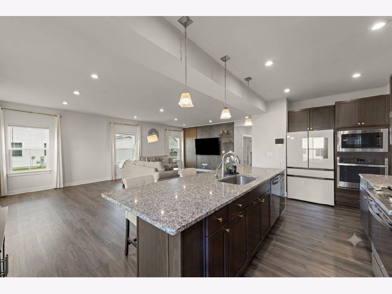
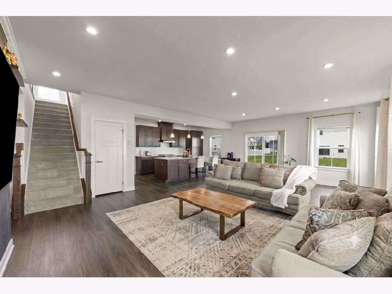
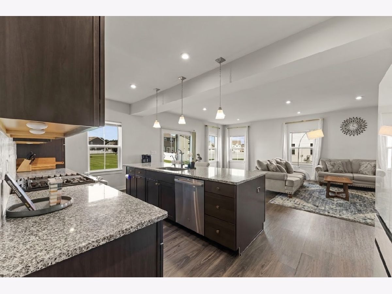
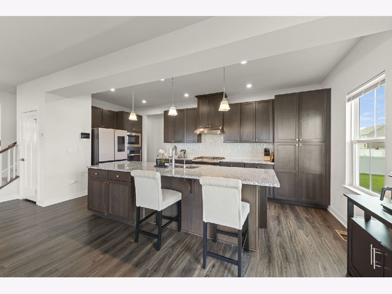
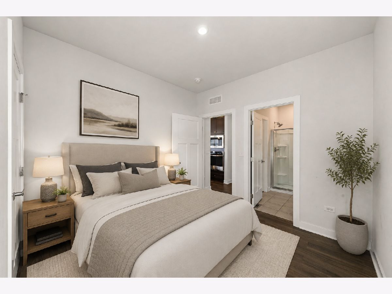
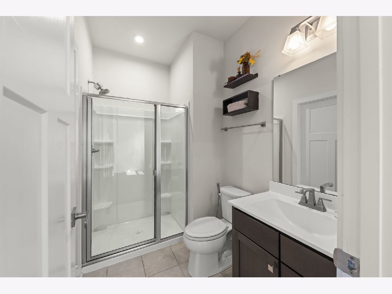
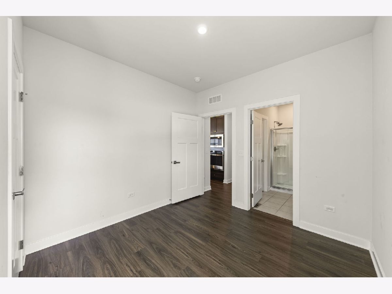
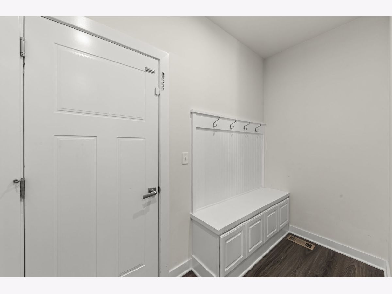
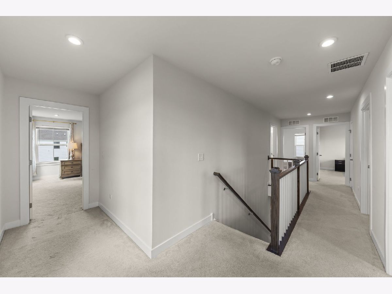
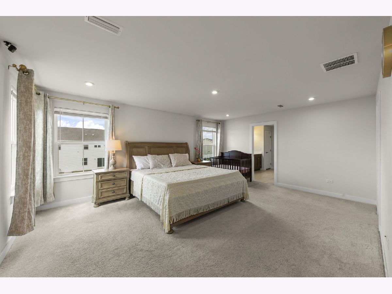
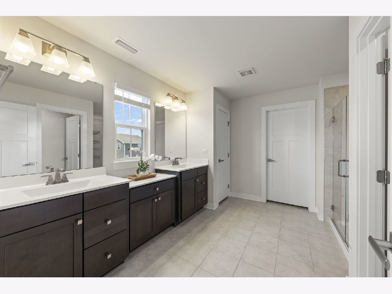
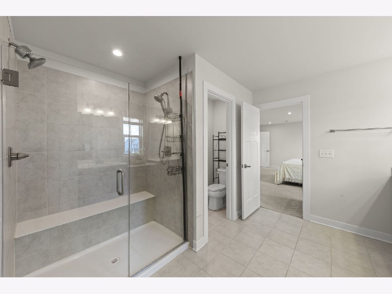
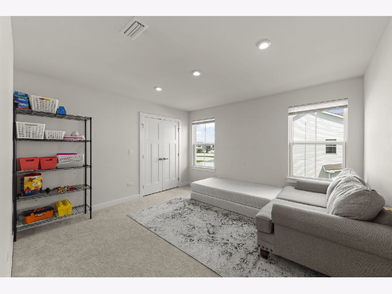
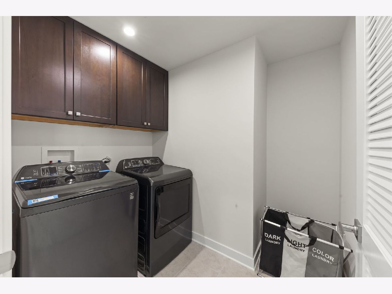
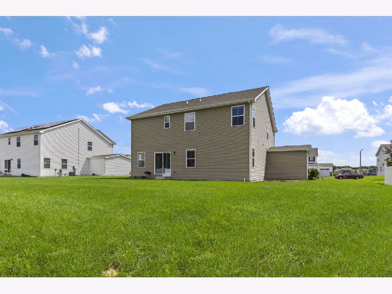
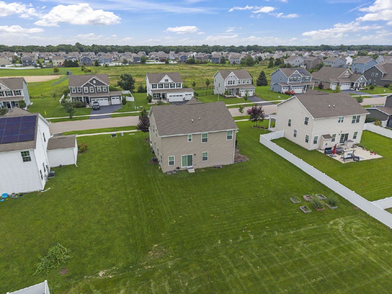
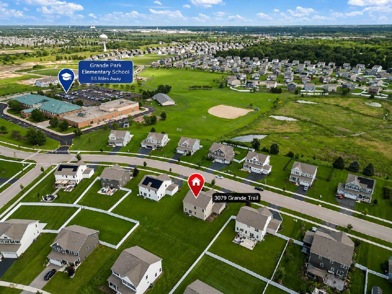
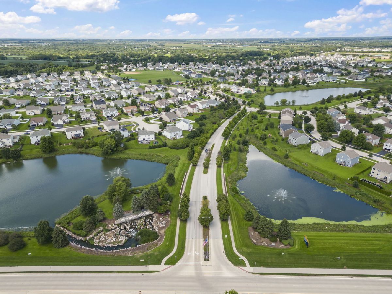
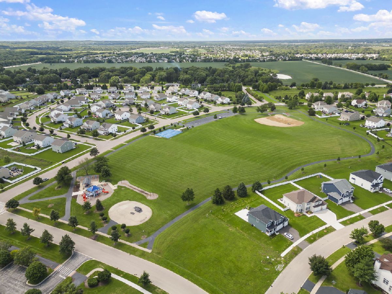
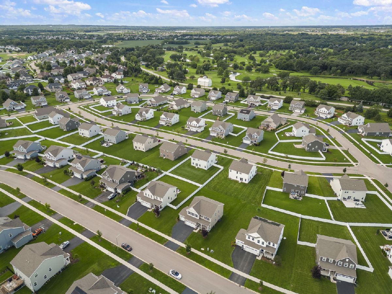
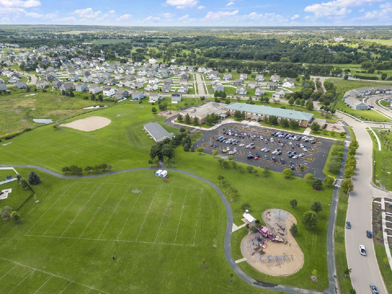
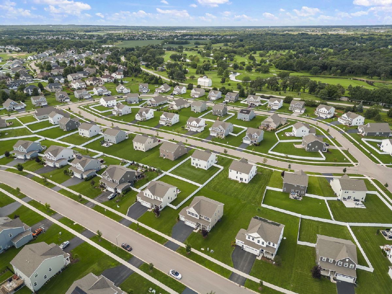
5 BEDROOMS, 3 FULL BATH, OFFICE and 3 CAR GARAGE. BETTER THAN NEW CONSTRUCTION!! Gorgeous East-Facing Home with a Rare Main-Level Guest Bedroom Ensuite!!QUICK CLOSE****CAN NOT BUILD a SIMILAR NEW CONSTRUCTION HOME NEW AT THIS PRICE*** Welcome to this beautiful and thoughtfully updated 5-bedroom + office, 3-full-bath home, RARE SECOND FLOOR LAUNDRY AND ADDITIONAL MUD ROOM ON MAIN LEVEL, featuring a 3-car garage and great location with just a 2-minute walk to the elementary school! The inviting Farmhouse elevation showcases a charming covered front porch for your morning coffee with beautiful stone and shake siding accents with exceptional curb appeal. As you Step inside you discover a spacious light and bright beautifully designed layout perfect for everyday living and entertaining. The heart of the home is the large gourmet chef's kitchen, featuring Dual Oven, Stainless Steel Appliances, Large Center Island with Granite perfect for a Breakfast Bar or large family to gather around, Kitchen also features a Hooded range exhaust vented to the exterior, last but not the least premium glass tile backsplash!!! The MAIN LEVEL GUEST BEDROOM with a FULL BATH and Closest offers the perfect private space for guests, extended family, or multigenerational living while the dedicated additional office provides an ideal work-from-home space. The spacious primary suite offers 2 Large walk in Closets and features a relaxing retreat with a beautifully appointed primary bath featuring a Spa like Roman-style walk-in shower with Dual Jets and a built-in bench and Dual Vanity. Throughout the home, owners have added an impressive collection of thoughtful enhancements, including accent walls with custom wood paneling, Wooden built-ins in main level Mud Room, Built in closet, Additional recessed lights and Finished 3 Car Garage with epoxy Floors which add warmth, style and function to the elevated level of finishes throughout. The home also features a water softener system and a Reverse Osmosis water filtration system connected directly to the refrigerator for added convenience Located in desirable Yorkville town enjoy convenient access to Blackberry Golf Course, one of the biggest in IL - Raging Waves Waterpark. Minutes to major Shopping like Walmart, Costco, and Jewel-Osco and more, all just minutes away. Grande Reserve is a beautifully designed, expansive community offering miles of walking trails, scenic parks, playgrounds, and peaceful nature views throughout. It's a wonderful neighborhood for enjoying the outdoors, staying active, and creating lasting family memories. With 5 bedrooms, 3 full baths, a main-level guest suite, dedicated office, 3-car garage, luxurious primary bath, extensive owner enhancements, and an outstanding Grande Reserve location, this home offers the perfect combination of style, space, comfort, and community living. A must-see!
Property Specifics
| Single Family | |
| — | |
| — | |
| 2022 | |
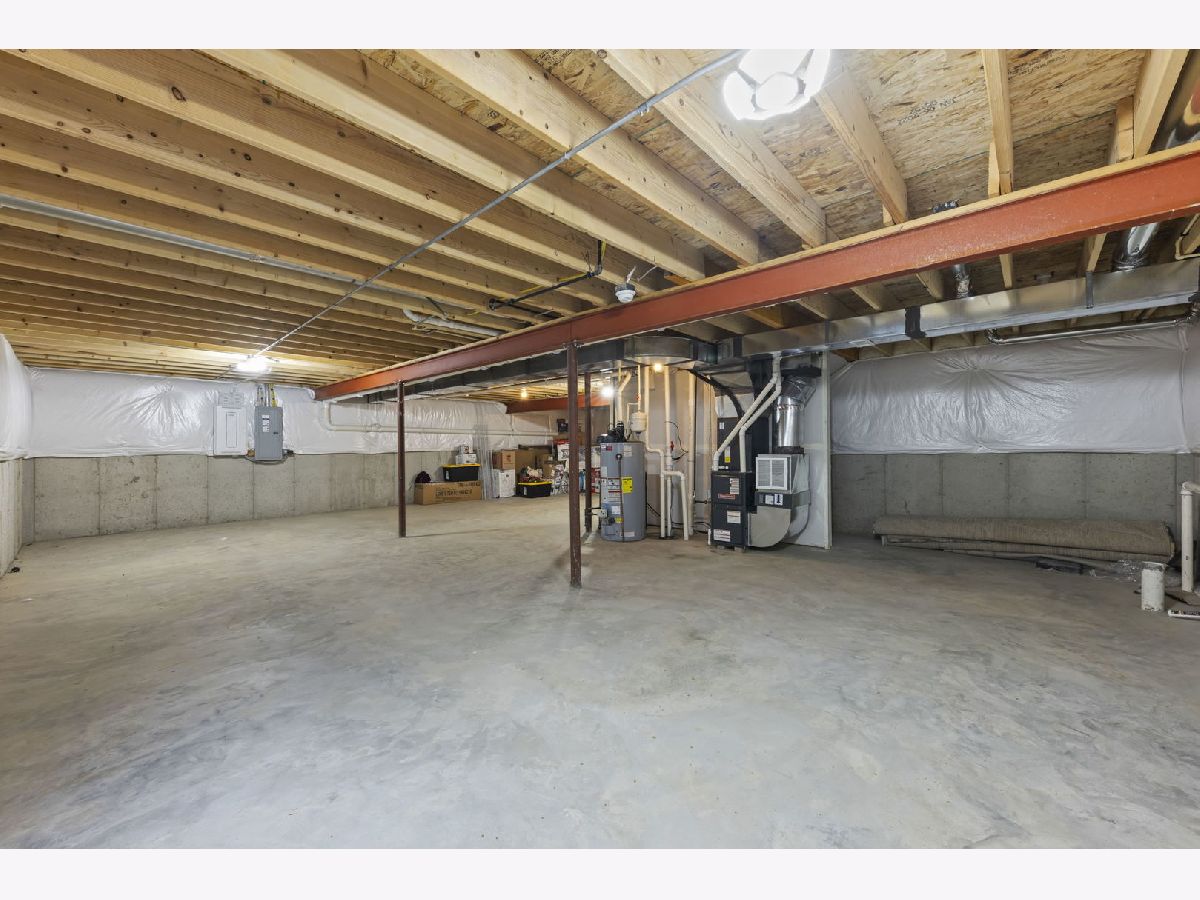
| Unfinished, Bath/Stubbed, Egress Window, Full | |
| Aluminum Siding, Vinyl Siding, Shake Siding, Stone | |
| Asphalt | |
| — | |
| No | |
| 0.27 |
| Kendall | |
| Grande Reserve | |
| 70 / Monthly | |
| None | |
| Public | |
| Public Sewer | |
| Central Air | |
| Gas | |
| No | |
| 12749129 | |
| 0214174012 |
Nearby Schools
| NAME: | DISTRICT: | DISTANCE: | |
|---|---|---|---|
|
Grade School
Grande Reserve Elementary School |
115 | — | |
|
Middle School
Yorkville Middle School |
115 | Not in DB | |
|
High School
Yorkville High School |
115 | Not in DB | |
Some photos of this home have been virtually staged.
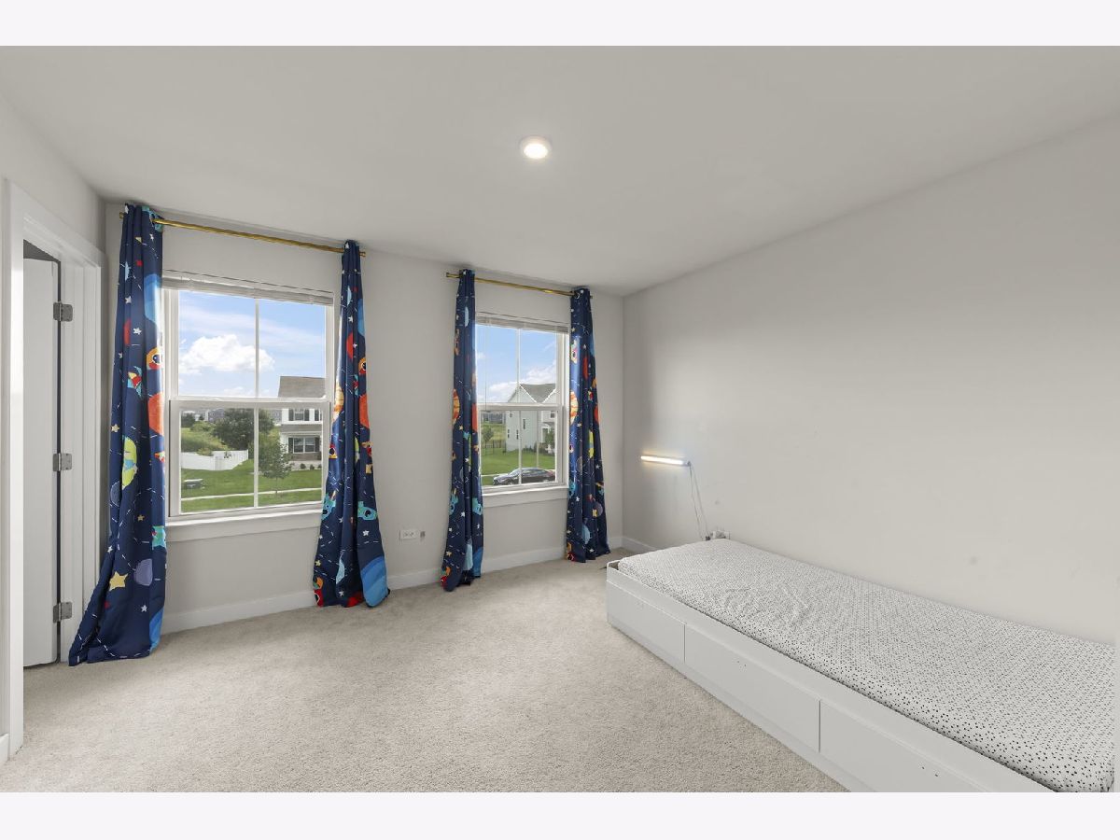
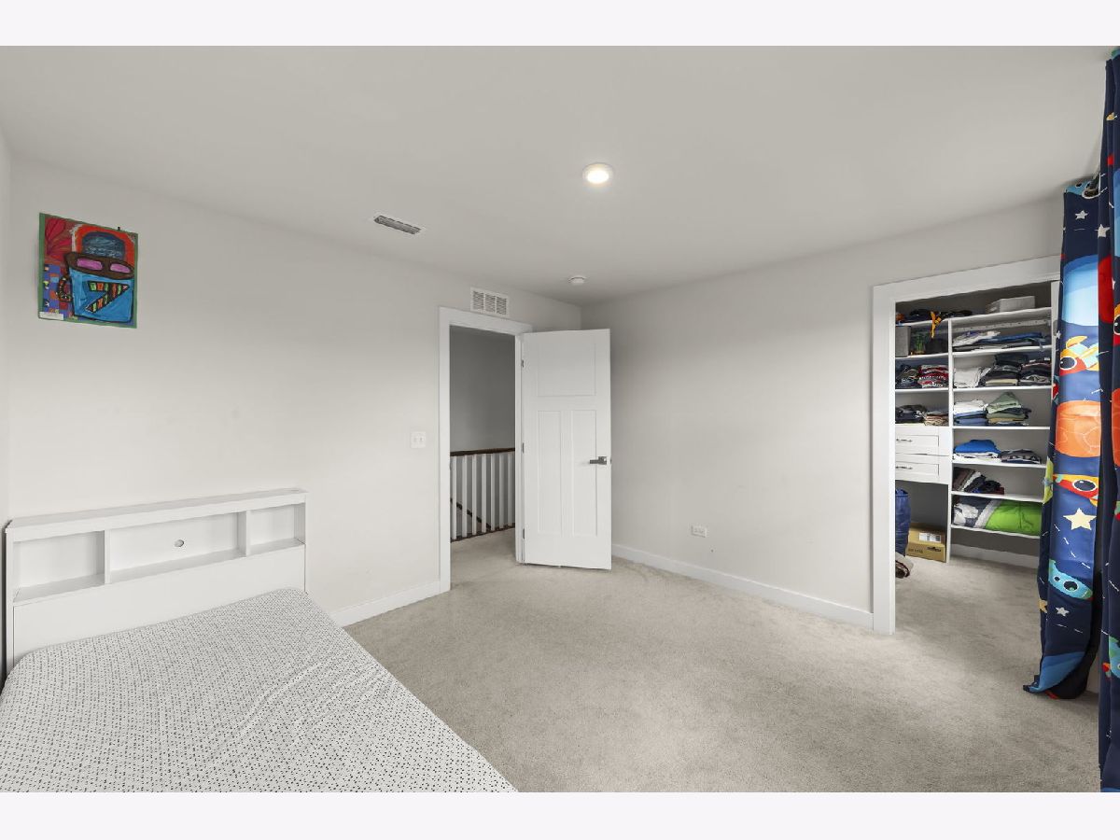
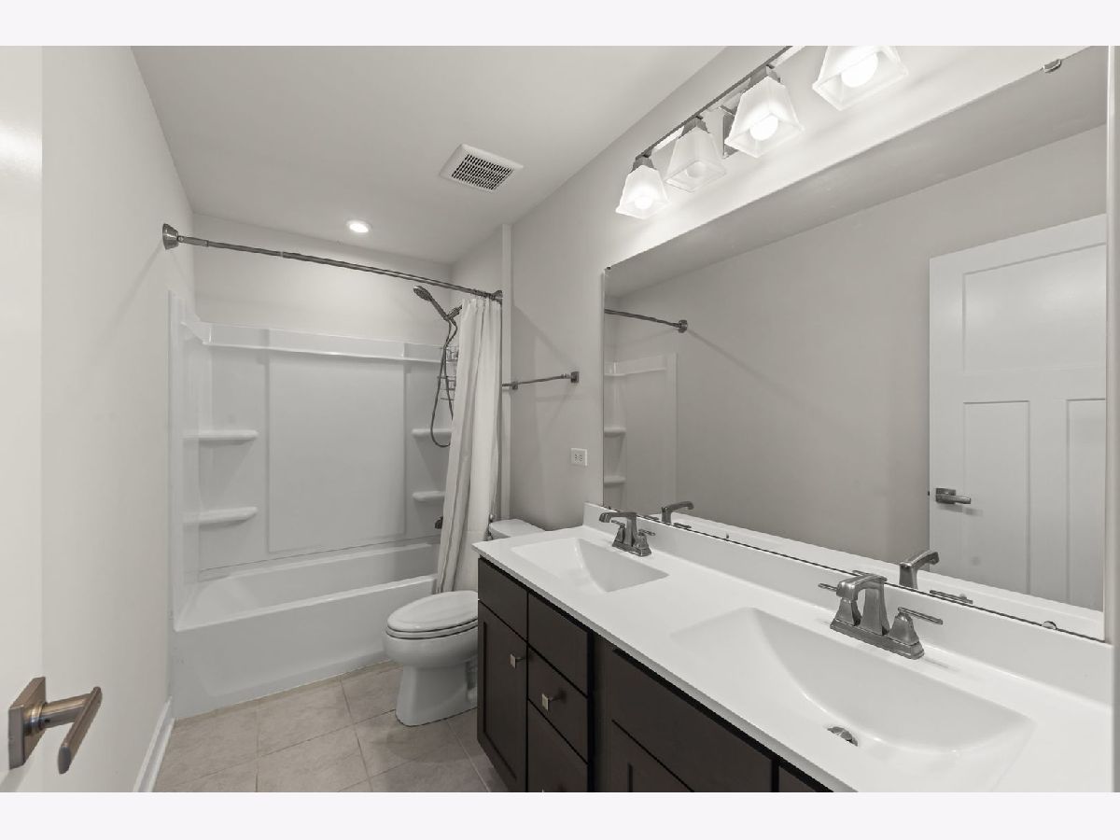
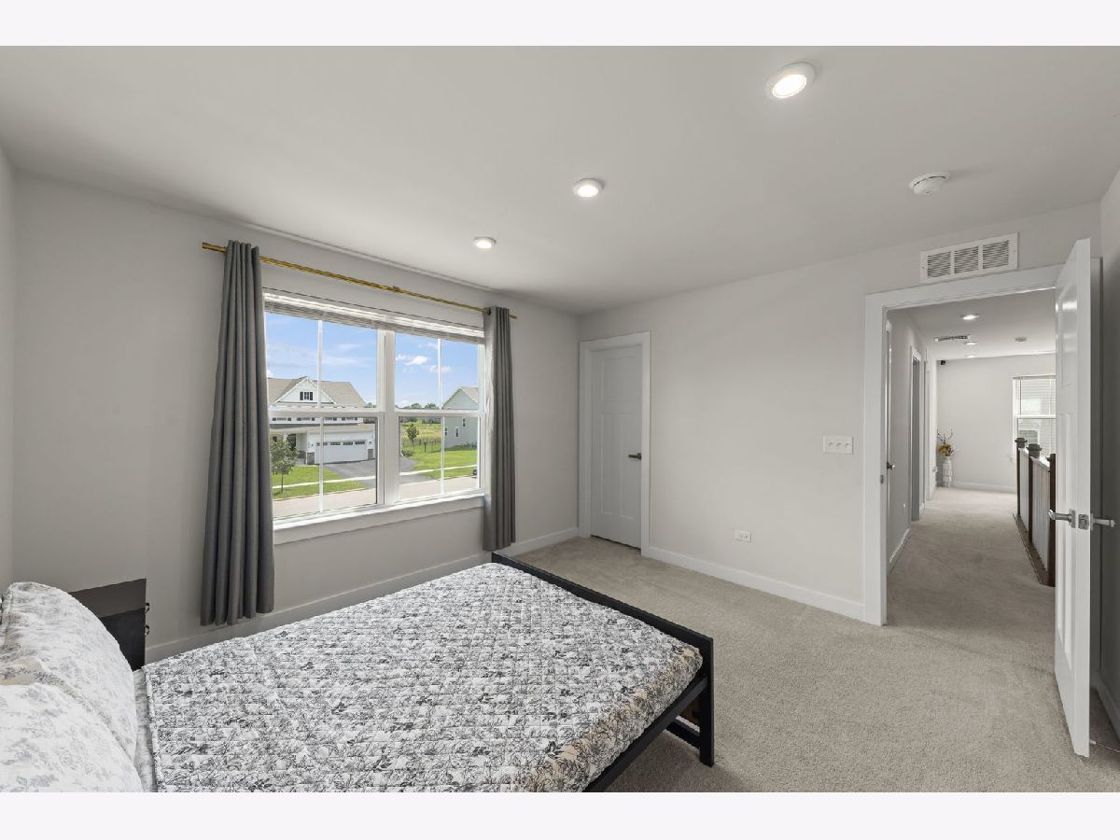
Room Specifics
Total Bedrooms: 5
Bedrooms Above Ground: 5
Bedrooms Below Ground: 0
Dimensions: 19X15
Floor Type: Carpet
Dimensions: 13X13
Floor Type: Carpet
Dimensions: 13X12
Floor Type: Carpet
Dimensions: 12X11
Floor Type: Carpet
Full Bathrooms: 3
Bathroom Amenities: Separate Shower, Double Sink, Bidet, Soaking Tub
Bathroom in Basement: 0
Dimensions: 18X10
Floor Type: Wood Laminate
Dimensions: 19X9
Floor Type: Wood Laminate
Features: Eating Area-Breakfast Bar, Eating Area-Table Space, Pantry-Closet, Custom Cabinetry, Granite Counters, Updated Kitchen
Dimensions: 7X5
Floor Type: Ceramic Tile
Dimensions: 17X15
Floor Type: Wood Laminate
Rooms: Bedroom 5, Mud Room, Office
Name: Bedroom 5
Dimensions: 13X10
Floor Type: Wood Laminate
Name: Office
Dimensions: 12X12
Floor Type: Wood Laminate
Name: Mud Room
Dimensions: 9X7
Floor Type: Wood Laminate
Other Specifics
| 3 | |
| — | |
| Asphalt, Garage Door Opener, Garage, Garage Owned, Attached | |
| Upper Level, In Unit | |
| Laminate, Carpet | |
| — | |
| — | |
| — | |
| 132.50 x 88 | |
| — | |
| Full, Double Sink, Shower Only | |
| 1st Floor Bedroom, In-Law Floorplan, 1st Floor Full Bath, Built-in Features, Walk-In Closet(s), High Ceilings, Open Floorplan, Special Millwork, Dining Combo, Granite Counters, Paneling, Pantry | |
| Double Oven, Range, Microwave, Dishwasher, Refrigerator, Washer, Dryer, Disposal, Stainless Steel Appliance(s), Range Hood, Water Purifier, Water Purifier Owned, Water Softener, Water Softener Owned, Gas Cooktop, Humidifier | |
| Not in DB | |
| Clubhouse, Park, Pool, Sidewalks | |
| — | |
| — |
Contact Agent
Nearby Similar Homes
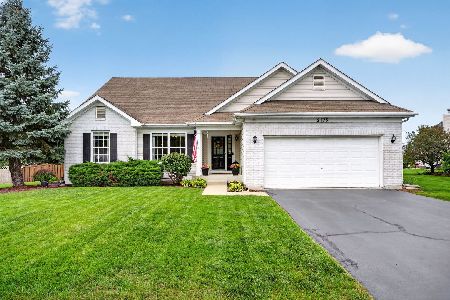
Nearby Sold Comparables
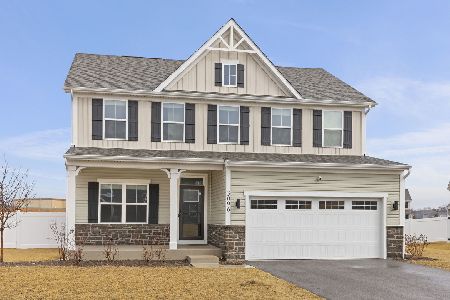

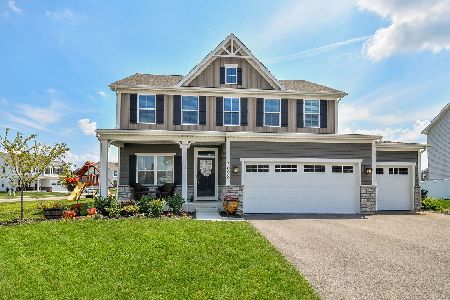

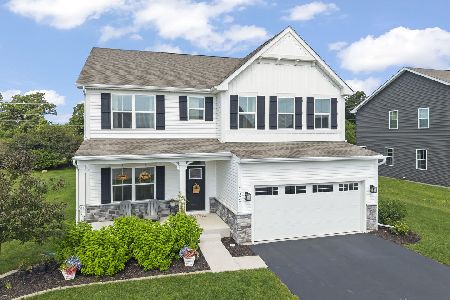

Contact Agent
Listing Provided By
Keller Williams Infinity
