

308 Albert Street, Mount Prospect, Illinois 60056


$499,000
|
For Sale
|
|
| Status: | Contingent |
| Sqft: | 1,583 |
| Cost/Sqft: | $315 |
| Beds: | 3 |
| Baths: | 2 |
| Year Built: | 1943 |
| Property Taxes: | $10,724 |
| Days On Market: | 27 |
| Lot Size: | 0,19 |
Description
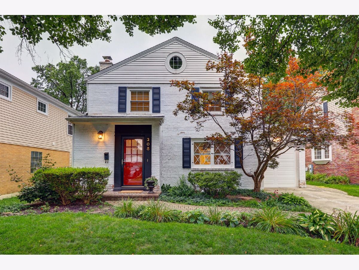
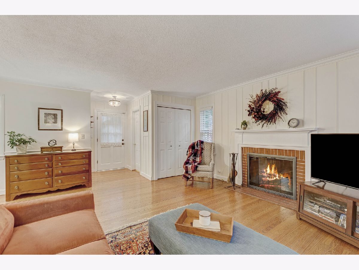
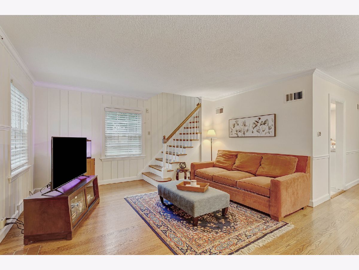
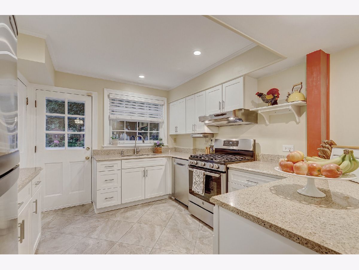
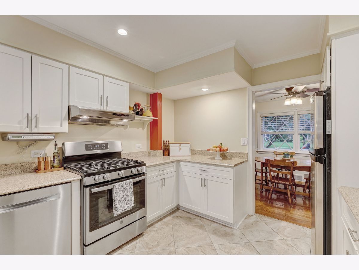
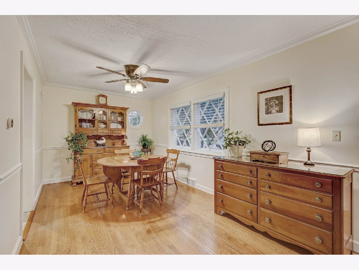
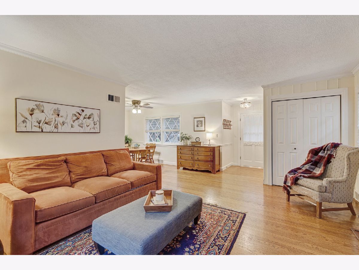
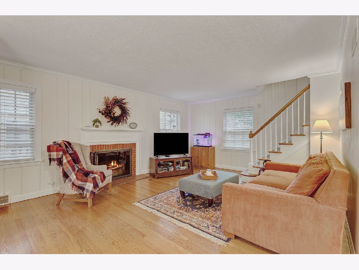
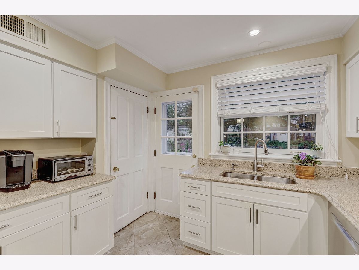
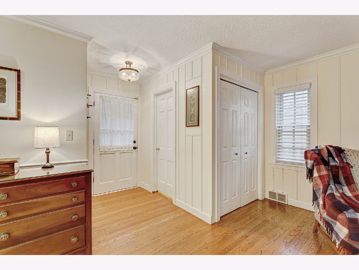
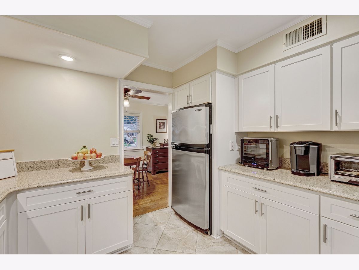
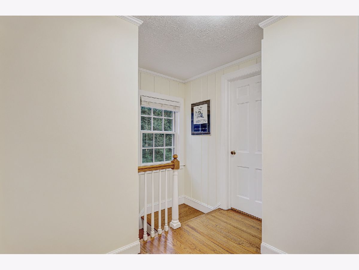
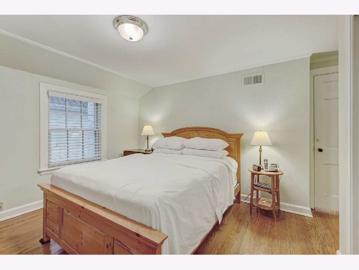
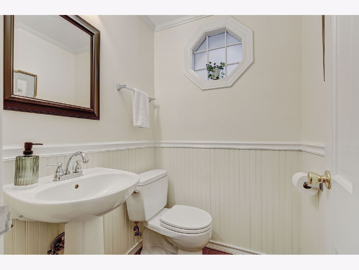
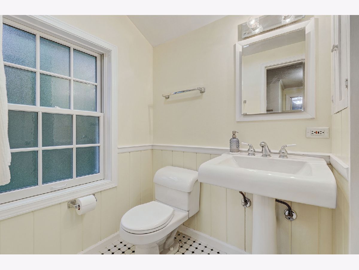
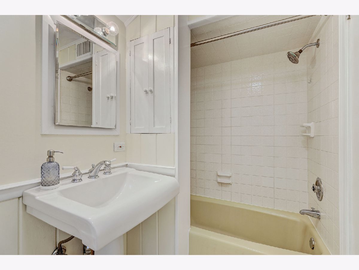
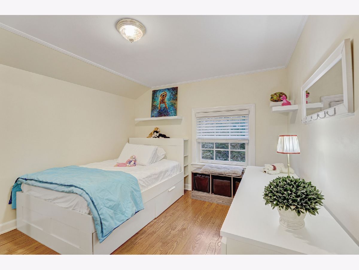
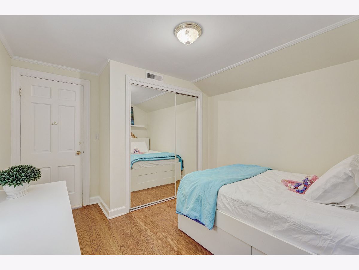
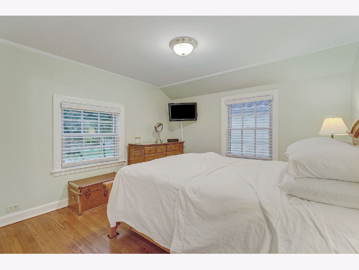
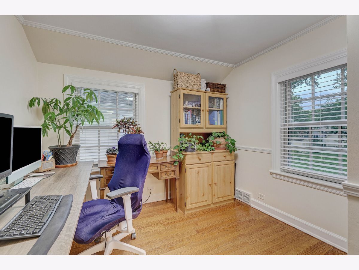
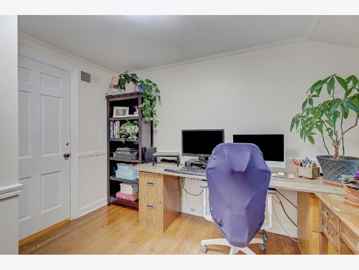
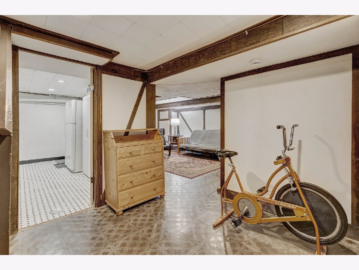
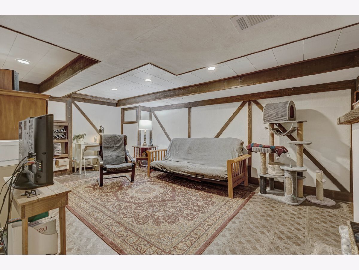
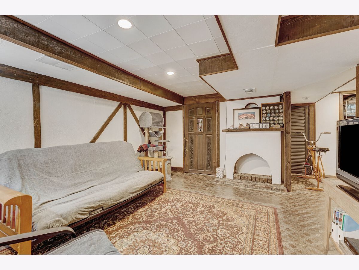
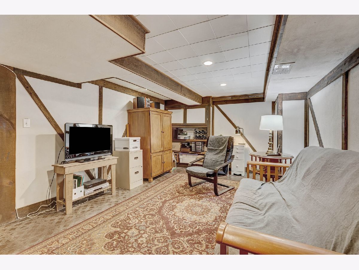
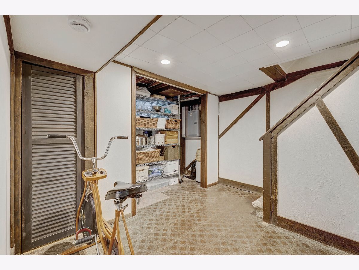
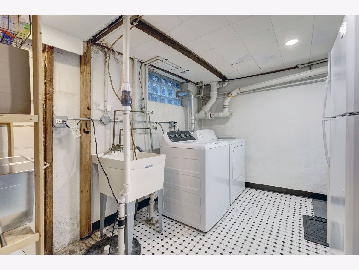
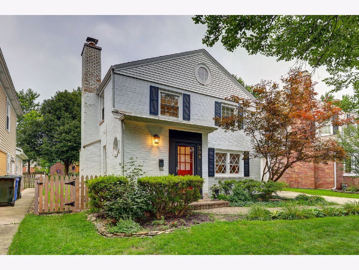
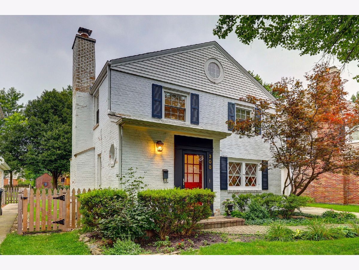
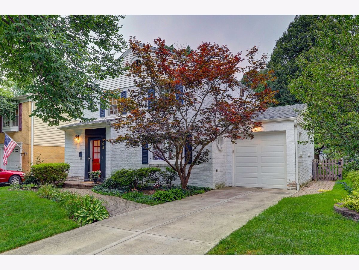
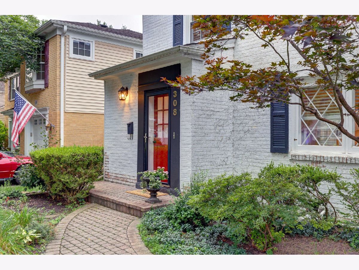
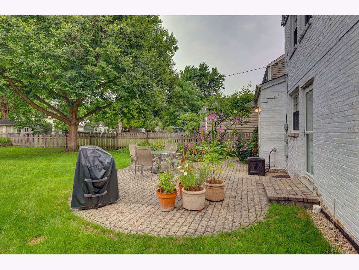
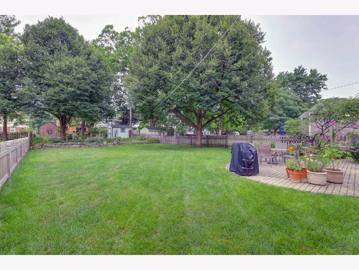
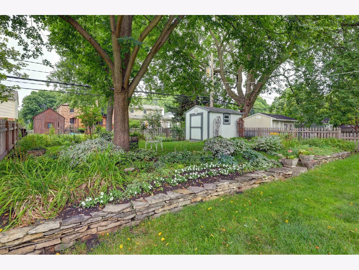
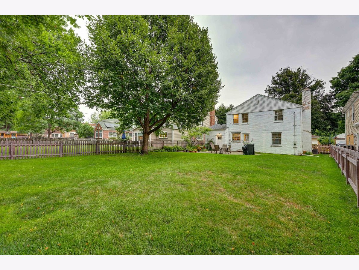
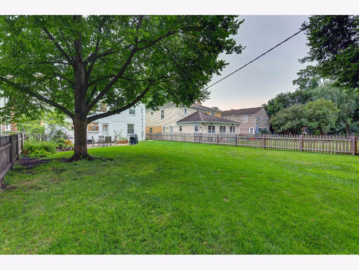
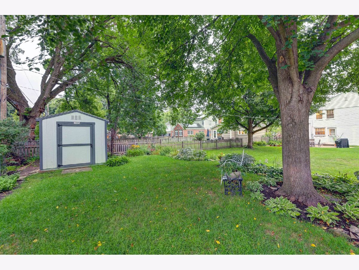
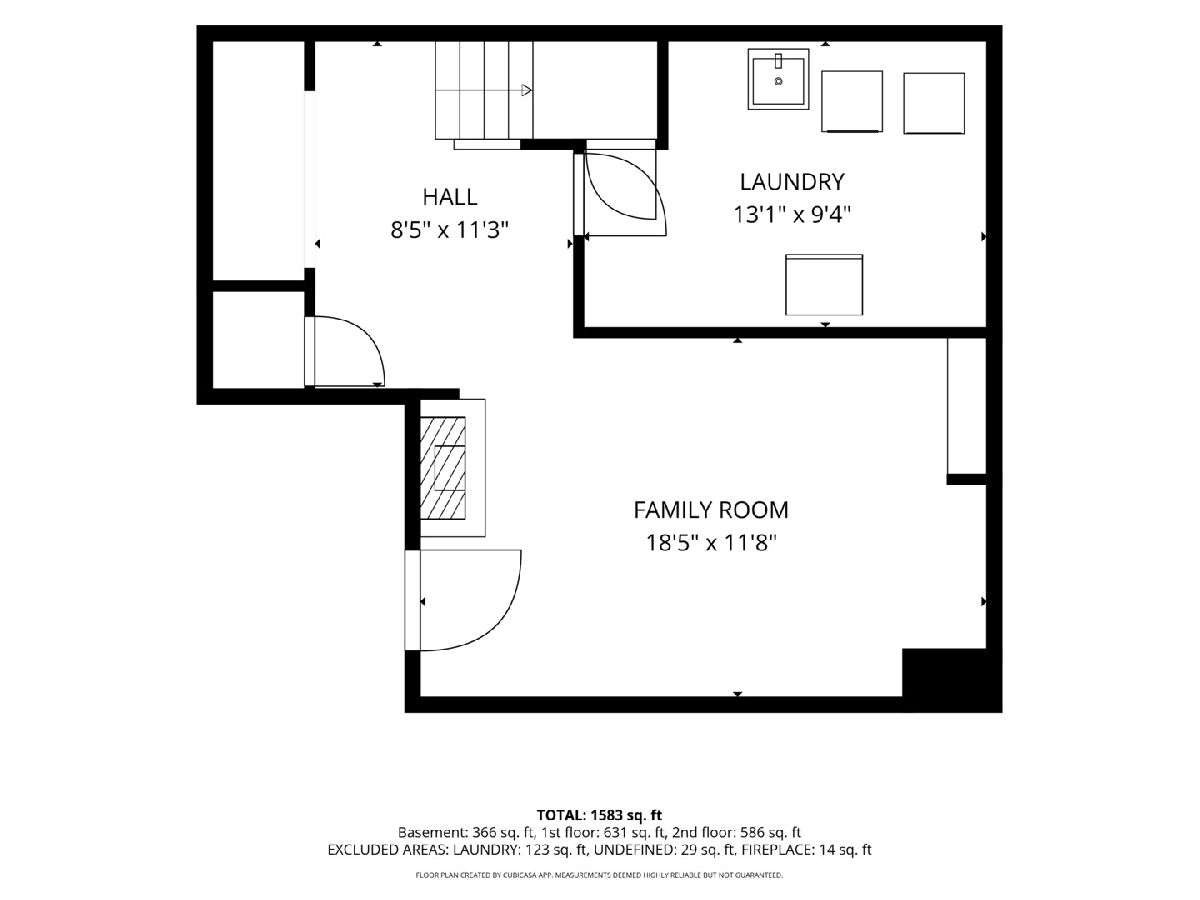
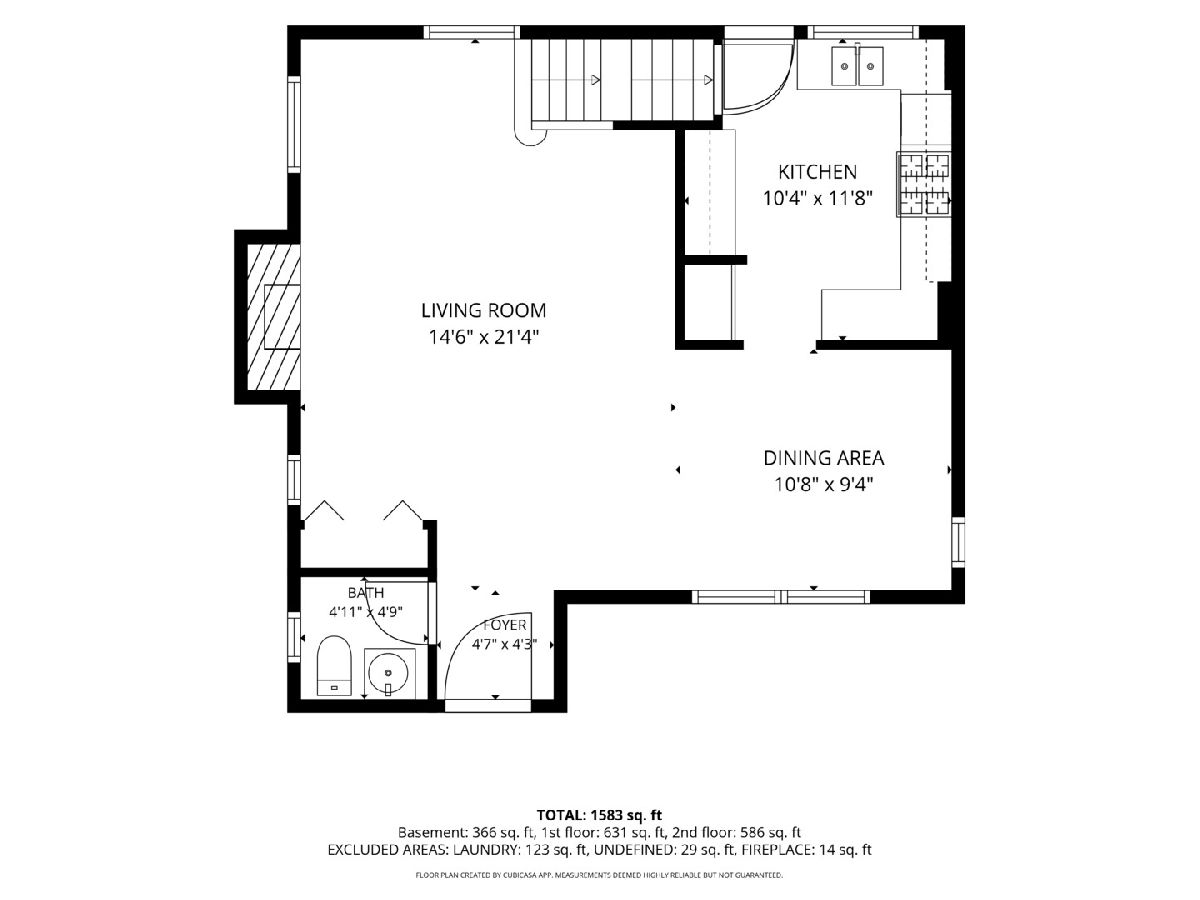
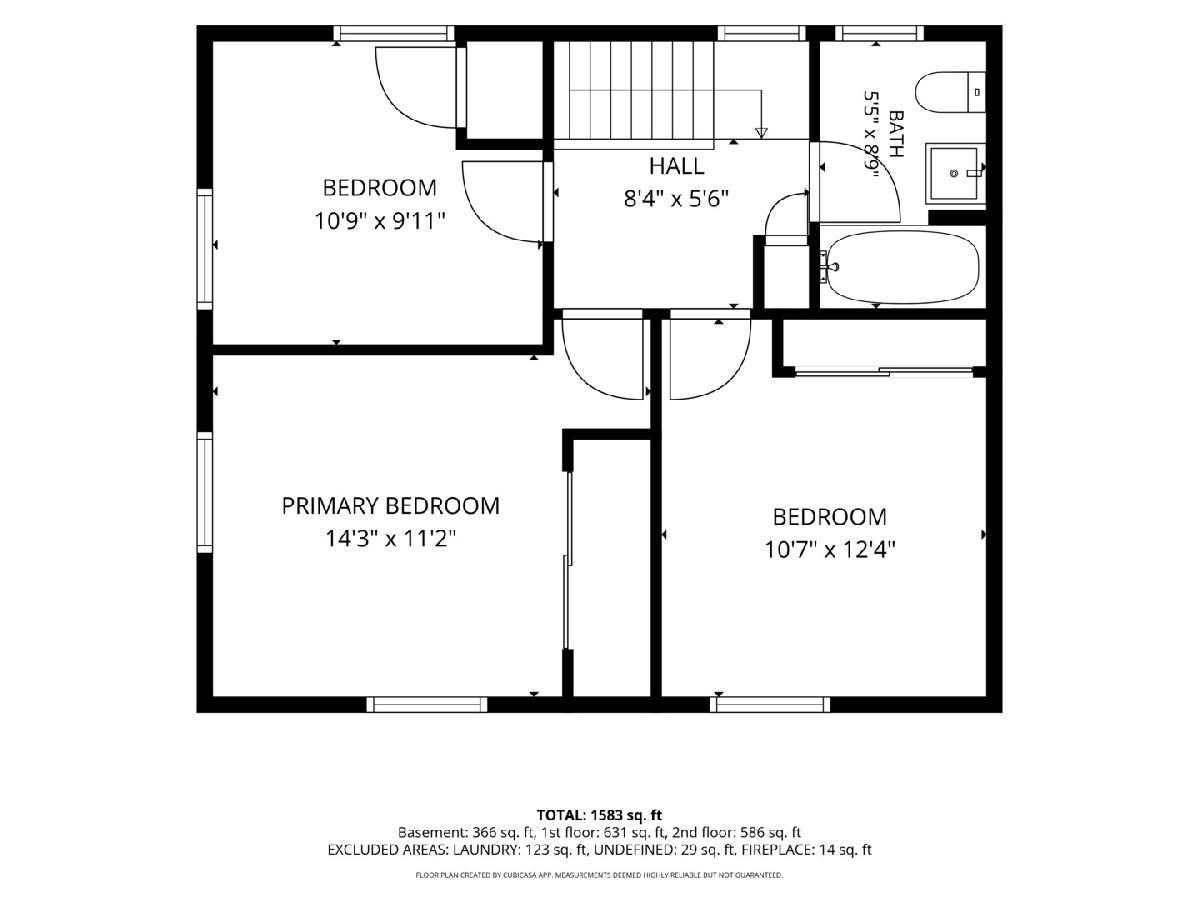
Welcome to this beautifully maintained and thoughtfully updated 3-bedroom, 1.5-bath home located in the highly sought-after Triangle neighborhood. From the moment you arrive, you'll appreciate the pride of ownership throughout this exceptional property, both inside and out. Beautiful hardwood floors throughout and a warm, inviting living space featuring a large fireplace that serves as a stunning focal point. The modern, updated kitchen offers plenty of cabinetry and counter space, complemented by abundant recessed lighting. The home continues to impress with a fully finished basement, offering valuable additional living space that can be used as a family room, recreation area, home office, or whatever best suits your needs. Outside, the beautifully landscaped yard truly sets this home apart. The expansive backyard provides plenty of room to relax, entertain, garden, or simply enjoy the outdoors, with a charming brick patio creating the perfect setting for gatherings. The homeowner has invested significant time, care, and attention into both the home and the landscaping, and it shows.
Property Specifics
| Single Family | |
| — | |
| — | |
| 1943 | |
| — | |
| — | |
| No | |
| 0.19 |
| Cook | |
| Triangle | |
| — / Not Applicable | |
| — | |
| — | |
| — | |
| 12730419 | |
| 08122250180000 |
Nearby Schools
| NAME: | DISTRICT: | DISTANCE: | |
|---|---|---|---|
|
Grade School
Fairview South Elementary School |
72 | — | |
|
Middle School
Lincoln Hall Middle School |
74 | Not in DB | |
|
High School
Prospect High School |
214 | Not in DB | |
Property History
| DATE: | EVENT: | PRICE: | SOURCE: |
|---|---|---|---|
| 2 Sep, 2026 | Under contract | $499,000 | MRED MLS |
| 30 Aug, 2026 | Listed for sale | $499,000 | MRED MLS |
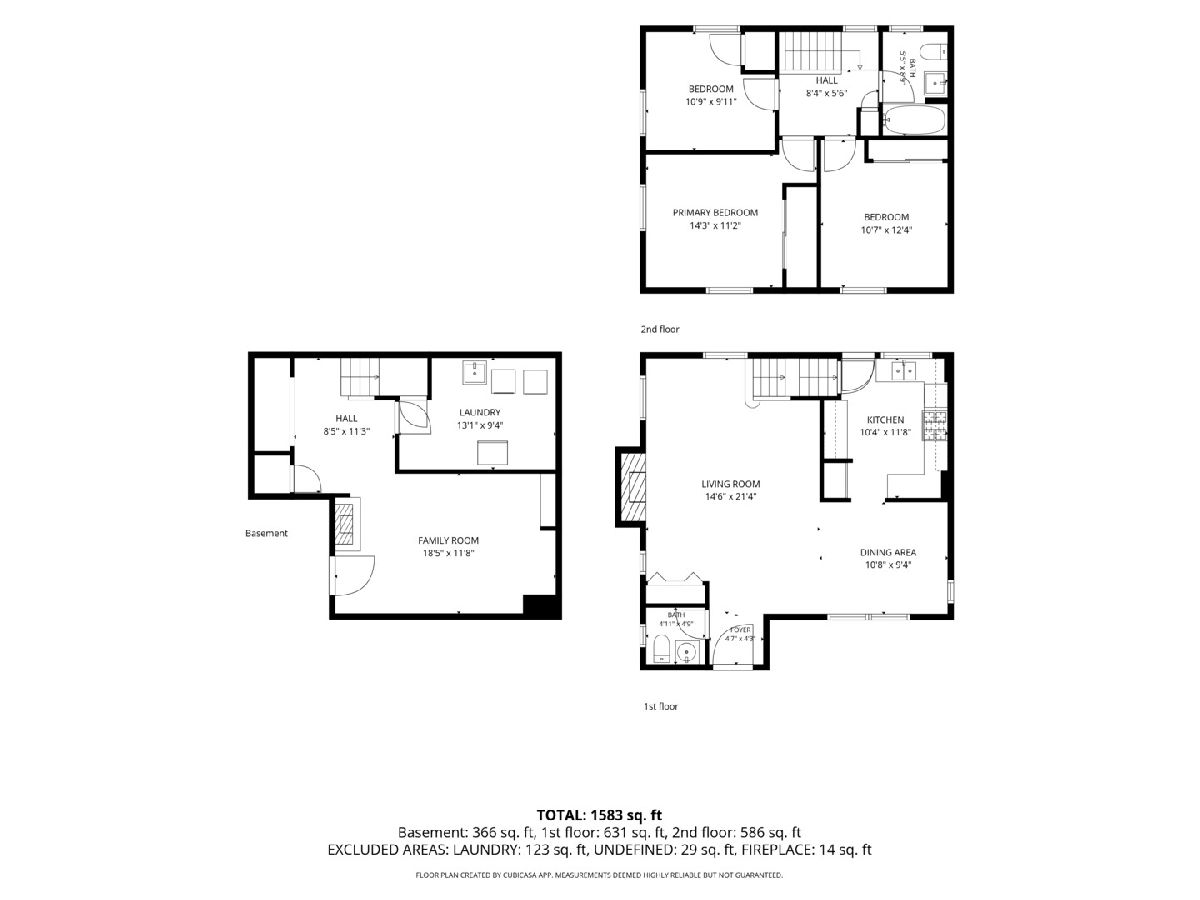
Room Specifics
Total Bedrooms: 3
Bedrooms Above Ground: 3
Bedrooms Below Ground: 0
Dimensions: —
Floor Type: —
Dimensions: —
Floor Type: —
Full Bathrooms: 2
Bathroom Amenities: —
Bathroom in Basement: 0
Rooms: —
Basement Description: —
Other Specifics
| 1 | |
| — | |
| — | |
| — | |
| — | |
| 49 x 167 | |
| — | |
| — | |
| — | |
| — | |
| Not in DB | |
| — | |
| — | |
| — | |
| — |
Tax History
| Year | Property Taxes |
|---|---|
| 2026 | $10,724 |
Contact Agent
Contact Agent
Listing Provided By
Keller Williams ONEChicago
