

30849 Walsh Road, Manhattan, Illinois 60442


$990,000
|
For Sale
|
|
| Status: | Active |
| Sqft: | 3,314 |
| Cost/Sqft: | $299 |
| Beds: | 4 |
| Baths: | 4 |
| Year Built: | 2001 |
| Property Taxes: | $11,305 |
| Lot Size: | 10,00 |
Description
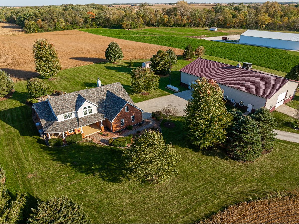
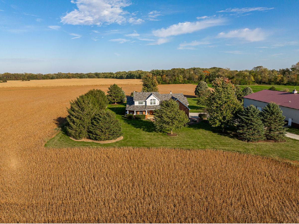
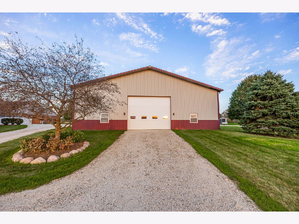
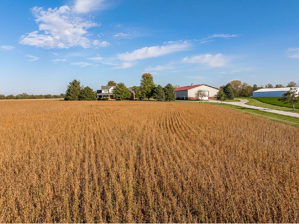
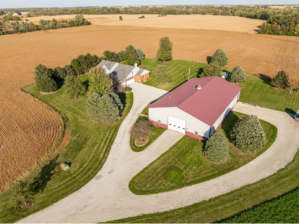
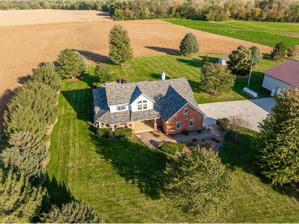
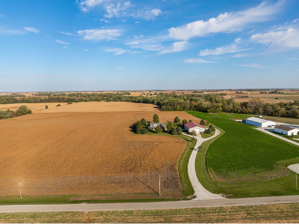
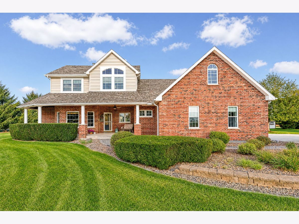
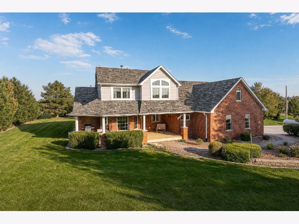
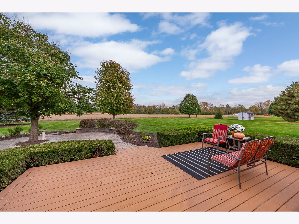
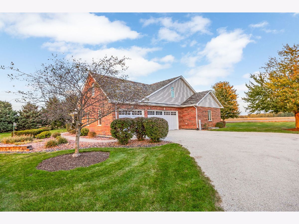
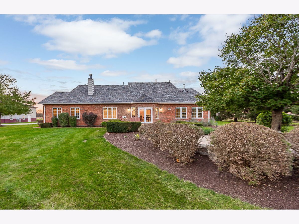
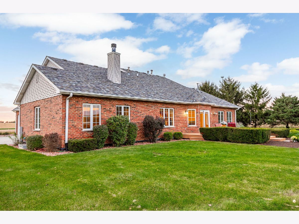
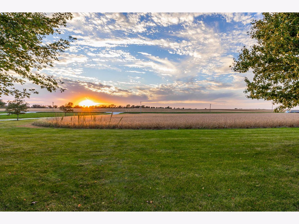
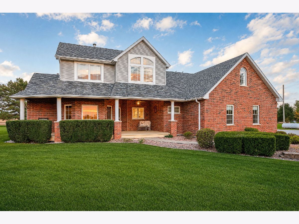
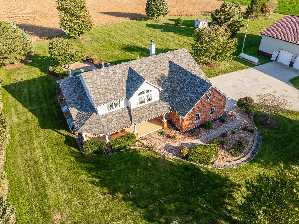
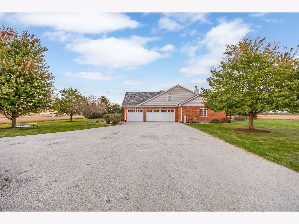
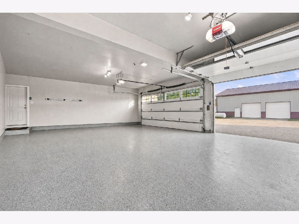
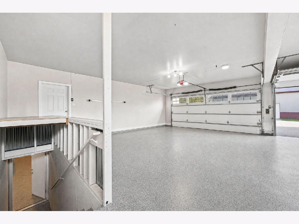
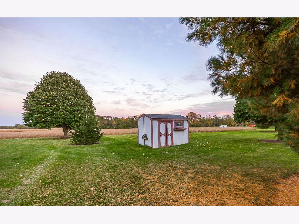
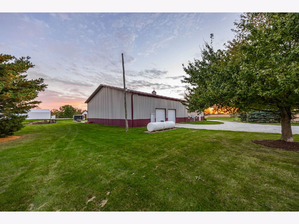
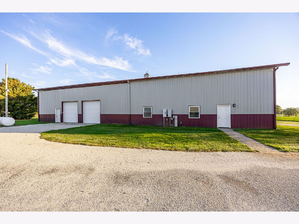
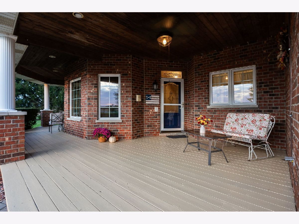
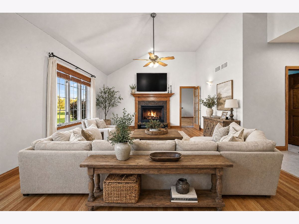
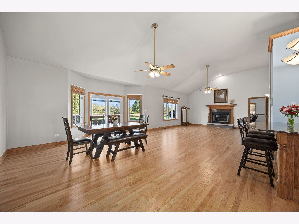
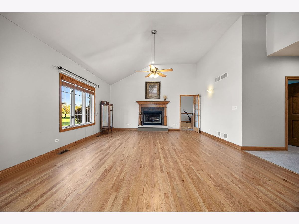
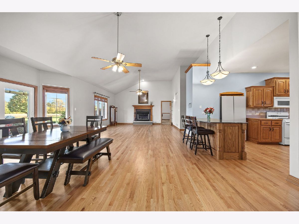
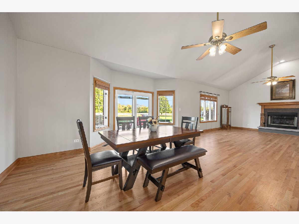
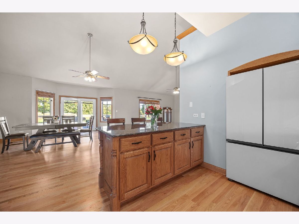
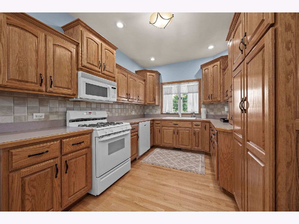
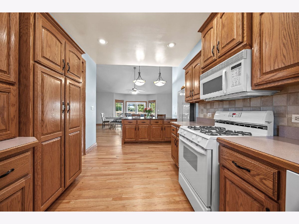
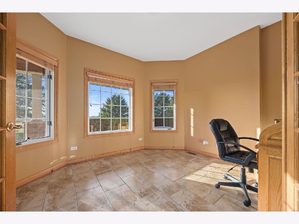
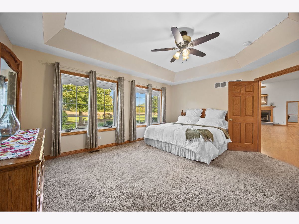
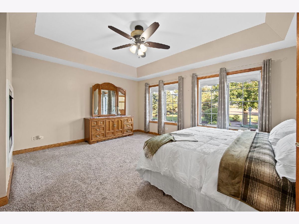
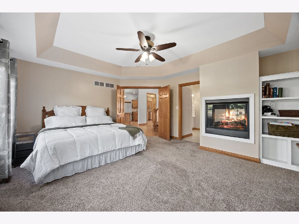
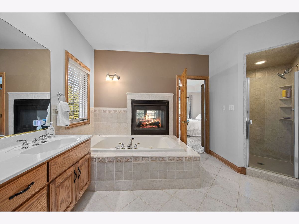
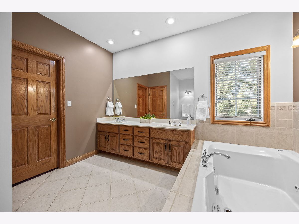
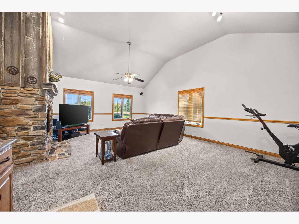
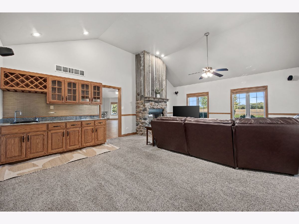
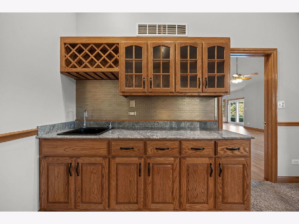
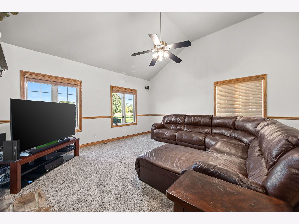
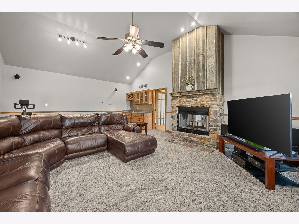
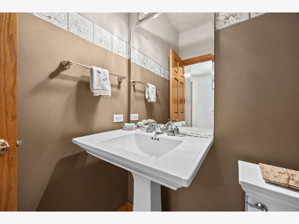
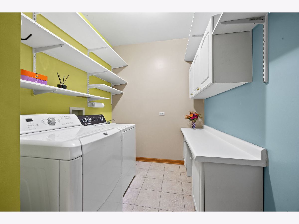
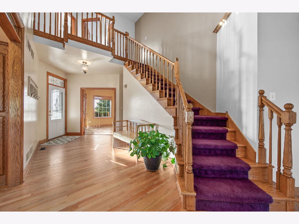
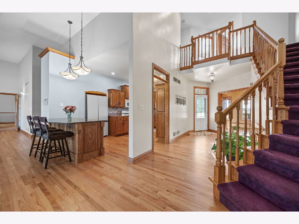
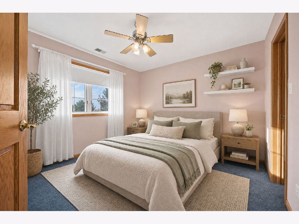
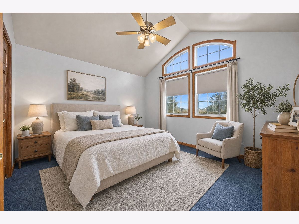
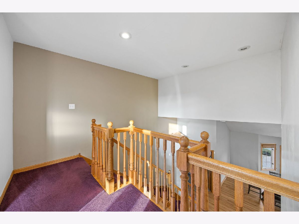
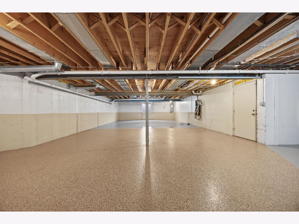
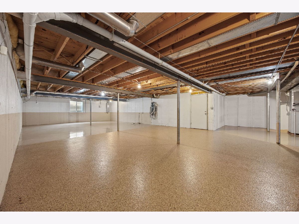
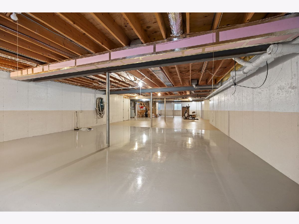
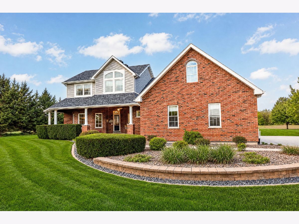
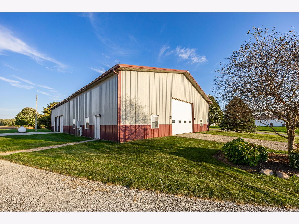
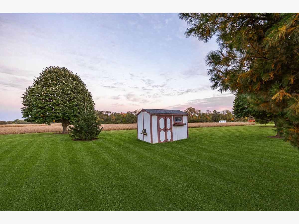
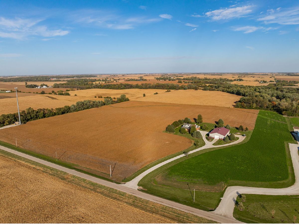
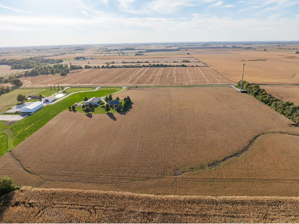
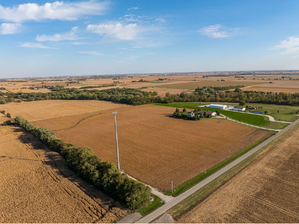
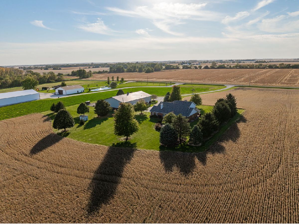
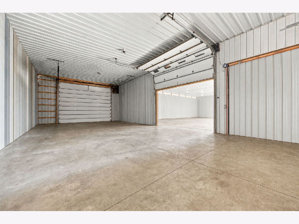
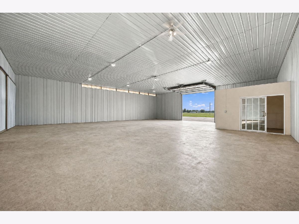
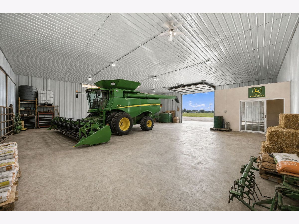
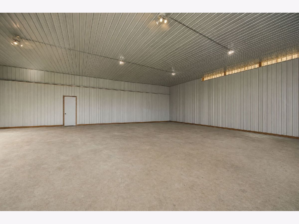
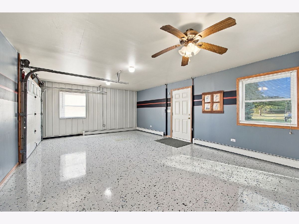
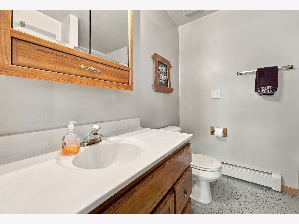
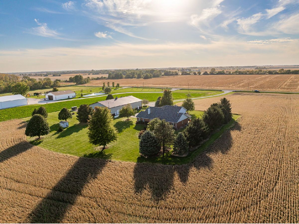
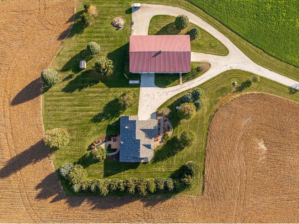
10 Acres. Endless Possibilities. A Lifestyle Worth Living. Imagine waking up to wide-open views, peaceful countryside, and 10 acres of land where your dreams have room to grow. With agricultural zoning, a beautiful two-story brick home, and an impressive 5,400-square-foot insulated outbuilding, this property offers the perfect combination of country living, comfort, and opportunity. Surrounded by mature trees and open fields, the home welcomes you with vaulted ceilings, hardwood floors, and thoughtfully designed living spaces. A stunning see-through fireplace connects the living room and family room, while a wet bar creates the perfect setting for entertaining. A main-level office provides a dedicated workspace, and convenient main-level laundry makes everyday living effortless. The main-level primary suite offers a private retreat with its own fireplace, perfect for relaxing at the end of the day. With four bedrooms, two full bathrooms, and one half bath, there's room for everyone. The epoxy-finished basement offers additional flexibility, including a separate staircase from the attached garage, creating potential for related living, recreation, or additional entertaining space. The heated three-car garage features epoxy flooring and windows that fill the space with natural light. Additional features include dual furnaces and air conditioning systems, some newer windows, a newer refrigerator, and a whole-house central vacuum system. And then there's the outbuilding - 5,400 square feet of opportunity! This impressive insulated barn offers exceptional versatility with two 18' x 14' overhead doors, two 10' x 10' overhead doors, a second-story storage loft, a private office, and a bathroom. A boiler system is already in place and ready to be connected for heat. Whether you envision an expansive workshop, equipment storage, agricultural operations, a hobby space, or room to grow your business, this building provides incredible possibilities. Dreaming of horses, chickens, livestock, or simply having the freedom of owning your own acreage? This property offers the space to make that lifestyle a reality, subject to applicable regulations. Spend your evenings watching breathtaking sunsets over the fields, enjoying the privacy of 10 acres, and experiencing a lifestyle that offers so much more than just a home. Because sometimes the greatest luxury isn't what's inside the home - it's the freedom, space, and possibilities waiting outside.
Property Specifics
| Single Family | |
| — | |
| — | |
| 2001 | |
| Partially Finished, Full | |
| Vinyl Siding, Brick | |
| Asphalt | |
| — | |
| No | |
| 10 |
| Will | |
| — | |
| — / Not Applicable | |
| None | |
| Well | |
| Public Sewer | |
| Central Air | |
| Propane | |
| 12791917 | |
| 1319213000010000 |
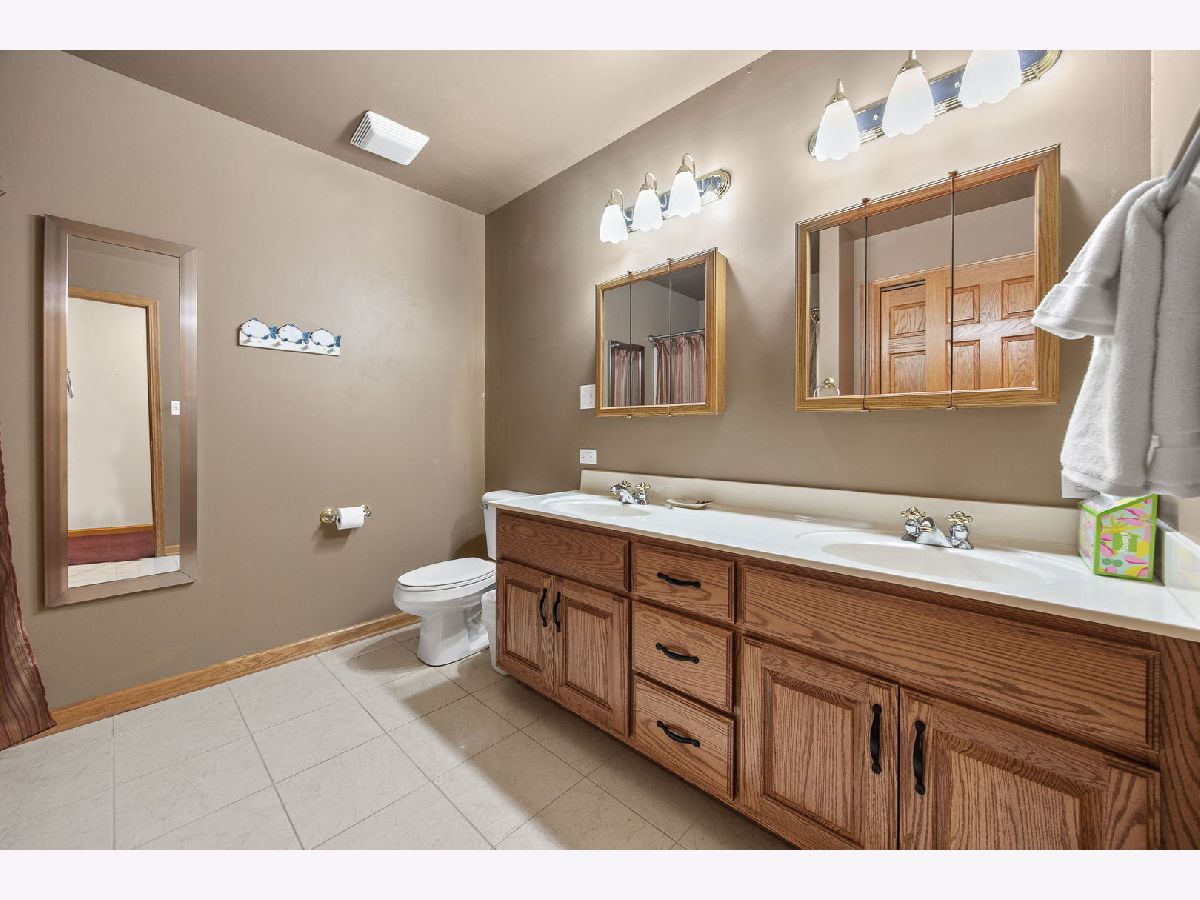
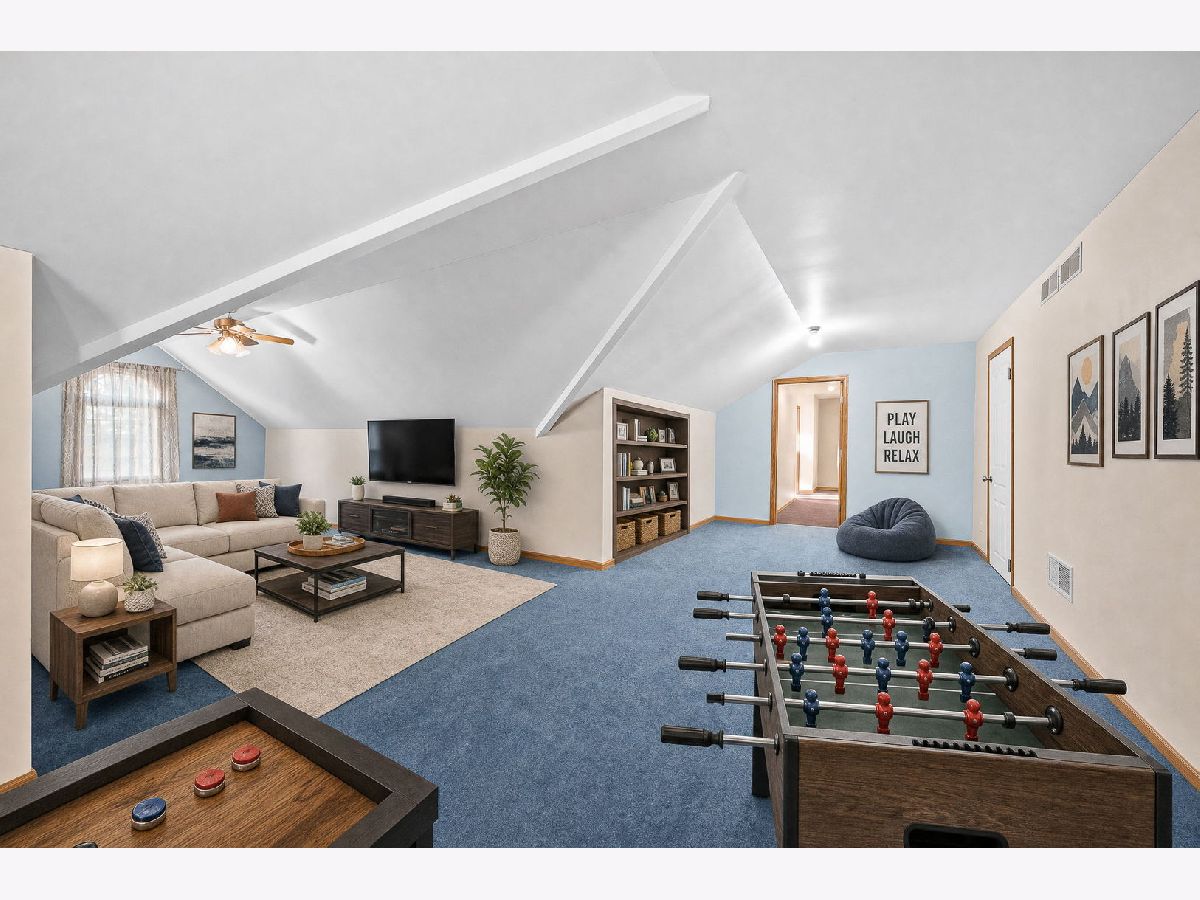
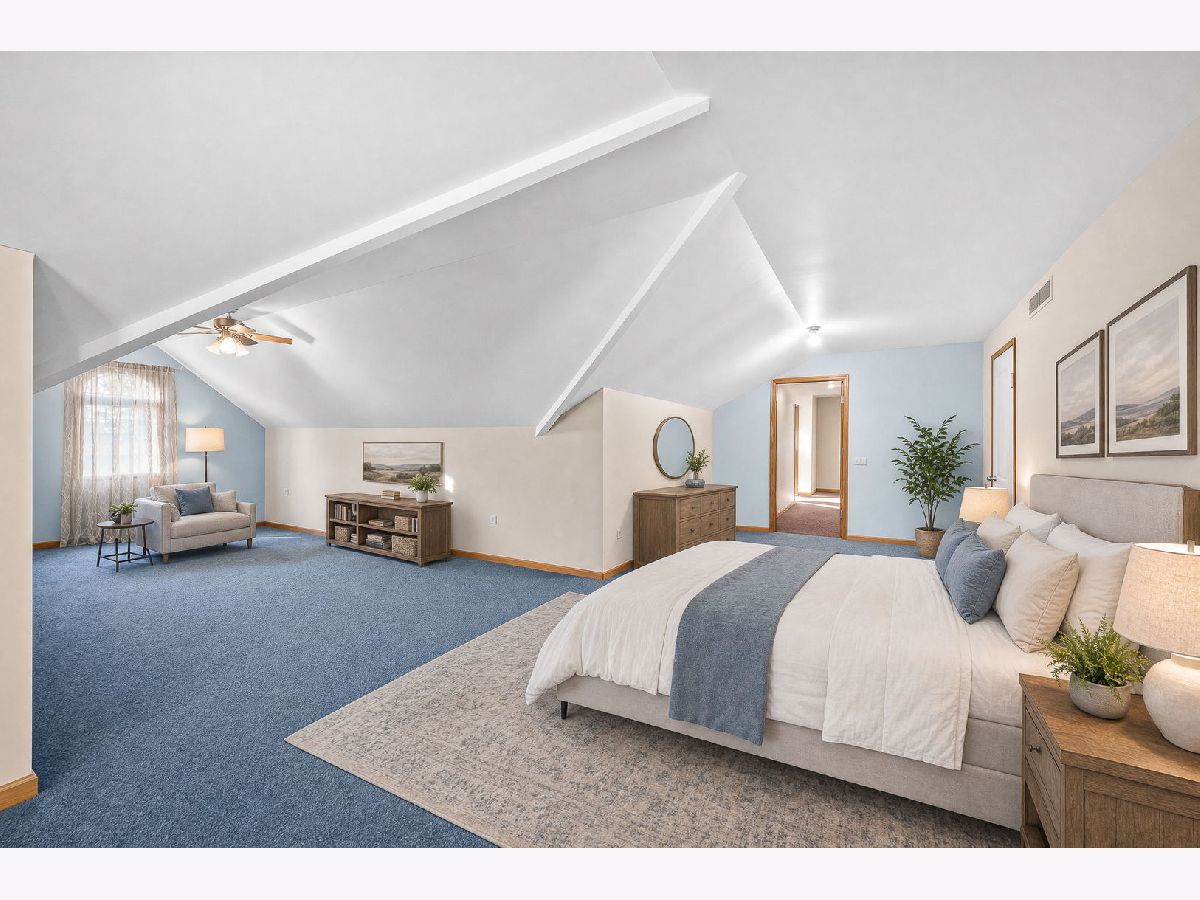
Some photos of this home have been virtually staged.

Room Specifics
Total Bedrooms: 4
Bedrooms Above Ground: 4
Bedrooms Below Ground: 0
Dimensions: 17X15
Floor Type: Carpet
Dimensions: 13X12
Floor Type: Carpet
Dimensions: 13X13
Floor Type: —
Dimensions: 30X32
Floor Type: Carpet
Full Bathrooms: 4
Bathroom Amenities: Separate Shower, Double Sink
Bathroom in Basement: 0
Dimensions: 21X21
Floor Type: Hardwood
Dimensions: 12X18
Floor Type: Hardwood
Features: Eating Area-Breakfast Bar
Dimensions: 11X7
Floor Type: —
Dimensions: 18X18
Floor Type: Hardwood
Dimensions: 18X24
Floor Type: Carpet
Rooms: Office, Foyer
Name: Office
Dimensions: 12X12
Floor Type: —
Name: Foyer
Dimensions: 8X11
Floor Type: Hardwood
Other Specifics
| 3.5 | |
| Concrete Perimeter | |
| Garage Door Opener, Heated Garage, Garage Owned, Attached, Garage | |
| Main Level | |
| Hardwood | |
| Patio | |
| Barn(s), Outbuilding | |
| Main Level Entry | |
| — | |
| Landscaped, Mature Trees | |
| 330 x 1320 | |
| — | |
| Full | |
| Vaulted Ceiling(s), 1st Floor Bedroom, 1st Floor Full Bath, Built-in Features, Walk-In Closet(s), High Ceilings, Open Floorplan | |
| Range, Microwave, Dishwasher, Refrigerator, Washer, Dryer | |
| Not in DB | |
| — | |
| — | |
| Double Sided, Wood Burning, Electric |
Contact Agent
Nearby Similar Homes
Nearby Sold Comparables

Contact Agent
Listing Provided By
eXp Realty
