

309 Chicago Avenue, Hinsdale, Illinois 60521


$1,299,999
|
For Sale
|
|
| Status: | New |
| Sqft: | 0 |
| Cost/Sqft: | — |
| Beds: | 4 |
| Baths: | 5 |
| Year Built: | 1907 |
| Property Taxes: | $16,777 |
| Lot Size: | 0,00 |
Description
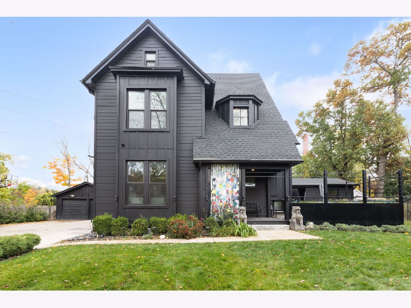
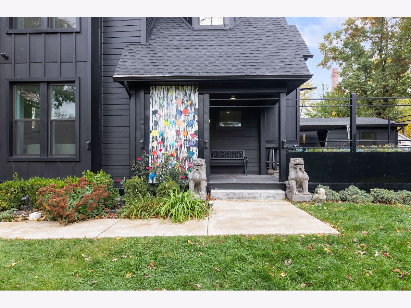
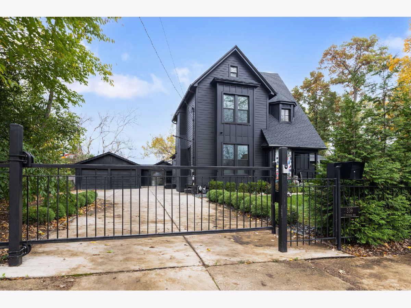
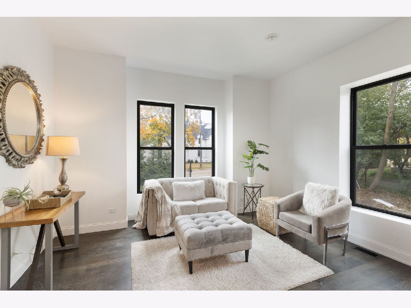
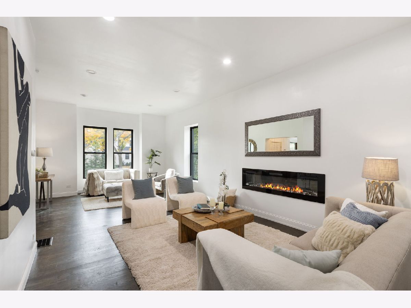
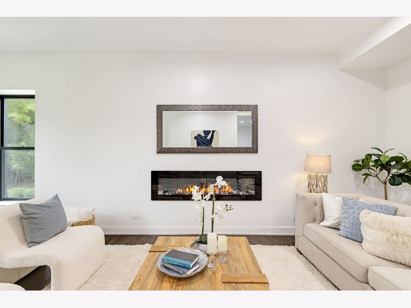
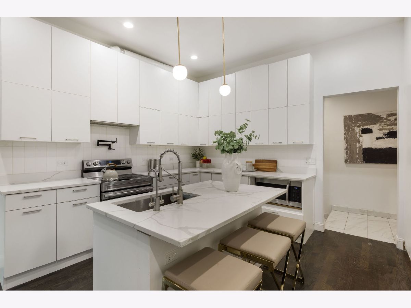
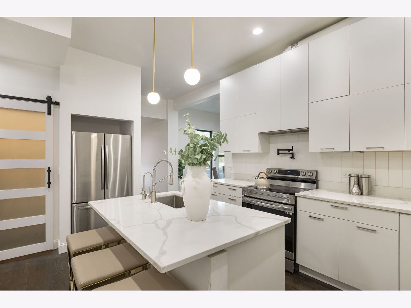
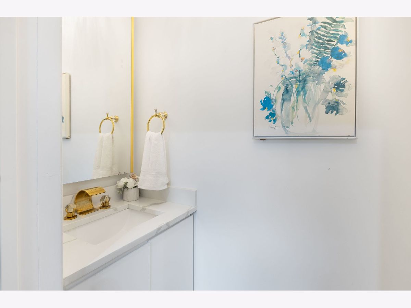
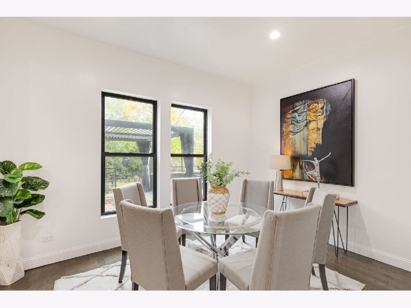
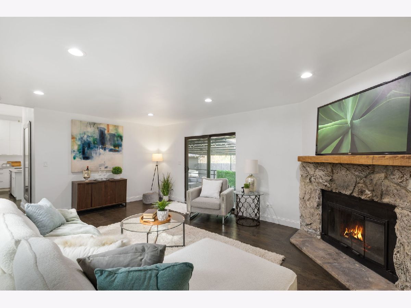
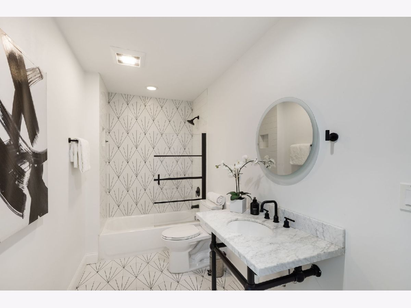
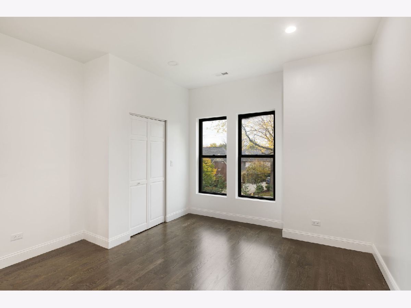
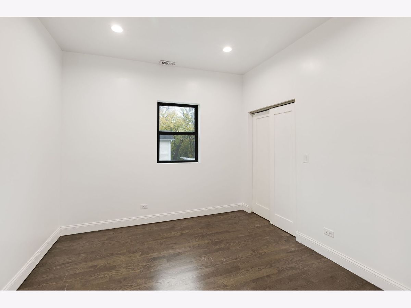
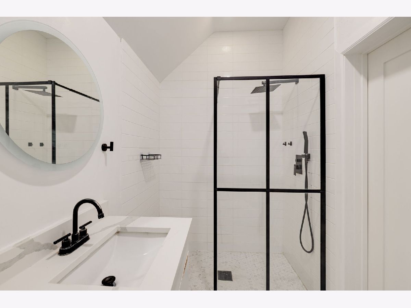
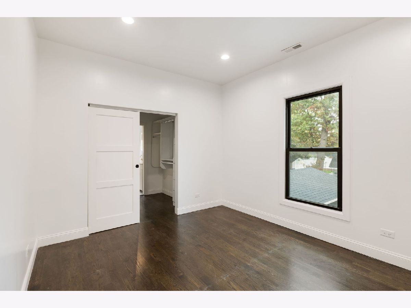
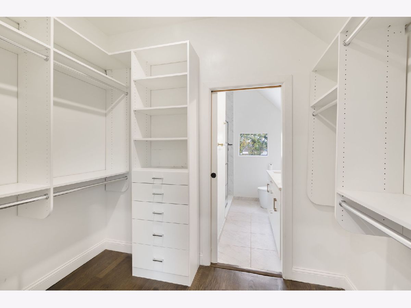
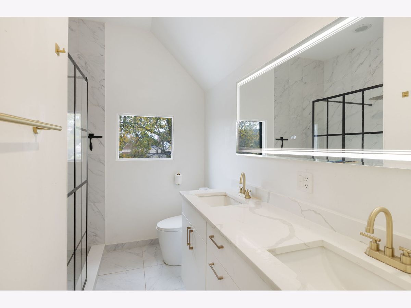
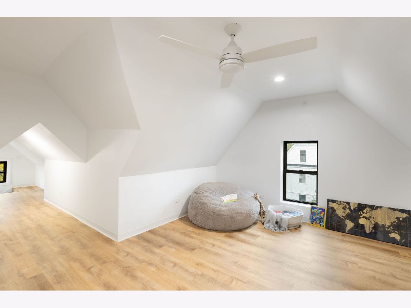
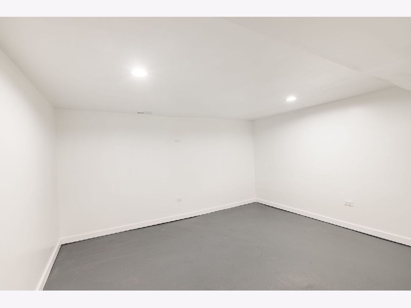
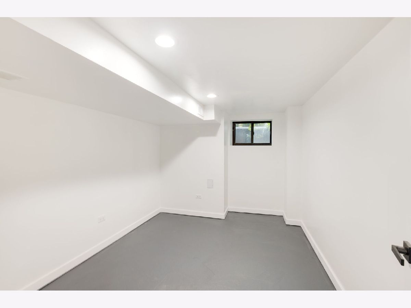
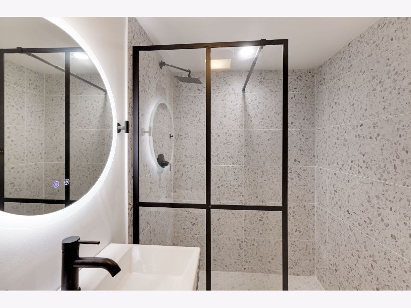
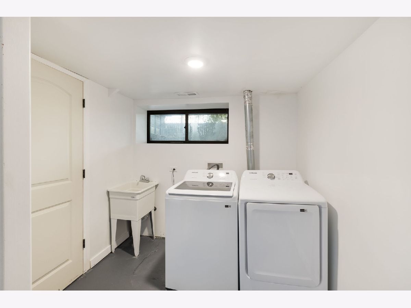
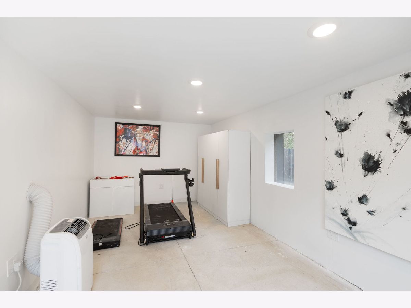
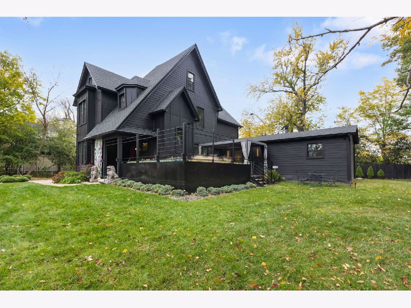
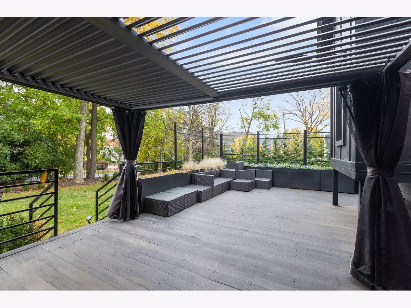
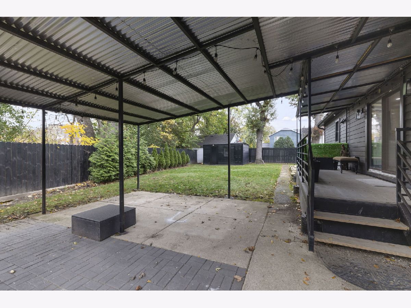
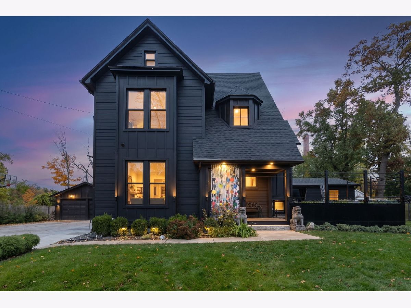
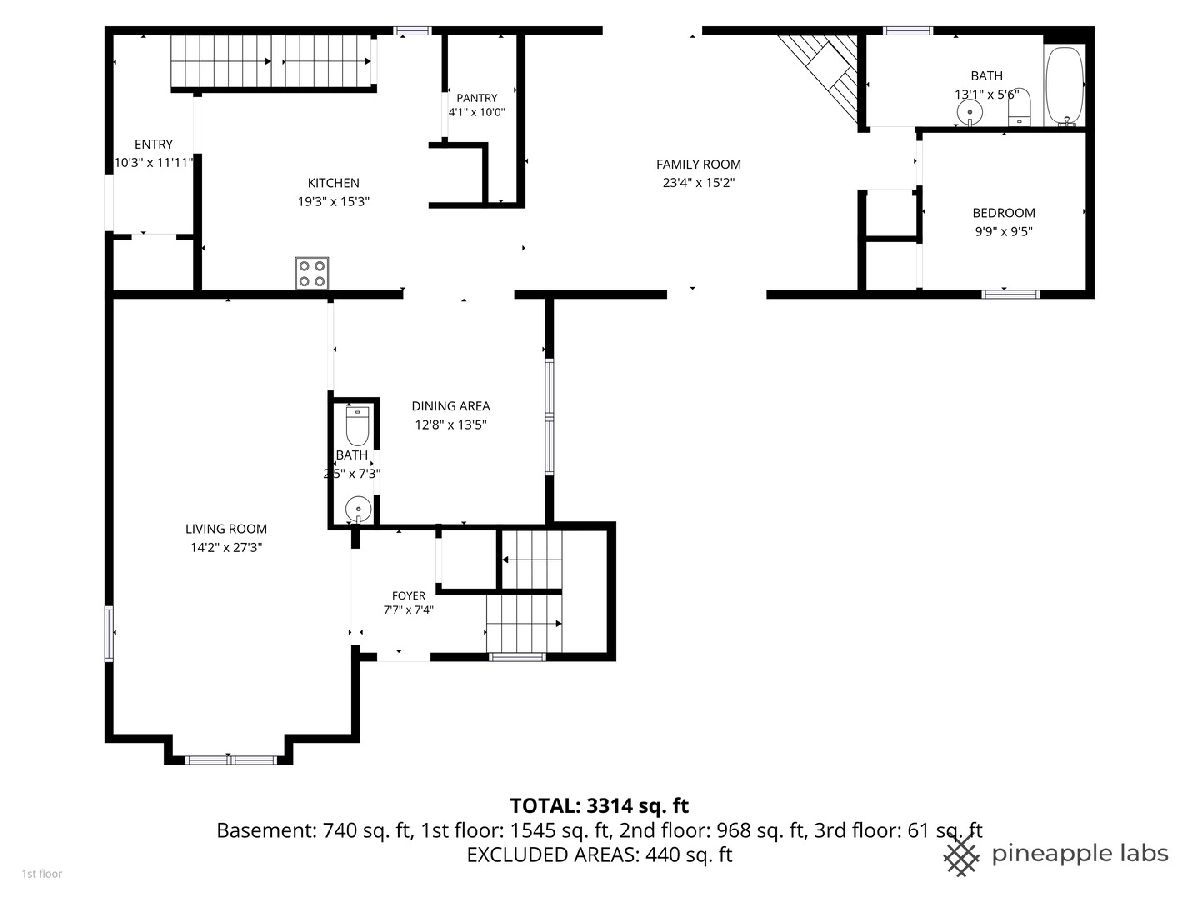
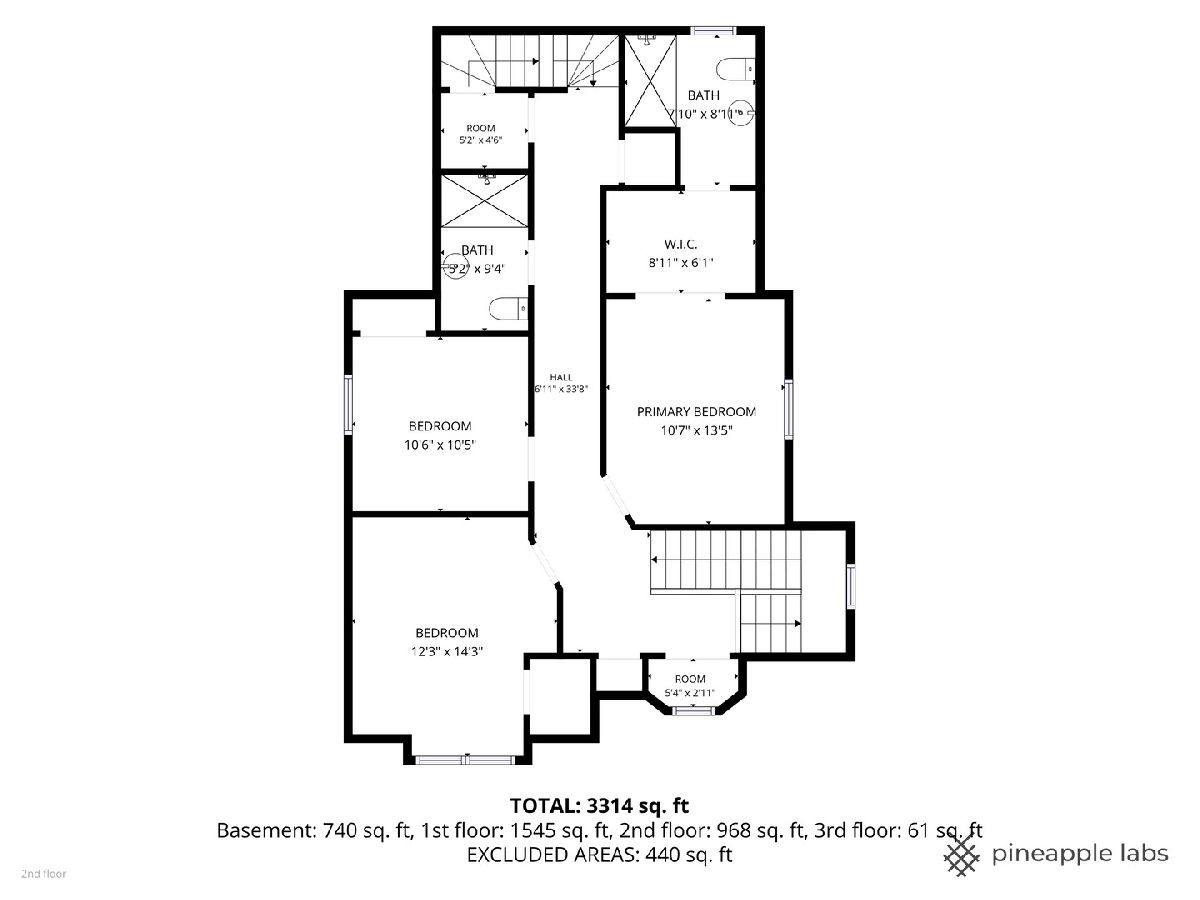
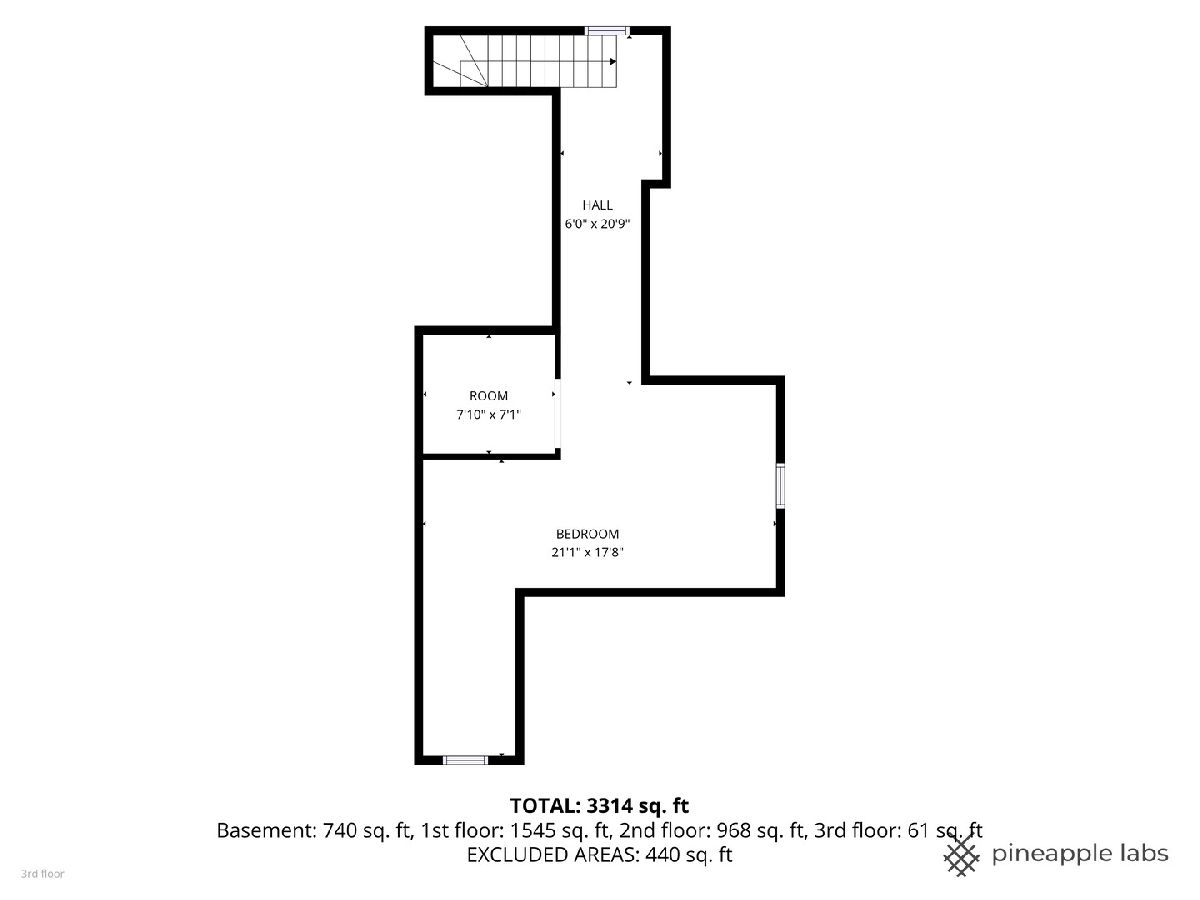
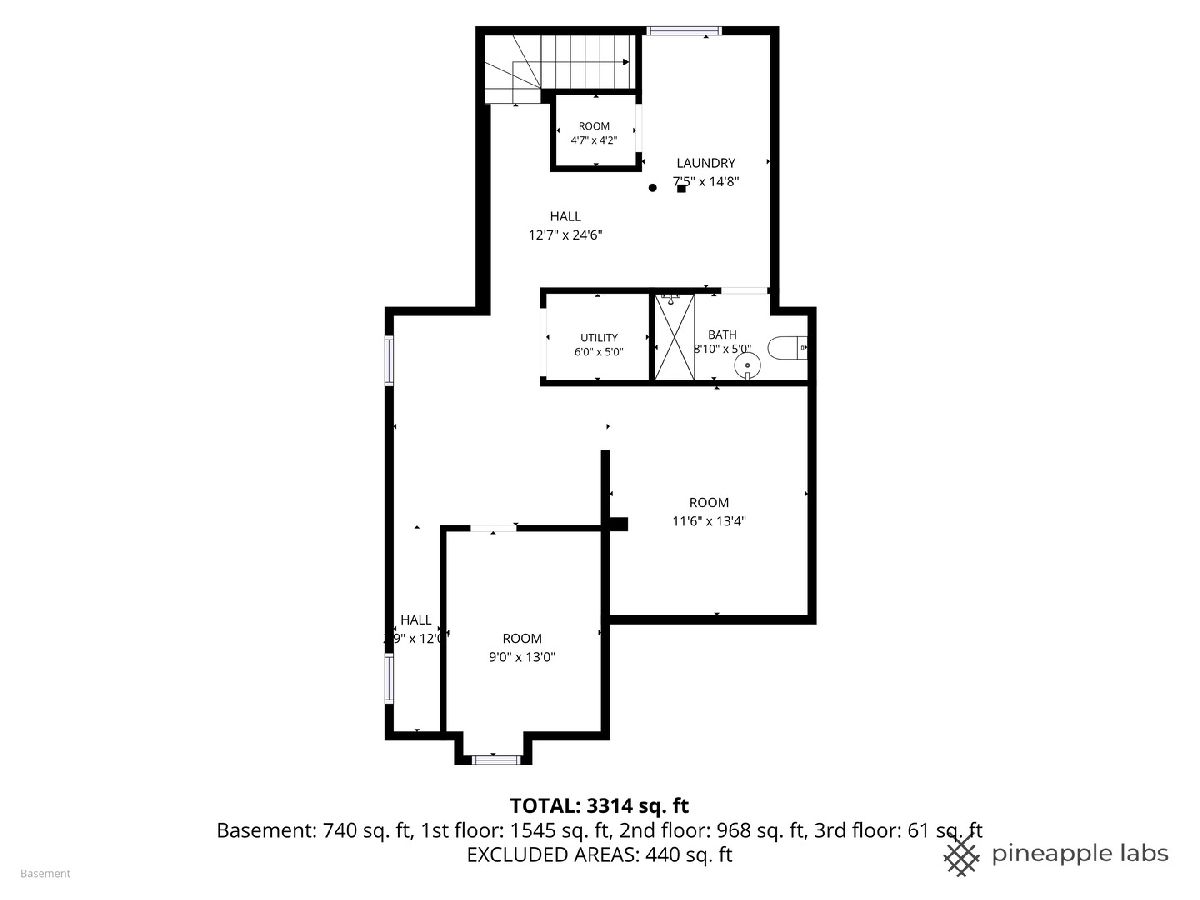
Welcome to 309 Chicago, a completely reimagined and comprehensively renovated residence, offering a rare opportunity in the heart of town. Showcasing four bedrooms, a private office, children's playroom, home gym, finished basement, and 4.5 bathrooms, this exceptional home blends thoughtful design with noteworthy versatility. The main level welcomes you with inviting living spaces, two fireplaces, and a convenient powder room. A first-floor bedroom and full bathroom presents flexibility for guests, nanny arrangement, or multigenerational living. The beautifully appointed kitchen is a cozy nook conveniently situated off the mudroom, featuring a walk-in pantry and flows effortlessly into the dining and family rooms. Upstairs, the serene primary suite offers a private retreat, while two additional generously sized bedrooms and a full bathroom occupy the opposite wing. The finished walk-up attic provides wonderful multipurpose space, currently enjoyed as a family playroom, with endless possibilities to suit your needs. The finished lower level further expands the home's living space, featuring a private office, recreation room, full bathroom, and ample storage. Separate front & rear staircases enhance the home's distinguished layout and functionality, while conveniently located laundry facilities on both the upper and lower levels and a dedicated home gym just off the two-car garage add to the home's thoughtful amenities. Set on an impressive 120-foot-wide lot, this remarkable property is fully fenced with a generous deck, separate patio, storage shed, and greenhouse, combining space, versatility, and indoor-outdoor living. Enviably located close to downtown Hinsdale, the train, and the area's renowned schools, this is an unparalleled privilege to experience elevated living in one of the area's most desirable communities. An exceptional value complemented by an extra wide lot and coveted Oak Elementary School. Welcome home.
Property Specifics
| Single Family | |
| — | |
| — | |
| 1907 | |
| 2022 | |
| Finished, Crawl Space, Rec/Family Area, Storage Space, Partial | |
| Fiber Cement | |
| — | |
| — | |
| No | |
| — |
| — | |
| — | |
| — / Not Applicable | |
| None | |
| Lake Michigan, Public | |
| Public Sewer | |
| Central Air | |
| Gas, Forced Air | |
| 12739545 | |
| 0901420014 |
Nearby Schools
| NAME: | DISTRICT: | DISTANCE: | |
|---|---|---|---|
|
Grade School
Oak Elementary School |
181 | — | |
|
Middle School
Hinsdale Middle School |
181 | Not in DB | |
|
High School
Hinsdale Central High School |
86 | Not in DB | |
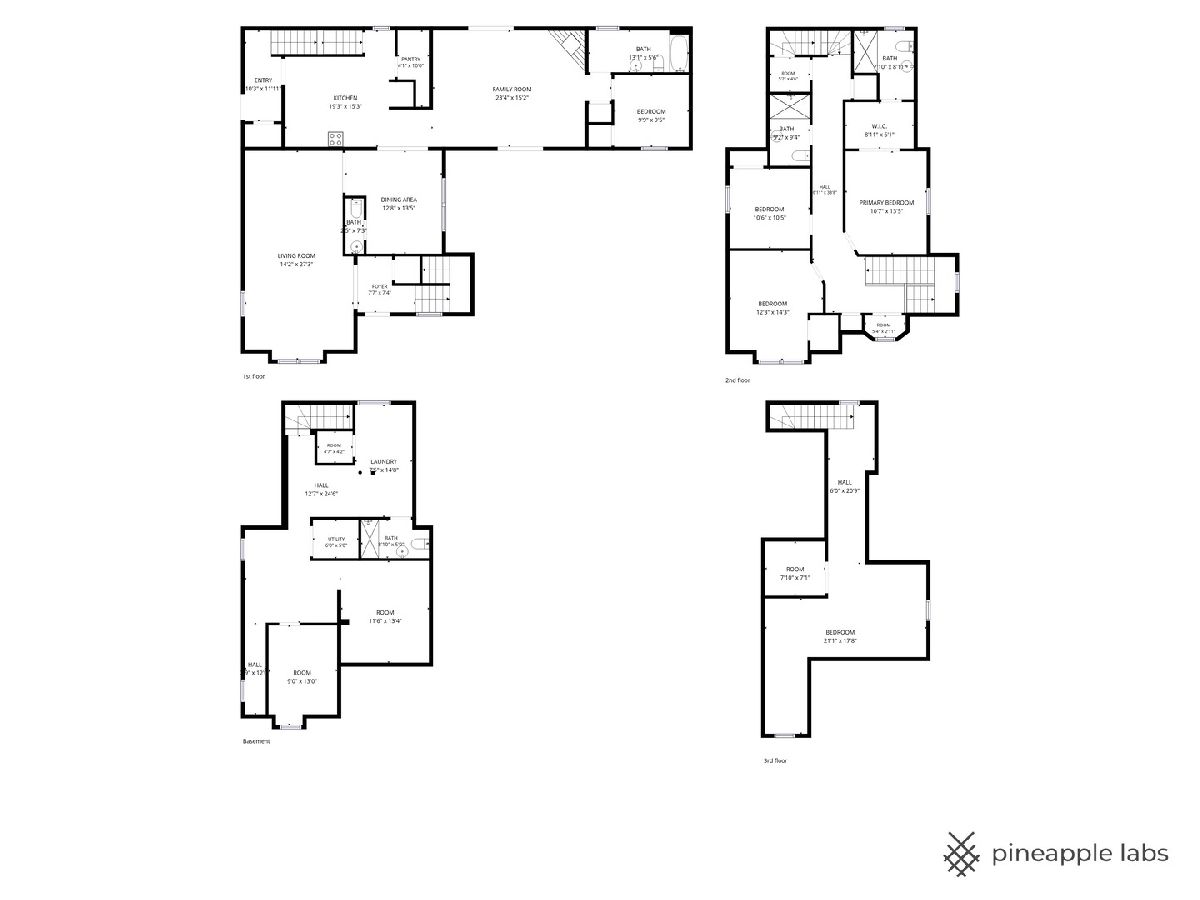
Room Specifics
Total Bedrooms: 4
Bedrooms Above Ground: 4
Bedrooms Below Ground: 0
Dimensions: 14X11
Floor Type: —
Dimensions: 15X13
Floor Type: —
Dimensions: 12X11
Floor Type: —
Dimensions: 10X9
Floor Type: —
Full Bathrooms: 5
Bathroom Amenities: —
Bathroom in Basement: 1
Dimensions: 14X9
Floor Type: —
Dimensions: 15X12
Floor Type: —
Dimensions: 6X5
Floor Type: —
Dimensions: 28X13
Floor Type: —
Dimensions: 20X16
Floor Type: —
Rooms: Foyer, Play Room, Office, Recreation Room
Name: Foyer
Dimensions: 8X6
Floor Type: —
Name: Play Room
Dimensions: 21X18
Floor Type: —
Name: Office
Dimensions: 13X9
Floor Type: —
Name: Recreation Room
Dimensions: 13X12
Floor Type: —
Name: Second Laundry
Dimensions: 15X14
Floor Type: —
Other Specifics
| 2 | |
| — | |
| Garage Owned, Detached, Garage | |
| Upper Level, Laundry Closet, Multiple Locations | |
| — | |
| Deck | |
| Greenhouse, Other, Shed(s) | |
| — | |
| — | |
| 120 X 151 X 124 X 120 | |
| Finished | |
| Full | |
| 1st Floor Bedroom, 1st Floor Full Bath, Walk-In Closet(s), High Ceilings, Separate Dining Room, Pantry | |
| — | |
| Not in DB | |
| — | |
| — | |
| — |
Contact Agent
Nearby Similar Homes
Nearby Sold Comparables




Contact Agent
Listing Provided By
Coldwell Banker Realty
