

30W004 Brayman Court, Warrenville, Illinois 60563


$452,000
|
For Sale
|
|
| Status: | Active |
| Sqft: | 1,932 |
| Cost/Sqft: | $234 |
| Beds: | 3 |
| Baths: | 3 |
| Year Built: | 2024 |
| Property Taxes: | $9,771 |
| Days On Market: | 20 |
| Lot Size: | 0,00 |
Description
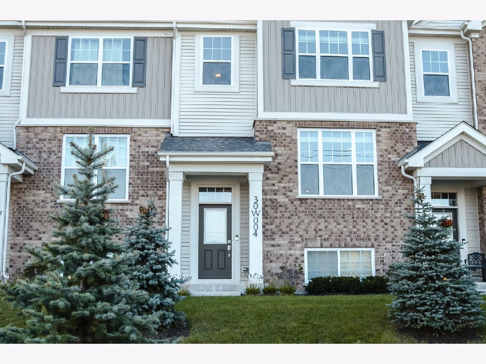
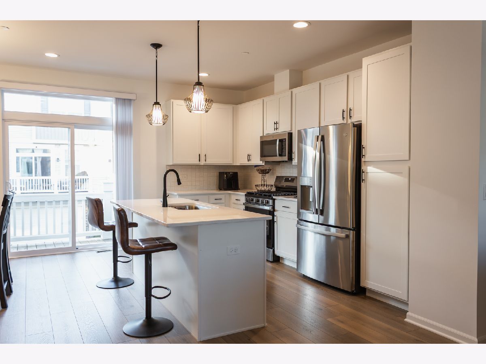
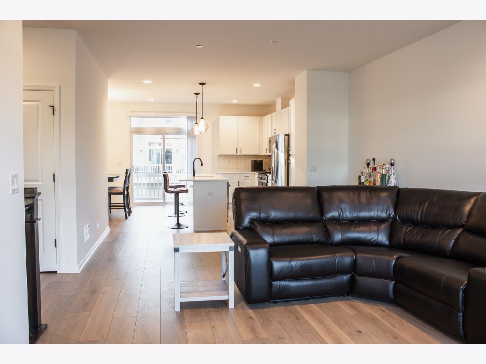
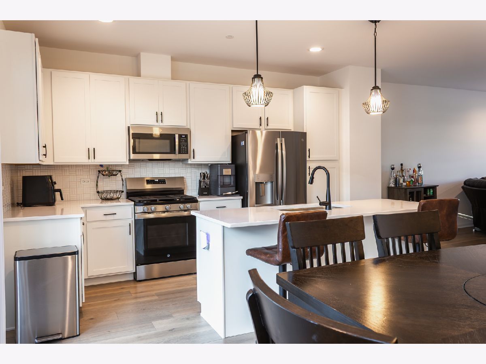
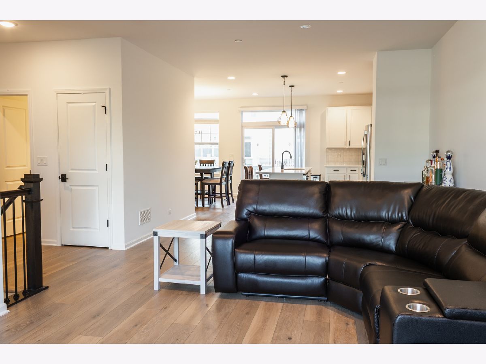
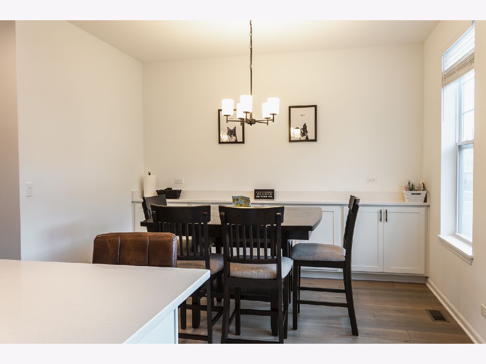
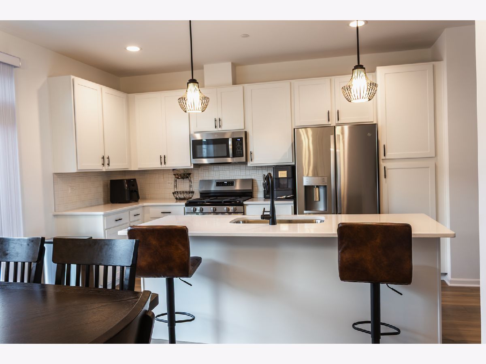
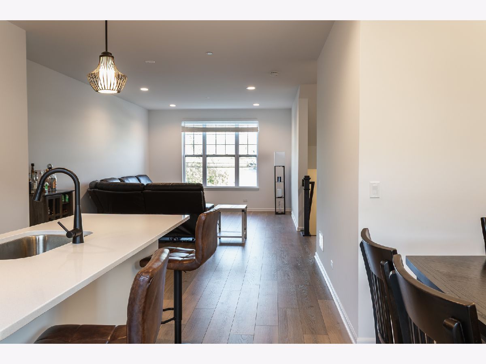
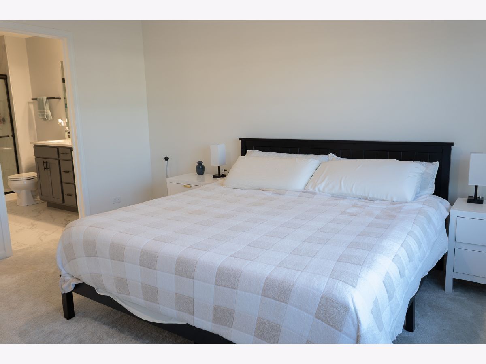
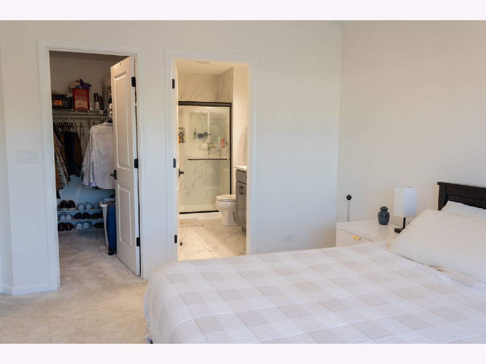
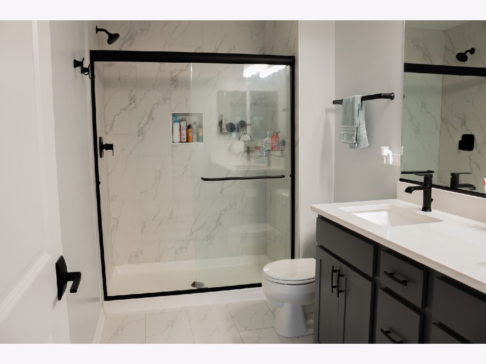
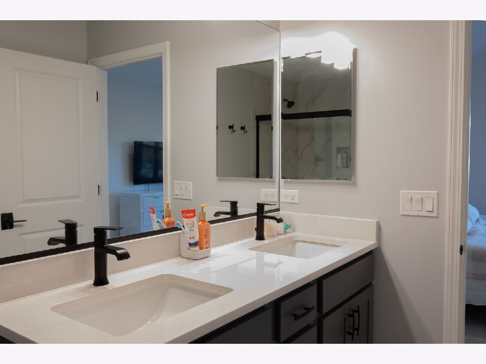
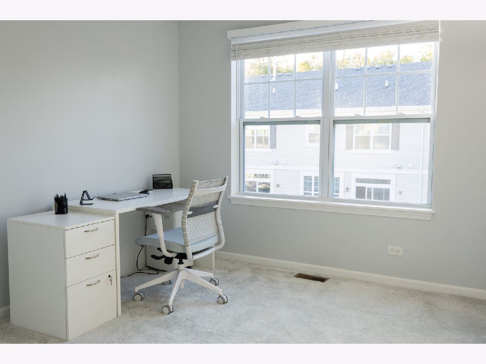
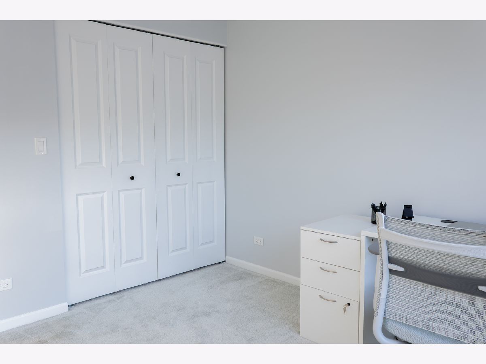
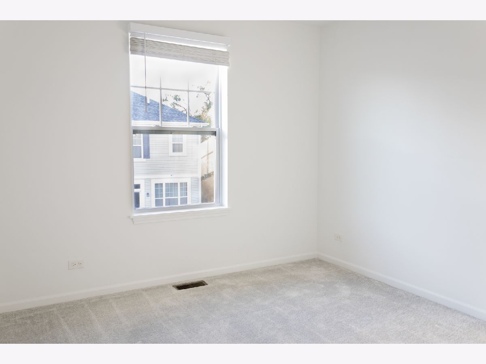
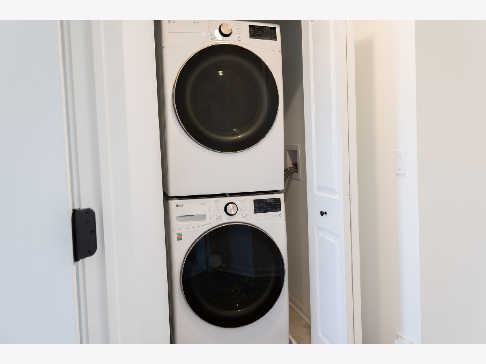
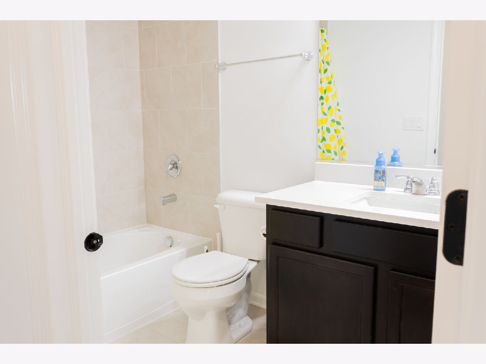
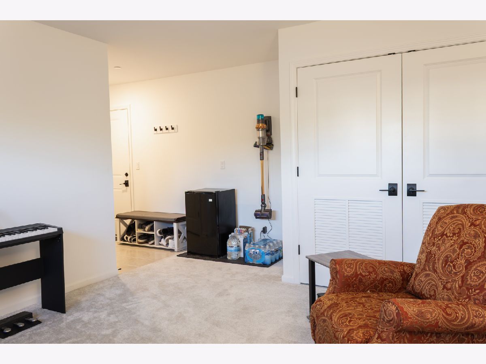
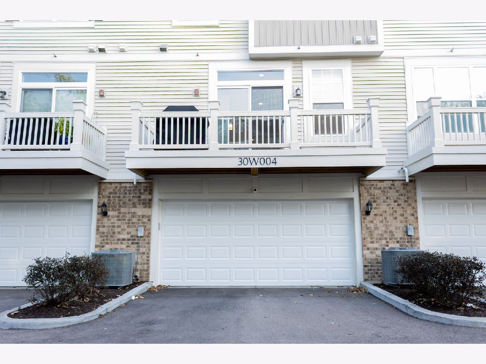
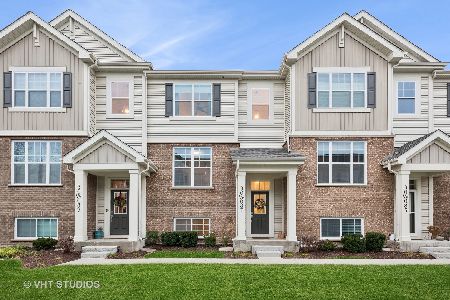
Welcome to maintenance-free luxury living in Warrenville's sought-after Lexington Trace subdivision! This stunning home offers a spacious, multi-level layout that blends modern style with everyday comfort. Step inside to a bright, open-concept main level ideal for both everyday living and entertaining. The beautiful modern kitchen features an oversized center island, premium finishes, opening seamlessly to the dining and living areas filled with natural light. Upstairs, the primary suite offers a relaxing retreat complete with an en-suite bath and generous walk-in closet. The upper level is complete with two additional bedrooms, a full hall bathroom, and a conveniently located second-floor laundry area just steps away. The finished lower level provides even more versatile living space, perfect for a home office, workout area, media room, or playroom, with additional storage and direct access to the attached two-car garage. Enjoy the convenience of a professionally managed community with beautifully maintained grounds, all just minutes from District 200 schools, nearby forest preserves, and major commuter routes, including I-88 and Route 59. Don't miss the opportunity to make this move-in-ready townhome your own and enjoy the perfect blend of comfort, convenience, and low-maintenance living!
Property Specifics
| Condos/Townhomes | |
| 3 | |
| — | |
| 2024 | |
| Finished, Full, Daylight | |
| Vinyl Siding, Brick | |
| Asphalt | |
| — | |
| No | |
| — |
| — | |
| — | |
| 250 / Monthly | |
| Insurance, Exterior Maintenance, Lawn Care, Snow Removal | |
| Public | |
| Public Sewer | |
| Central Air | |
| Gas | |
| 12791443 | |
| 0433401090 |
Property History
| DATE: | EVENT: | PRICE: | SOURCE: |
|---|---|---|---|
| 22 Oct, 2026 | Listed for sale | $452,000 | MRED MLS |
Room Specifics
Total Bedrooms: 3
Bedrooms Above Ground: 3
Bedrooms Below Ground: 0
Dimensions: 14X13
Floor Type: Carpet
Dimensions: 11X10
Floor Type: Carpet
Dimensions: 10X10
Floor Type: Carpet
Full Bathrooms: 3
Bathroom Amenities: —
Bathroom in Basement: 0
Dimensions: 13X8
Floor Type: Luxury Vinyl
Dimensions: 21X13
Floor Type: Luxury Vinyl
Dimensions: 3X3
Floor Type: Other
Dimensions: 20X18
Floor Type: Luxury Vinyl
Dimensions: 18X13
Floor Type: Carpet
Rooms: No additional rooms
Other Specifics
| 2 | |
| Concrete Perimeter | |
| Asphalt, Garage Owned, Attached, Garage | |
| — | |
| — | |
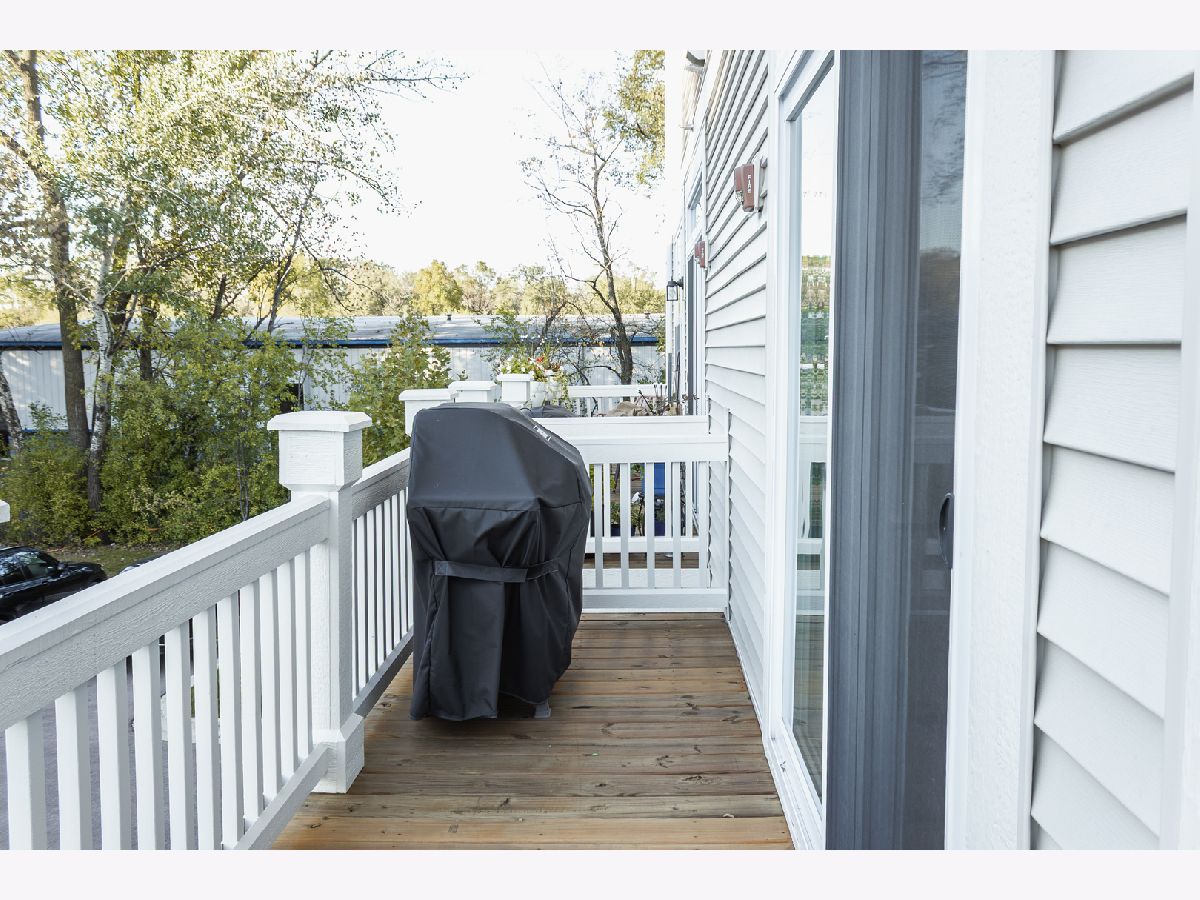
| Deck | |
| — | |
| — | |
| 21 X 112 | |
| — | |
| Full, Double Sink, Shower Only | |
| — | |
| — | |
| Not in DB | |
| — | |
| — | |
| — |
Tax History
| Year | Property Taxes |
|---|---|
| 2026 | $9,771 |
Contact Agent
Nearby Similar Homes
Nearby Sold Comparables


Contact Agent
Listing Provided By
Worth Clark Realty
