

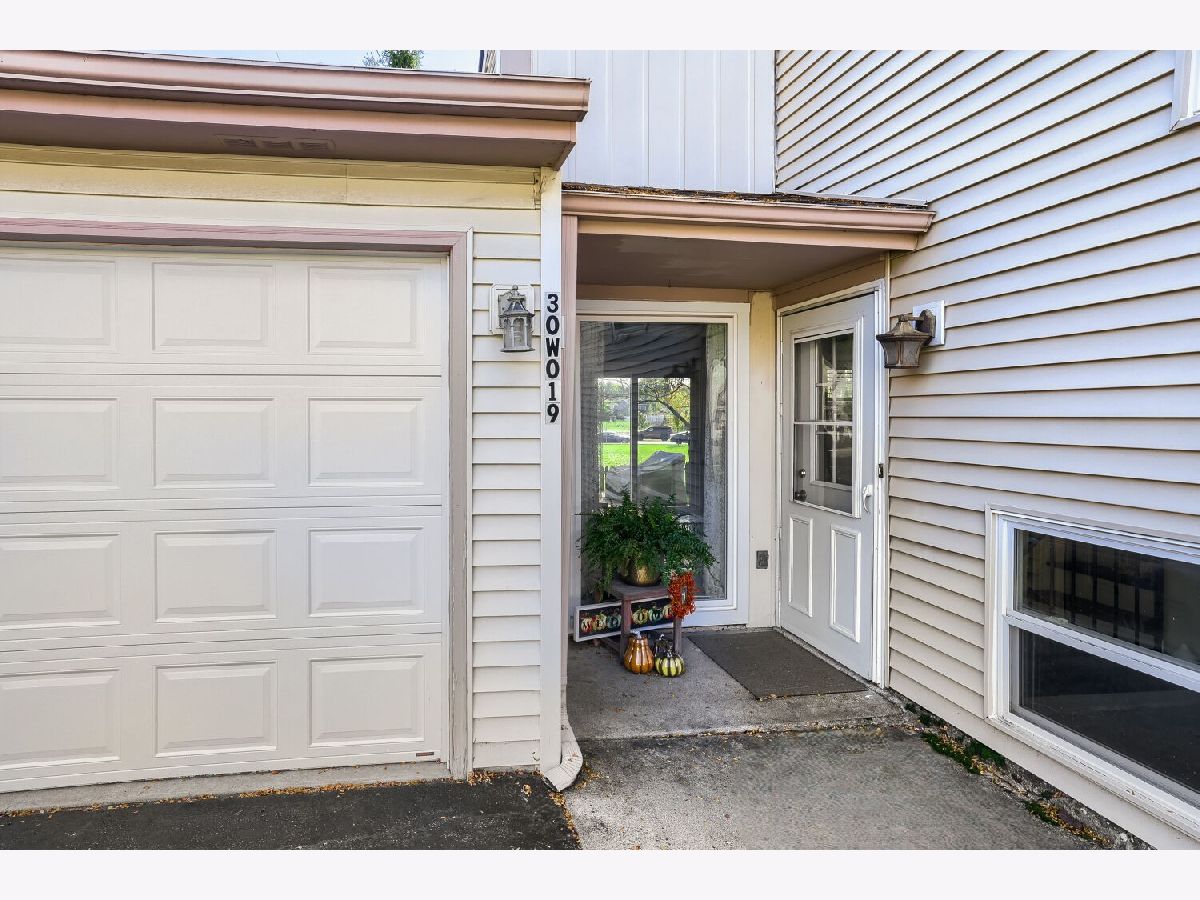
30W019 Wembly Drive, Warrenville, Illinois 60555


$318,000
|
For Sale
|
|
| Status: | Contingent |
| Sqft: | 1,647 |
| Cost/Sqft: | $193 |
| Beds: | 3 |
| Baths: | 2 |
| Year Built: | 1979 |
| Property Taxes: | $2,414 |
| Lot Size: | 0,11 |
Description
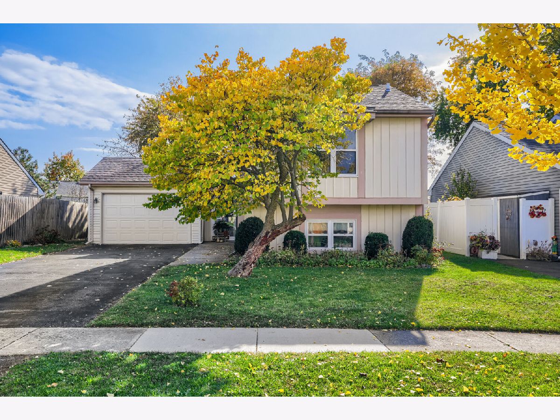
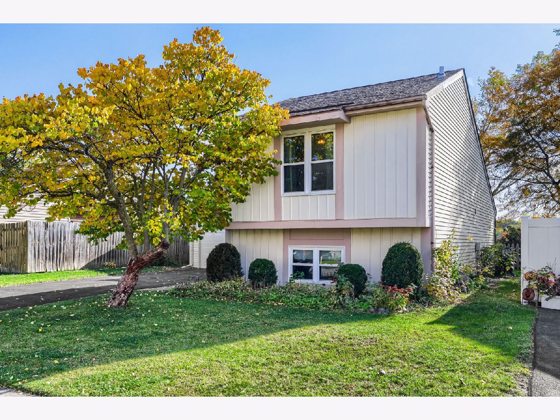
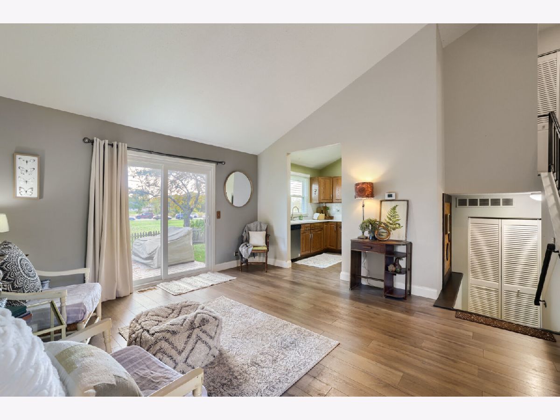
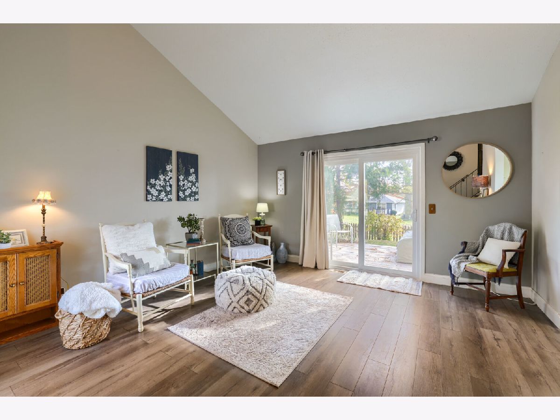
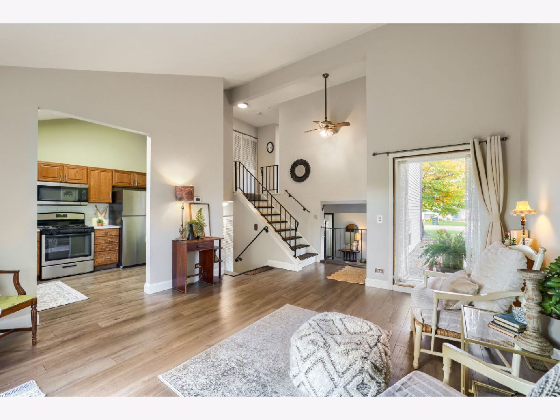
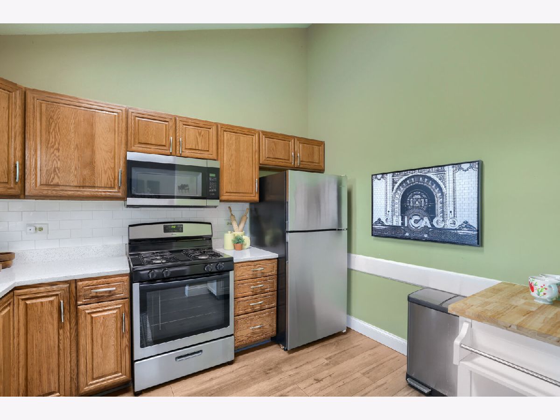
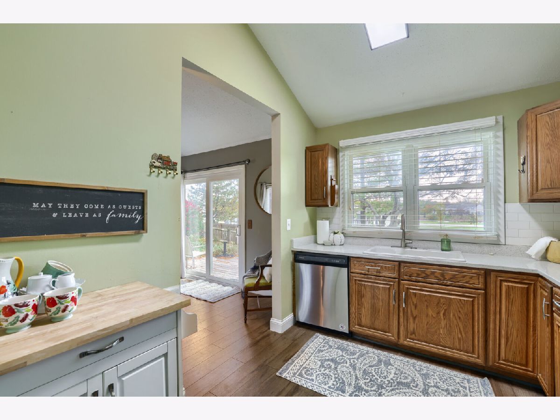
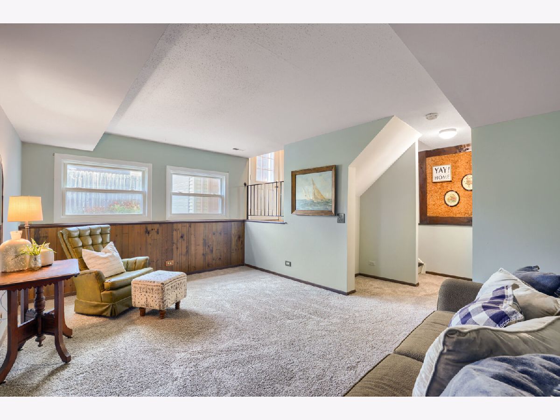
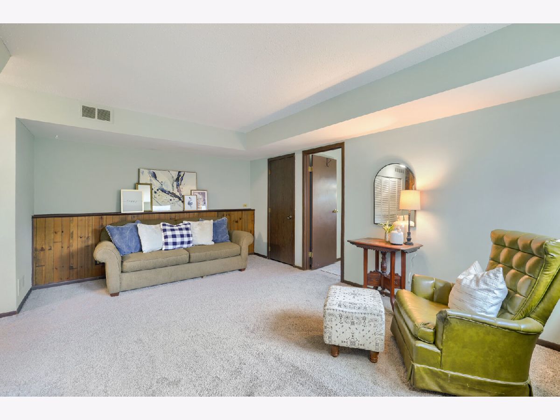
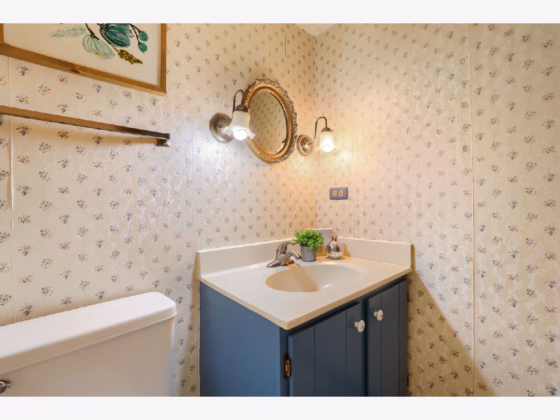
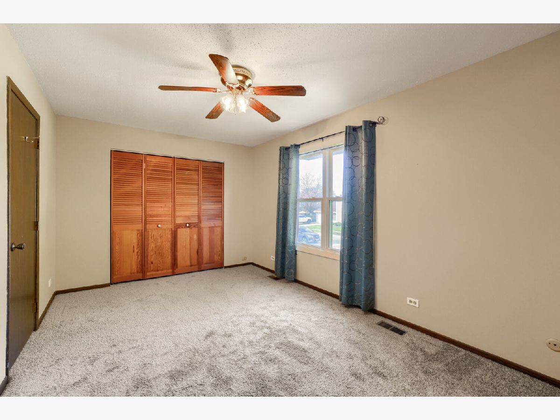
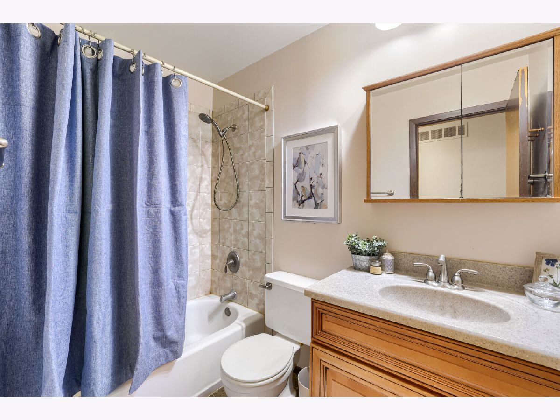
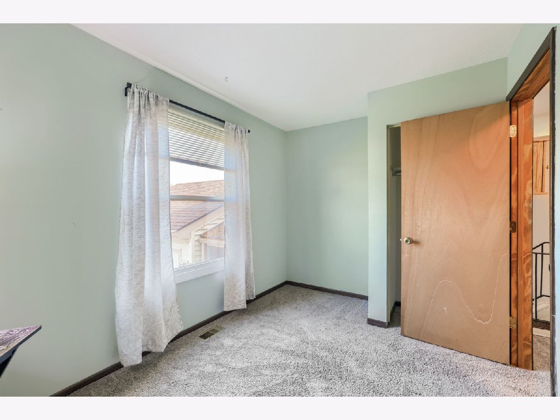
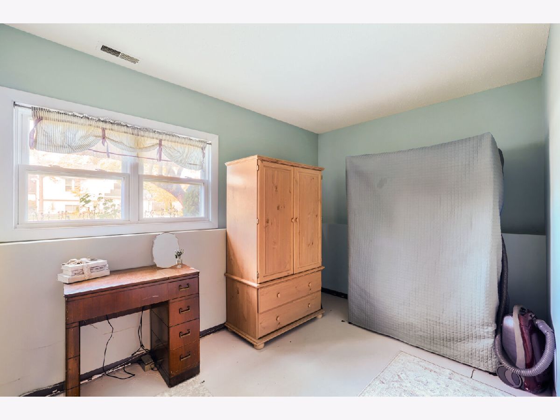
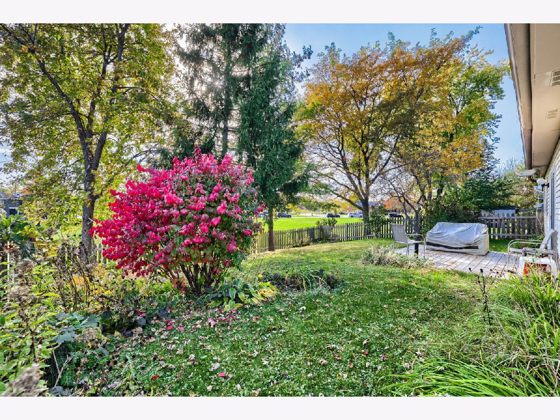
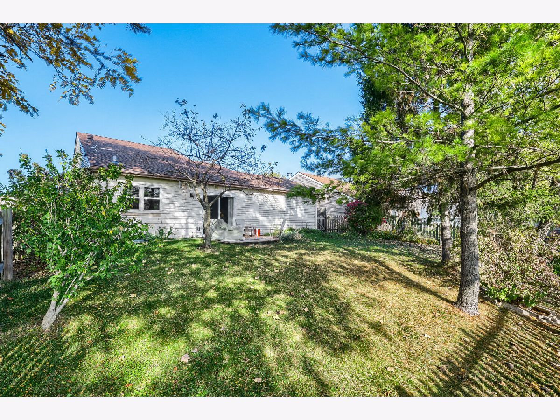
Enjoy the best of comfort, convenience, and community in this inviting Summerlakes home, offering easy access to I-88, multiple train stations, shopping, dining, and walking distance to the elementary school. Nestled in a quiet neighborhood with year round amenities including a clubhouse, pool, hot tub, sauna, fitness room, indoor basketball court, parks, walking and biking paths, and lakes for fishing! This cheerful home features an open floor plan, volume ceilings, and beautiful natural light. The spacious living room flows seamlessly into the kitchen, complete with quartz countertops, white subway tile backsplash, stainless steel appliances, a rolling island, solid oak cabinets, and a window overlooking the fenced backyard and neighborhood lake. The second floor offers two bedrooms, a full hall bath, and convenient laundry. The finished lower level features daylight lookout windows, a cozy family room, half bath, and flexible third bedroom or home office. Numerous updates include a new Goodman furnace (2025), new AC (2025), all-new vinyl windows, new carpet (2026), newer vinyl plank flooring, newer sump pump, deck (2025), rebuilt fence, rebuilt hot water heater, and newer garage with overhead opener. Roof approximately 10-15 years old. Unpack your boxes and enjoy all this wonderful home and Summerlakes neighborhood has to offer!
Property Specifics
| Single Family | |
| — | |
| — | |
| 1979 | |
| Finished, Daylight | |
| 810 (810 finished) | |
| Vinyl Siding | |
| Asphalt | |
| — | |
| No | |
| 0.11 |
| — | |
| Summerlakes | |
| 45 / Monthly | |
| Insurance, Clubhouse, Exercise Facilities, Pool | |
| Public | |
| Public Sewer | |
| Central Air | |
| Gas | |
| 12797707 | |
| 0428409004 |
Nearby Schools
| NAME: | DISTRICT: | DISTANCE: | |
|---|---|---|---|
|
Grade School
Johnson Elementary School |
200 | — | |
|
Middle School
Hubble Middle School |
200 | Not in DB | |
|
High School
Wheaton Warrenville South H S |
200 | Not in DB | |
Room Specifics
Total Bedrooms: 3
Bedrooms Above Ground: 3
Bedrooms Below Ground: 0
Dimensions: 10X15
Floor Type: Carpet
Dimensions: 8X12
Floor Type: Carpet
Dimensions: 8X12
Floor Type: —
Full Bathrooms: 2
Bathroom Amenities: —
Bathroom in Basement: 1
Dimensions: 11X10
Floor Type: Luxury Vinyl
Dimensions: 3X6
Floor Type: —
Dimensions: 14X18
Floor Type: Luxury Vinyl
Dimensions: 12X17
Floor Type: Carpet
Rooms: No additional rooms
Other Specifics
| 1.5 | |
| Concrete Perimeter | |
| Asphalt, Garage Door Opener, Garage Owned, Attached, Garage | |
| Upper Level, In Unit | |
| Laminate, Carpet | |
| Deck | |
| Fenced | |
| — | |
| Views | |
| 100x50 | |
| — | |
| — | |
| Vaulted Ceiling(s), Open Floorplan, Quartz Counters | |
| Range, Microwave, Dishwasher, Refrigerator, Washer, Dryer, Stainless Steel Appliance(s) | |
| Not in DB | |
| Clubhouse, Park, Pool, Lake, Curbs, Street Lights, Street Paved, Other | |
| — | |
| — |
Contact Agent
Contact Agent
Listing Provided By
eXp Realty - Geneva
