

30w071 Elmwood Court, Warrenville, Illinois 60555


$435,900
|
For Sale
|
|
| Status: | Re-activated |
| Sqft: | 1,960 |
| Cost/Sqft: | $222 |
| Beds: | 3 |
| Baths: | 3 |
| Year Built: | 1976 |
| Property Taxes: | $7,054 |
| Lot Size: | 0,20 |
Description
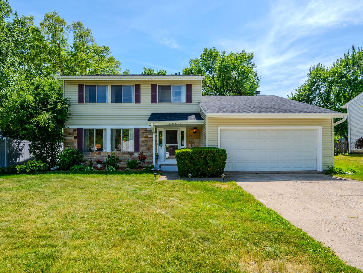
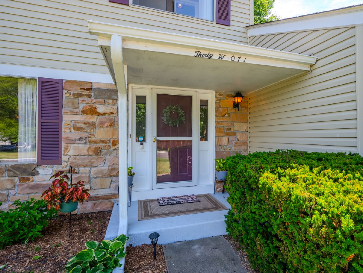
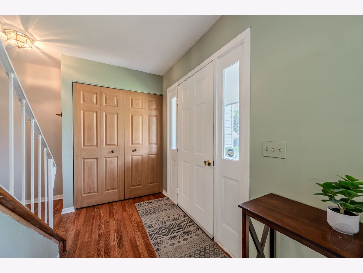
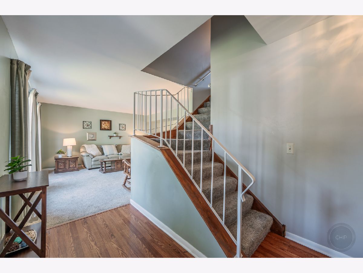
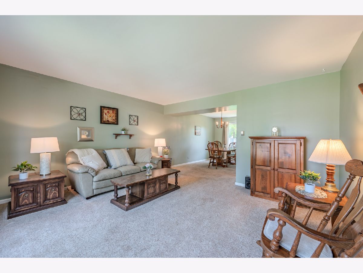

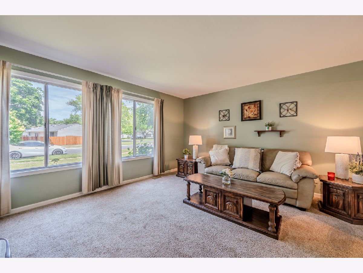
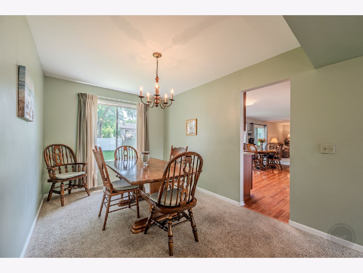
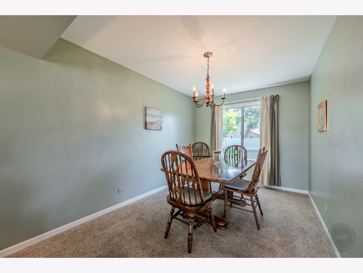
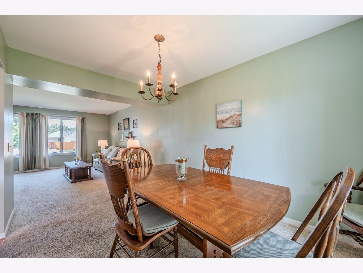
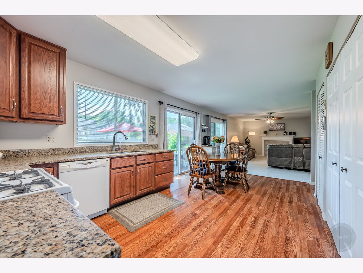
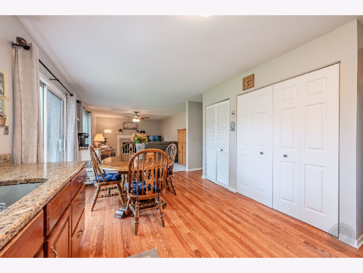
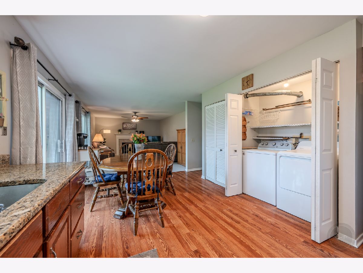
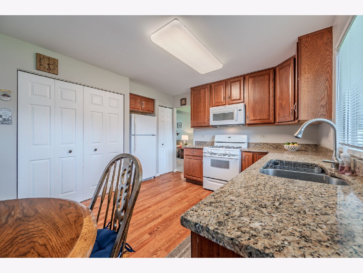
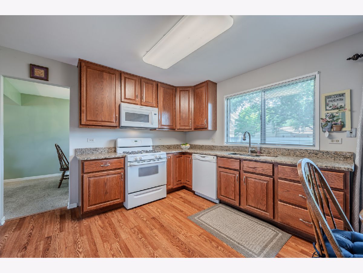
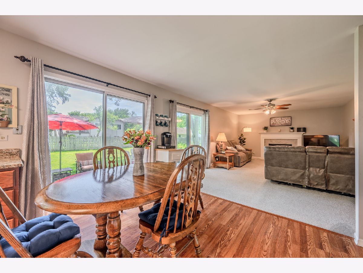
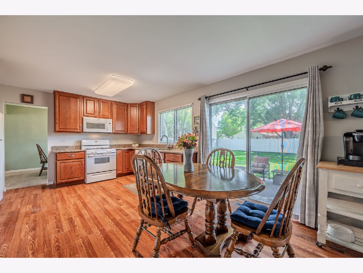
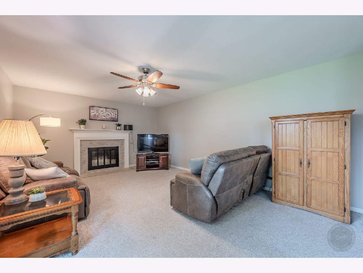
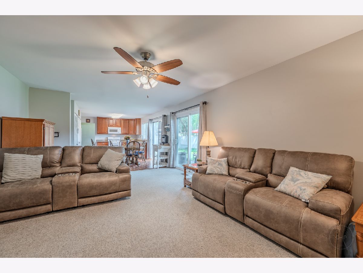
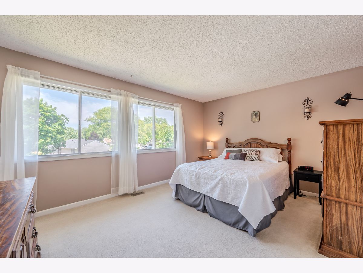
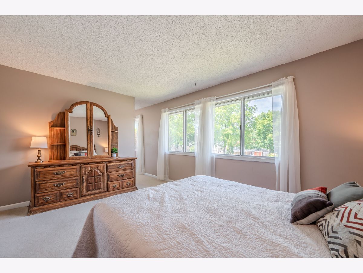
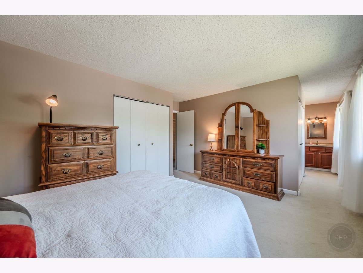
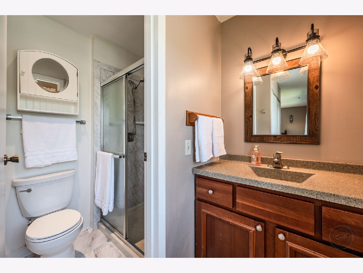
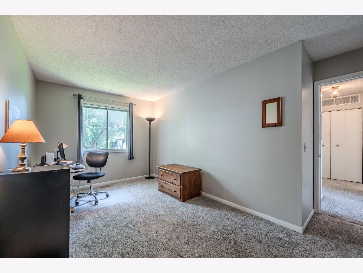
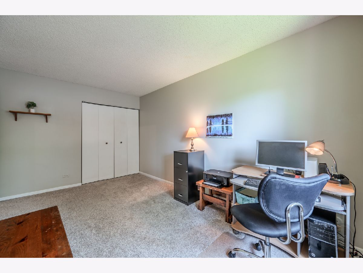
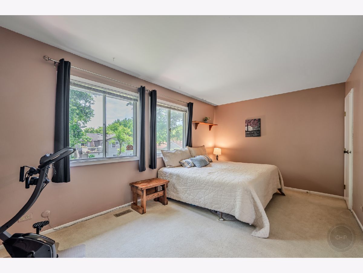
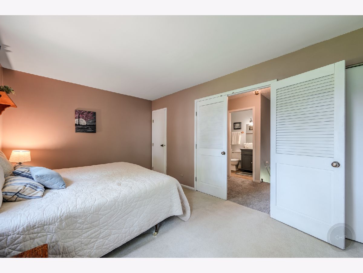
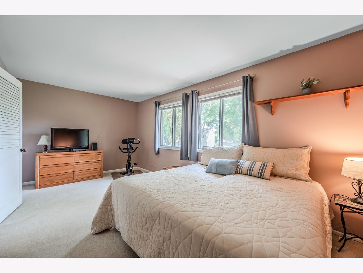
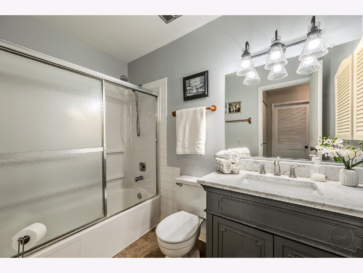
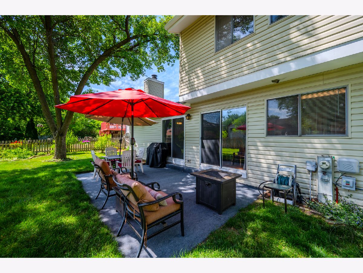
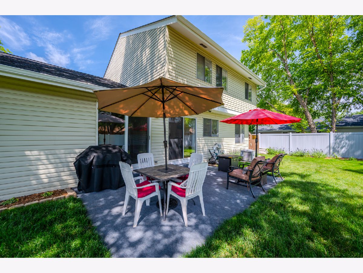
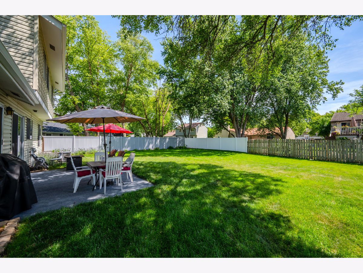
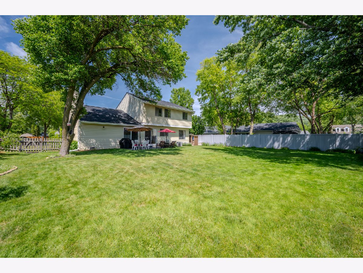
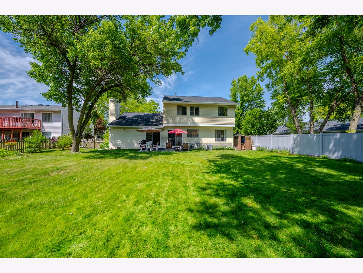
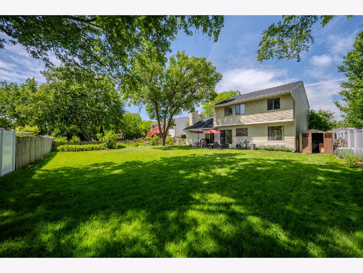
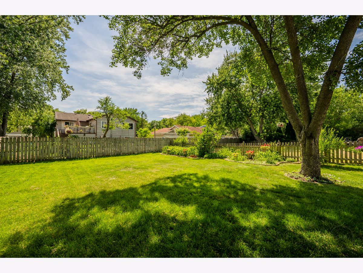
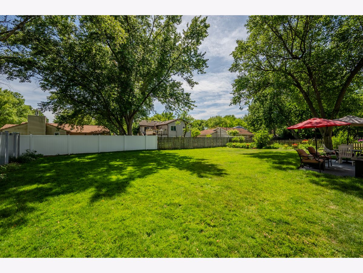
MATURE TREES, LUSHLY LANDSCAPED ON CulDeSac! This BEAUTIFUL 3 Bedroom/2.5 Bath 2Story Home with Large L-Shaped Living/Dining Room Areas, HUGE Eat-in Kitchen with Newer Cabinetry, Granite Countertops, ALL APPLIANCES (including Washer & Dryer), Pantry Closet & 2 Sliding Glass Doors to a PATIO with a FULLY Fenced Backyard. Kitchen also Opens to a Spacious Family Room with a Remodeled Wood Burning Fireplace. Upstairs Master Bedroom has Remodeled Private Bath and 2-Double Door Closets. The 2nd Bedroom is a double-sized room with double door entry, 2 windows and 2 closets. Upstairs FULL Bath has been recently Remodeled as well. OTHER MAJOR UPDATES: NEW ROOF 9/2025 with new plywood sheathing & Ridge Vent, New Air Conditioner 3/2025, Trim Soffits & Fascia repaired/Repainted 2026, NEW Gutters & GutterGuards 9/2025, Furnace 10/2014 and more. SUPER CONVENIENT LOCATION TO SHOPPING, TOLLWAY & TRAINS. CLUBHOUSE HAS POOL, INDOOR BASKETBALL COURTS, POOL TABLES, EXERCISE EQUIPMENT & MORE. IN WHEATON-WARRENVILLE SCHOOL DISTRICT 200! MUST SEE THIS WELL LOVED HOME!!
Property Specifics
| Single Family | |
| — | |
| — | |
| 1976 | |
| — | |
| CONCORD | |
| No | |
| 0.2 |
| — | |
| Summerlakes | |
| 45 / Monthly | |
| — | |
| — | |
| — | |
| 12666187 | |
| 0428207026 |
Nearby Schools
| NAME: | DISTRICT: | DISTANCE: | |
|---|---|---|---|
|
Grade School
Johnson Elementary School |
200 | — | |
|
Middle School
Hubble Middle School |
200 | Not in DB | |
|
High School
Wheaton Warrenville South H S |
200 | Not in DB | |
Room Specifics
Total Bedrooms: 3
Bedrooms Above Ground: 3
Bedrooms Below Ground: 0
Dimensions: —
Floor Type: —
Dimensions: —
Floor Type: —
Full Bathrooms: 3
Bathroom Amenities: —
Bathroom in Basement: 0
Rooms: —
Basement Description: —
Other Specifics
| 2 | |
| — | |
| — | |
| — | |
| — | |
| 67x120x86x125 | |
| — | |
| — | |
| — | |
| — | |
| Not in DB | |
| — | |
| — | |
| — | |
| — |
Contact Agent
Nearby Similar Homes
Nearby Sold Comparables



Contact Agent
Listing Provided By
RE/MAX of Naperville
