

30W160 Linden Square, Warrenville, Illinois 60555


$315,000
|
For Sale
|
|
| Status: | Contingent |
| Sqft: | 1,354 |
| Cost/Sqft: | $233 |
| Beds: | 3 |
| Baths: | 2 |
| Year Built: | 1976 |
| Property Taxes: | $4,927 |
| Days On Market: | 24 |
| Lot Size: | 0,00 |
Description
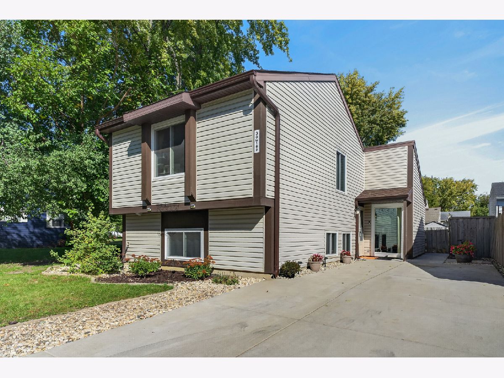
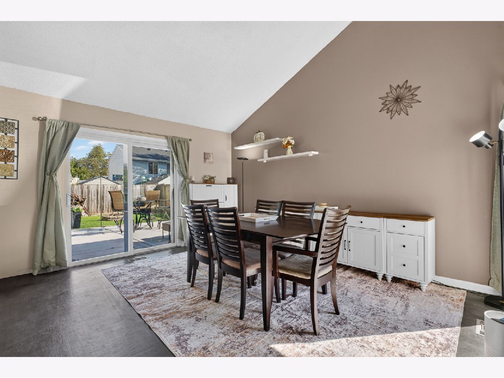
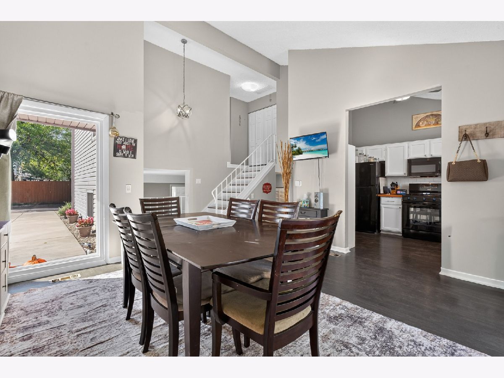
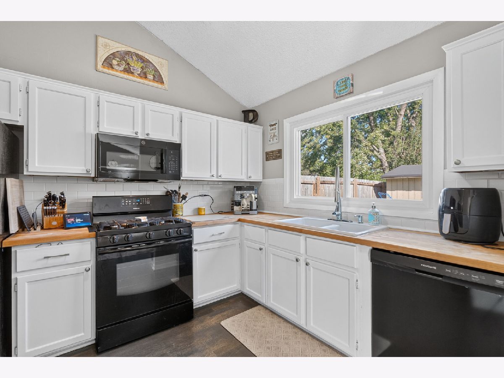
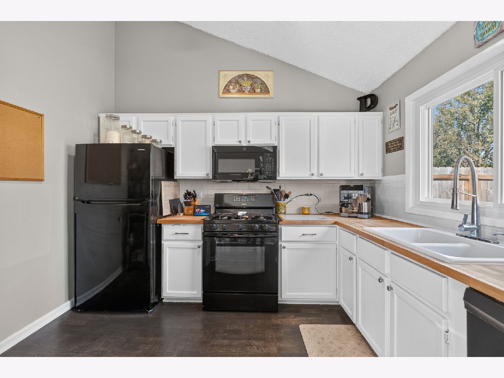
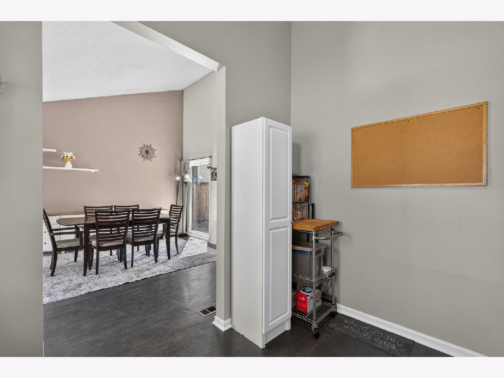
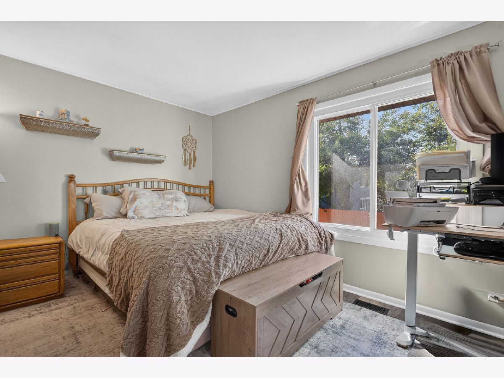
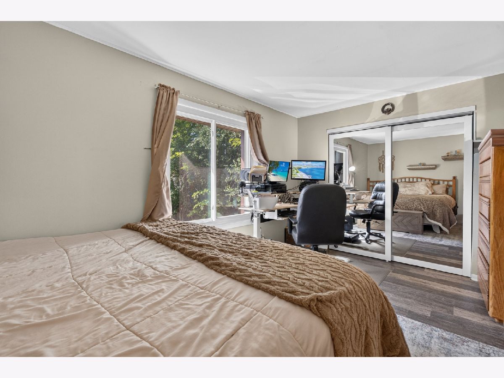
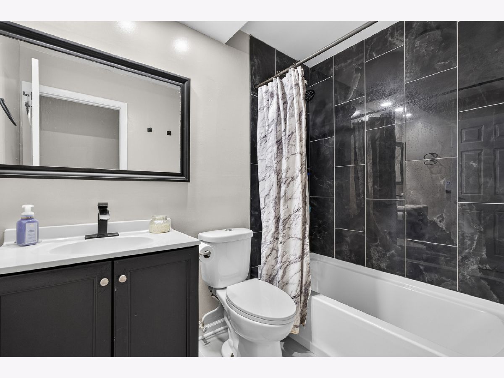
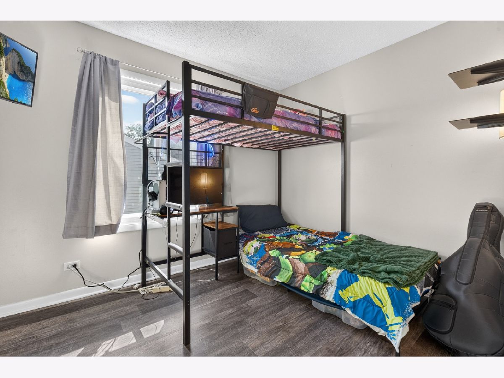
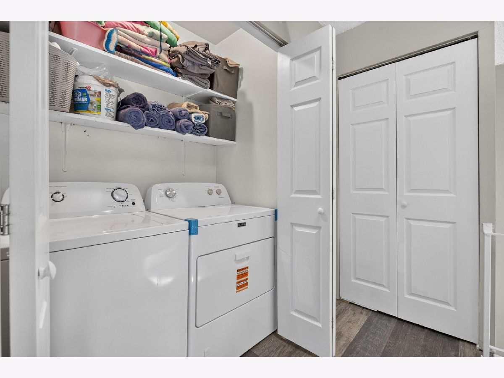
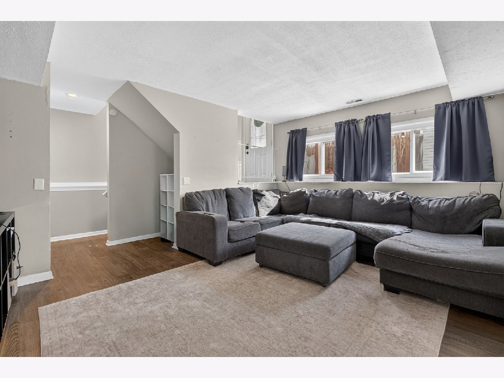
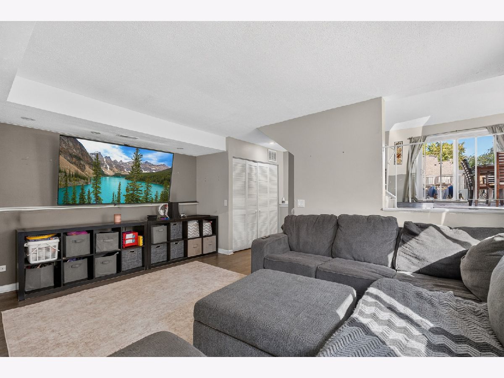
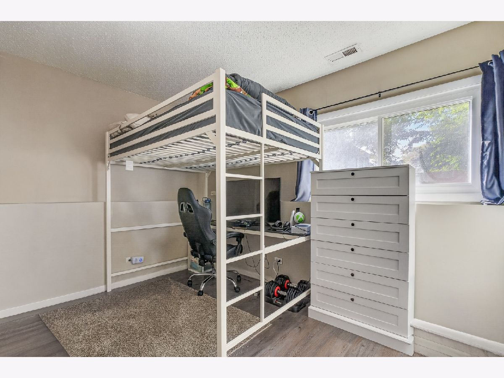
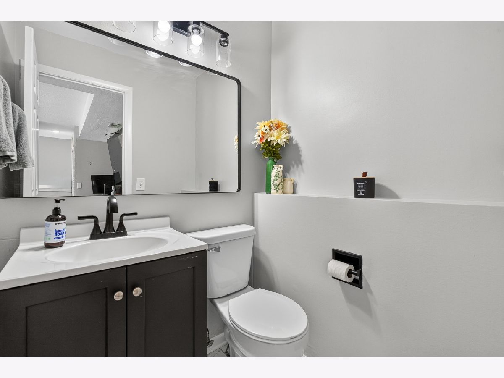
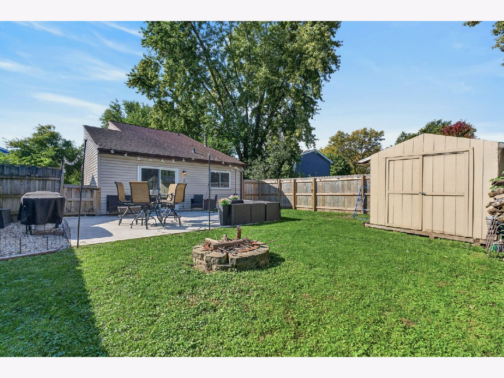
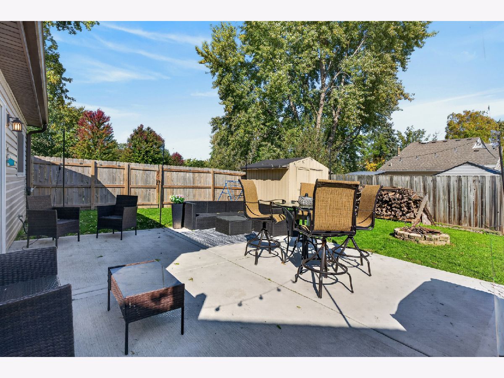
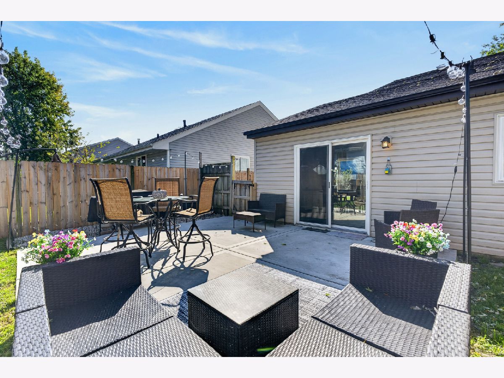
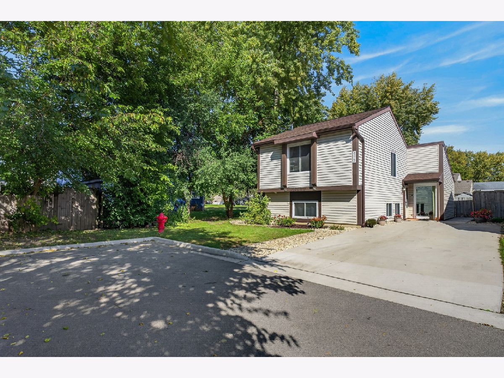
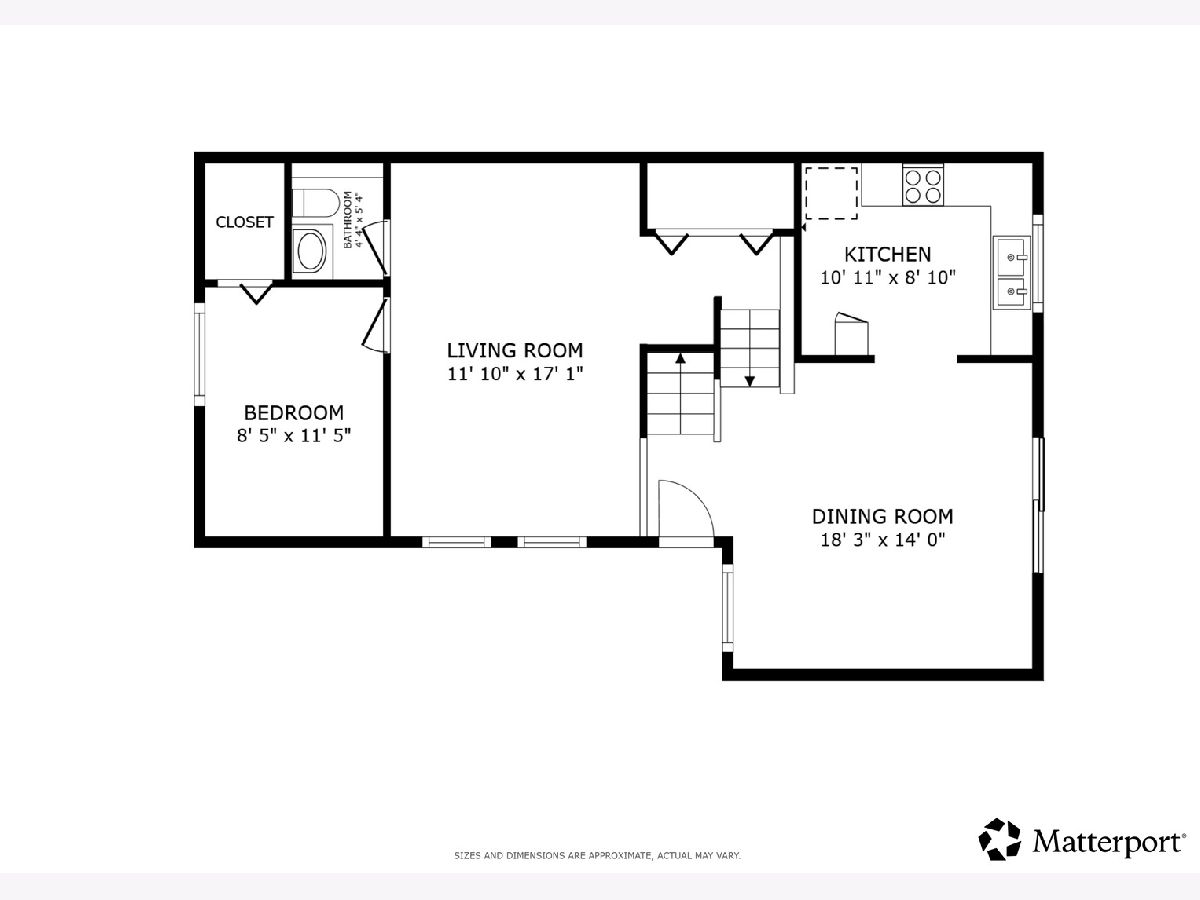
Welcome home to Summerlakes and this inviting 3 bedroom, 1.5 bath split-level. Tucked away on a quiet dead end street, this home features a main level with vaulted ceilings and an abundance of windows that fill the space with natural light. The dining area is spacious and offers flexibility for a living room/dining room combination if desired, while the updated kitchen boasts crisp white cabinetry, butcher block countertops, and plenty of room for a dining table or island. Upstairs, you'll find two spacious bedrooms with new LVP flooring (2026), a full bathroom featuring a soaking tub, with updated flooring, tile & tub (2026) and a convenient laundry closet. The lower level offers additional space with a comfortable living room, third bedroom & half bath (with new flooring in 2026). Step outside to your fully fenced backyard oasis, complete with a spacious patio (2024), fire pit, storage shed, new fence (2024) and beautiful outdoor lighting that creates the perfect ambiance for relaxing or entertaining on summer evenings. The fence opens directly to a field and park, providing even more space to play and explore. A large driveway (2020) offers plenty of off-street parking. Additional recent updates include: new windows with a transferable warranty (2023) & new A/C condenser (2021). Move in and enjoy everything Summerlakes has to offer - Community amenities include a swimming pool & hot tub, lakes for fishing, playgrounds, scenic walking & biking trails, a clubhouse with party room, fitness center, and indoor basketball court. Blocks to Johnson Elementary with easy access to shopping, dining, & I-88. Minutes to all that Naperville and Aurora have to offer while living in a quiet community. Don't miss this opportunity to make it yours!
Property Specifics
| Single Family | |
| — | |
| — | |
| 1976 | |
| Finished, Partial | |
| Vinyl Siding | |
| — | |
| — | |
| No | |
| — |
| — | |
| Summerlakes | |
| 43 / Monthly | |
| Insurance, Exercise Facilities, Pool | |
| Public | |
| Public Sewer | |
| Central Air | |
| Gas, Forced Air | |
| 12785067 | |
| 0428406084 |
Nearby Schools
| NAME: | DISTRICT: | DISTANCE: | |
|---|---|---|---|
|
Grade School
Johnson Elementary School |
200 | — | |
|
Middle School
Hubble Middle School |
200 | Not in DB | |
|
High School
Wheaton Warrenville South H S |
200 | Not in DB | |
Property History
| DATE: | EVENT: | PRICE: | SOURCE: |
|---|---|---|---|
| 20 Oct, 2026 | Under contract | $315,000 | MRED MLS |
| 15 Oct, 2026 | Listed for sale | $315,000 | MRED MLS |
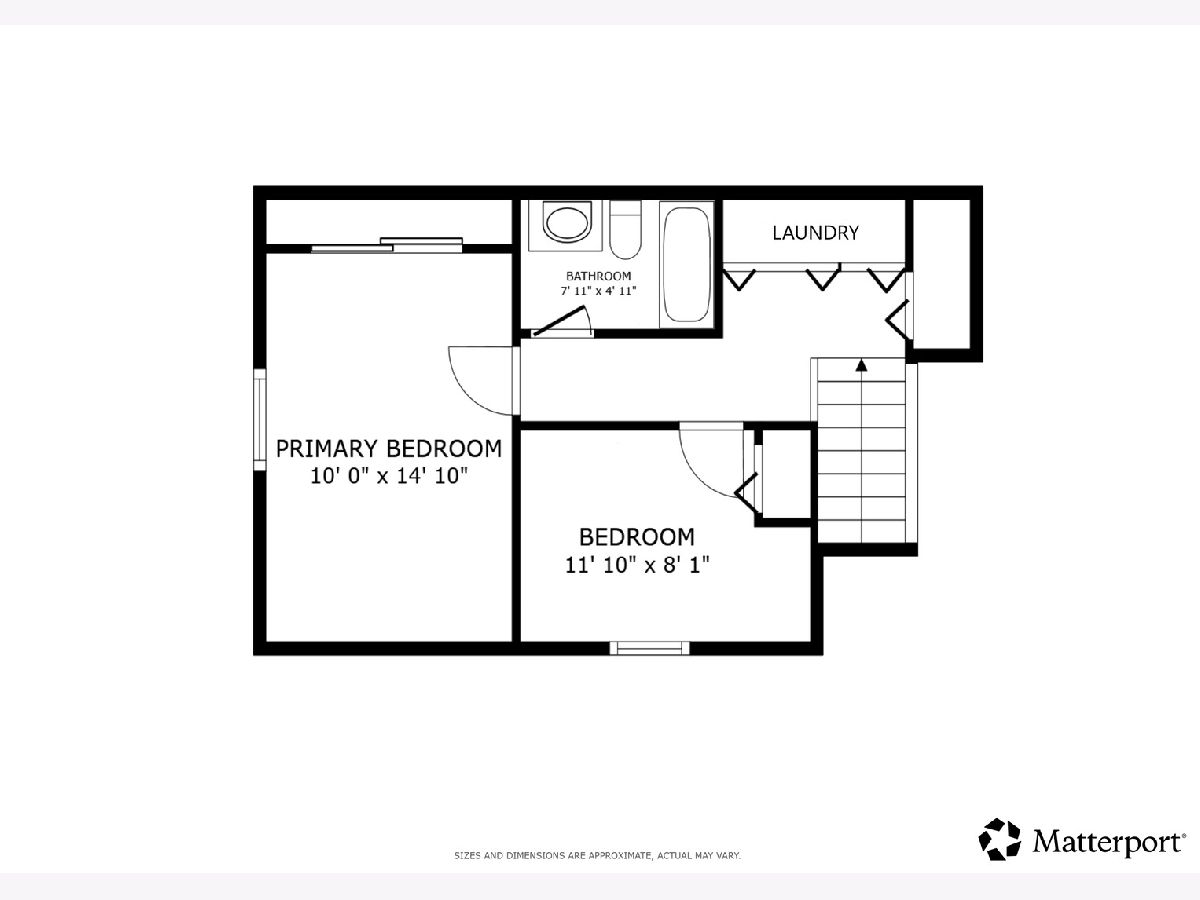
Room Specifics
Total Bedrooms: 3
Bedrooms Above Ground: 3
Bedrooms Below Ground: 0
Dimensions: 10X15
Floor Type: Luxury Vinyl
Dimensions: 12X8
Floor Type: Luxury Vinyl
Dimensions: 8X11
Floor Type: Luxury Vinyl
Full Bathrooms: 2
Bathroom Amenities: Soaking Tub
Bathroom in Basement: 1
Dimensions: 18X14
Floor Type: Hardwood
Dimensions: 11X9
Floor Type: Hardwood
Features: Updated Kitchen
Dimensions: 12X17
Floor Type: Luxury Vinyl
Rooms: No additional rooms
Other Specifics
| — | |
| — | |
| Concrete, Driveway, Owned | |
| Upper Level, Gas Dryer Hookup, In Unit, Laundry Closet | |
| Hardwood | |
| Patio | |
| Fenced | |
| Shed(s) | |
| Fire Pit | |
| Cul-De-Sac | |
| 3920 | |
| Unfinished | |
| None | |
| Vaulted Ceiling(s), Separate Dining Room | |
| Range, Microwave, Dishwasher, Refrigerator, Washer, Dryer | |
| Not in DB | |
| Clubhouse, Park, Pool, Tennis Court(s), Lake, Curbs, Street Lights, Street Paved | |
| — | |
| — |
Tax History
| Year | Property Taxes |
|---|---|
| 2026 | $4,927 |
Contact Agent
Contact Agent
Listing Provided By
Redfin Corporation
