

31 Park Avenue, Park View, Iowa 52748


$279,000
|
For Sale
|
|
| Status: | Pending |
| Sqft: | 1,340 |
| Cost/Sqft: | $208 |
| Beds: | 3 |
| Baths: | 3 |
| Year Built: | 1972 |
| Property Taxes: | $2,232 |
| Days On Market: | 49 |
| Lot Size: | 0,30 |
Description
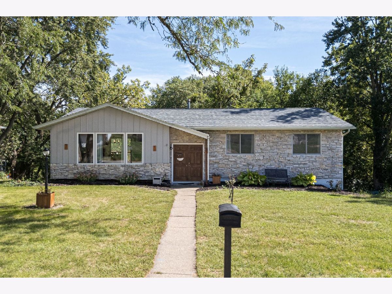
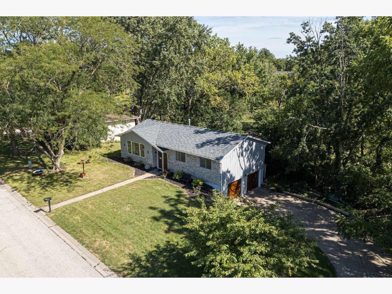
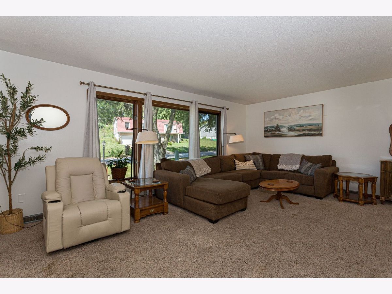
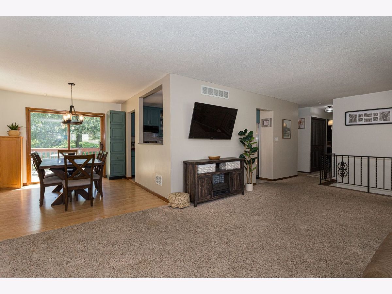
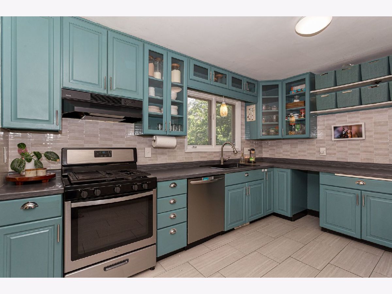
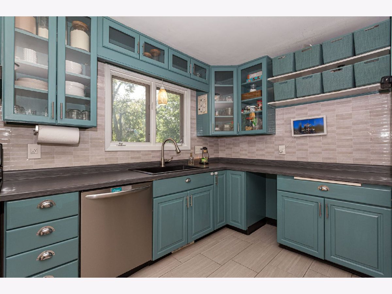
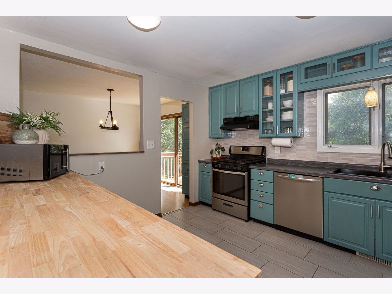
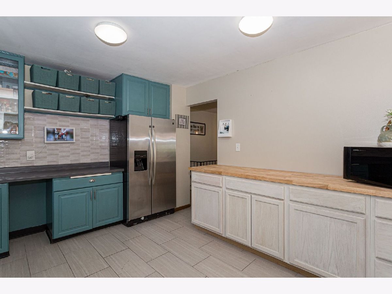
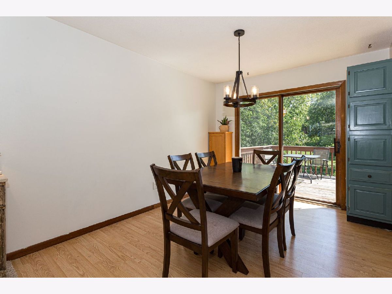
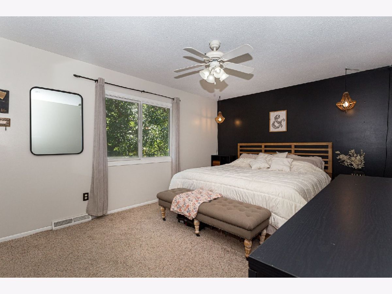
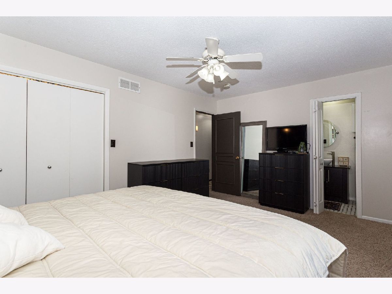
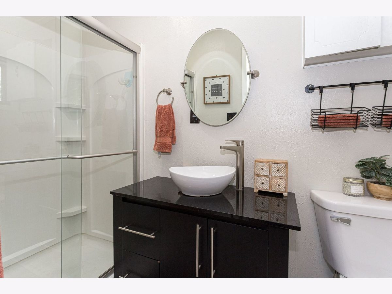
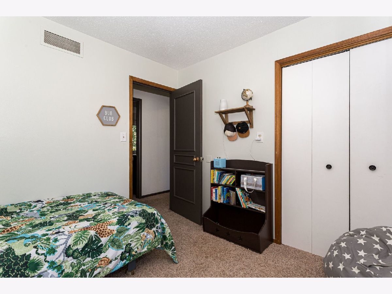
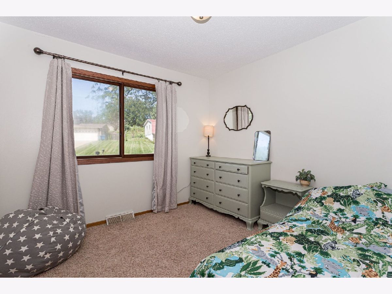
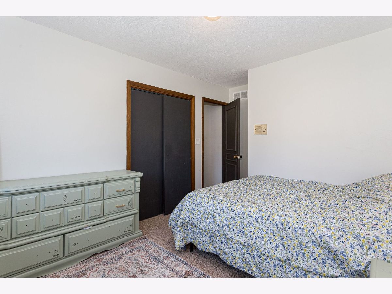
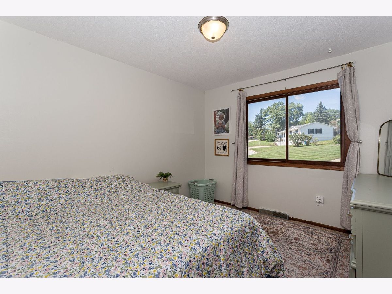
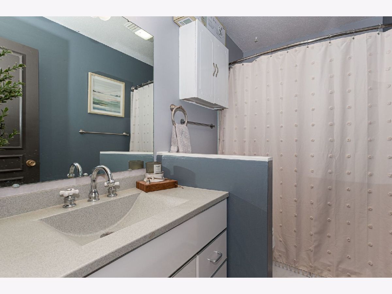
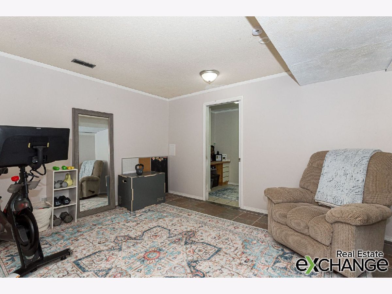
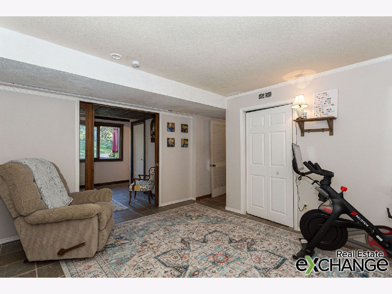
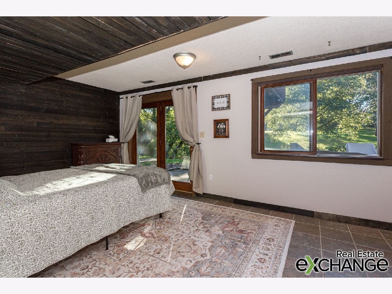
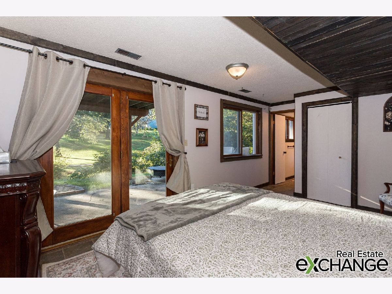
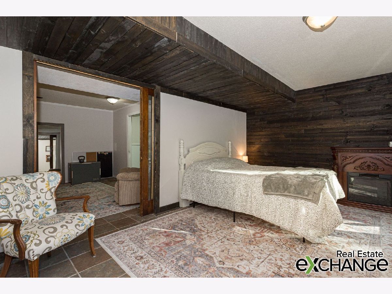
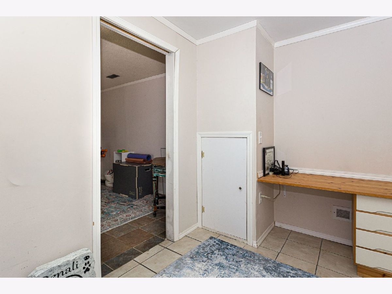
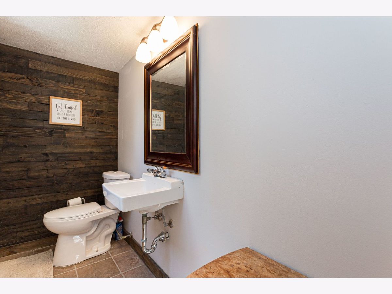
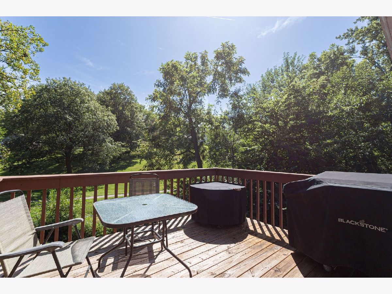
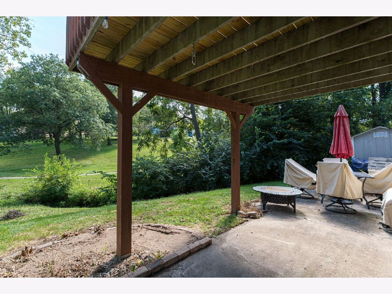
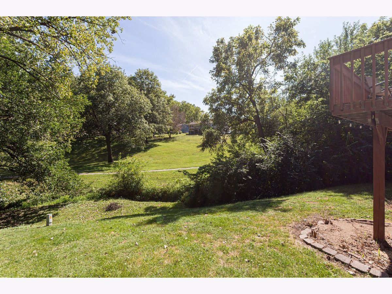
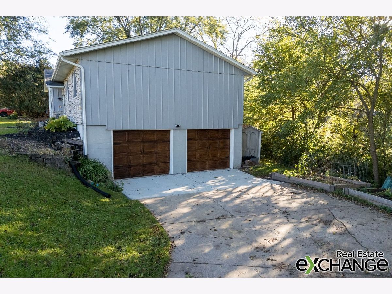
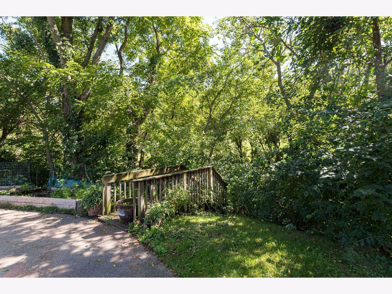
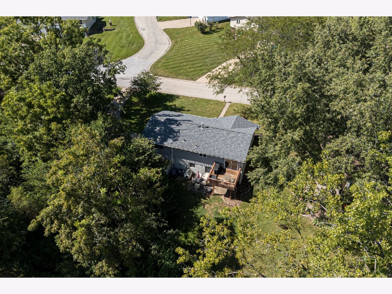
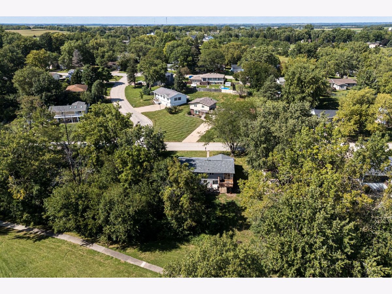
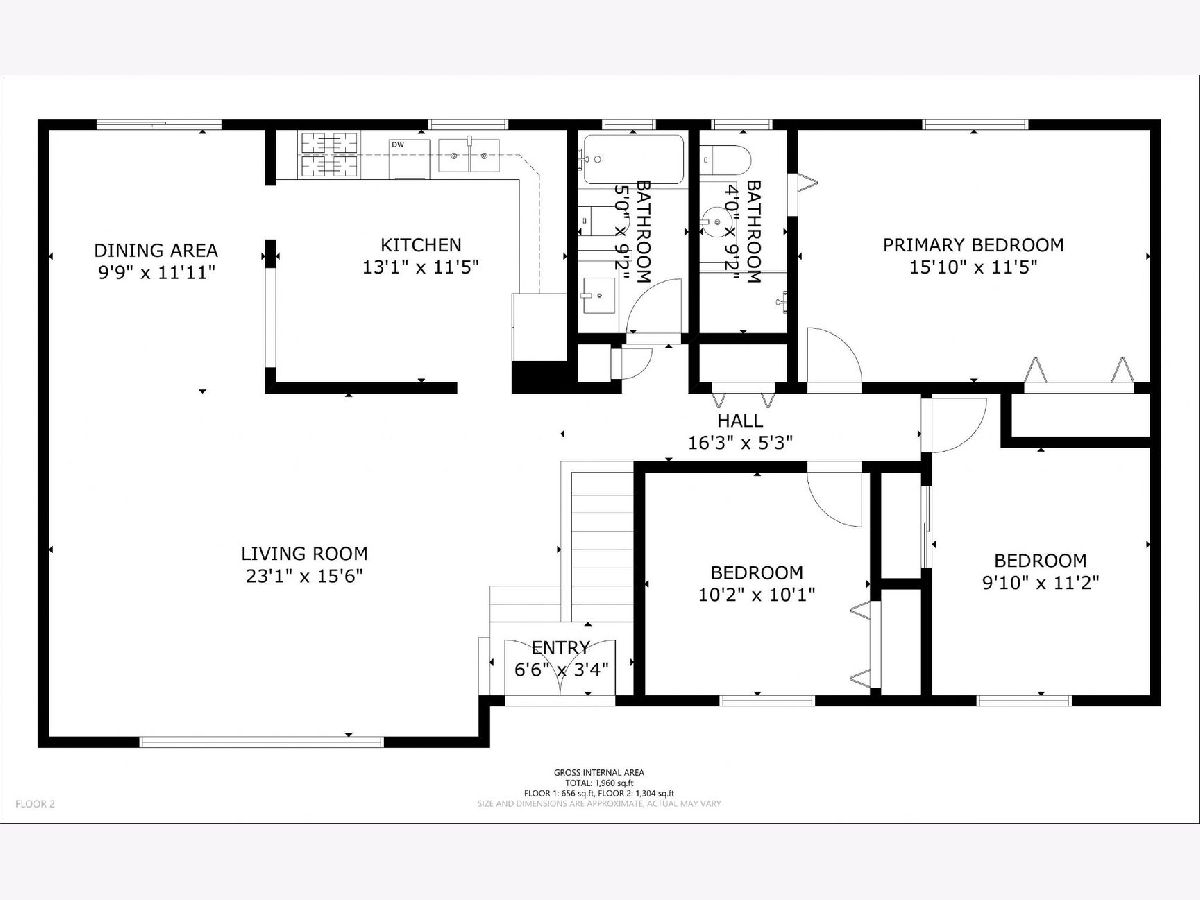
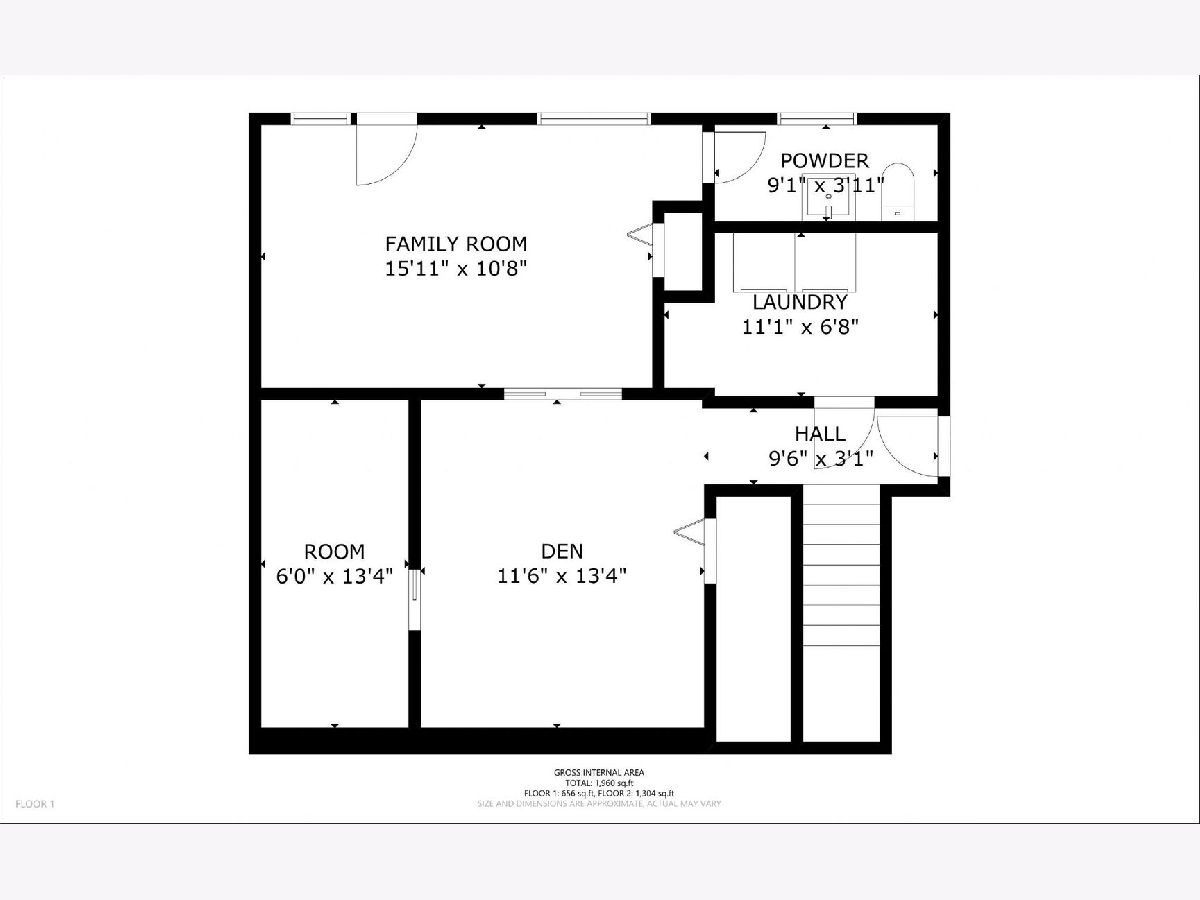
Spacious, well-maintained raised ranch nestled in a wooded, private setting. Offering 4 bedrooms, 2.5 baths and approximately 1,830 square feet of finished living space, this home combines an open, functional layout with multiple living spaces and abundant storage. The main level features an open living/dining area and a spacious kitchen with plenty of cabinetry and stainless appliances. There are three bedrooms, including a private primary suite, and two bathrooms on the main level. The finished lower level adds a fourth bedroom, half bath, office, and additional family/sitting area, offering flexible space for guests, working from home, hobbies, or additional living space. Enjoy outdoor living from the elevated deck overlooking the expansive yard and wooded surroundings. Additional highlights include an attached garage, stone and vertical-siding exterior, updated deck and new A/C (2024). The home is located near walking paths, city-maintained parks, and recreational areas. A rare combination of space, functionality, character, and a beautiful established setting!
Property Specifics
| Single Family | |
| — | |
| — | |
| 1972 | |
| Finished, Exterior Entry, Rec/Family Area, Sleeping Area, Storage Space, Daylight, Full | |
| 490 (490 finished) | |
| Aluminum Siding | |
| Asphalt | |
| — | |
| Stream, Creek | |
| 0.3 |
| Scott | |
| — | |
| 125 / Annual | |
| Other | |
| Public | |
| Public Sewer | |
| Central Air | |
| Gas | |
| 12773204 | |
| 43103279 |
Nearby Schools
| NAME: | DISTRICT: | DISTANCE: | |
|---|---|---|---|
|
Grade School
Neil Armstrong Elementary School |
4784 | — | |
|
Middle School
North Scott Junior High School |
4784 | Not in DB | |
|
High School
North Scott High School |
4784 | Not in DB | |
Property History
| DATE: | EVENT: | PRICE: | SOURCE: |
|---|---|---|---|
| 13 Nov, 2026 | Under contract | $279,000 | MRED MLS |
| — | Last price change | $284,500 | MRED MLS |
| 30 Sep, 2026 | Listed for sale | $290,000 | MRED MLS |
Room Specifics
Total Bedrooms: 4
Bedrooms Above Ground: 3
Bedrooms Below Ground: 1
Dimensions: 15X12
Floor Type: —
Dimensions: 9X10
Floor Type: —
Dimensions: 10X10
Floor Type: —
Dimensions: 6X13
Floor Type: —
Full Bathrooms: 3
Bathroom Amenities: —
Bathroom in Basement: 1
Dimensions: 9X11
Floor Type: —
Dimensions: 13X12
Floor Type: —
Dimensions: 11X7
Floor Type: —
Dimensions: 23X16
Floor Type: —
Rooms: Den
Name: Den
Dimensions: 12X13
Floor Type: —
Other Specifics
| 2 | |
| Block | |
| Garage Owned, Attached, Garage | |
| — | |
| — | |
| — | |
| Lighting | |
| Corner Lot, Wooded, Mature Trees, Views | |
| — | |
| — | |
| Full | |
| 1st Floor Bedroom, 1st Floor Full Bath | |
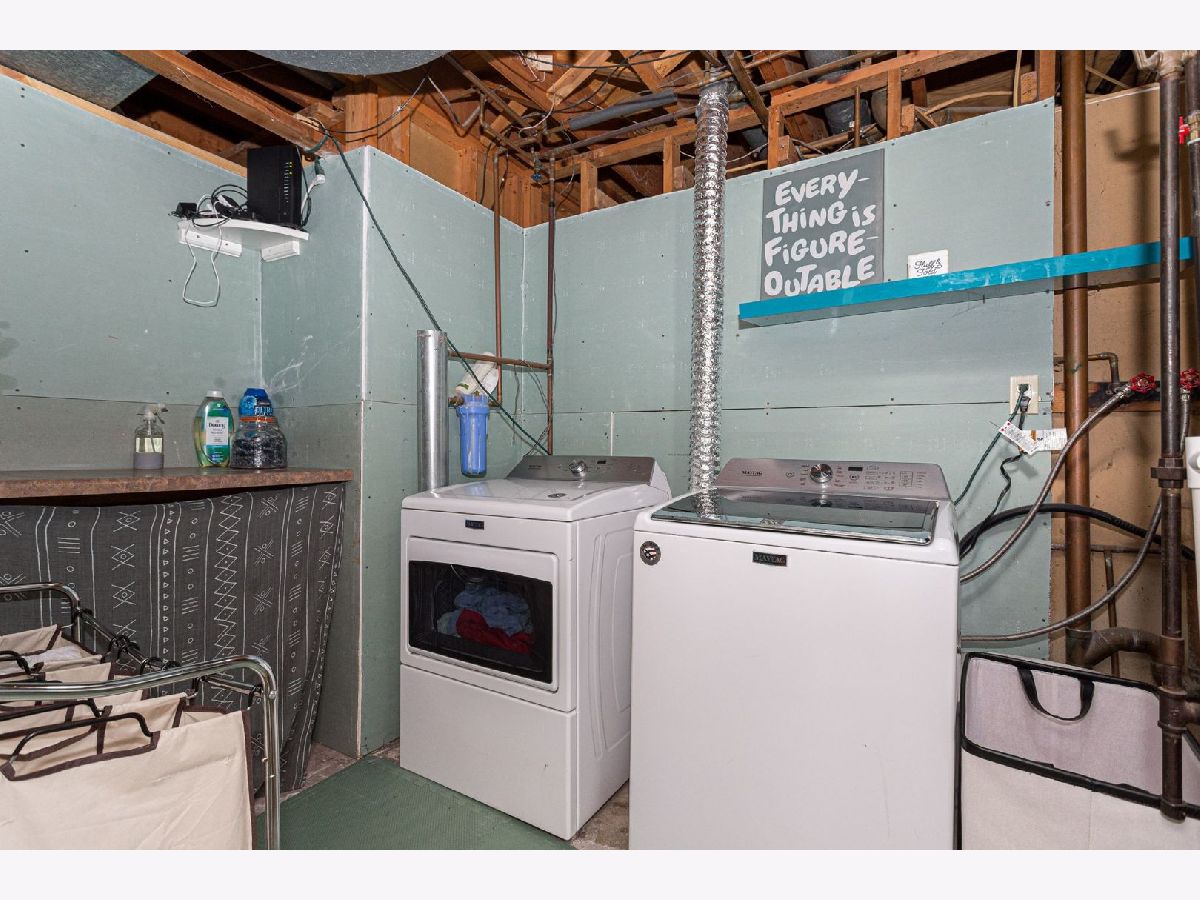
| Range, Dishwasher, Refrigerator, Washer, Dryer, Disposal, Range Hood | |
| Not in DB | |
| Park | |
| — | |
| — |
Tax History
| Year | Property Taxes |
|---|---|
| 2026 | $2,232 |
Contact Agent
Contact Agent
Listing Provided By
Exchange Brokers
