

31 Van Nortwick Avenue, Batavia, Illinois 60510


$379,000
|
For Sale
|
|
| Status: | Contingent |
| Sqft: | 1,470 |
| Cost/Sqft: | $258 |
| Beds: | 4 |
| Baths: | 2 |
| Year Built: | 1956 |
| Property Taxes: | $5,731 |
| Lot Size: | 0,00 |
Description
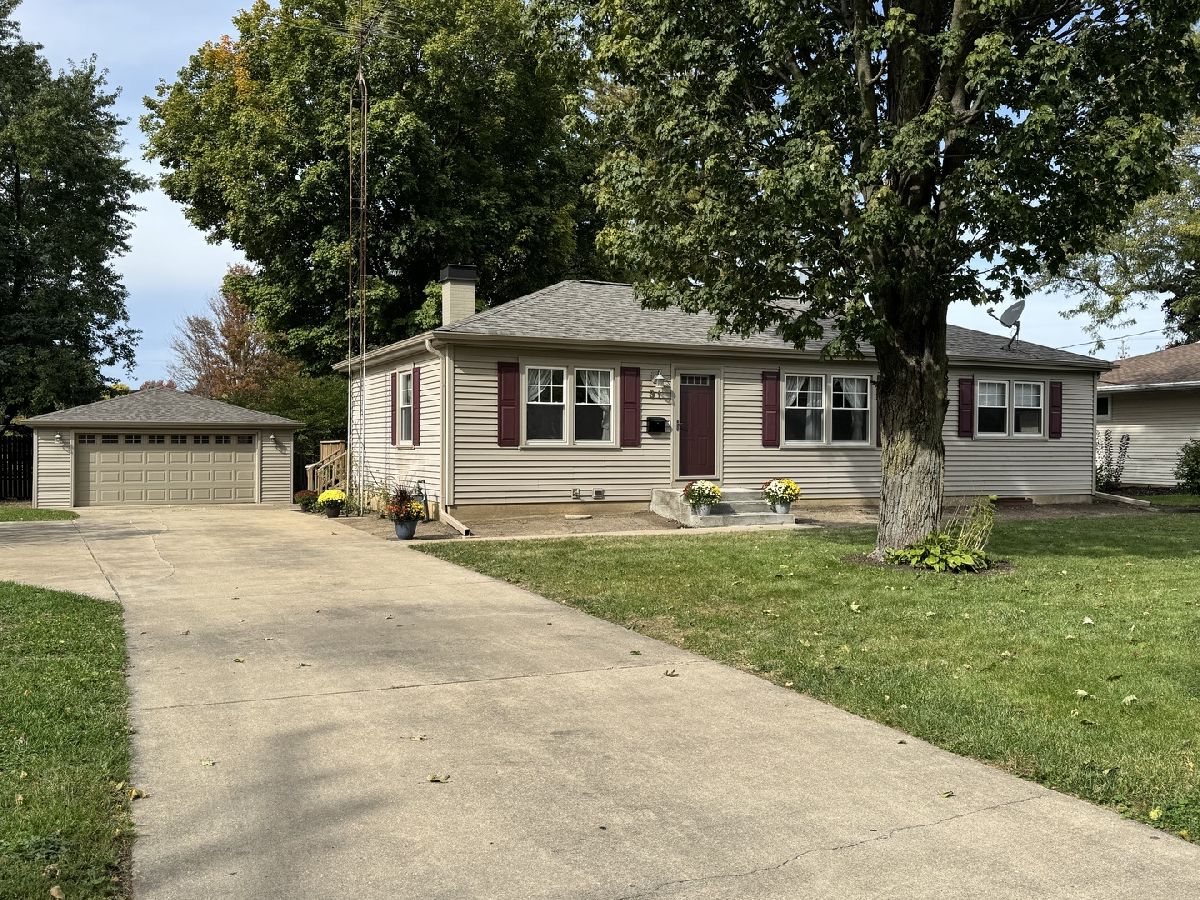
Live in Desirable Batavia! This 4-bedroom, 2-full-bath ranch offers plenty of space and an opportunity to make it your own. The spacious living room features an adjoining dining area, while the primary bedroom includes a private bathroom with a shower and a walk-in closet. The full basement offers two separate areas with plenty of possibilities for additional living, recreation, or entertainment space. Make the existing bar your own and create the perfect spot for entertaining with gas log fireplace. A large laundry room also offers roughed-in plumbing for a potential additional bathroom. Major updates include a new roof in 2026, newer siding, and brand-new front steps. Enjoy the privacy of the backyard and a large deck that's perfect for grilling, entertaining, or relaxing outdoors. The deck also has concrete support piers for a hot tub. The property also features a 2-car garage with additional parking space. Conveniently located near Randall Road shopping and just blocks from Batavia High School, this home offers space, functionality, and the opportunity to add your own style in a desirable Batavia location.
Property Specifics
| Single Family | |
| — | |
| — | |
| 1956 | |
| Partially Finished, Full | |
| Vinyl Siding | |
| Asphalt | |
| — | |
| No | |
| — |
| Kane | |
| — | |
| — / Not Applicable | |
| None | |
| Public | |
| Public Sewer | |
| Central Air | |
| Gas | |
| No | |
| 12750498 | |
| 1221276004 |
Nearby Schools
| NAME: | DISTRICT: | DISTANCE: | |
|---|---|---|---|
|
Grade School
Alice Gustafson Elementary Schoo |
101 | — | |
|
Middle School
Sam Rotolo Middle School Of Bat |
101 | Not in DB | |
|
High School
Batavia Sr High School |
101 | Not in DB | |


Room Specifics
Total Bedrooms: 4
Bedrooms Above Ground: 4
Bedrooms Below Ground: 0
Dimensions: 15X15
Floor Type: Carpet
Dimensions: 8X12
Floor Type: Hardwood
Dimensions: 10X11
Floor Type: Carpet
Dimensions: 10X15
Floor Type: Carpet
Full Bathrooms: 2
Bathroom Amenities: —
Bathroom in Basement: 0
Dimensions: COMBO
Floor Type: —
Dimensions: 10X11
Floor Type: —
Dimensions: 12X11
Floor Type: —
Dimensions: 11X31
Floor Type: Carpet
Rooms: Deck, Other Room
Name: Deck
Dimensions: 14X26
Floor Type: —
Name: Other Room
Dimensions: 15X38
Floor Type: —
Other Specifics
| 2 | |
| Concrete Perimeter | |
| Concrete, Garage Door Opener, Garage Owned, Detached, Garage | |
| — | |
| — | |
| — | |
| — | |
| — | |
| 81x135 | |
| — | |
| Full | |
| — | |
| Range, Refrigerator, Washer, Dryer | |
| Not in DB | |
| Sidewalks, Street Lights, Street Paved | |
| — | |
| — |
Contact Agent
Nearby Similar Homes

Nearby Sold Comparables

Contact Agent
Listing Provided By
Charles Rutenberg Realty of IL
