

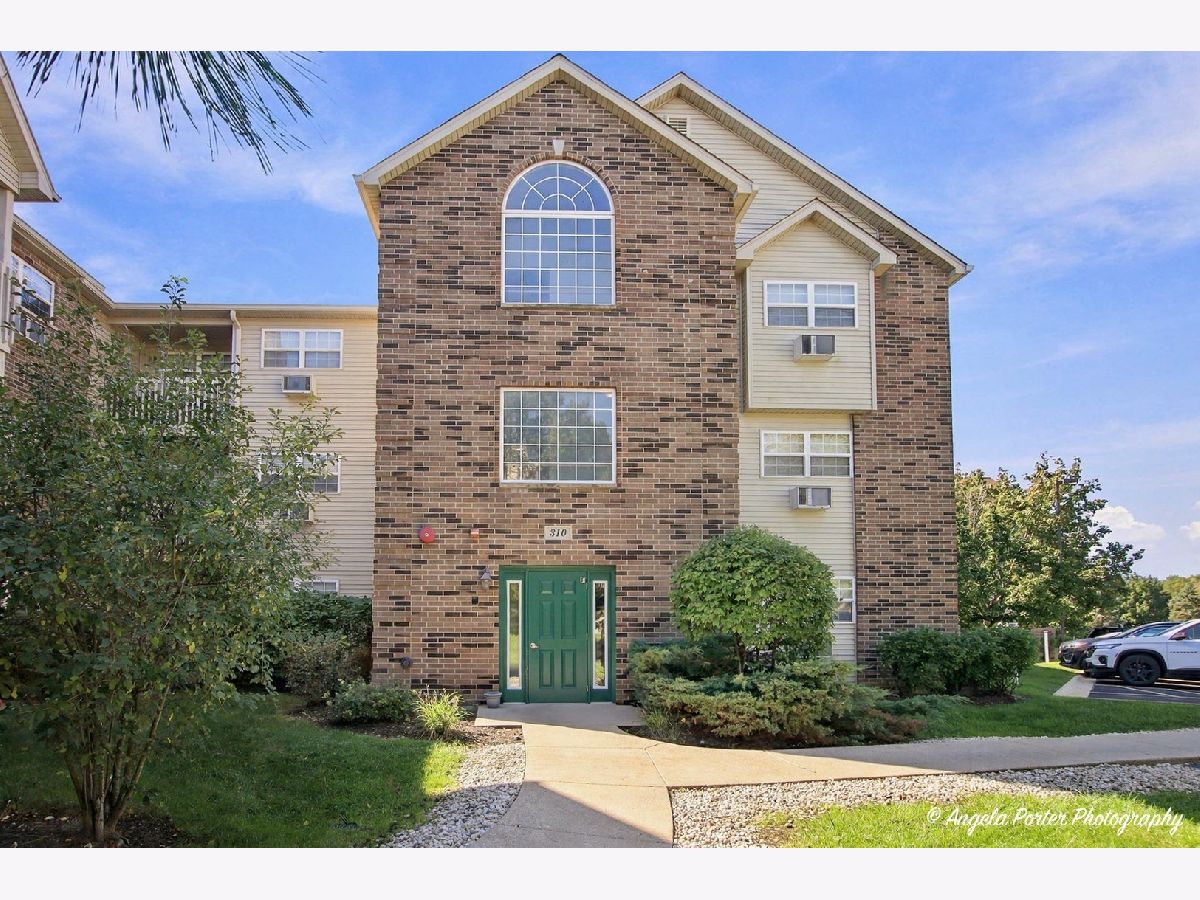
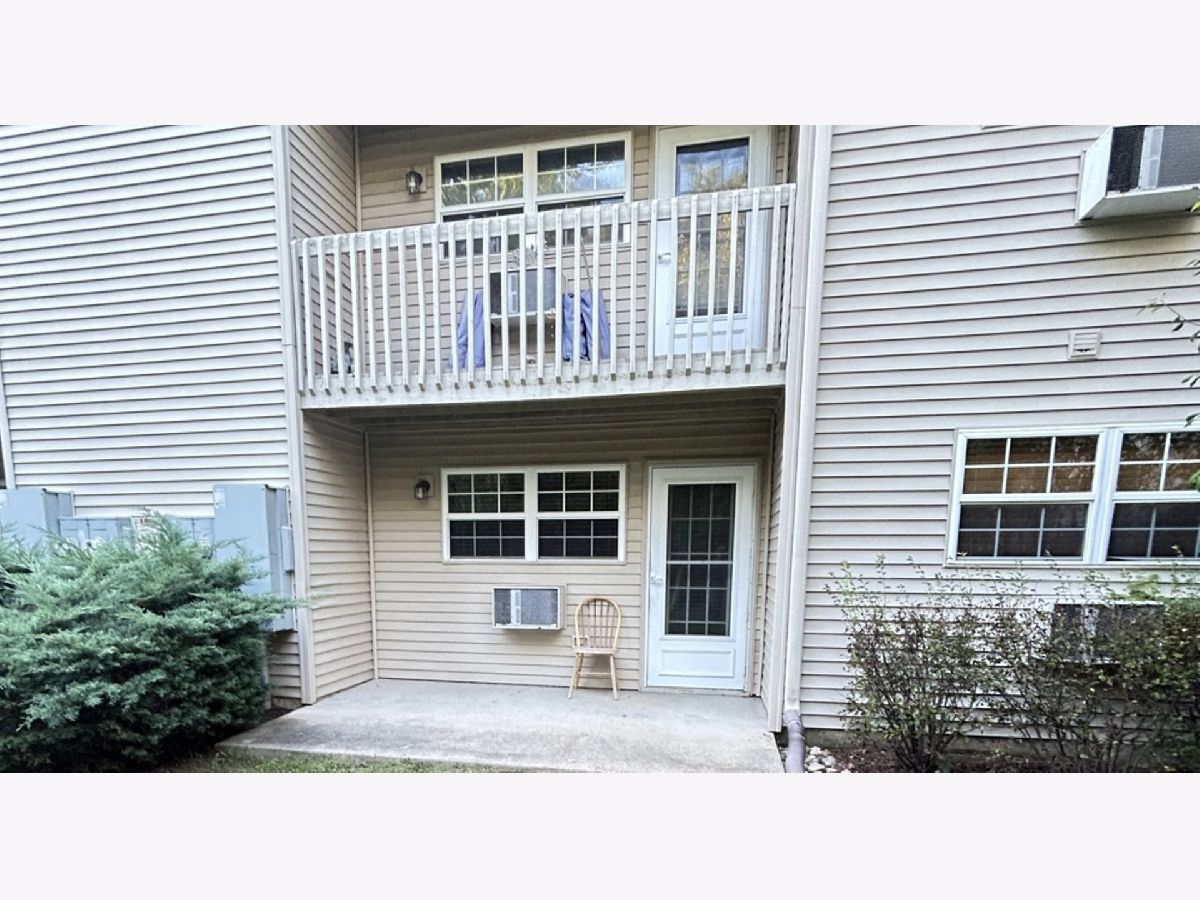
310 Cunat Boulevard, Richmond, Illinois 60071
Subdivision > Kensington Manor


$145,000
|
For Sale
|
|
| Status: | Contingent |
| Sqft: | 725 |
| Cost/Sqft: | $200 |
| Beds: | 1 |
| Baths: | 1 |
| Year Built: | 2005 |
| Property Taxes: | $1,465 |
| Lot Size: | 0,00 |
Property Specifics
| Condos/Townhomes | |
| 3 | |
| — | |
| 2005 | |
| None | |
| Vinyl Siding, Brick | |
| Asphalt | |
| 725 | |
| No | |
| — |
| — | |
| Kensington Manor | |
| 225 / Monthly | |
| Water, Parking, Insurance, Security, Exterior Maintenance, Lawn Care, Scavenger, Snow Removal, None | |
| Public | |
| Public Sewer | |
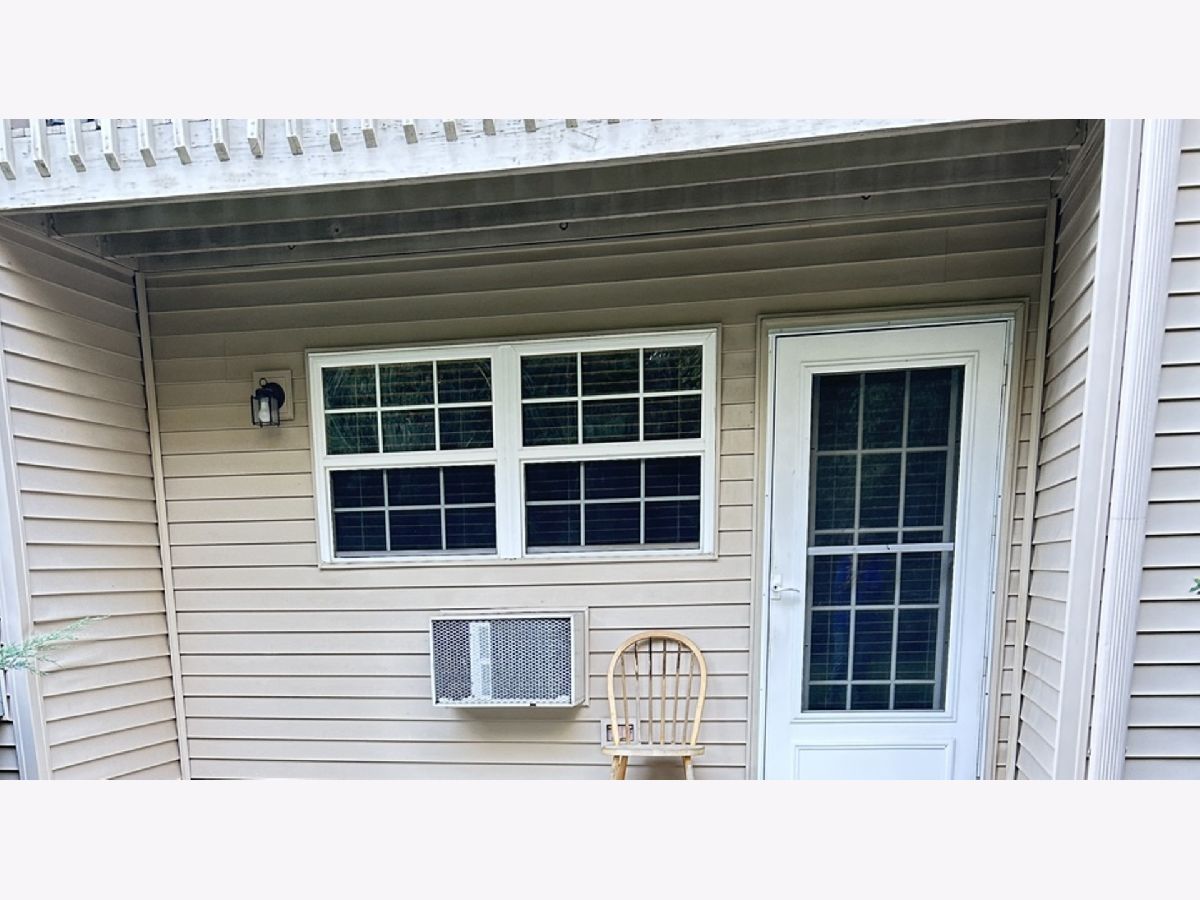
| Window Unit(s) | |
| Electric | |
| No | |
| 12774858 | |
| 0422301119 |
Nearby Schools
| NAME: | DISTRICT: | DISTANCE: | |
|---|---|---|---|
|
Grade School
Richmond Grade School |
2 | — | |
|
High School
Richmond-burton Community High S |
157 | Not in DB | |
Property History
| DATE: | EVENT: | PRICE: | SOURCE: |
|---|---|---|---|
| 6 Oct, 2026 | Under contract | $145,000 | MRED MLS |
| 1 Oct, 2026 | Listed for sale | $145,000 | MRED MLS |

Room Specifics
All Bedroom Info:
Total Bedrooms: 1
Bedrooms Above Ground: 1
Bedrooms Below Ground: 0
Total Bedrooms: 1
Bedrooms Above Ground: 1
Bedrooms Below Ground: 0
Master Bedroom Info:
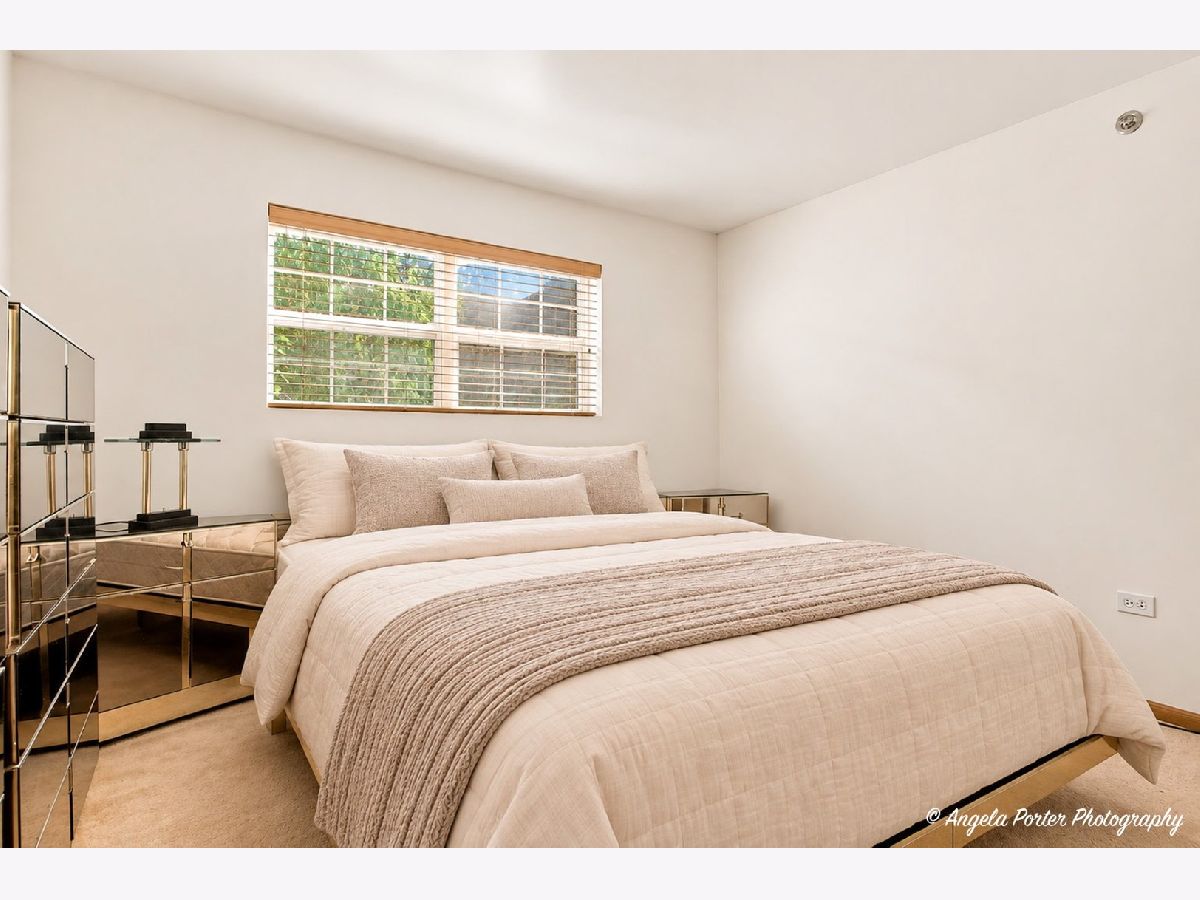
Dimensions: 12X12
Location: Main LevelDimensions: 12X12
Floor Type: Carpet
Bathroom Info:
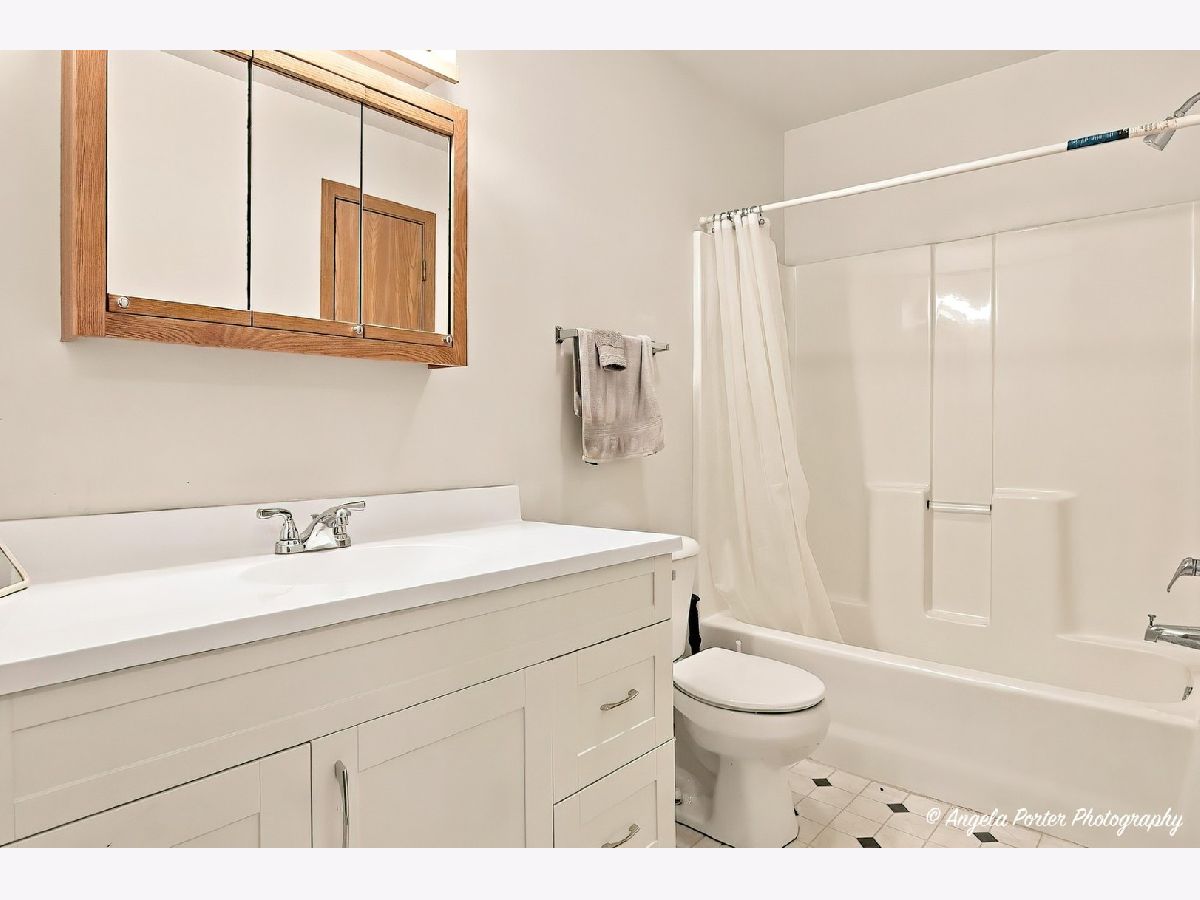
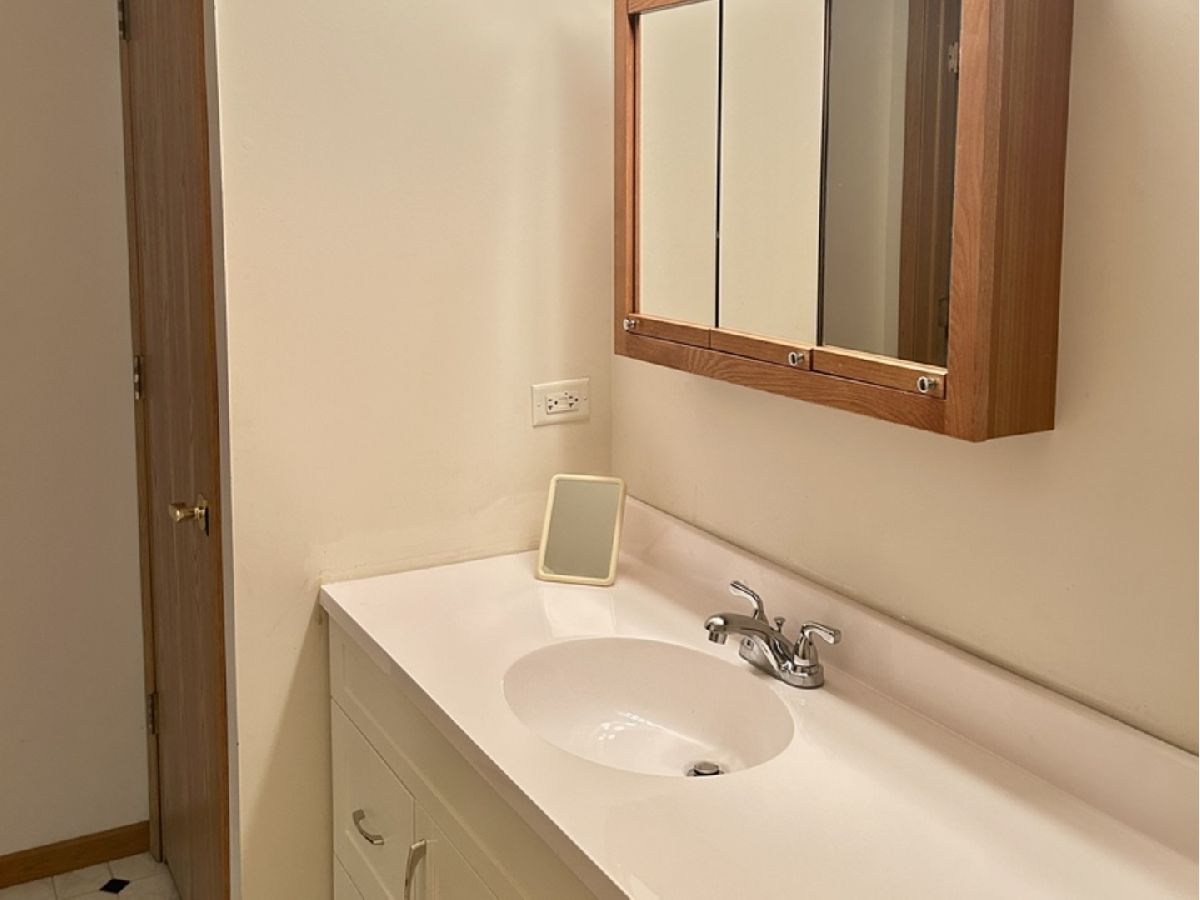
Full Bathrooms: 1
Partial Bathrooms: 0Full Bathrooms: 1
Bathroom Amenities: —
Bathroom in Basement: 0
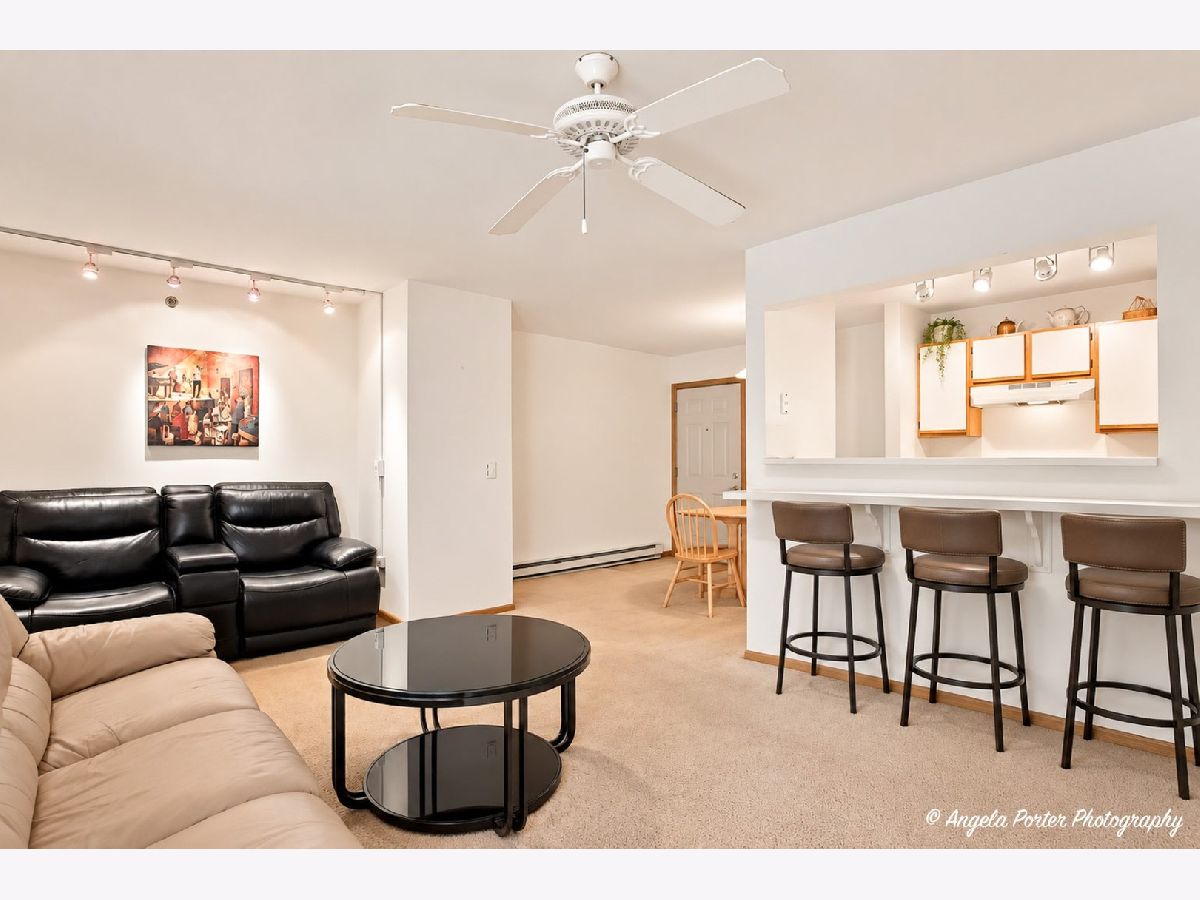
Dining Room Info:
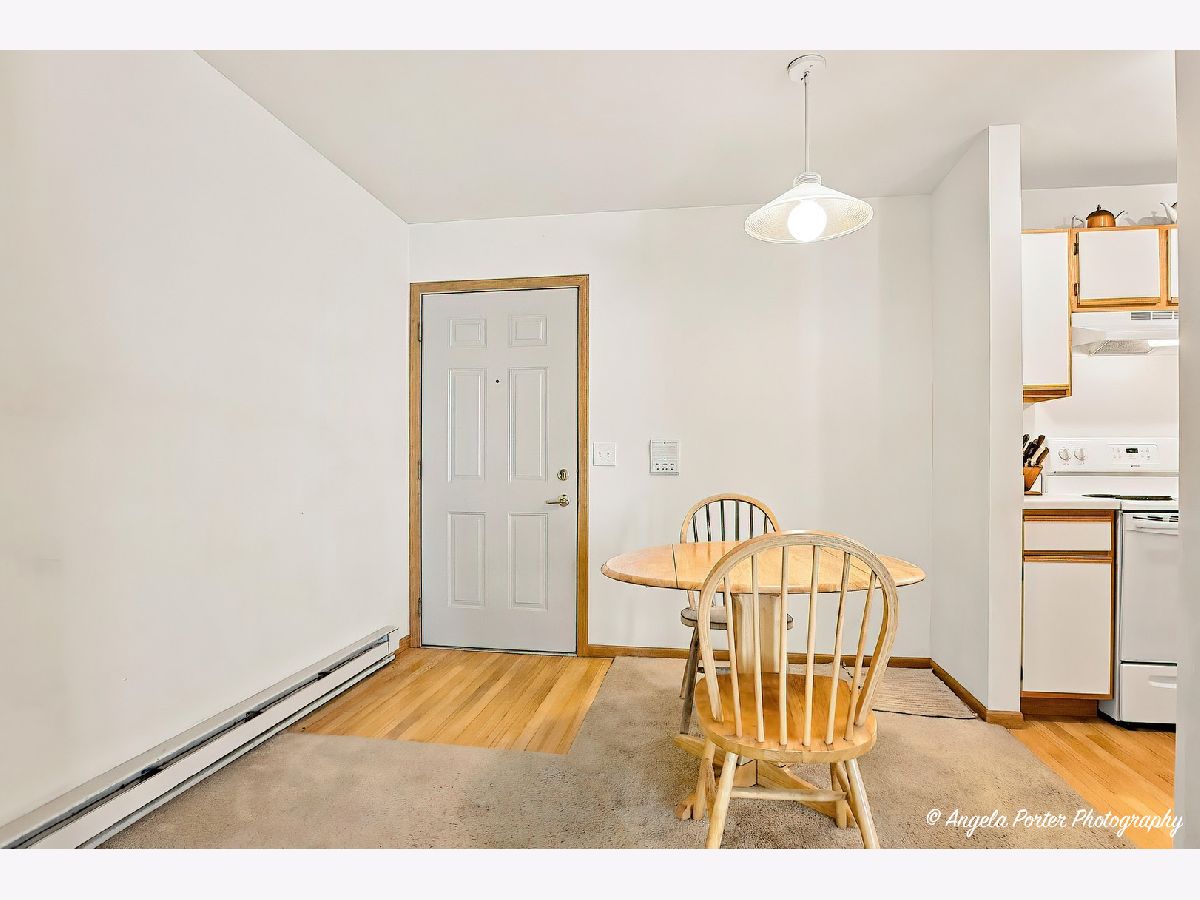
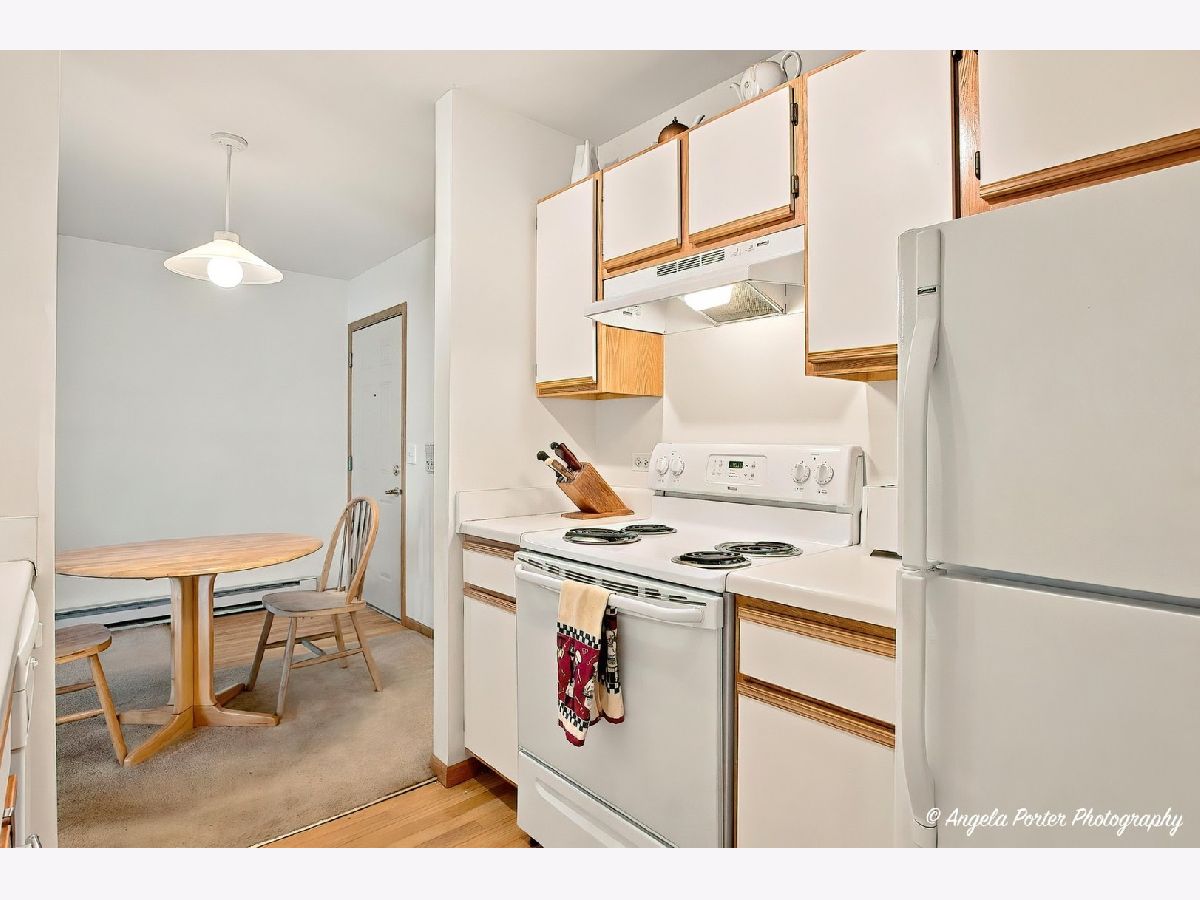
Dimensions: 10X9
Location: Main LevelDimensions: 10X9
Floor Type: Carpet
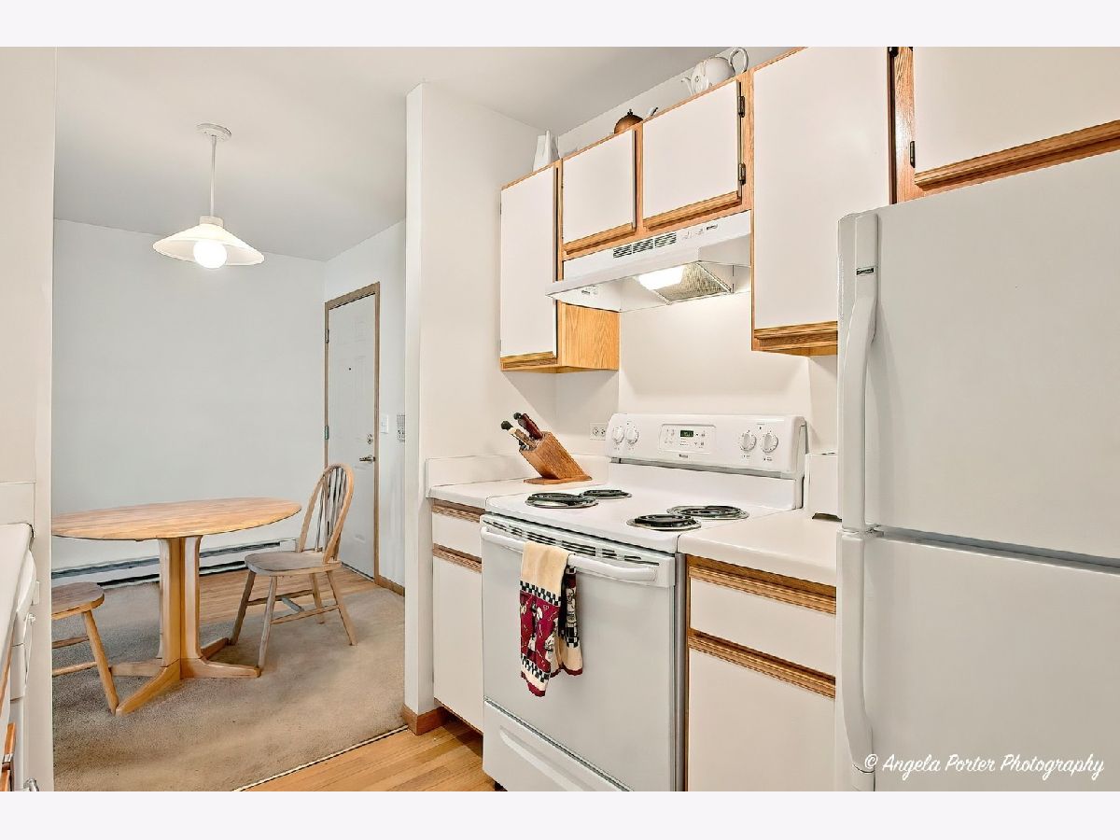
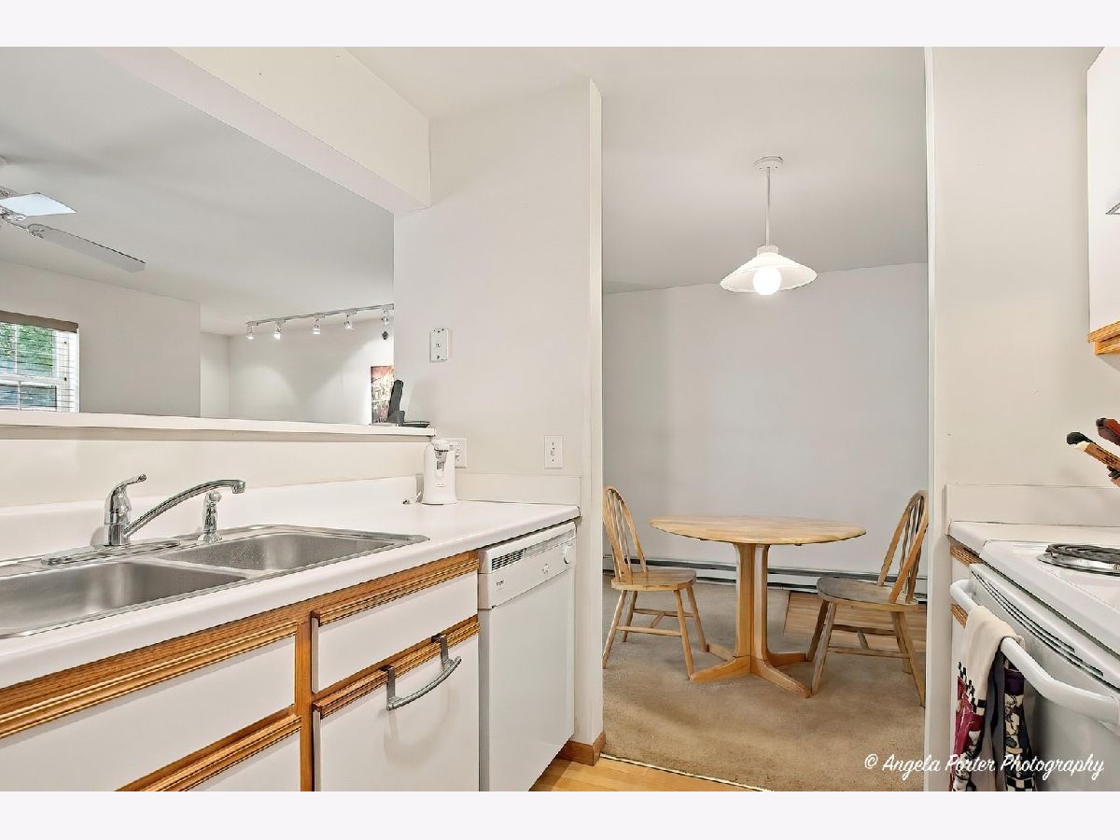
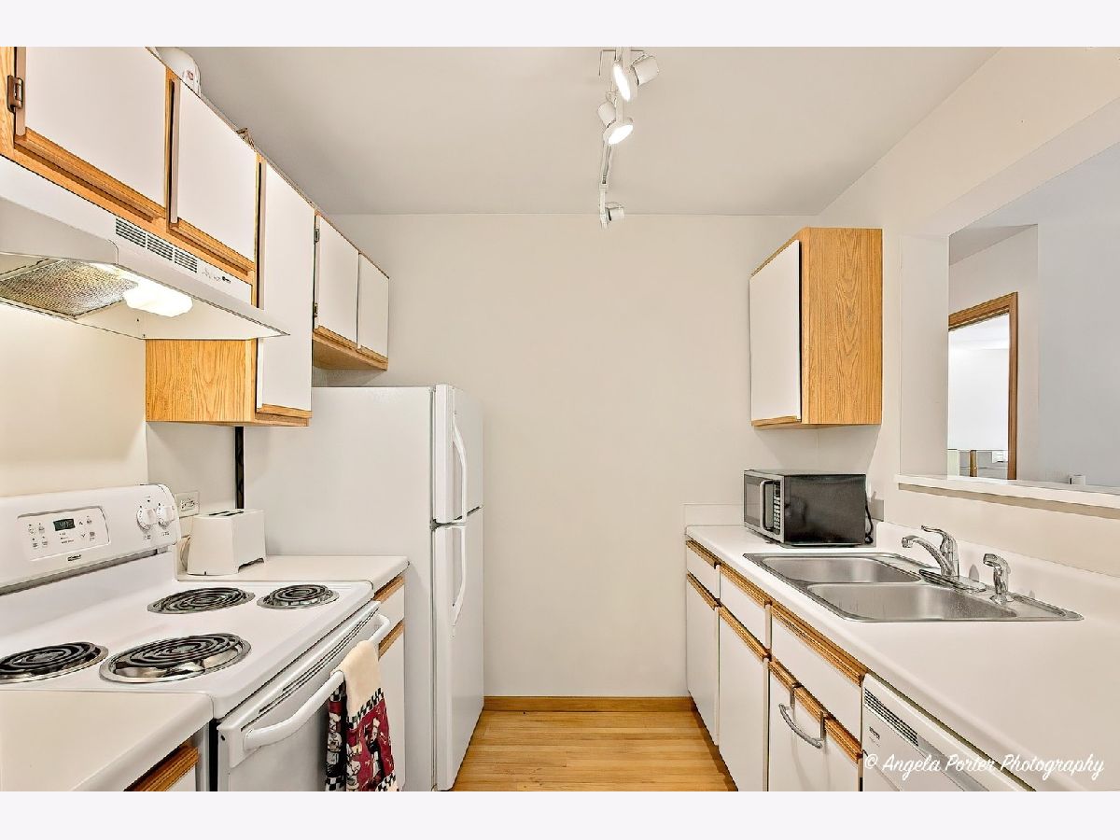
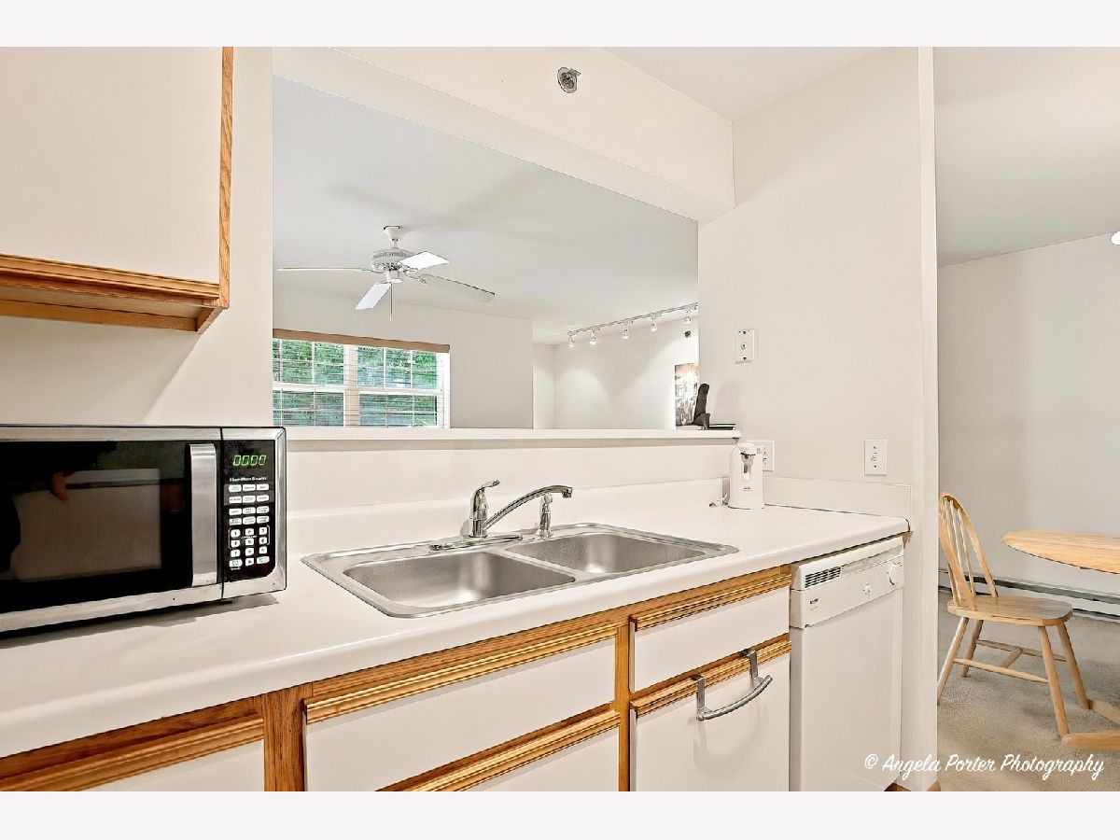
Kitchen Info:
Dimensions: 8X8
Location: Main LevelDimensions: 8X8
Floor Type: —
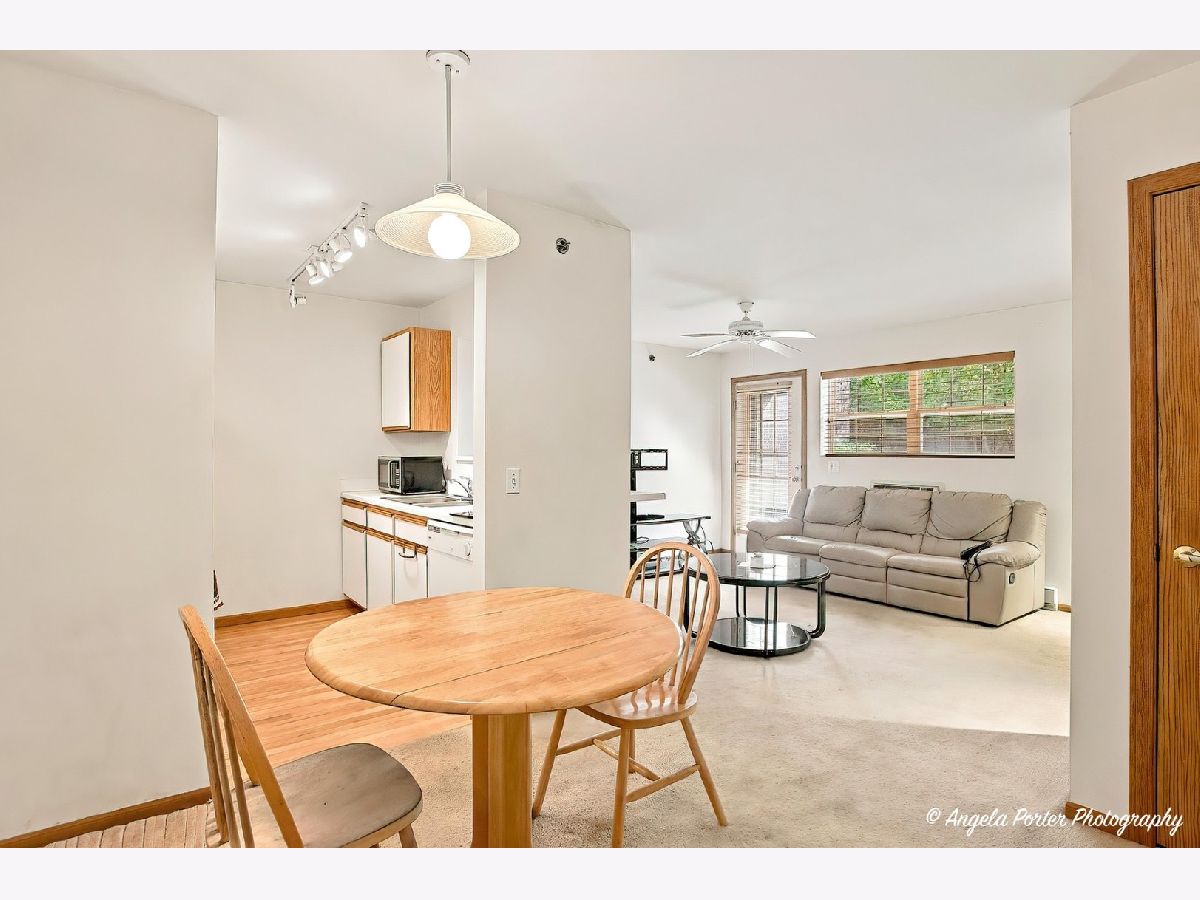
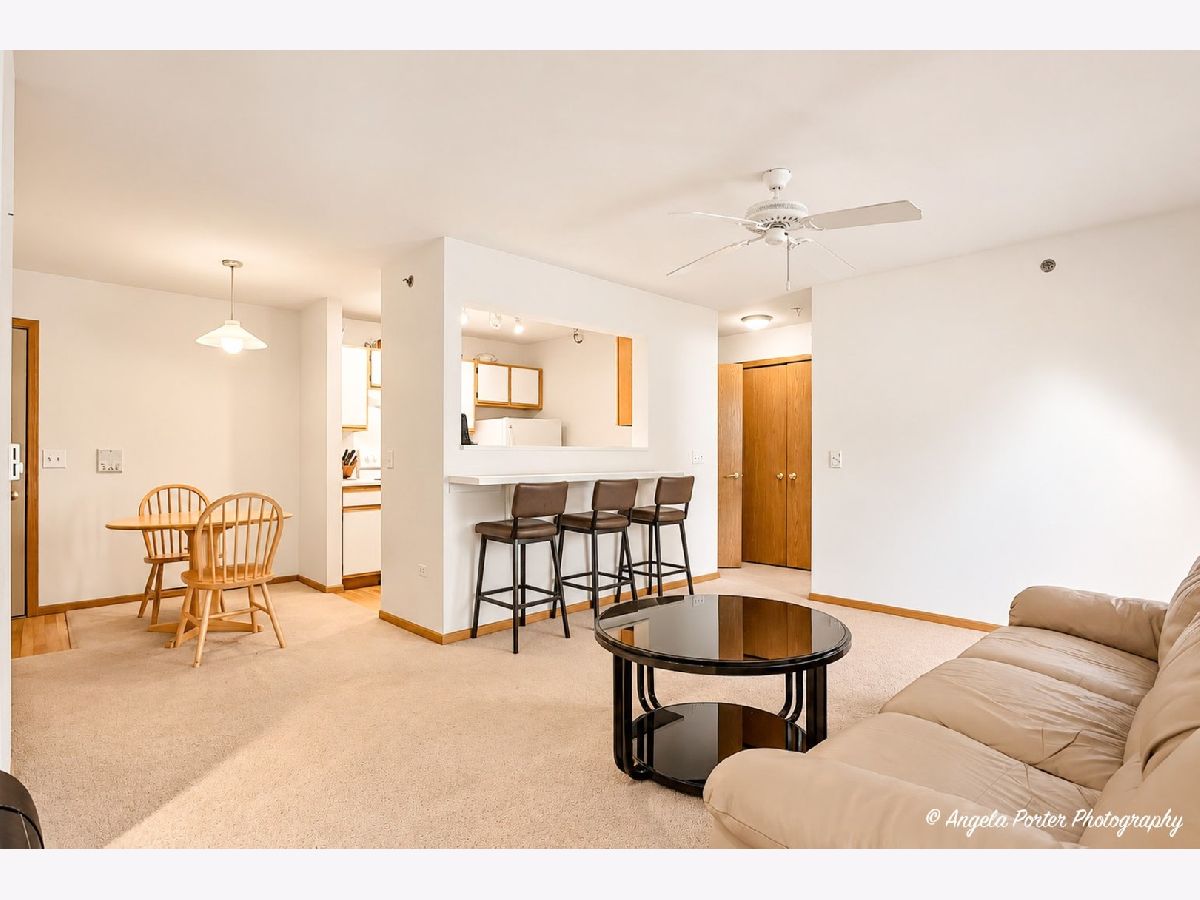
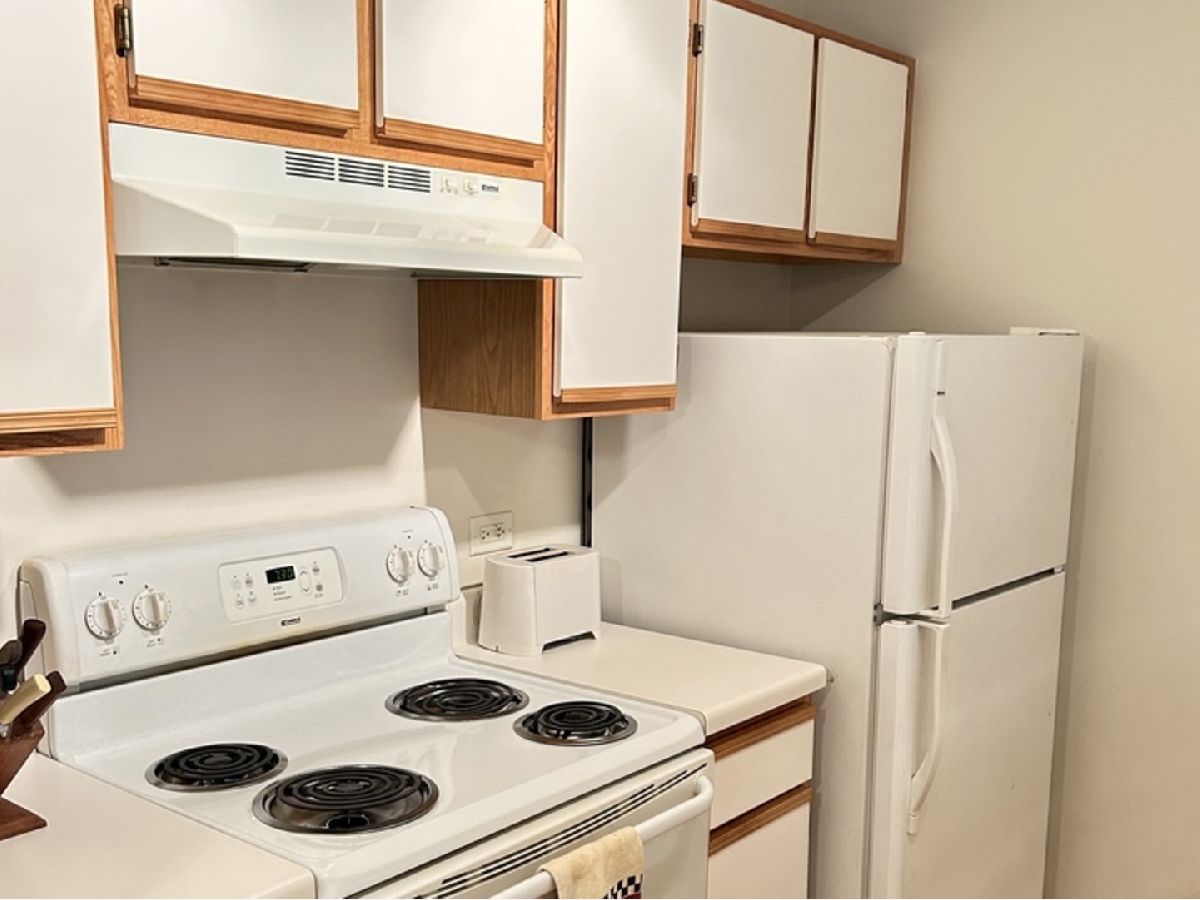
Features: Eating Area-Breakfast Bar, Galley
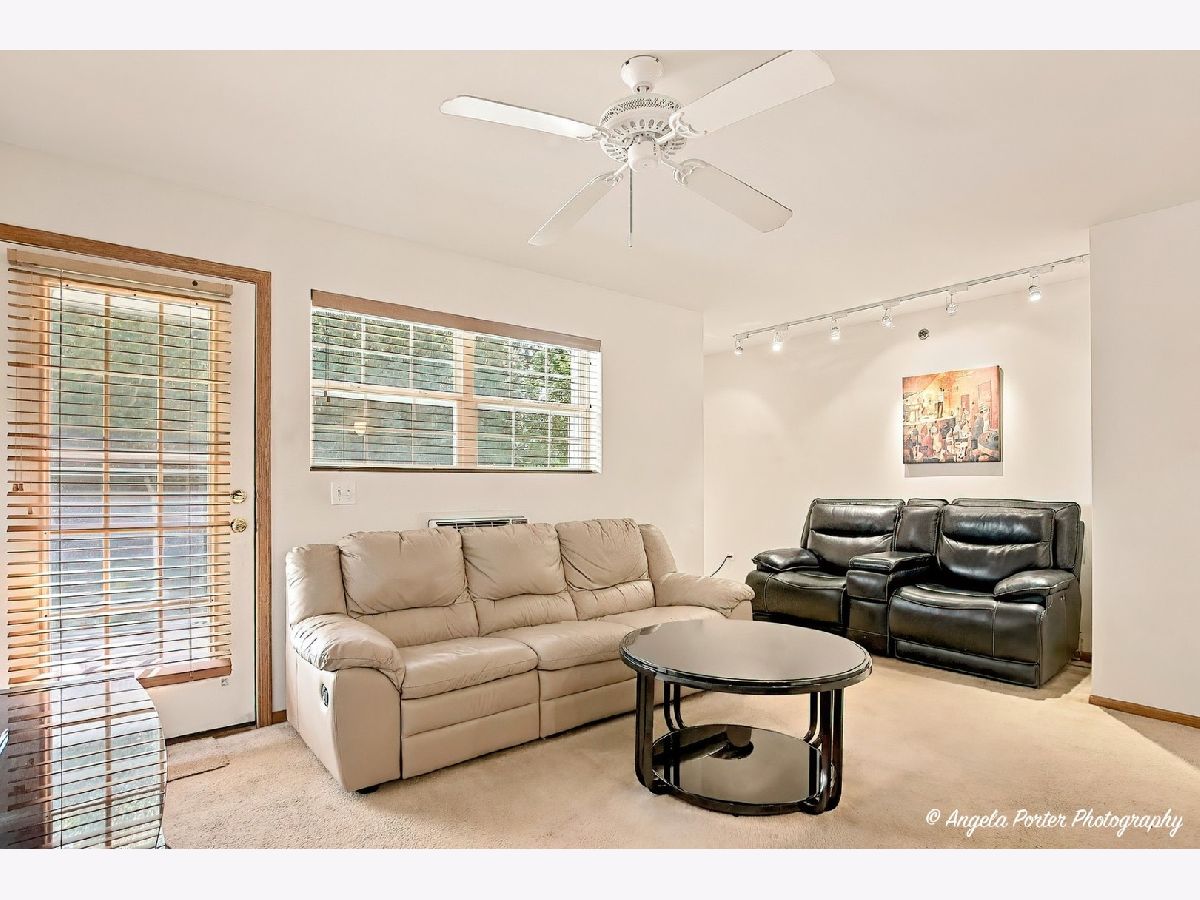
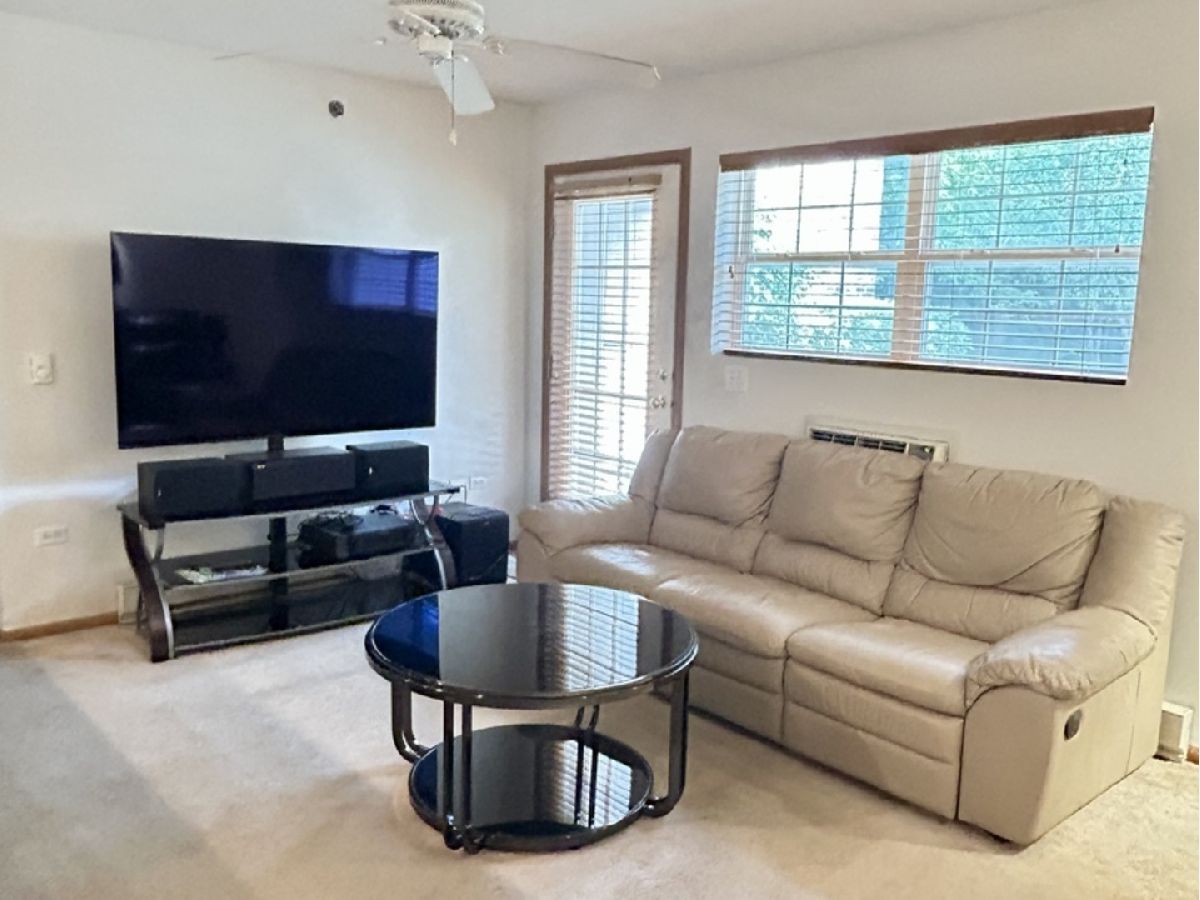
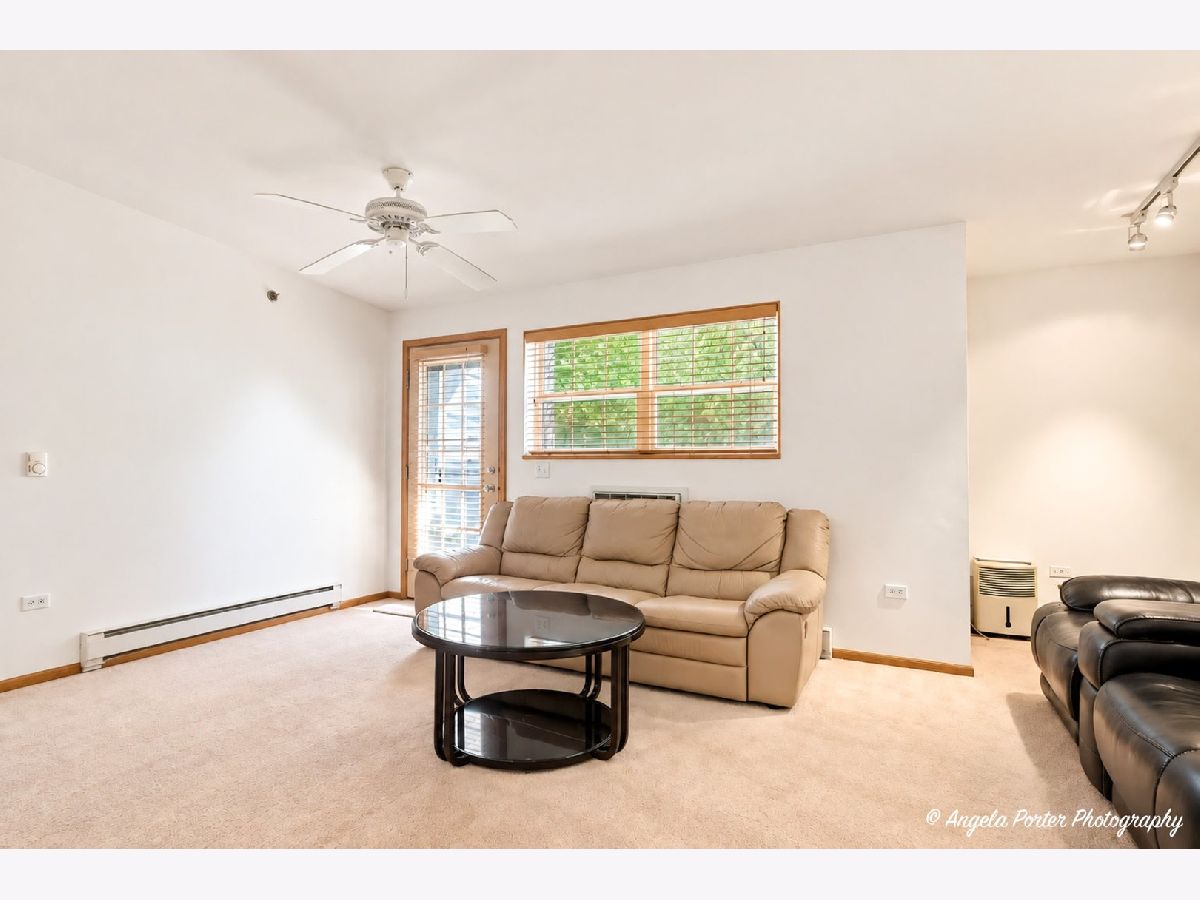
Living Room Info:
Dimensions: 12X17
Location: Main LevelDimensions: 12X17
Floor Type: Carpet
Additional Rooms Info:
Rooms: No additional rooms
Basement: NoneRooms: No additional rooms
Other Specifics
| 1 | |
| Concrete Perimeter | |
| Asphalt, Garage Owned, Detached, Garage | |
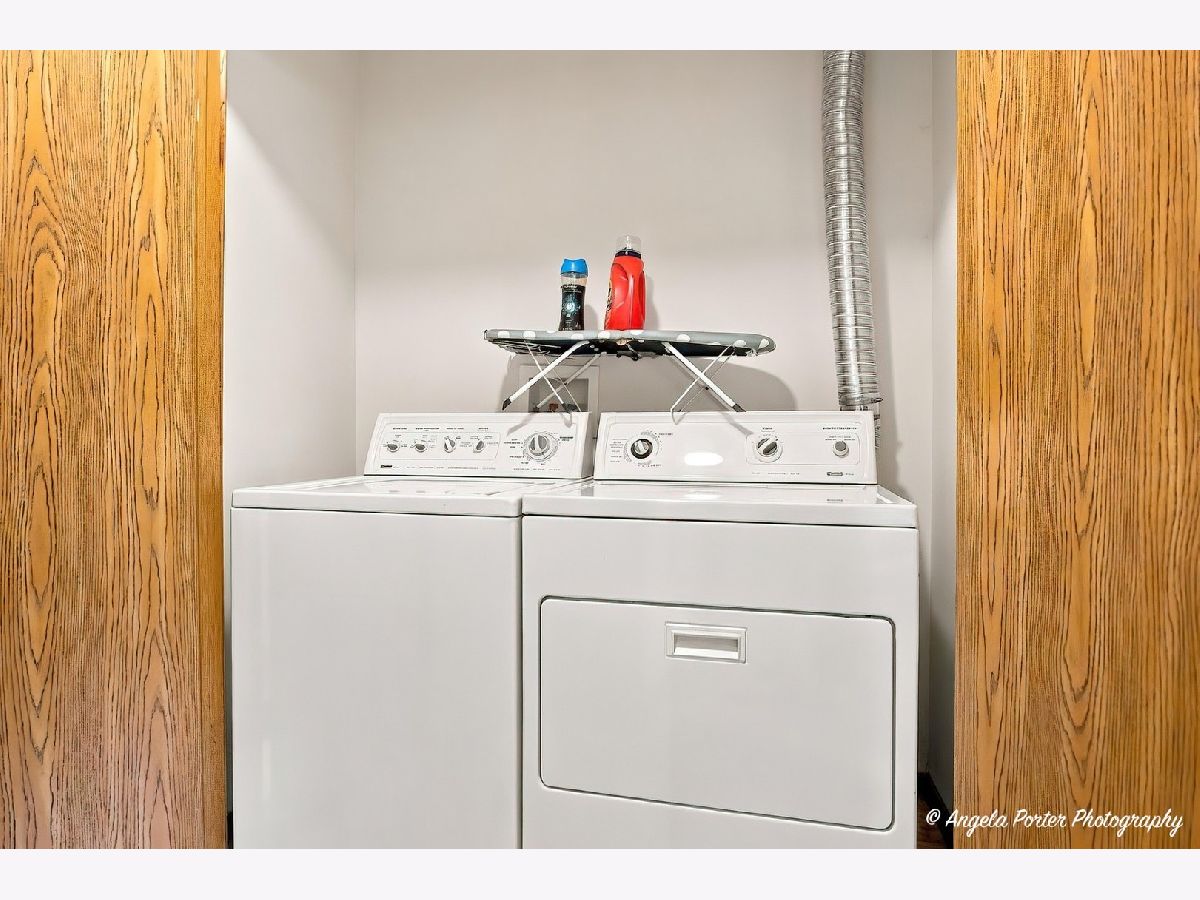
| Main Level, Washer Hookup, Electric Dryer Hookup, Laundry Closet | |
| Carpet | |
| Patio | |
| Garage(s) | |
| — | |
| Common Grounds | |
| Common | |
| — | |
| None | |
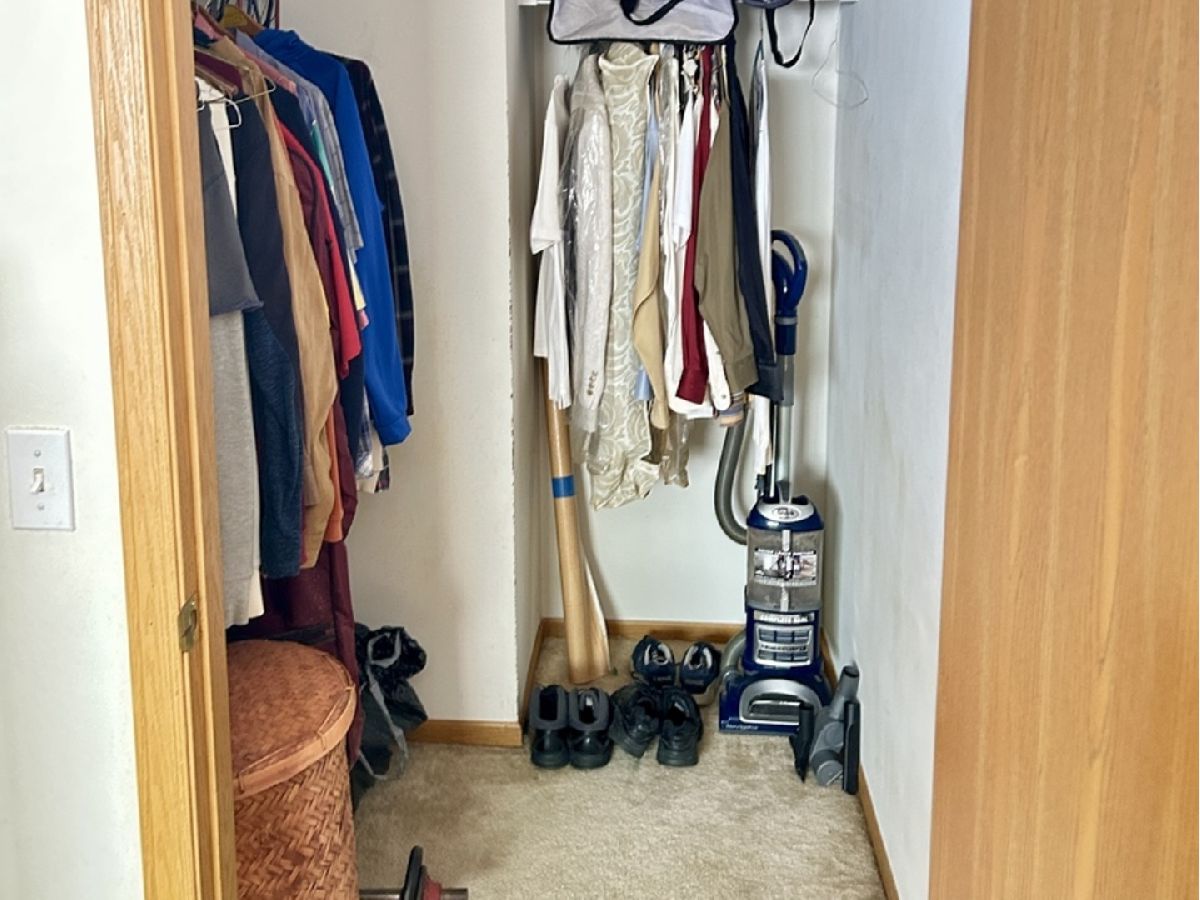
| 1st Floor Bedroom, 1st Floor Full Bath, Walk-In Closet(s), Dining Combo | |
| Range, Dishwasher, Refrigerator, Washer, Dryer, Disposal, Electric Oven | |
| Not in DB | |
| — | |
| — | |
| — |
Tax History
| Year | Property Taxes |
|---|---|
| 2026 | $1,465 |
Contact Agent
Nearby Similar Homes
Nearby Sold Comparables
300 Cunat Boulevard, Richmond, Illinois 60071

Sold
$94,900
2 beds / 2.0 baths / 1,010 ft2
Condos/Townhomes / Built: 2005
3082
310 Cunat Boulevard, Richmond, Illinois 60071

Sold
$120,000
1 beds / 1.0 baths / 725 ft2
Condos/Townhomes / Built: 2005
1006
Contact Agent
Listing Provided By
Berkshire Hathaway HomeServices Chicago
