

310 Delaplaine Road, Riverside, Illinois 60546


$1,025,000
|
For Sale
|
|
| Status: | New |
| Sqft: | 4,513 |
| Cost/Sqft: | $227 |
| Beds: | 5 |
| Baths: | 3 |
| Year Built: | 1908 |
| Property Taxes: | $24,004 |
| Days On Market: | 2 |
| Lot Size: | 0,50 |
Description
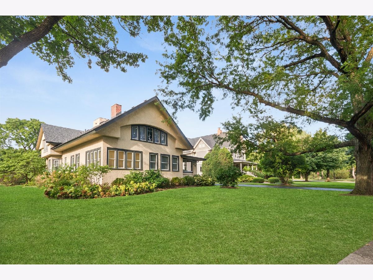
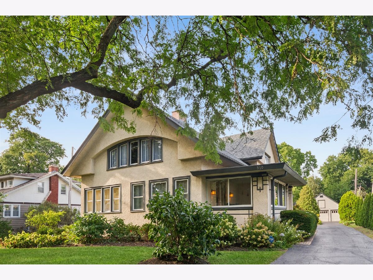
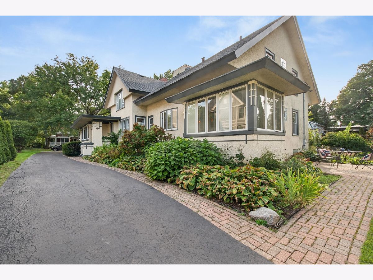
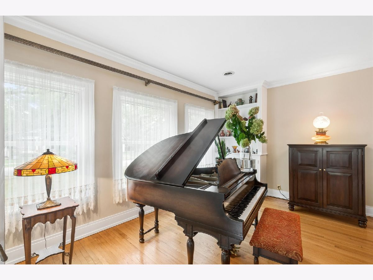
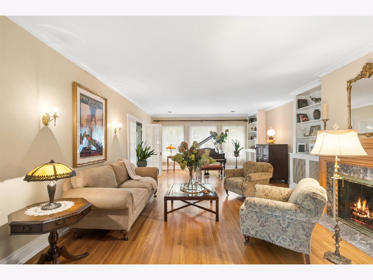
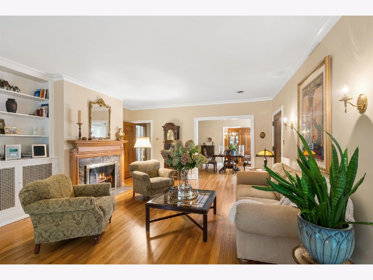
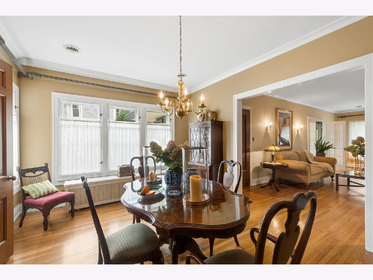
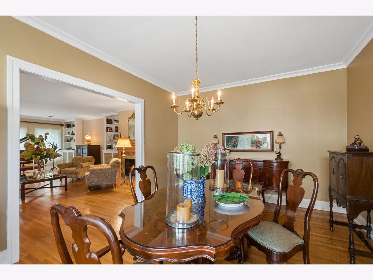
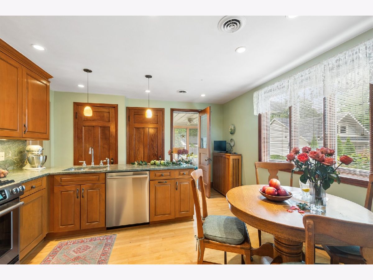
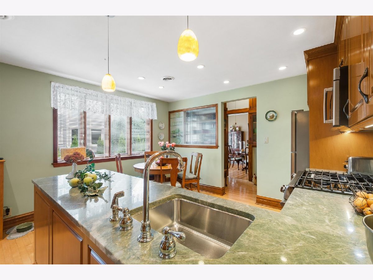
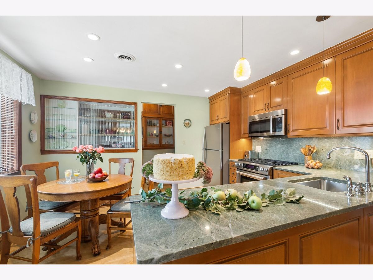
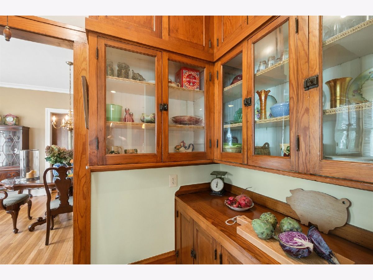
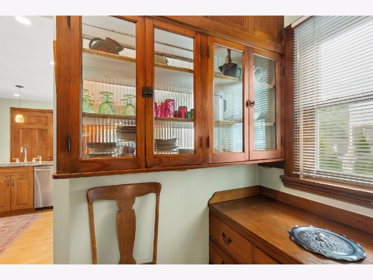
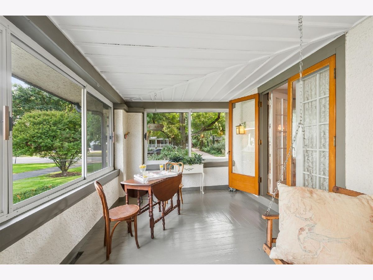
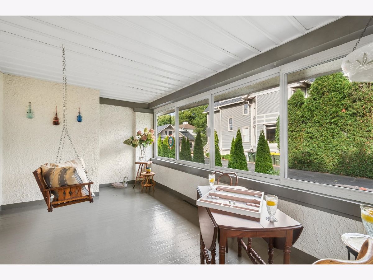
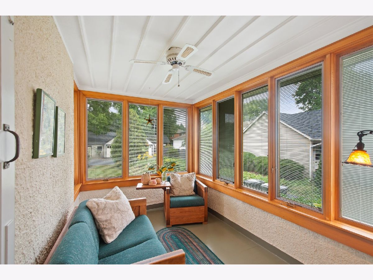
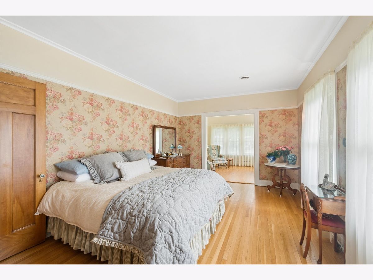
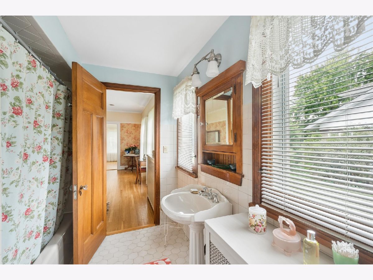
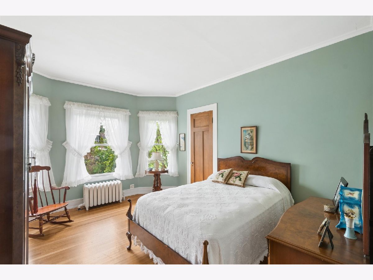
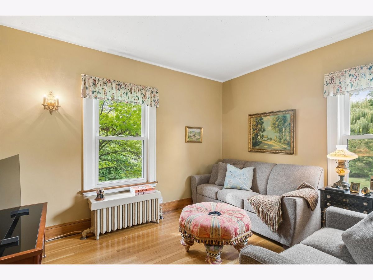
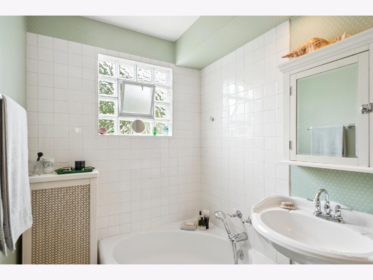
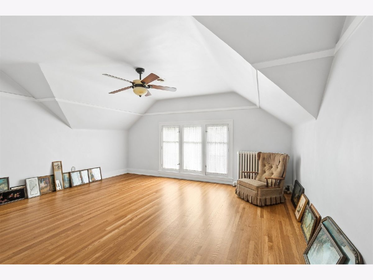
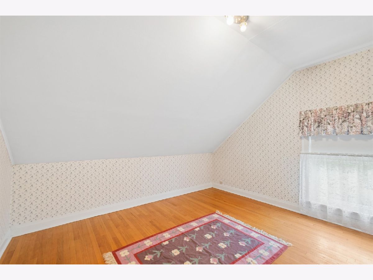
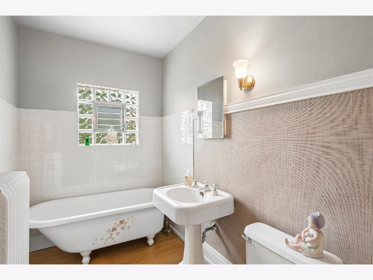
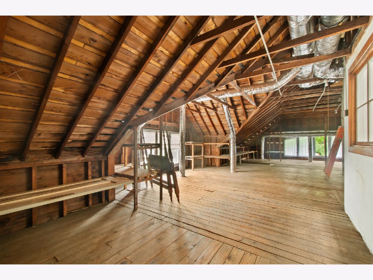
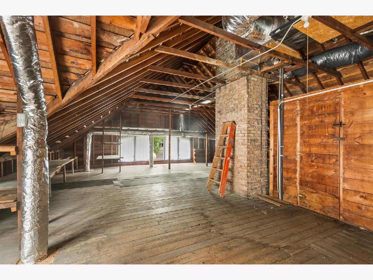
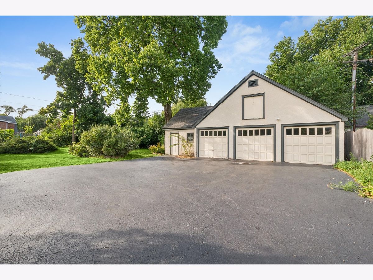
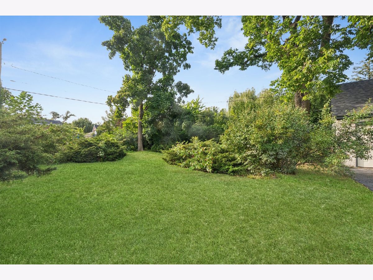
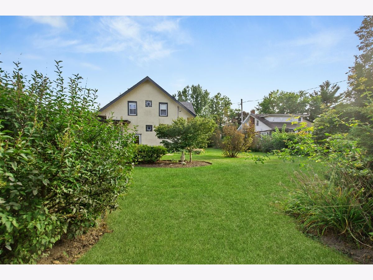
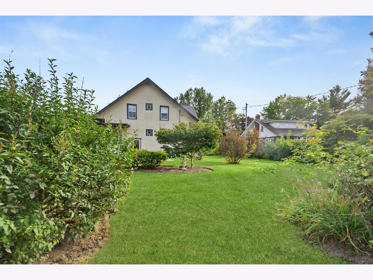
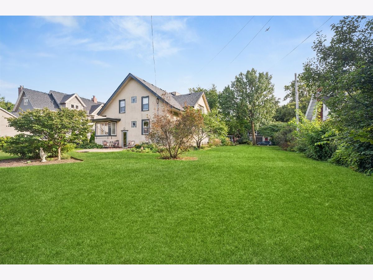
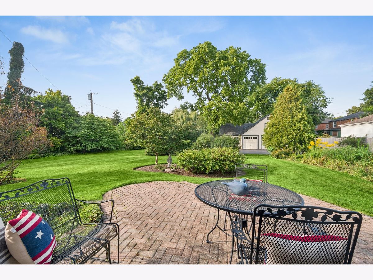
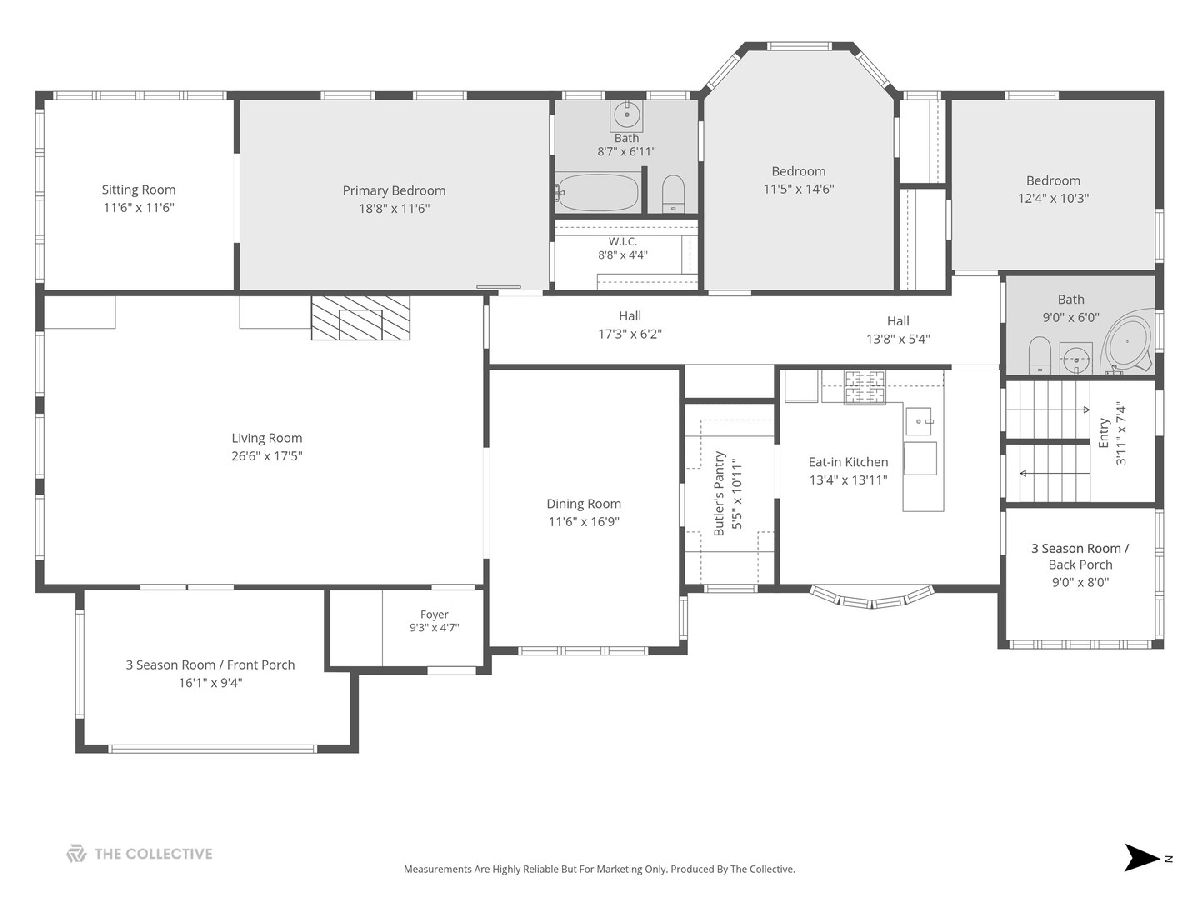
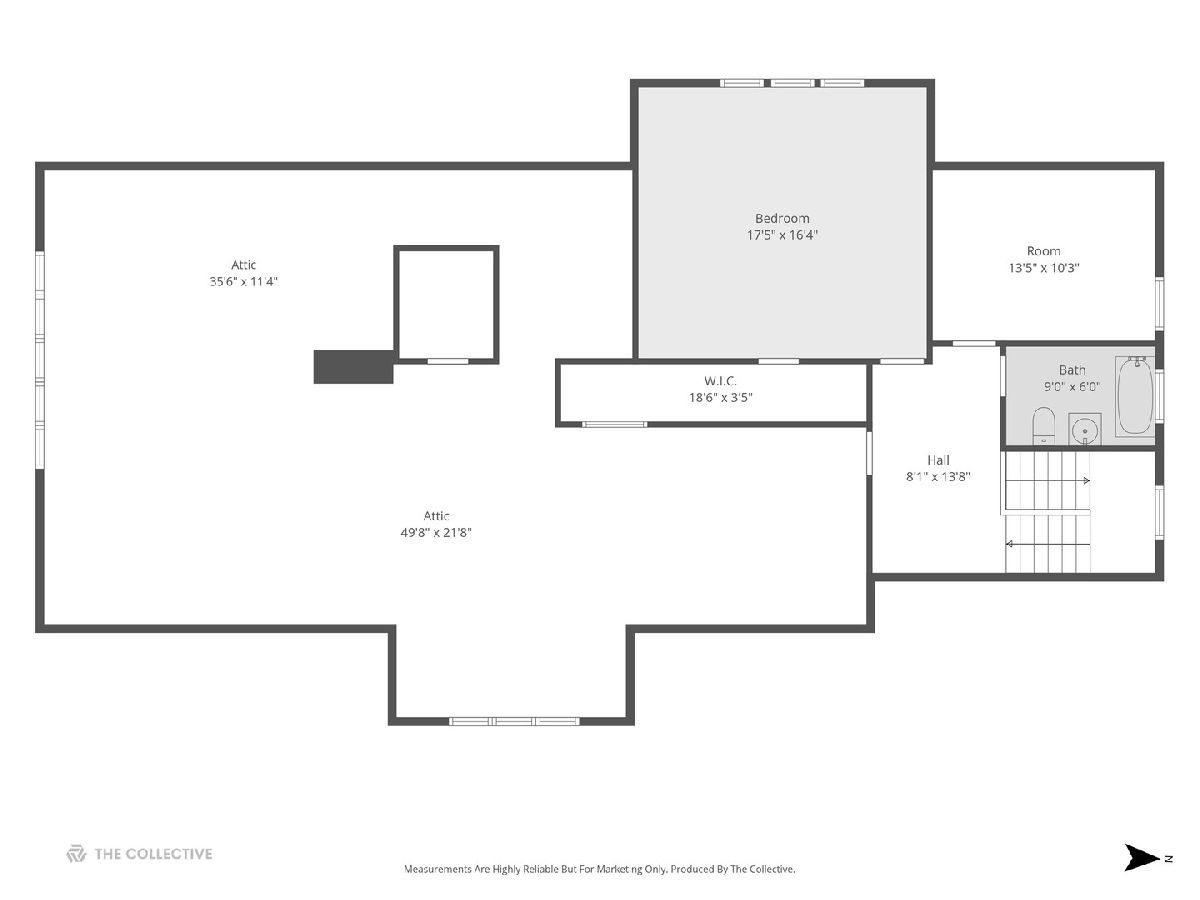
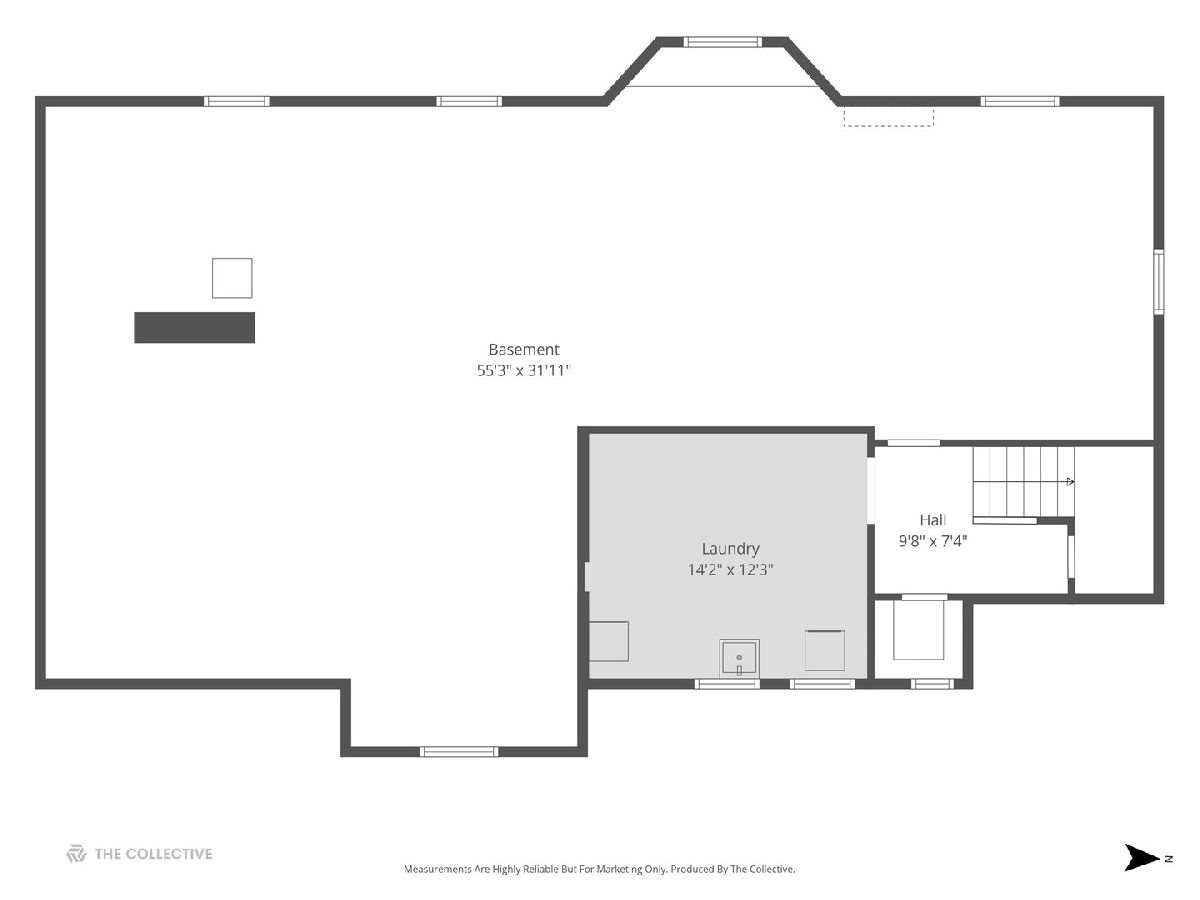
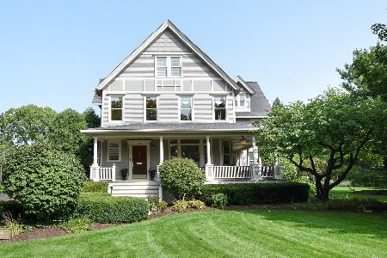
This grand Prairie style home has graced the corner of Delaplaine and Longcommon Roads since 1908 and now awaits its fortuitous new owner. Extraordinarily large rooms with 3 bedrooms and 2 baths on the first level. A thoughtful and impressive restoration, this home retains all of its historic charm including original hardwood floors, built in book shelves, exposed hardwood doors/trim, original fireplace, walk through butler's panty and so much more. Primary suite enjoys a sunny sitting room from which to enjoy the front gardens. Verdant views of the big ball park from enclosed 3 season front porch while its back porch enjoys views of the vast 1/2 acre property behind this special home. 2 bedrooms and one bath on its second floor with adjacent enormous unfinished attic which has beautiful beams and arched windows, easily finished to almost double the current livable space without altering its already spacious footprint. Full basement. 3 car garage with 2 horse stables and 2nd story hayloft. House and garage enjoyed new roofs and complete exterior paint makeover 2023. Move in ready with endless upward potential. This is Riverside! We look forward to your visit. Owner is a licensed Real Estate Broker in Illinois.
Property Specifics
| Single Family | |
| — | |
| — | |
| 1908 | |
| — | |
| — | |
| No | |
| 0.5 |
| Cook | |
| — | |
| — / Not Applicable | |
| — | |
| — | |
| — | |
| 12760921 | |
| 15253080970000 |
Nearby Schools
| NAME: | DISTRICT: | DISTANCE: | |
|---|---|---|---|
|
Middle School
L J Hauser Junior High School |
96 | Not in DB | |
|
High School
Riverside Brookfield Twp Senior |
208 | Not in DB | |
Property History
| DATE: | EVENT: | PRICE: | SOURCE: |
|---|---|---|---|
| 16 Sep, 2026 | Listed for sale | $1,025,000 | MRED MLS |
Room Specifics
Total Bedrooms: 5
Bedrooms Above Ground: 5
Bedrooms Below Ground: 0
Dimensions: —
Floor Type: —
Dimensions: —
Floor Type: —
Dimensions: —
Floor Type: —
Dimensions: —
Floor Type: —
Full Bathrooms: 3
Bathroom Amenities: —
Bathroom in Basement: 0
Rooms: —
Basement Description: —
Other Specifics
| 3 | |
| — | |
| — | |
| — | |
| — | |
| 106x235x100x208 | |
| — | |
| — | |
| — | |
| — | |
| Not in DB | |
| — | |
| — | |
| — | |
| — |
Tax History
| Year | Property Taxes |
|---|---|
| 2026 | $24,004 |
Contact Agent
Nearby Similar Homes

Nearby Sold Comparables

Contact Agent
Listing Provided By
Berkshire Hathaway HomeServices Chicago
