

310 Drake Avenue, Bolingbrook, Illinois 60490


$465,000
|
For Sale
|
|
| Status: | New |
| Sqft: | 2,363 |
| Cost/Sqft: | $197 |
| Beds: | 5 |
| Baths: | 4 |
| Year Built: | 1975 |
| Property Taxes: | $12,208 |
| Days On Market: | 2 |
| Lot Size: | 0,18 |
Description
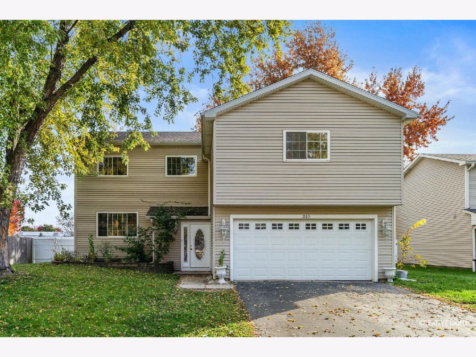
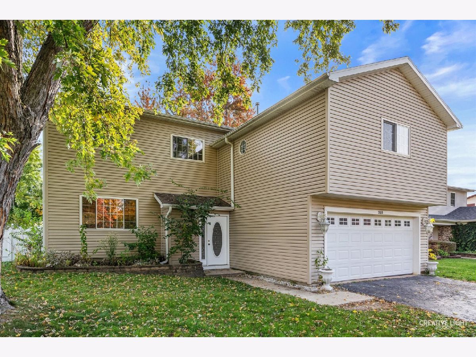
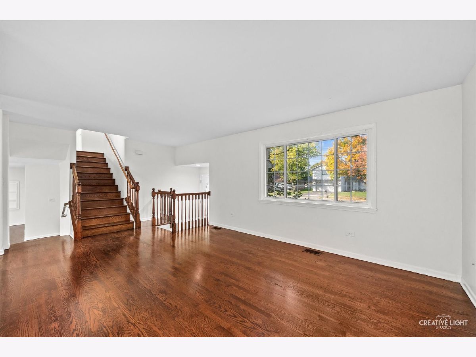
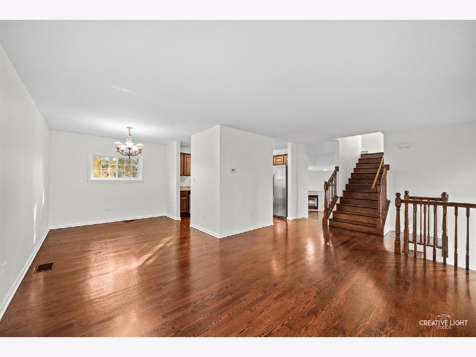
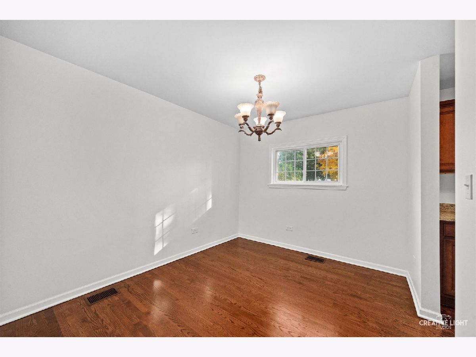
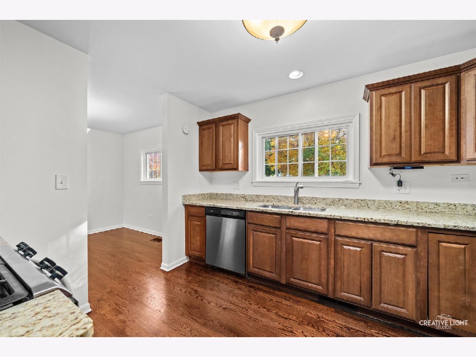
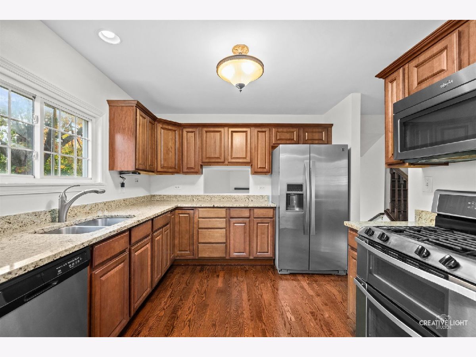
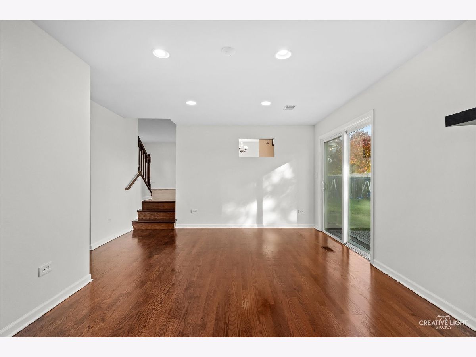
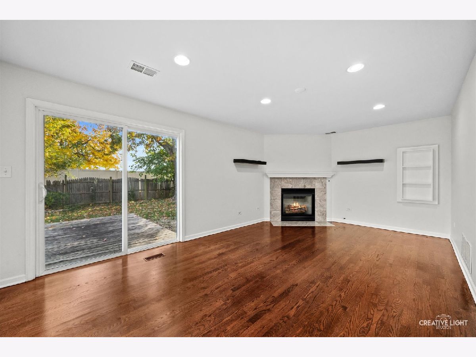
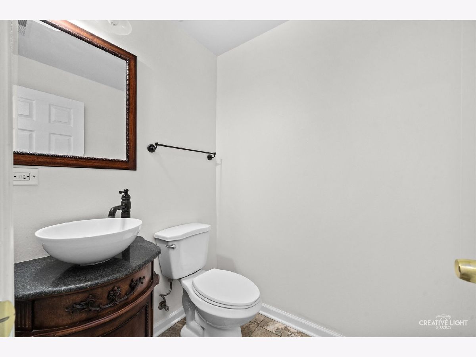
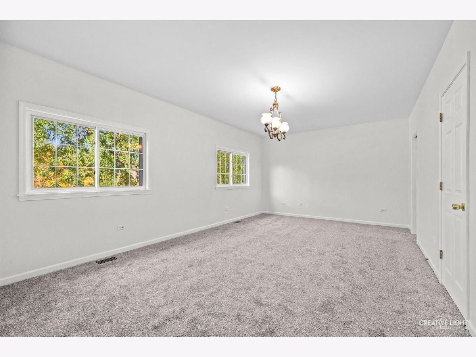
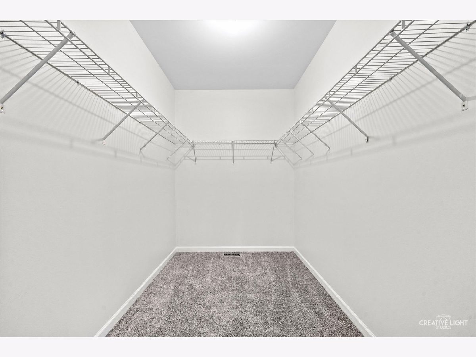
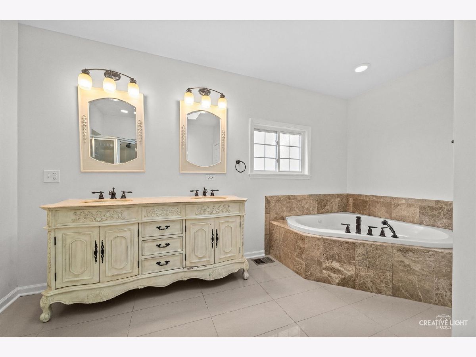
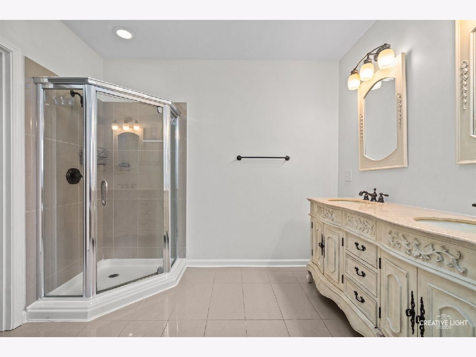
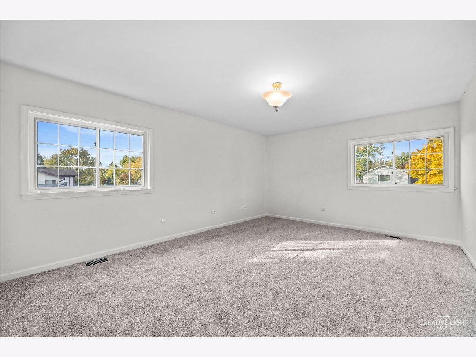
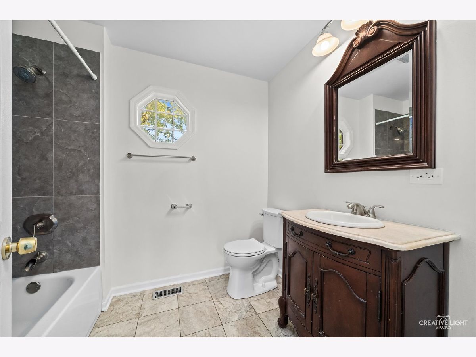
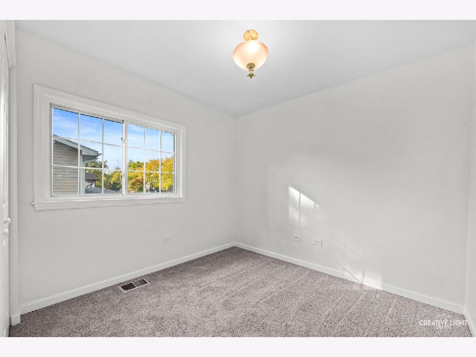
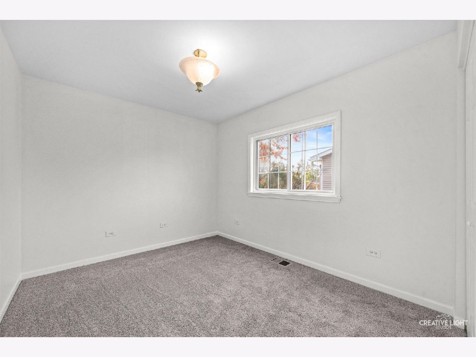
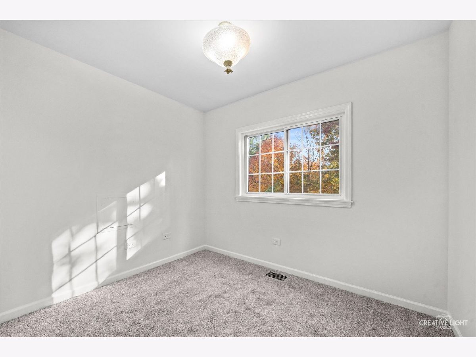
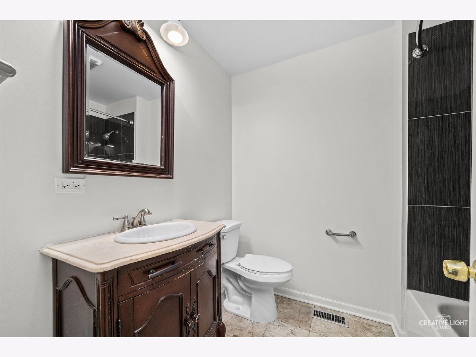
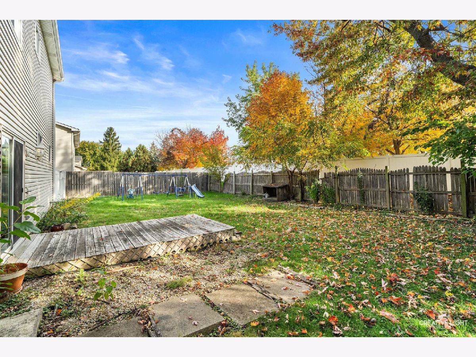
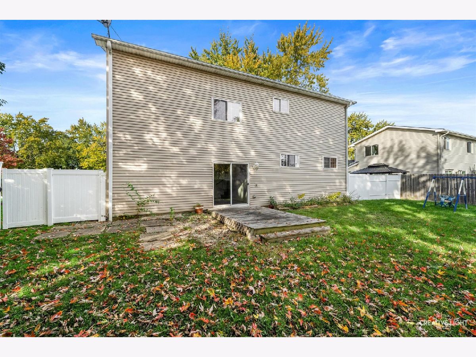
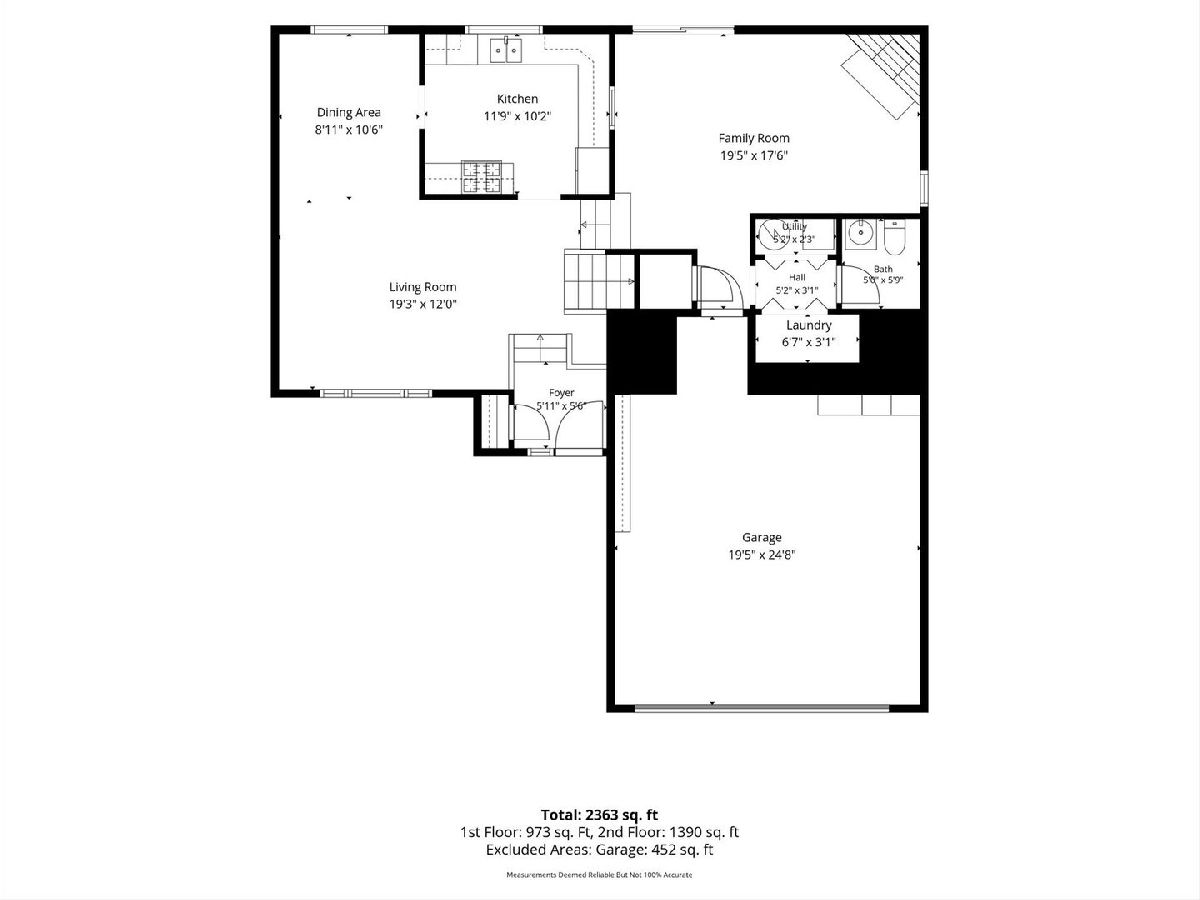
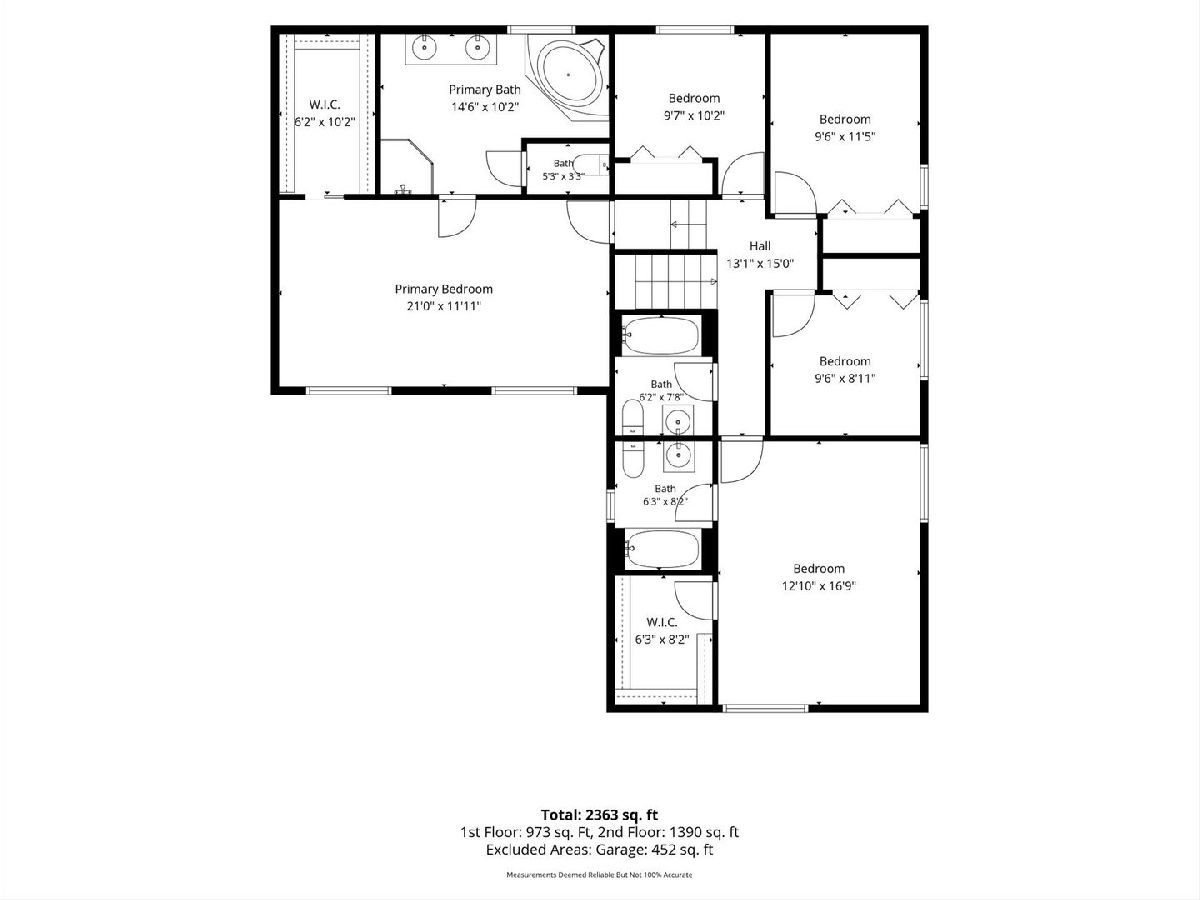
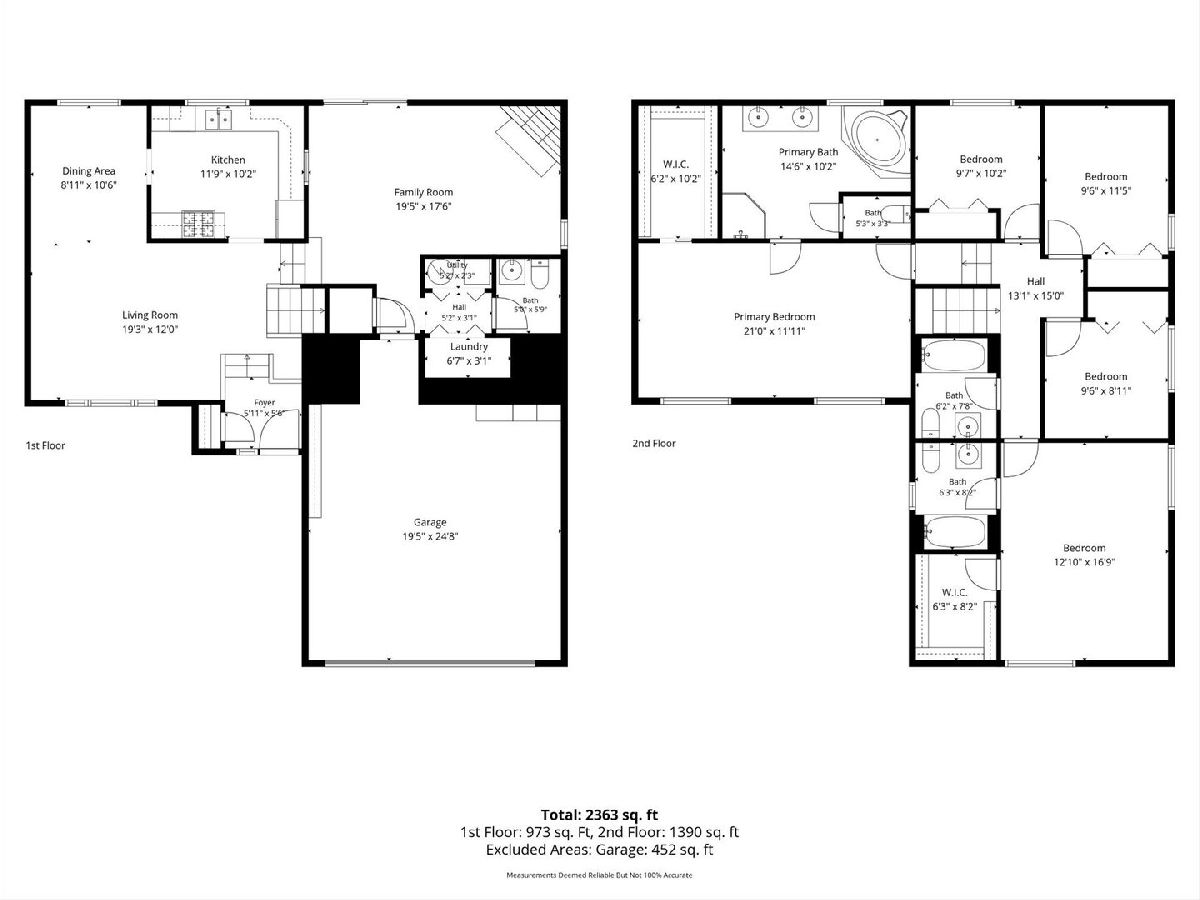
Completely rebuilt from the existing foundation up in 2012, this spacious 5-bedroom, 3.5-bath home offers 2,363 square feet of living space across multiple levels. A standout feature is the two primary suites, each on a separate upper level with its own private bathroom and walk-in closet. The larger primary suite features a spacious bathroom with a double vanity, separate tub, and walk-in shower. The home also features a family room with a fireplace, beautiful hardwood flooring, and brand-new carpeting. Additional highlights include an attached two-car garage, AC replaced in 2019, and a water heater replaced in 2021. Move-in ready and in great overall condition, this home offers plenty of room to spread out with a layout that provides flexibility and privacy.
Property Specifics
| Single Family | |
| — | |
| — | |
| 1975 | |
| None | |
| Vinyl Siding | |
| Asphalt | |
| — | |
| No | |
| 0.18 |
| Will | |
| — | |
| — / Not Applicable | |
| None | |
| Lake Michigan, Public | |
| Public Sewer | |
| Central Air | |
| Gas | |
| 12795009 | |
| 1202173020130000 |
Nearby Schools
| NAME: | DISTRICT: | DISTANCE: | |
|---|---|---|---|
|
Grade School
Pioneer Elementary School |
365U | — | |
|
Middle School
Brooks Middle School |
365U | Not in DB | |
|
High School
Bolingbrook High School |
365U | Not in DB | |
Property History
| DATE: | EVENT: | PRICE: | SOURCE: |
|---|---|---|---|
| 13 Oct, 2022 | Under contract | $0 | MRED MLS |
| 12 Sep, 2022 | Listed for sale | $0 | MRED MLS |
| 27 Oct, 2026 | Listed for sale | $465,000 | MRED MLS |
Room Specifics
Total Bedrooms: 5
Bedrooms Above Ground: 5
Bedrooms Below Ground: 0
Dimensions: 21X12
Floor Type: —
Dimensions: 17X13
Floor Type: —
Dimensions: 9X10
Floor Type: —
Dimensions: 11X10
Floor Type: —
Full Bathrooms: 4
Bathroom Amenities: —
Bathroom in Basement: 0
Dimensions: 9X11
Floor Type: —
Dimensions: 12X10
Floor Type: —
Dimensions: 7X3
Floor Type: —
Dimensions: 19X12
Floor Type: —
Dimensions: 19X18
Floor Type: —
Rooms: Bedroom 5
Name: Bedroom 5
Dimensions: 10X10
Floor Type: —
Other Specifics
| 2 | |
| Concrete Perimeter | |
| Asphalt, Garage Owned, Attached, Owned, Garage | |
| Laundry Closet | |
| Hardwood | |
| — | |
| — | |
| — | |
| 70 x 115 | |
| — | |
| Full, Double Sink, Tub & Separate Shwr, Whirlpool & Sep Shwr | |
| Walk-In Closet(s), Separate Dining Room | |
| Range, Microwave, Dishwasher, Refrigerator | |
| Not in DB | |
| — | |
| — | |
| — |
Tax History
| Year | Property Taxes |
|---|---|
| 2026 | $12,208 |
Contact Agent
Nearby Similar Homes
Nearby Sold Comparables


Contact Agent
Listing Provided By
1 Percent Lists Homegrown Realty
